

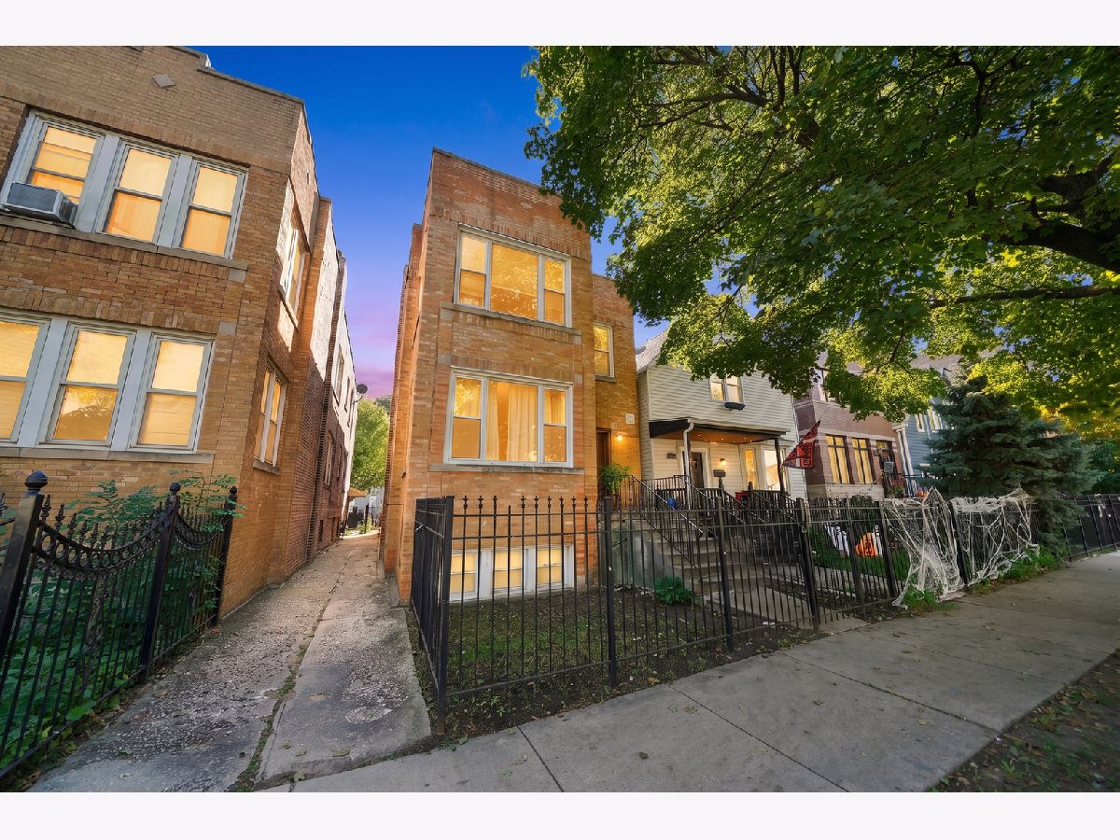
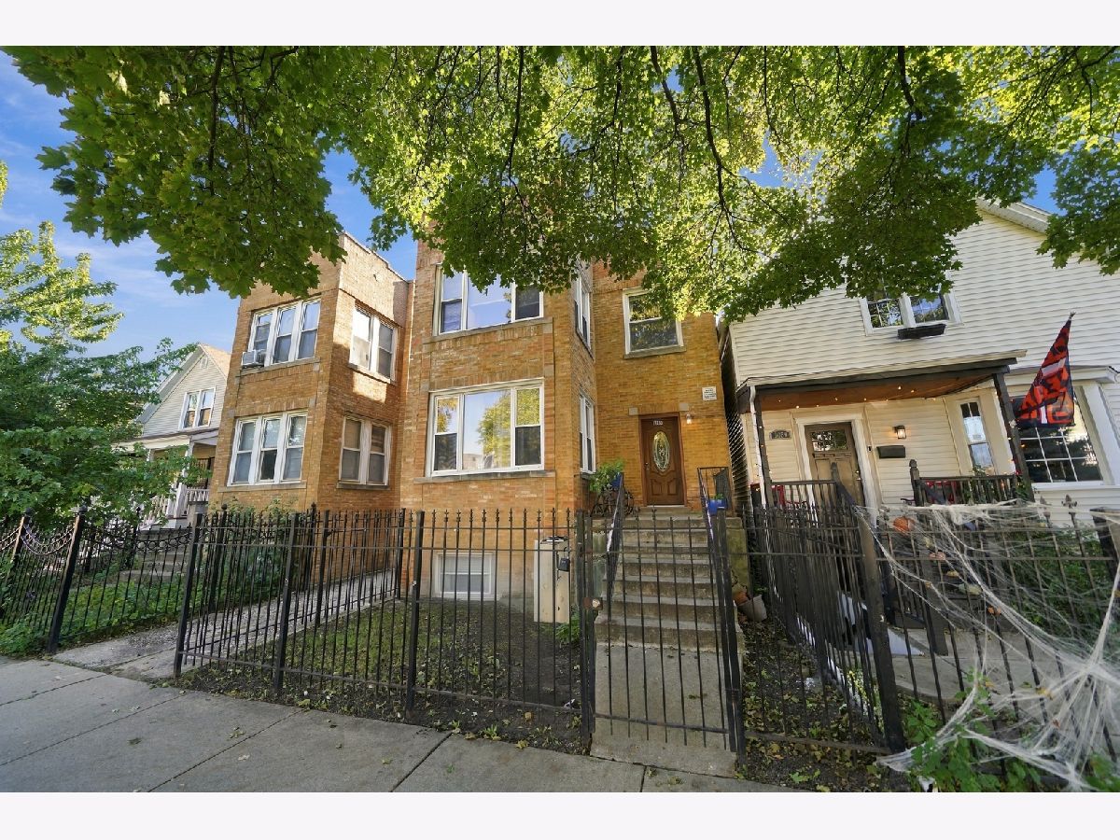
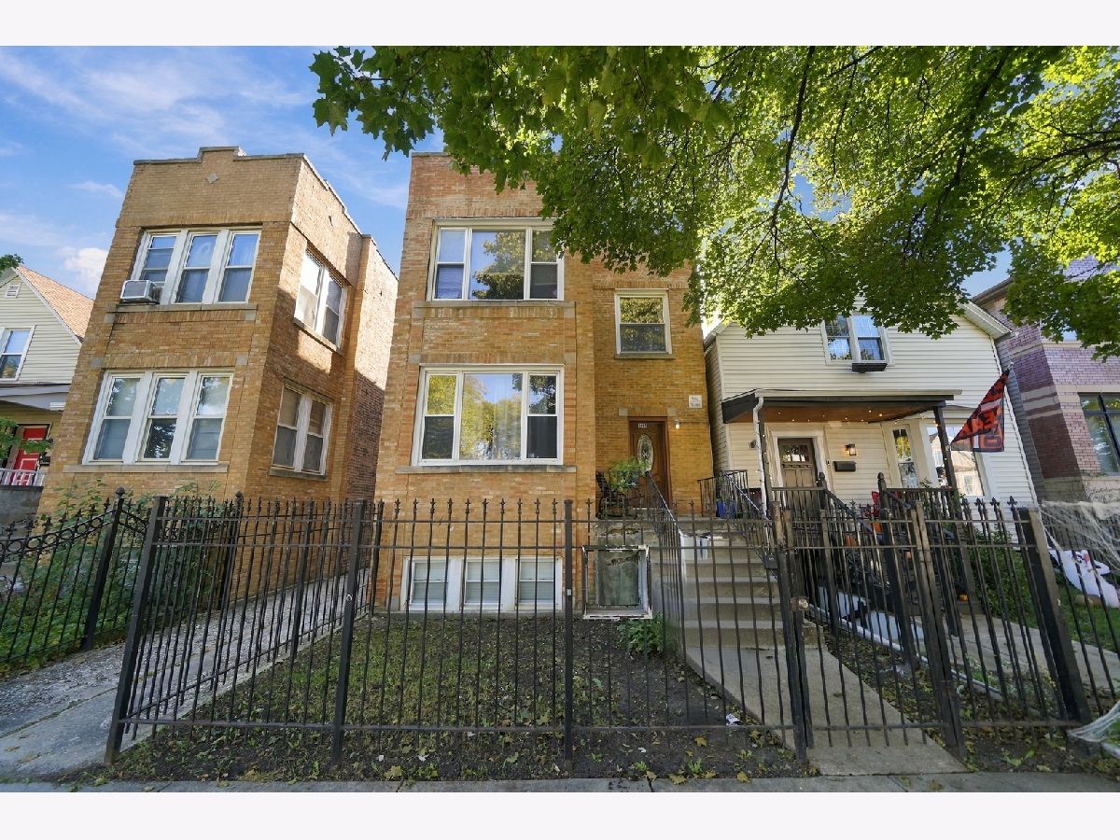
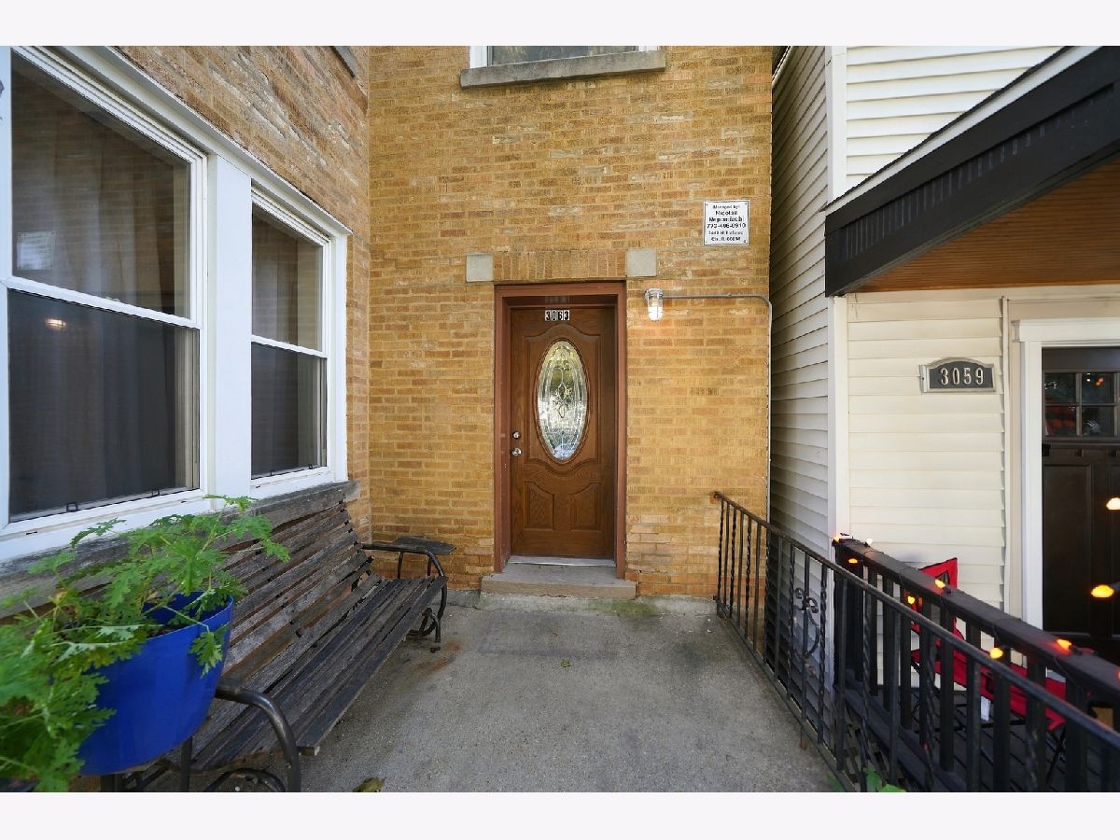
3063 Gresham Avenue, Avondale, Chicago, Illinois 60618


$2,350
|
For Rent
|
|
| Status: | Active |
| Sqft: | 1,200 |
| Cost/Sqft: | $0 |
| Beds: | 2 |
| Baths: | 1 |
| Year Built: | 1920 |
| Property Taxes: | $0 |
| Days On Market: | 7 |
| Lot Size: | 0,00 |
| Available: | Nov 1, 2026 |
Description
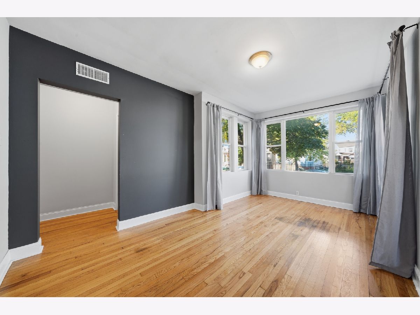
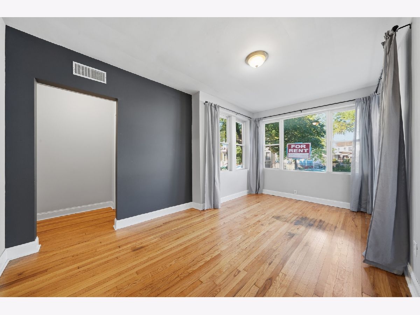
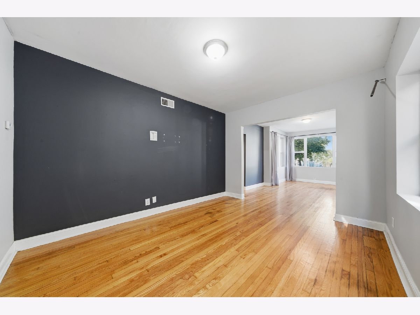
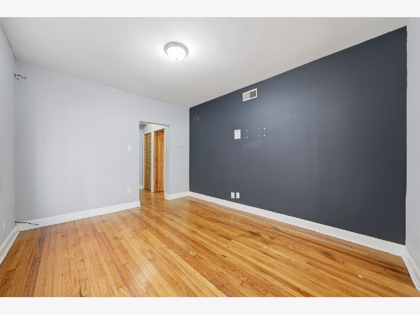
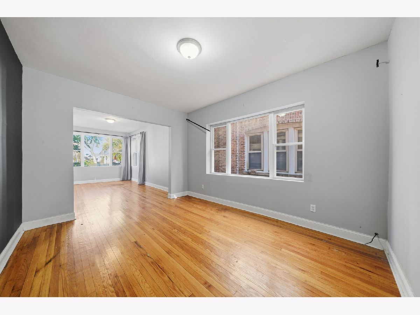
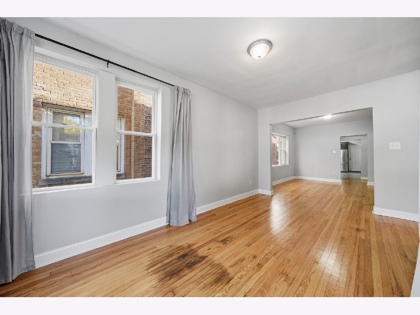
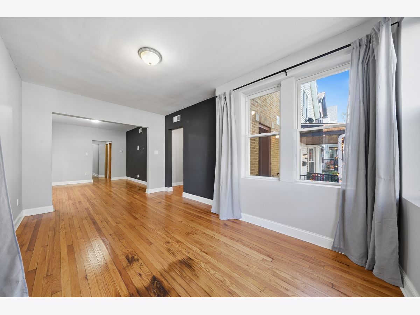
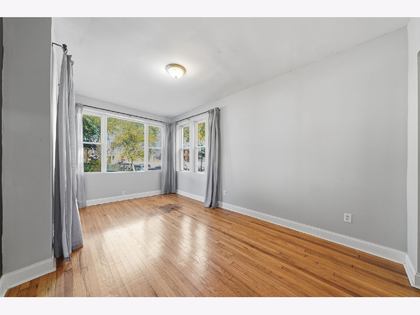
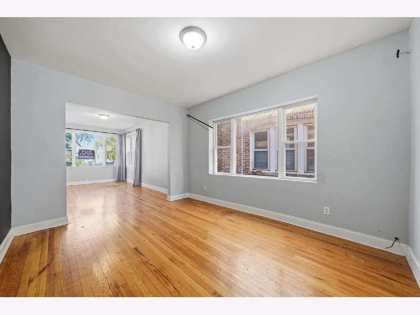
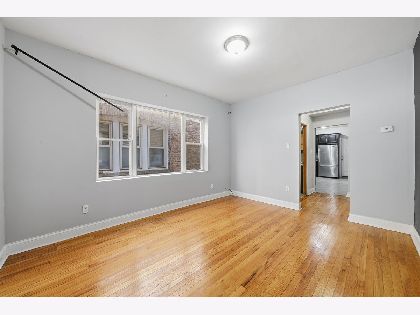
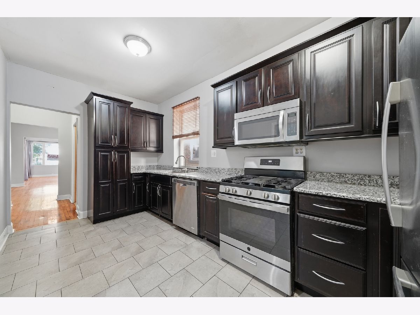
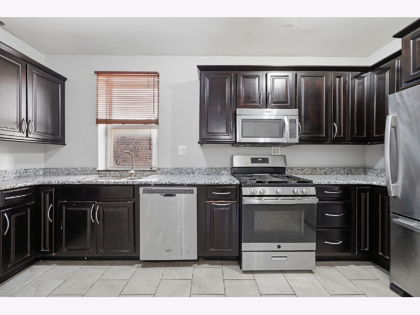
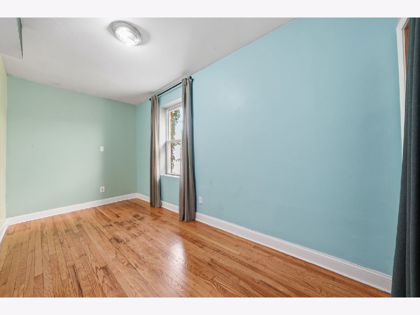
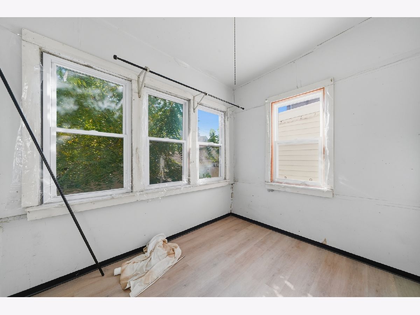
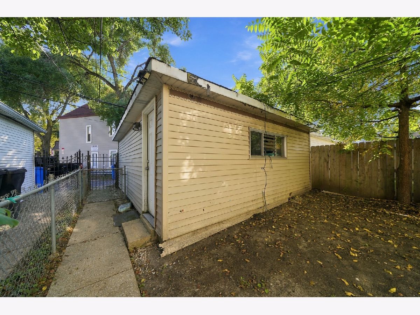
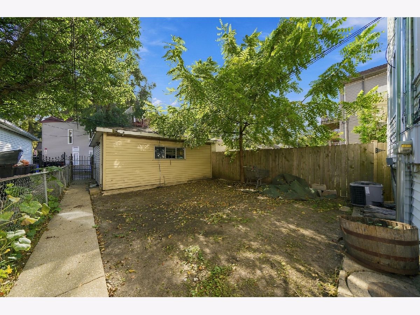
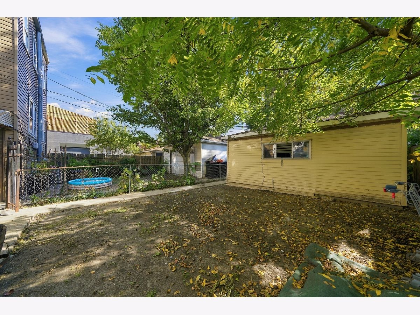
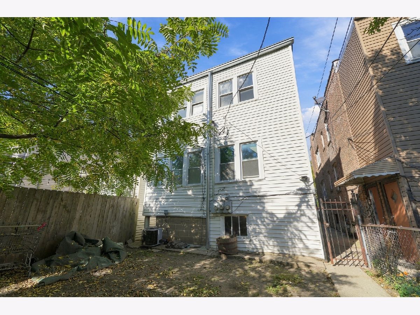
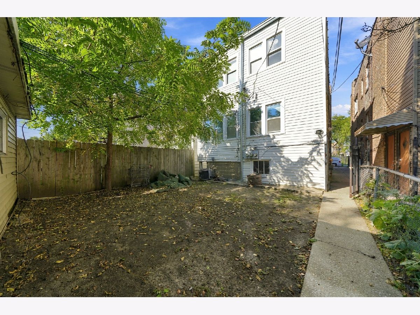
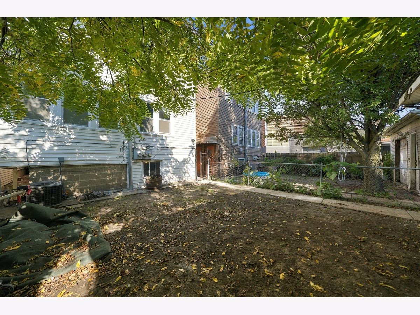
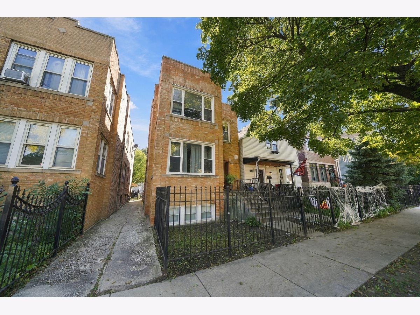
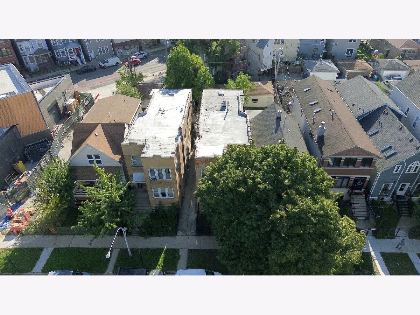
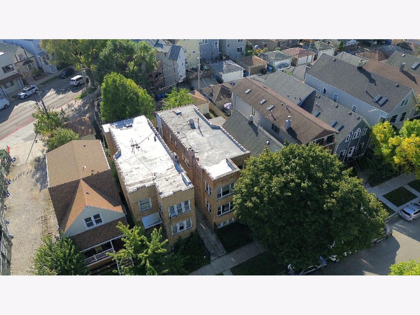
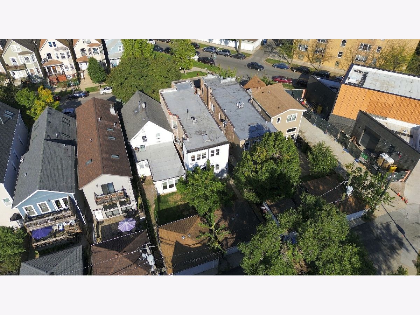
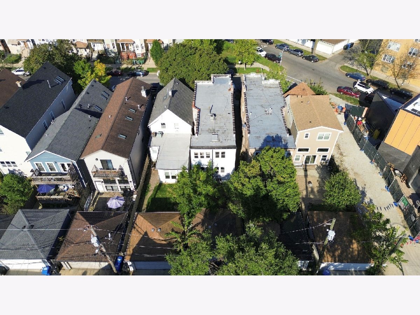
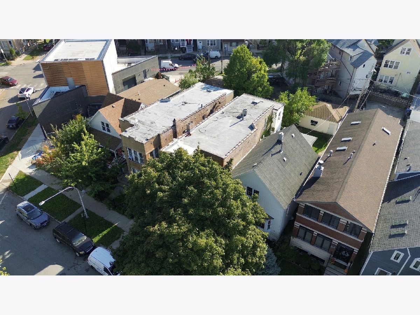
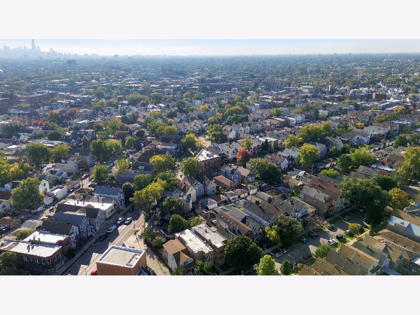
Enjoy the best of city living in this conveniently located Avondale rental near Logan Square! A short walk to the Belmont Blue Line, nearby CTA bus routes, and easy access to the Kennedy Expressway (I-90/94) make getting around a breeze, with direct Blue Line service to downtown and O'Hare. Explore the restaurants, coffee shops, neighborhood bars, and local shops along nearby Milwaukee Avenue, with Logan Square's vibrant dining and entertainment scene within easy reach. Inside, separate living and dining rooms offer a versatile layout with space to relax, entertain, and enjoy everyday living. Additional storage at the rear of the unit and coin-operated laundry on premises add everyday convenience. Pets welcome, including dogs under 50 lbs, with additional pet rent. Garage parking is available at an additional cost. A great opportunity to enjoy neighborhood charm, walkability, and convenient city connections!
Property Specifics
| Residential Rental | |
| 1 | |
| — | |
| 1920 | |
| 2013 | |
| Cellar | |
| Brick | |
| Rubber | |
| — | |
| No | |
| — |
| Cook | |
| — | |
| — / — | |
| — | |
| Public | |
| Public Sewer | |
| Central Air | |
| Gas, Forced Air, Sep Heating Systems - 2+ | |
| 12790096 | |
| — |
Property History
| DATE: | EVENT: | PRICE: | SOURCE: |
|---|---|---|---|
| 13 Aug, 2019 | Listed for sale | $0 | MRED MLS |
| 21 Oct, 2026 | Listed for sale | $0 | MRED MLS |
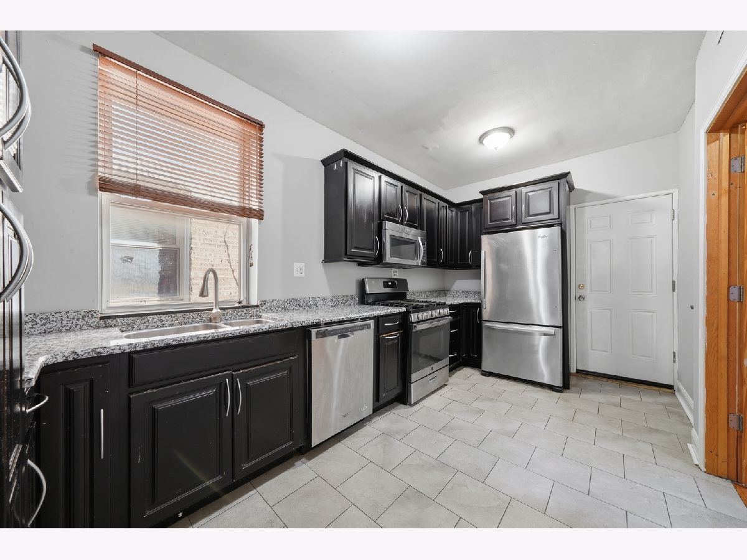
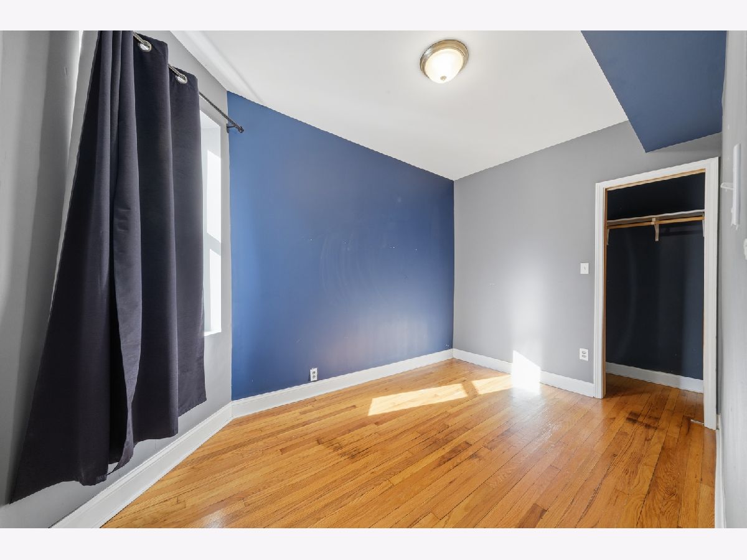
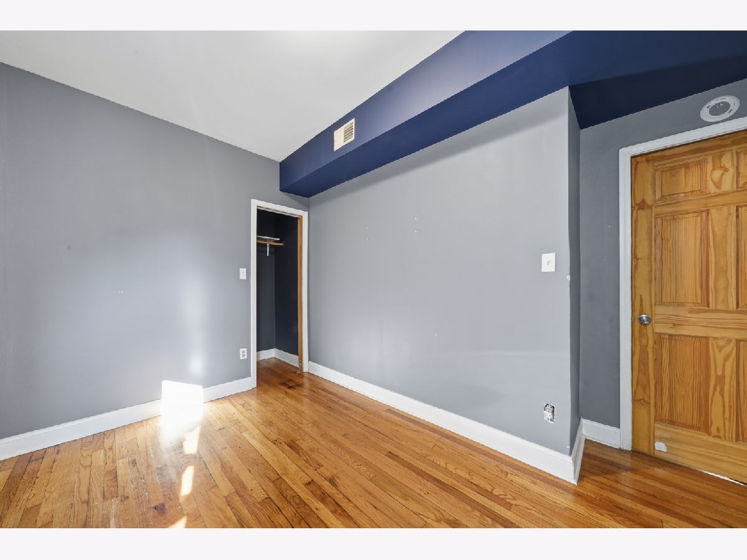
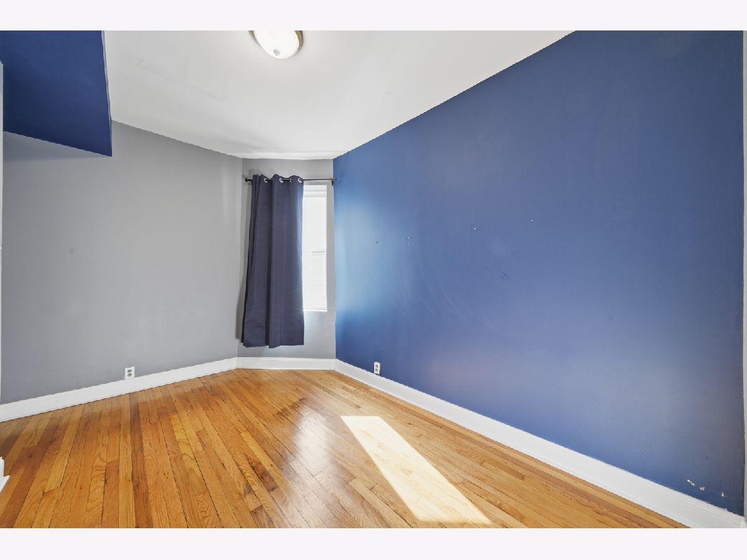
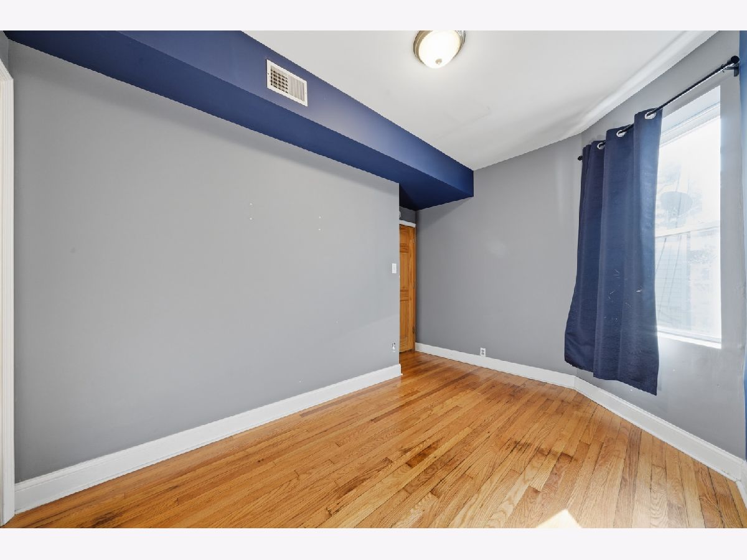
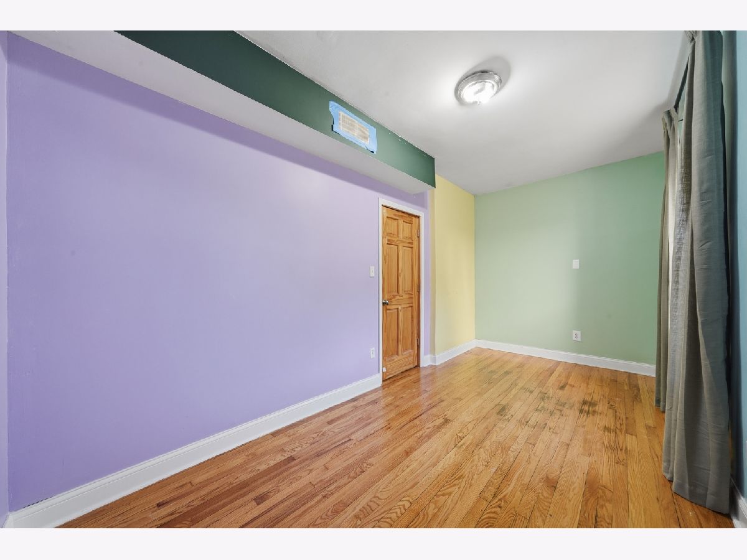
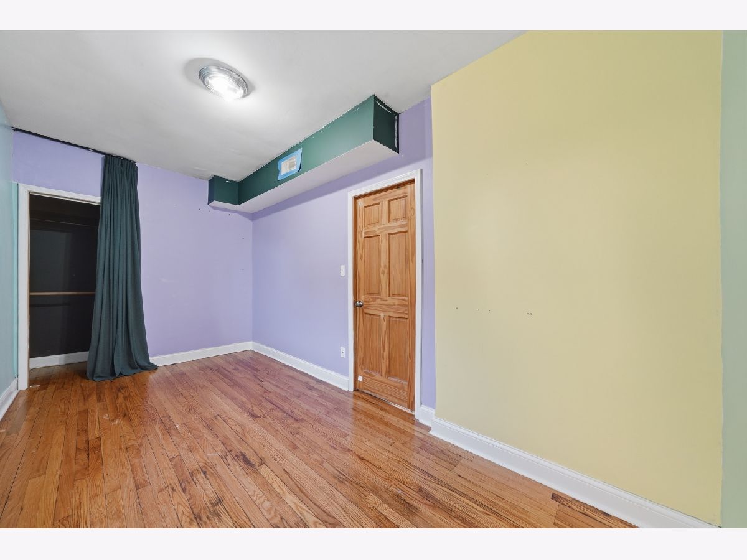
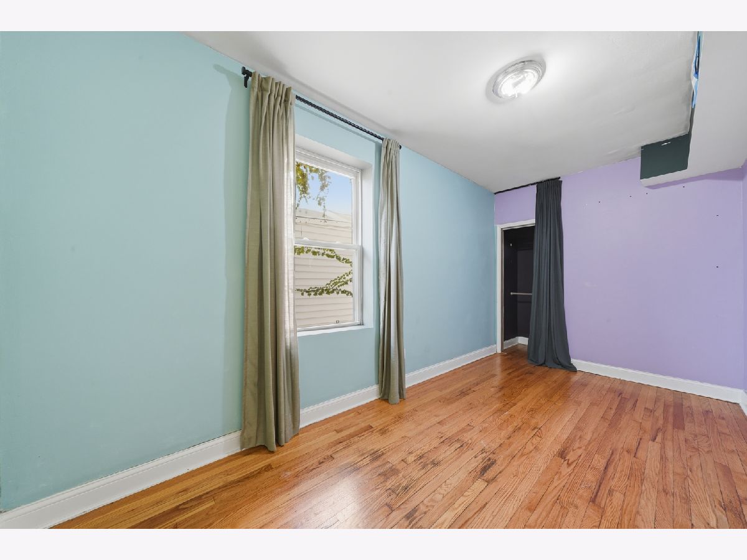
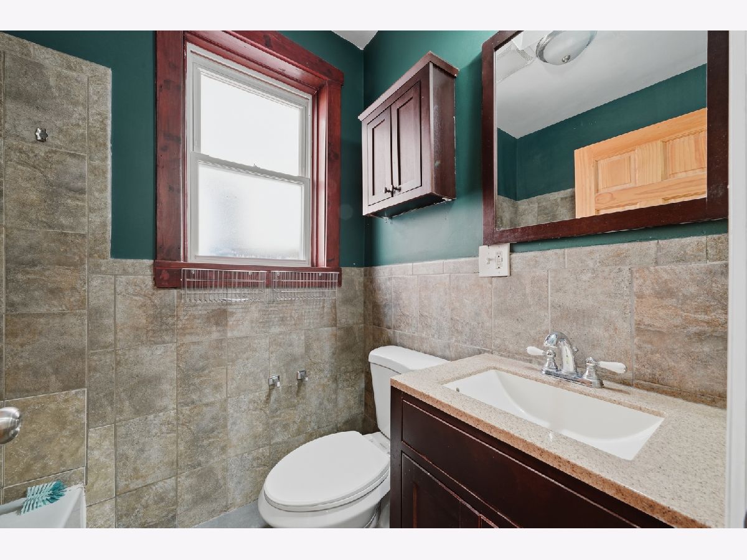
Some photos of this home have been virtually staged.
Room Specifics
Total Bedrooms: 2
Bedrooms Above Ground: 2
Bedrooms Below Ground: 0
Dimensions: 10X12
Floor Type: —
Dimensions: 10X10
Floor Type: —
Full Bathrooms: 1
Bathroom Amenities: —
Bathroom in Basement: 0
Dimensions: 17X14
Floor Type: —
Dimensions: 14X20
Floor Type: —
Rooms: No additional rooms
Other Specifics
| 1 | |
| Concrete Perimeter | |
| Leased, Detached, Garage | |
| Common Area | |
| — | |
| — | |
| Water | |
| — | |
| — | |
| 125X25 | |
| — | |
| None | |
| — | |
| — | |
| Not in DB | |
| — | |
| — | |
| — |
Tax History
| Year | Property Taxes |
|---|
Contact Agent
Contact Agent
Listing Provided By
Real Broker LLC
