

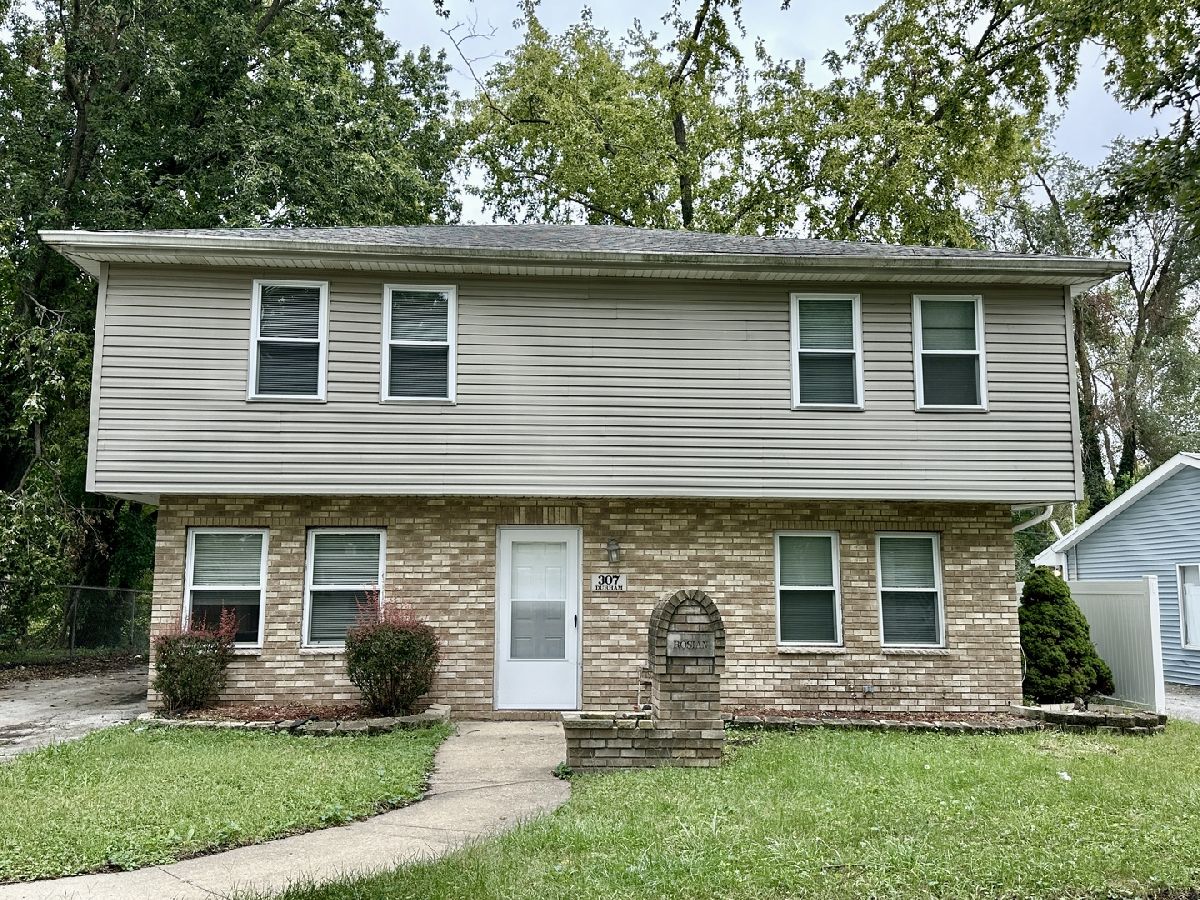
307 Durham Drive, Steger, Illinois 60475


$3,250
|
For Rent
|
|
| Status: | Price Change |
| Sqft: | 2,335 |
| Cost/Sqft: | $0 |
| Beds: | 5 |
| Baths: | 3 |
| Year Built: | 1955 |
| Property Taxes: | $0 |
| Lot Size: | 0,00 |
| Available: | Oct 23, 2026 |
| Furnished: | No |
Description
Beautifully remodeled and extra large 5 bedroom plus office/playroom, and 3 full bath 2 story in residential area of Steger close to Highway transportation. All new flooring, painting, appliances, drywall, some carpeting, and an extra storage room off the kitchen. Ceiling fans added in each bedroom and living areas plus new blinds throughout. This can easily be a multi generational home with the less mobile family members having access to kitchen and bath facilities on the main level plus 4 bedrooms with 2 full baths on the second floor for the younger generation. There is a washer/dryer hook up in the room off the kitchen. Tenant pays all utilities plus snow removal and lawn maintenance. Tenant also pays the water deposit per the Village of Steger.
Property Specifics
| Residential Rental | |
| — | |
| — | |
| 1955 | |
| 2026 | |
| Cellar | |
| Vinyl Siding, Brick, Combination | |
| Asphalt | |
| — | |
| No | |
| — |
| Will | |
| — | |
| — / — | |
| — | |
| Lake Michigan | |
| Public Sewer | |
| Central Air | |
| Gas, Forced Air | |
| 12787644 | |
| — |
Nearby Schools
| NAME: | DISTRICT: | DISTANCE: | |
|---|---|---|---|
|
Middle School
Columbia Central School |
194 | Not in DB | |
|
High School
Bloom Trail High School |
206 | Not in DB | |


Room Specifics
Total Bedrooms: 5
Bedrooms Above Ground: 5
Bedrooms Below Ground: 0
Dimensions: 17X20
Floor Type: Wood Laminate
Dimensions: 9X13
Floor Type: Wood Laminate
Dimensions: 10X10
Floor Type: Wood Laminate
Dimensions: 10X14
Floor Type: Wood Laminate
Full Bathrooms: 3
Bathroom Amenities: —
Bathroom in Basement: 0
Dimensions: 12X12
Floor Type: Wood Laminate
Features: Eating Area-Table Space
Dimensions: 11X18
Floor Type: Carpet
Dimensions: 14X16
Floor Type: Wood Laminate
Rooms: Bedroom 5, Office, Walk In Closet, Other Room
Name: Bedroom 5
Dimensions: 8X10
Floor Type: Wood Laminate
Name: Office
Dimensions: 9X11
Floor Type: Wood Laminate
Name: Walk In Closet
Dimensions: 6X10
Floor Type: Carpet
Name: Other Room
Dimensions: 8X10
Floor Type: Tile
Other Specifics
| 2 | |
| Concrete Perimeter | |
| Asphalt, Side Driveway, Garage Door Opener, Garage Owned, Detached, Garage | |
| Main Level, Washer Hookup, Gas Dryer Hookup, Sink, None | |
| Laminate, Carpet | |
| — | |
| Partial | |
| Shed(s) | |
| Parking | |
| — | |
| — | |
| 51x165x51x158 | |
| — | |
| Full, Tub & Separate Shwr | |
| 1st Floor Bedroom, In-Law Floorplan, 1st Floor Full Bath, Storage | |
| Range, Dishwasher, Refrigerator, Gas Cooktop | |
| Not in DB | |
| Street Lights | |
| Ceiling Fan, Partial Fence, Private Laundry Hkup, School Bus | |
| — |
Contact Agent
Contact Agent
Listing Provided By
RE/MAX 1st Service
