

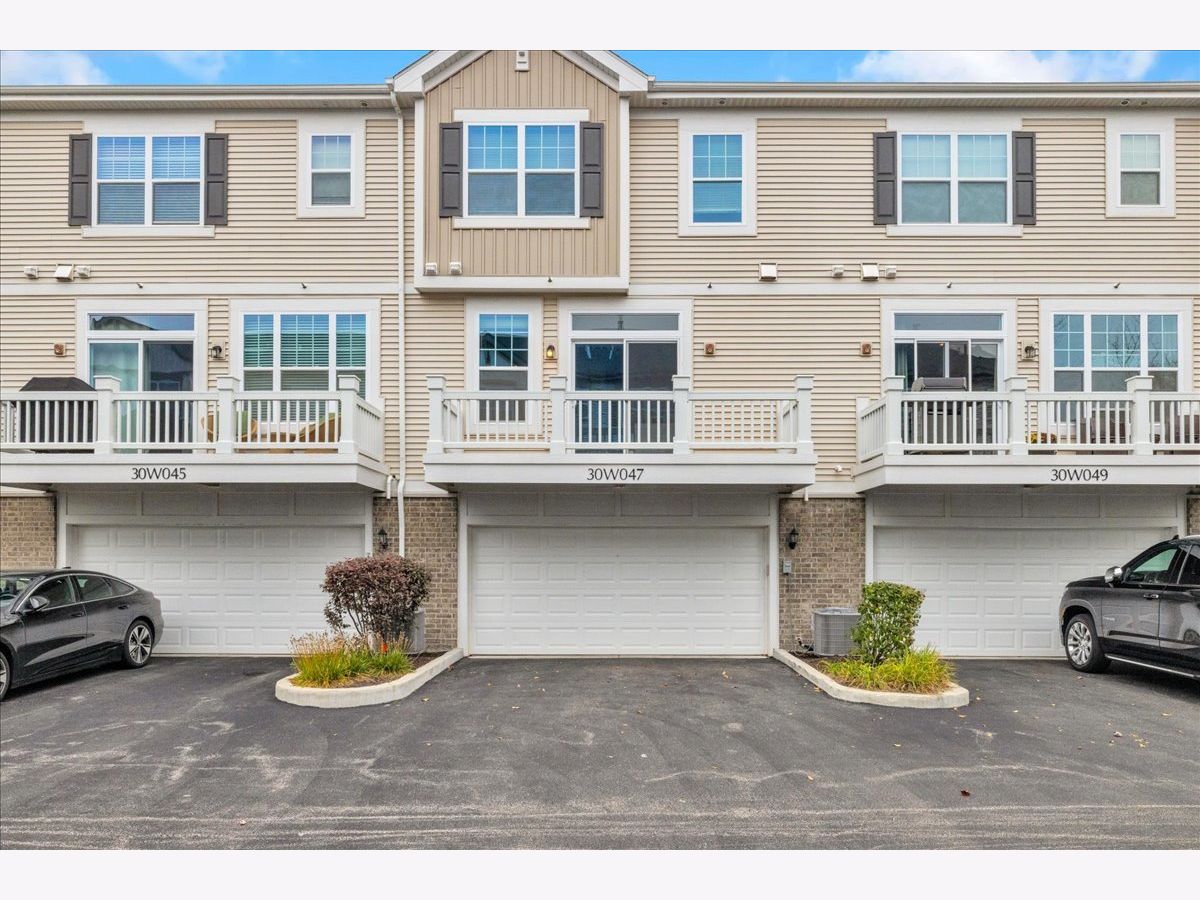
30W047 Brayman Court, Warrenville, Illinois 60563


$3,090
|
For Rent
|
|
| Status: | Contingent |
| Sqft: | 1,982 |
| Cost/Sqft: | $0 |
| Beds: | 3 |
| Baths: | 3 |
| Year Built: | 2021 |
| Property Taxes: | $0 |
| Days On Market: | 8 |
| Lot Size: | 0,00 |
| Available: | Nov 6, 2026 |
| Furnished: | No |
Description
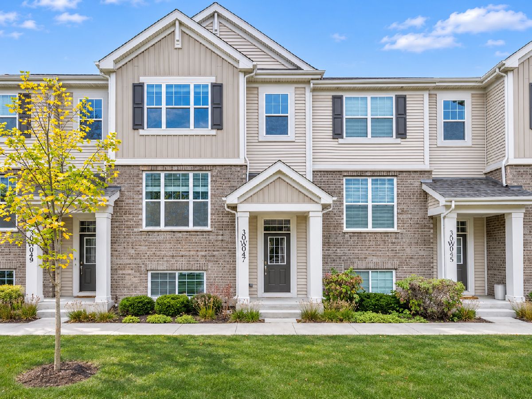
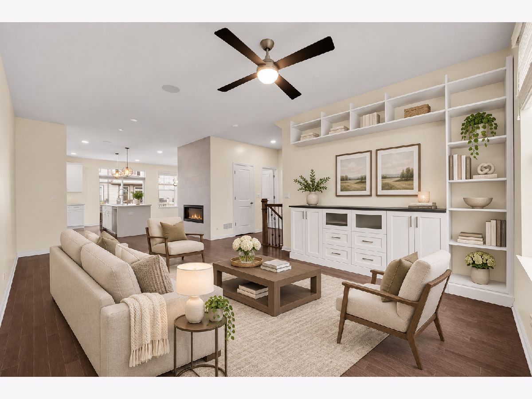
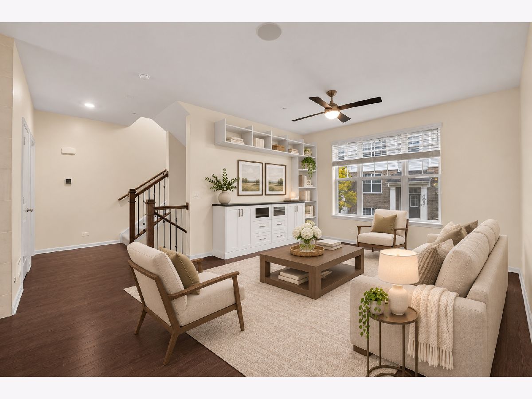
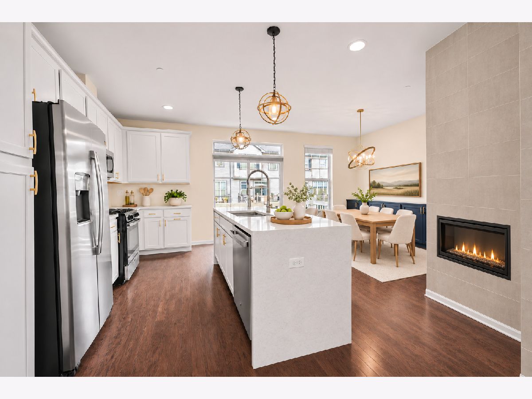
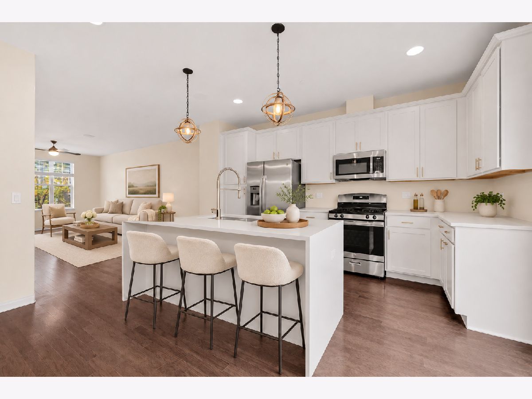
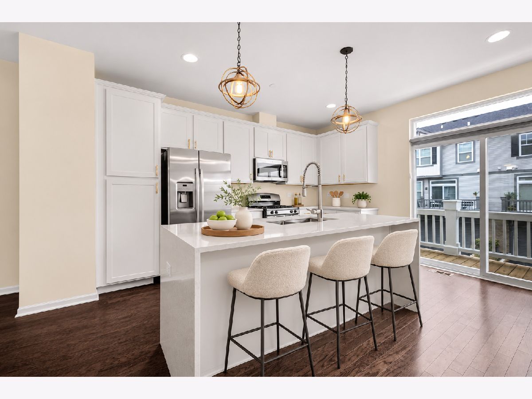
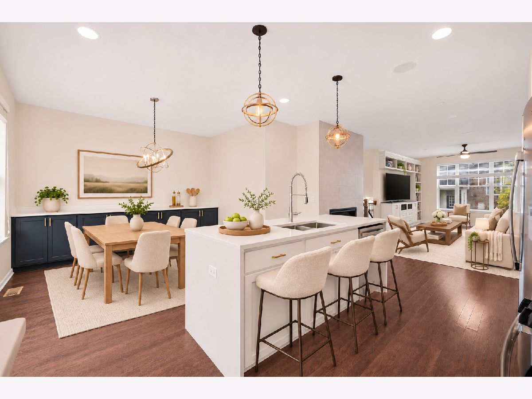
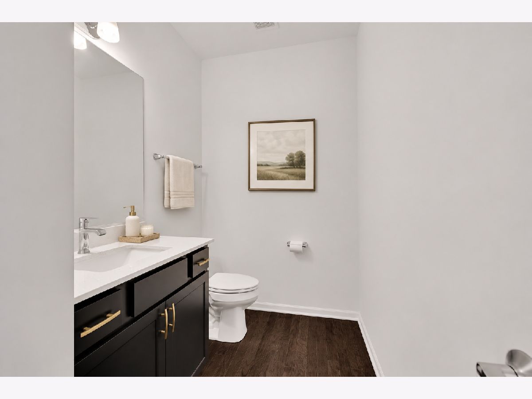
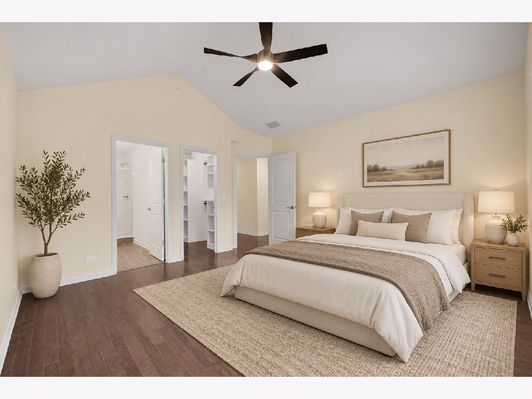
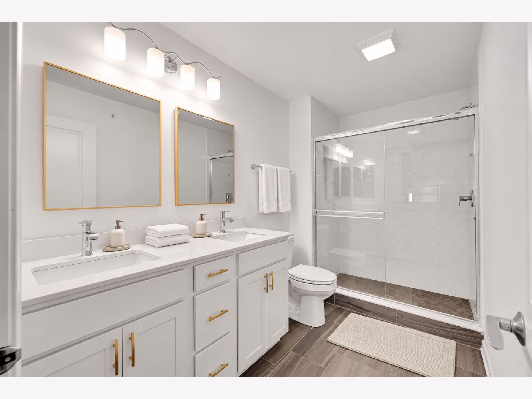
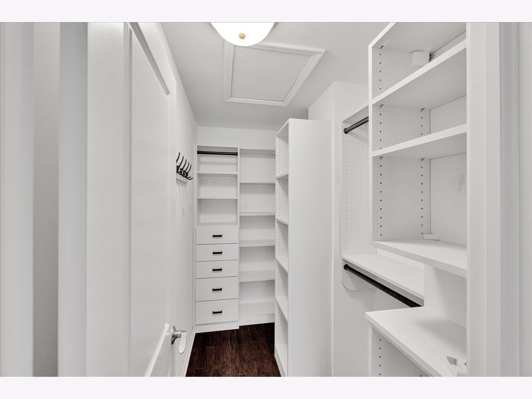
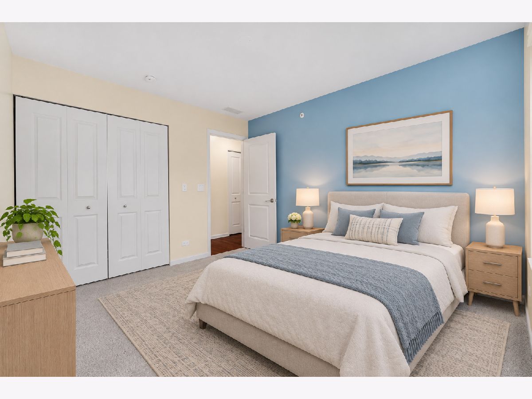
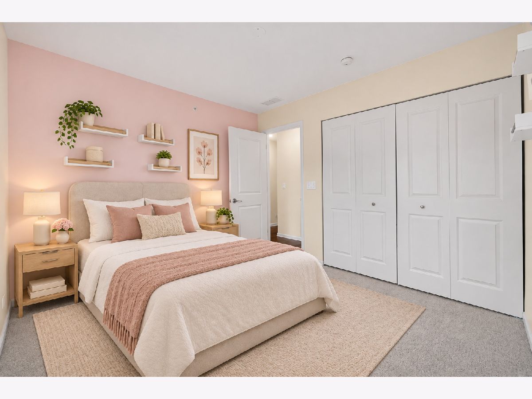
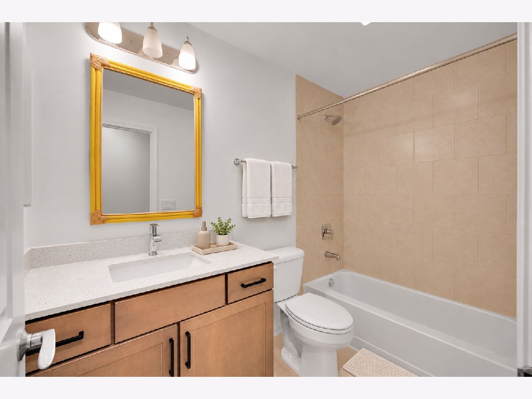
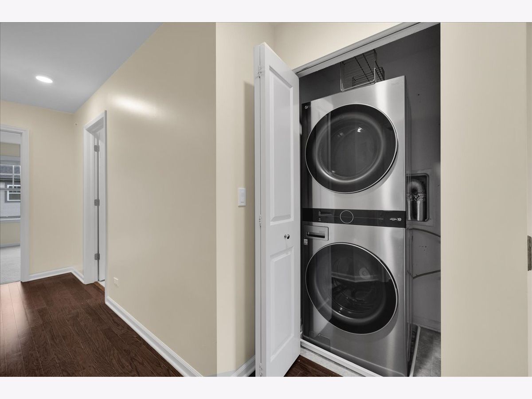
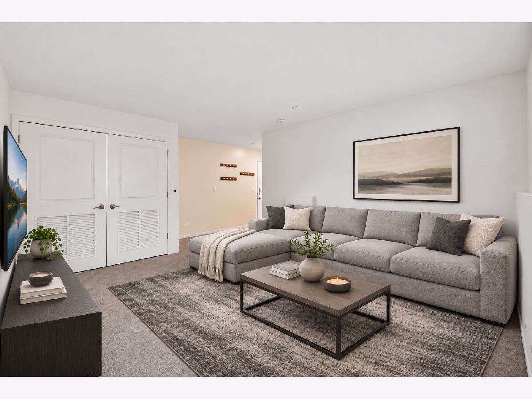
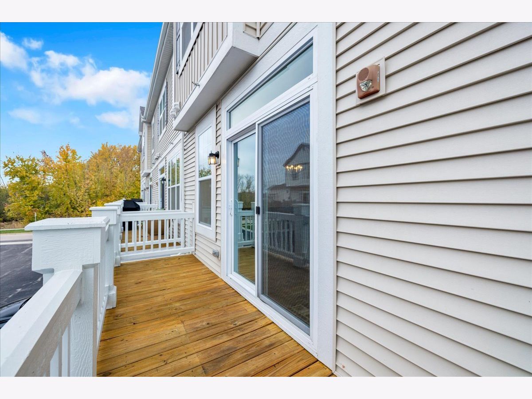
Built in 2021, this beautifully appointed Coventry townhome pairs modern style with thoughtful upgrades and abundant natural light. This 3 bedrooms, and 2.5 baths, it's designed for comfortable everyday living and easy entertaining. The open-concept main level feels bright and welcoming, with large windows throughout. The kitchen is a standout, featuring 42-inch white cabinetry, quartz countertops, a striking waterfall island, stylish backsplash, walk-in pantry, and stainless steel appliances. A private balcony just off the kitchen is an inviting spot for morning coffee or a relaxing evening. The adjoining dining area includes custom built-in cabinetry that adds both character and useful storage. A beautiful auto-start gas fireplace is perfect for those cozy nights. The lower-level bonus room offers flexible space for a home office, media room, workout area, playroom, or guest retreat, with direct access to the attached two-car garage. Upstairs, the spacious primary suite features soaring ceilings, a generous walk-in closet, and a private bath with dual vanities and an oversized walk-in shower. Two additional bedrooms, a full bath, and convenient second-floor laundry complete the upper level. This home offers convenient access to I-88, Route 59, and Butterfield Road, as well as nearby Metra stations, shopping, dining, forest preserves, recreation and great schools. Naperville, Wheaton, and other western suburbs are just minutes away. Modern finishes, a flexible layout, and a convenient location make this home an appealing choice for a variety of lifestyles.
Property Specifics
| Residential Rental | |
| 3 | |
| — | |
| 2021 | |
| None | |
| Vinyl Siding, Brick | |
| Asphalt | |
| — | |
| No | |
| — |
| — | |
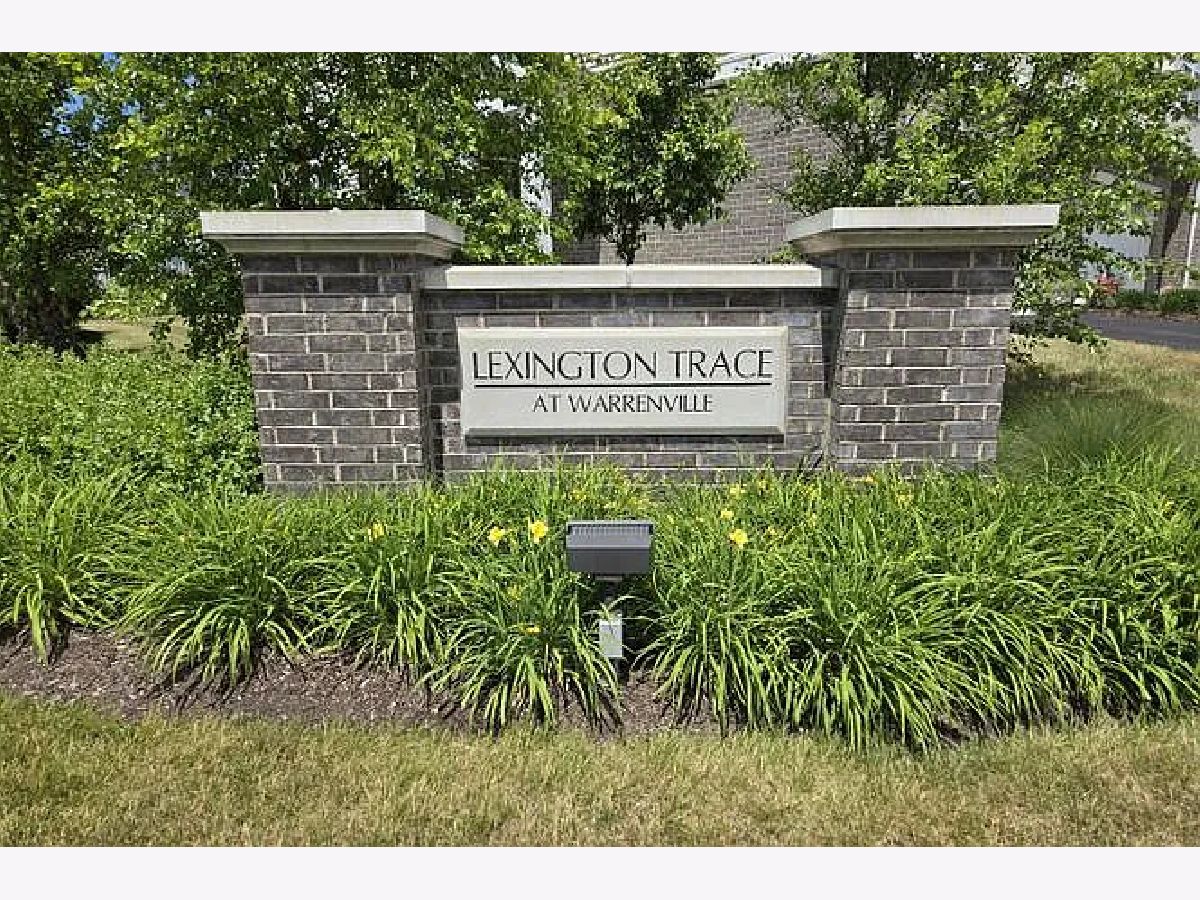
| Lexington Trace | |
| — / — | |
| — | |
| Public | |
| Public Sewer | |
| Central Air | |
| Gas, Forced Air, Indv Controls | |
| 12799280 | |
| — |
Nearby Schools
| NAME: | DISTRICT: | DISTANCE: | |
|---|---|---|---|
|
Grade School
Johnson Elementary School |
200 | — | |
|
Middle School
Hubble Middle School |
200 | Not in DB | |
|
High School
Wheaton Warrenville South H S |
200 | Not in DB | |
Property History
| DATE: | EVENT: | PRICE: | SOURCE: |
|---|---|---|---|
| 24 Sep, 2026 | Sold | $430,000 | MRED MLS |
| 1 Sep, 2026 | Under contract | $447,500 | MRED MLS |
| — | Last price change | $449,900 | MRED MLS |
| 14 Jul, 2026 | Listed for sale | $449,900 | MRED MLS |
| 10 Nov, 2026 | Under contract | $0 | MRED MLS |
| 3 Nov, 2026 | Listed for sale | $0 | MRED MLS |
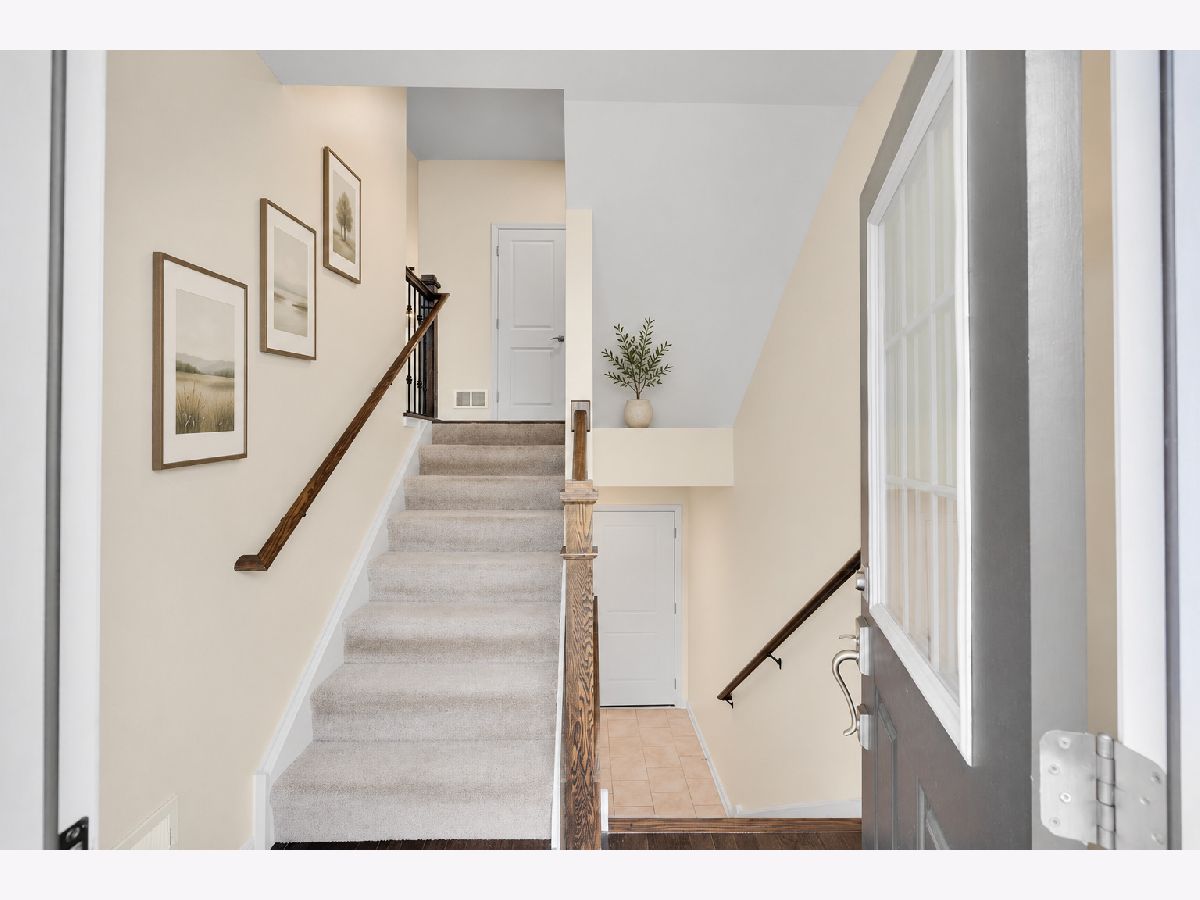
Some photos of this home have been virtually staged.
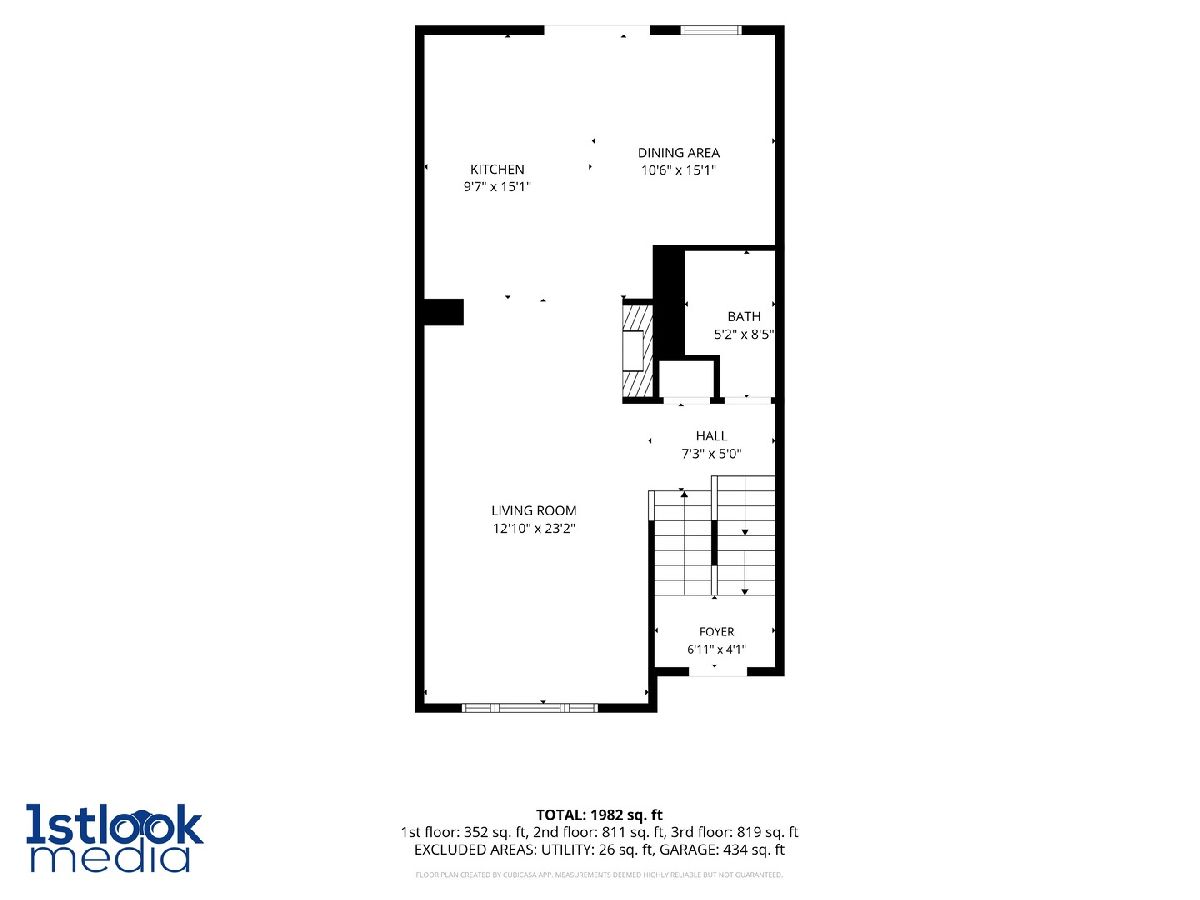
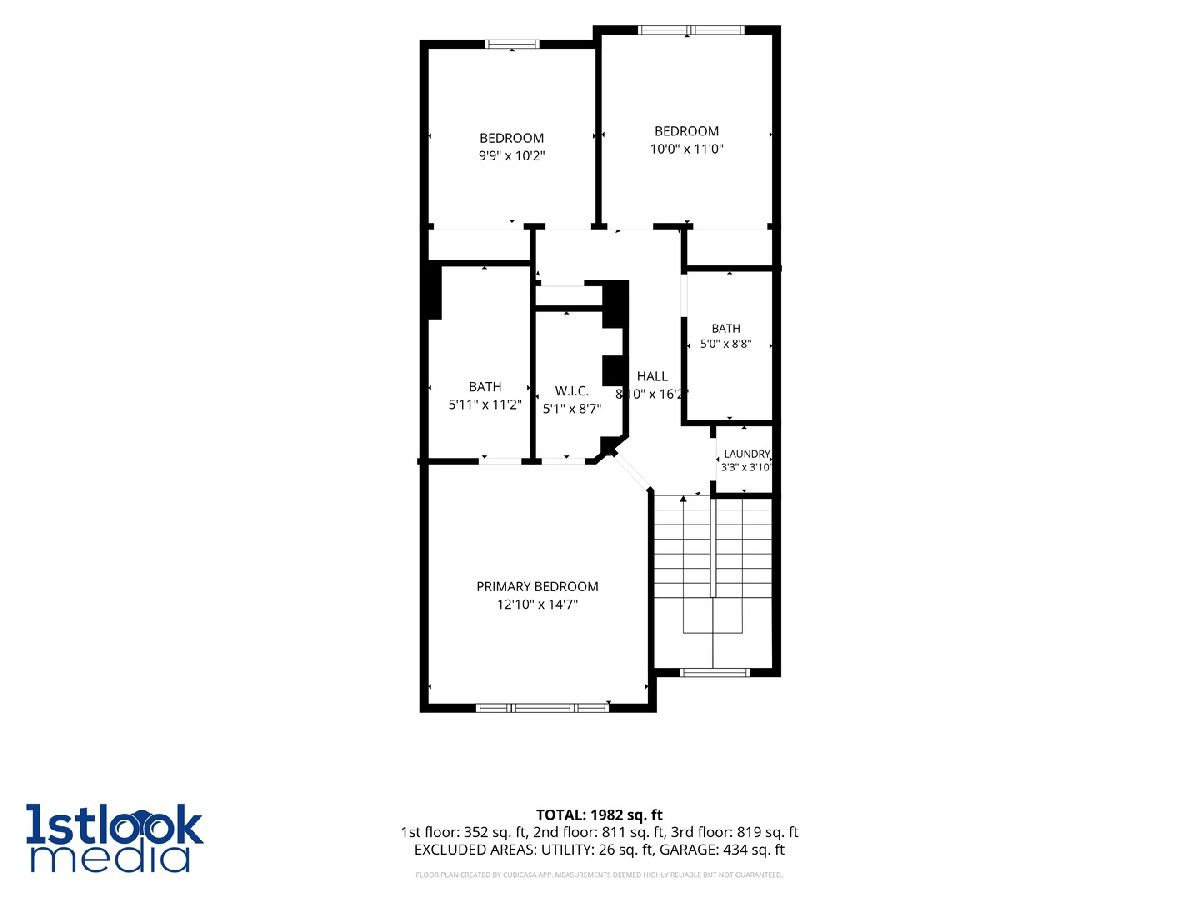
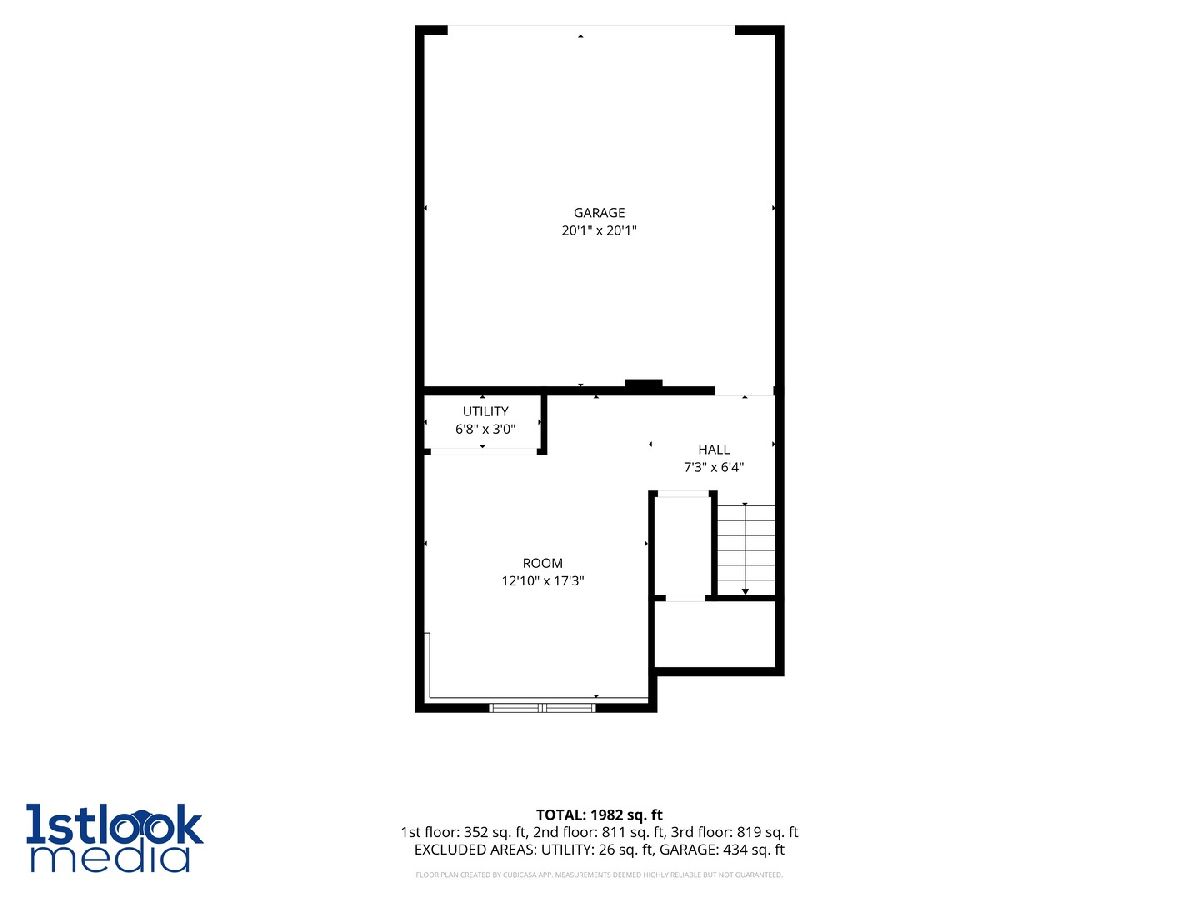
Room Specifics
Total Bedrooms: 3
Bedrooms Above Ground: 3
Bedrooms Below Ground: 0
Dimensions: 15X13
Floor Type: Engineered Hardwood
Dimensions: 11X10
Floor Type: Carpet
Dimensions: 10X10
Floor Type: Carpet
Full Bathrooms: 3
Bathroom Amenities: Double Sink, Soaking Tub
Bathroom in Basement: —
Dimensions: 15X11
Floor Type: Engineered Hardwood
Dimensions: 15X10
Floor Type: Engineered Hardwood
Features: Eating Area-Breakfast Bar, Island, Updated Kitchen
Dimensions: 4X4
Floor Type: Other
Dimensions: 23X13
Floor Type: Engineered Hardwood
Dimensions: 17X13
Floor Type: Carpet
Rooms: Foyer, Balcony/Porch/Lanai, Walk In Closet
Name: Foyer
Dimensions: 7X4
Floor Type: Engineered Hardwood
Name: Balcony/Porch/Lanai
Dimensions: 12X6
Floor Type: Other
Name: Walk In Closet
Dimensions: 9X5
Floor Type: Engineered Hardwood
Other Specifics
| 2 | |
| Concrete Perimeter | |
| Asphalt, Shared Driveway, Garage Door Opener, Garage Owned, Attached, Garage | |
| Upper Level, Washer Hookup, Gas Dryer Hookup, In Unit, Laundry Closet | |
| Laminate, Wood | |
| — | |
| Accessible Hallway(s) | |
| Parking, Exterior Maintenance, Lawn Care, Snow Removal | |
| Balcony | |
| Landscaped | |
| 21x52 | |
| — | |
| Full, Double Sink | |
| High Ceilings, Open Floorplan, Quartz Counters | |
| Range, Microwave, Dishwasher, Refrigerator, Washer, Dryer, Stainless Steel Appliance(s), Water Softener, Humidifier | |
| Not in DB | |
| Sidewalks, Street Lights | |
| — | |
| Gas Log |
Tax History
| Year | Property Taxes |
|---|---|
| 2026 | $9,217 |
Contact Agent
Contact Agent
Listing Provided By
Urban Aire Realty
