

Due to the increased demand in the housing market at this time, we are only able to help our clients who are in need of purchasing and/or selling a home. To schedule a tour of this rental property, copy this listings MLS# 12721746 into google and navigate through the different results. Fill out the forms to contact the agent via the alternative websites you find. We appologize that we cannot help you with rental properties at this time.
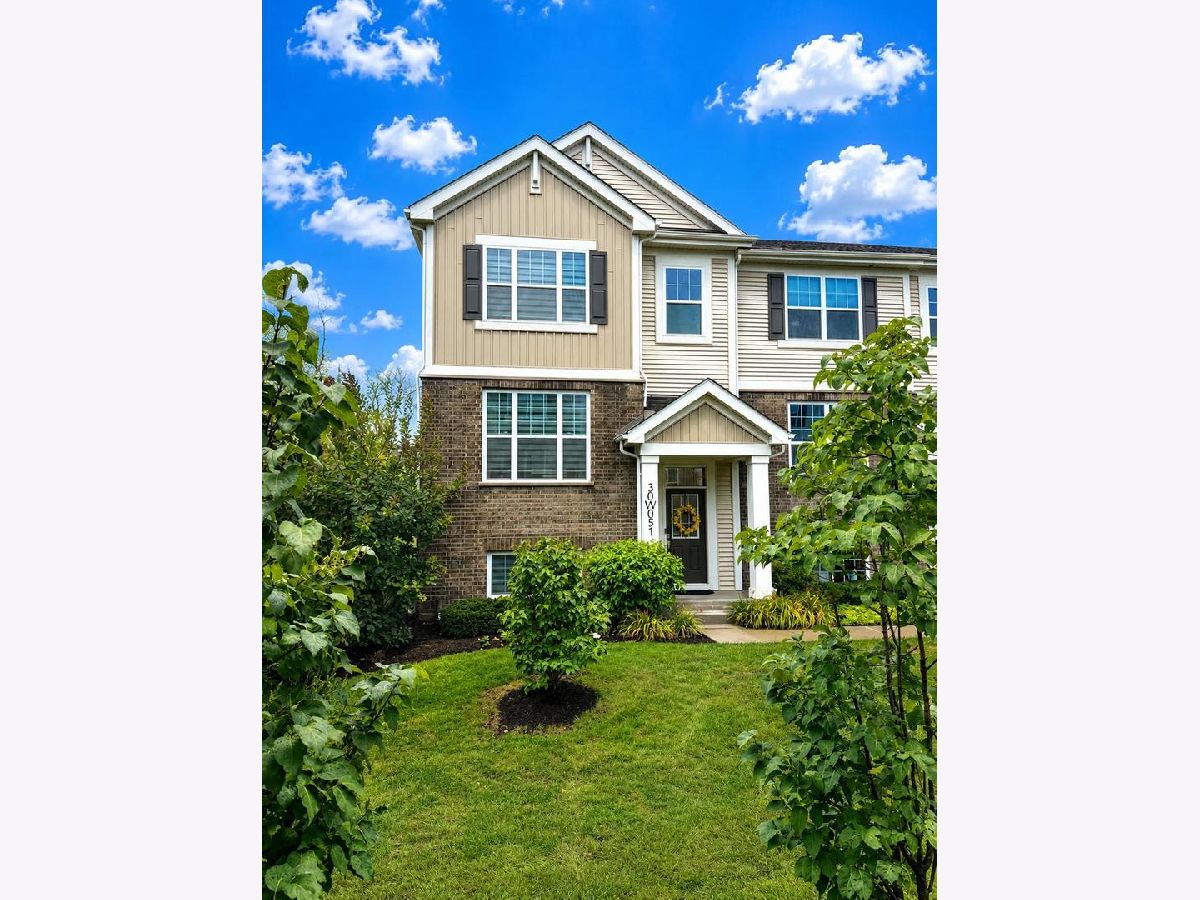
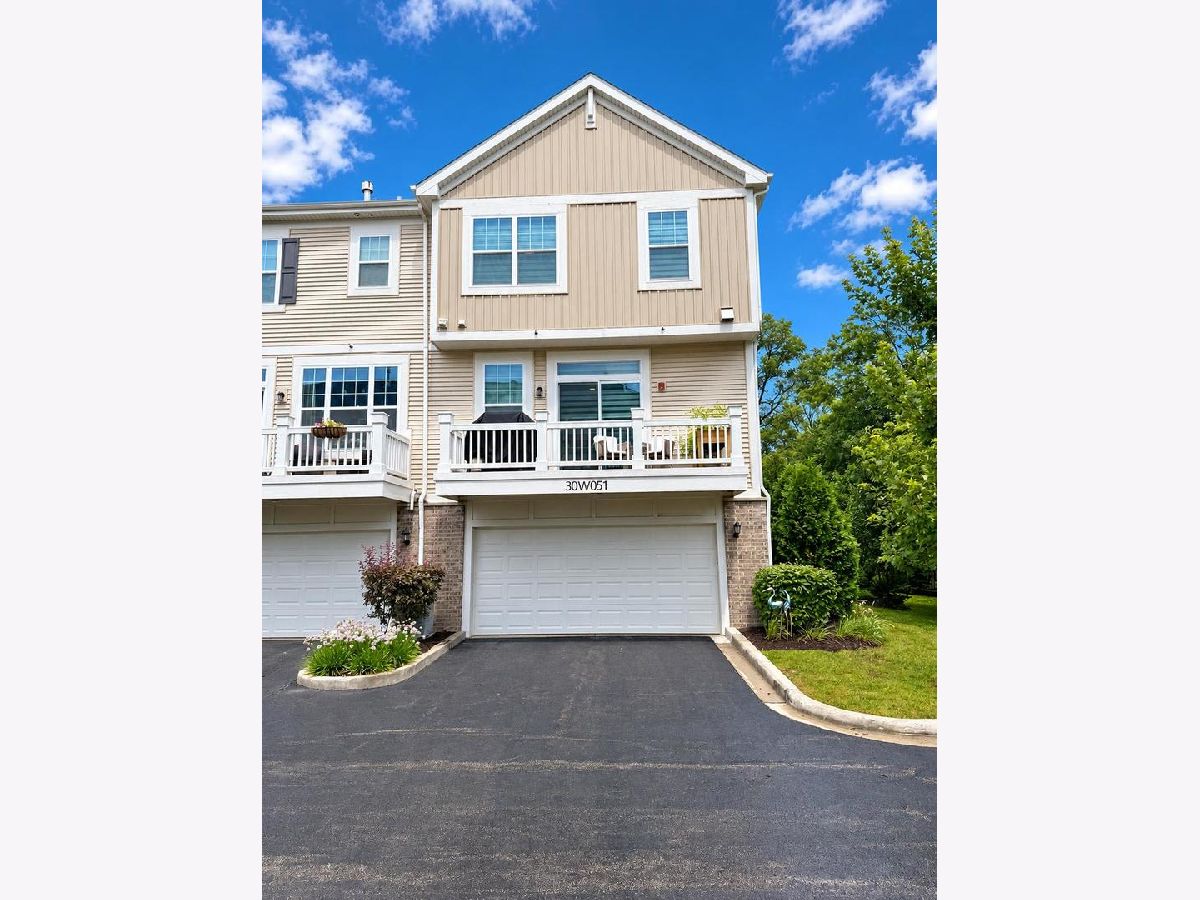
30W051 Brayman Court, Warrenville, Illinois 60563
Subdivision > Lexington Trace


$3,400
|
For Rent
|
|
| Status: | Pending |
| Sqft: | 2,000 |
| Cost/Sqft: | $0 |
| Beds: | 3 |
| Baths: | 3 |
| Year Built: | 2021 |
| Property Taxes: | $0 |
| Lot Size: | 0,00 |
Description
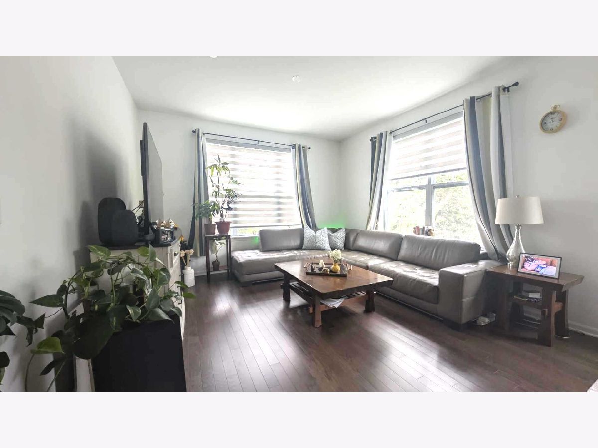
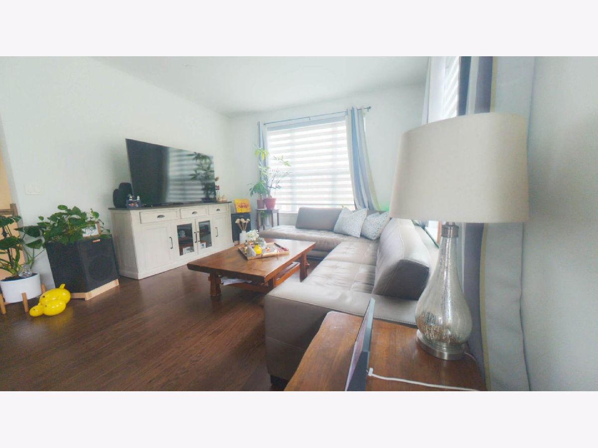
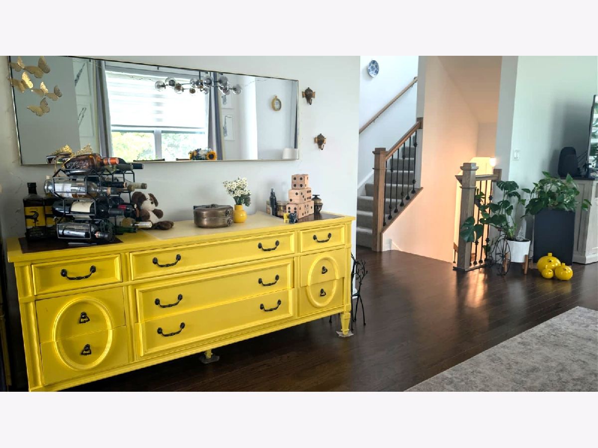
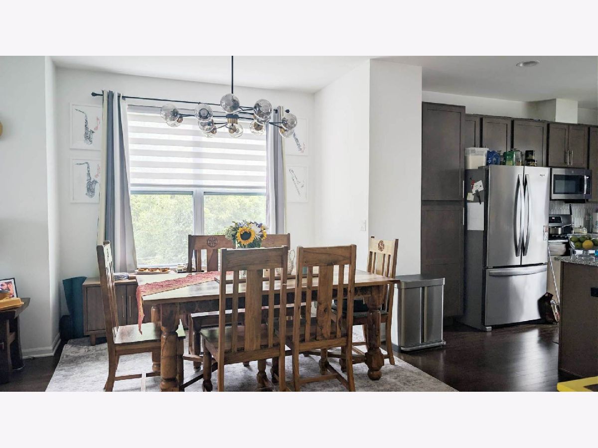
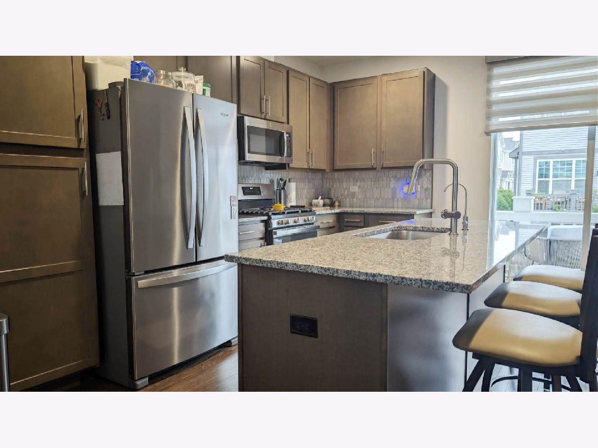
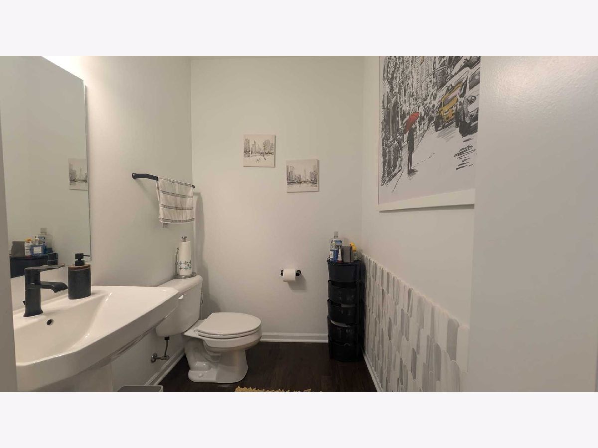
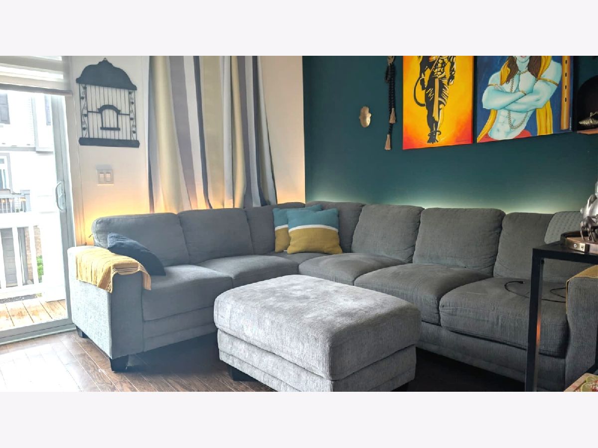
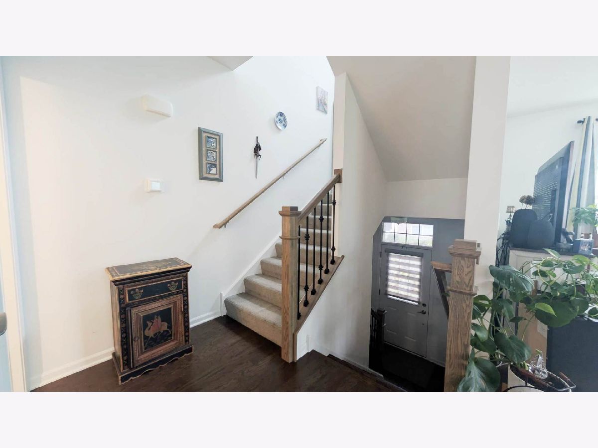
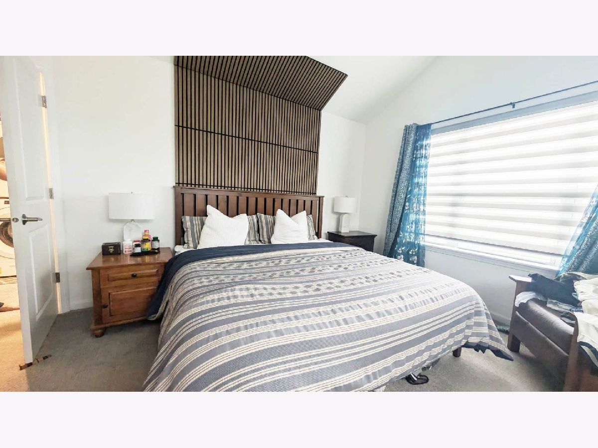
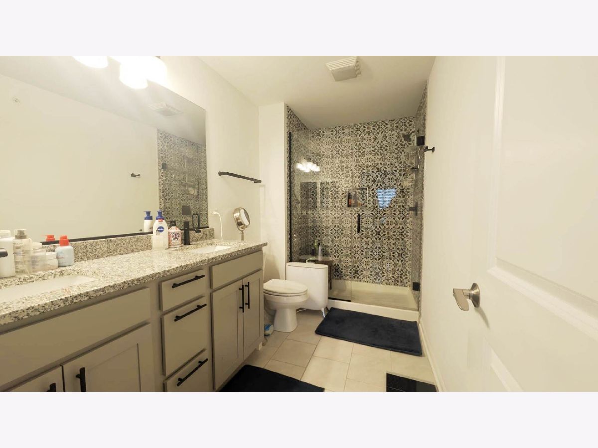
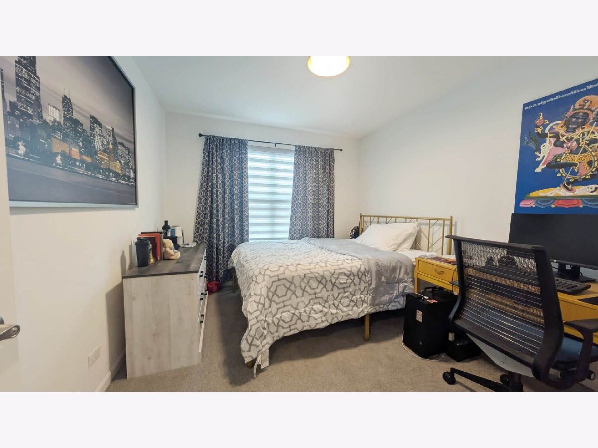
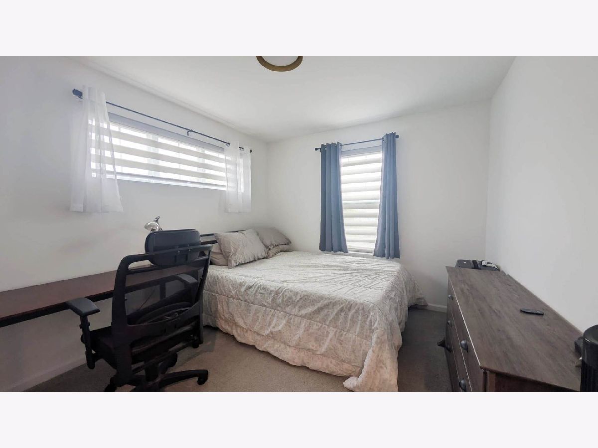
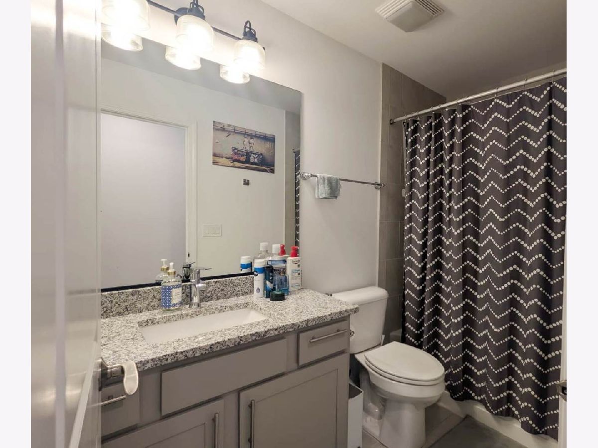
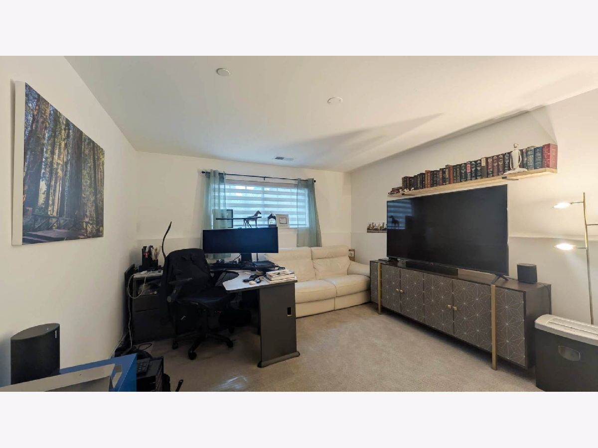
End Unit 3 Bedroom 2.5 bath 2 car garage unit with tons of upgrades. Open floor plan with well appointed kitchen with 42" cabinetry, granite counter, marble tile backsplash, all SS appliances, RO water, Huge Island with breakfast bar, deep sink and contemporary faucet. All hardwood main level flows from Kitchen to dining and living. Tons of windows with upgraded blinds throughout. Upper level Primary with WIC with fitted closset, updated bath with amazing finishes. Hall bath with similar updated finishes. Extended spare bedroom with fitted closets. Upper level laundry. Lower level Bonus room and two car garage. Avaialble partially furnished. Pets allowed with extra deposit.
Property Specifics
| Residential Rental | |
| 1 | |
| — | |
| 2021 | |
| — | |
| — | |
| No | |
| — |
| — | |
| Lexington Trace | |
| — / — | |
| — | |
| — | |
| — | |
| 12721746 | |
| — |
Nearby Schools
| NAME: | DISTRICT: | DISTANCE: | |
|---|---|---|---|
|
Middle School
Hubble Middle School |
200 | Not in DB | |
|
High School
Wheaton Warrenville South H S |
200 | Not in DB | |
Room Specifics
All Bedroom Info:
Total Bedrooms: 3
Bedrooms Above Ground: 3
Bedrooms Below Ground: 0
Total Bedrooms: 3
Bedrooms Above Ground: 3
Bedrooms Below Ground: 0
Second Bedroom Info:
Dimensions: —
Location: —Dimensions: —
Floor Type: —
Third Bedroom Info:
Dimensions: —
Location: —Dimensions: —
Floor Type: —
Bathroom Info:
Full Bathrooms: 3
Partial Bathrooms: 1Full Bathrooms: 3
Bathroom Amenities: —
Bathroom in Basement: 0
Additional Rooms Info:
Rooms: —
Basement: —Rooms: —
Basement Description: —
Other Specifics
| 2 | |
| — | |
| — | |
| — | |
| — | |
| 1105 | |
| — | |
| — | |
| — | |
| — | |
| Not in DB | |
| — | |
| — | |
| — | |
| — |
Contact Agent
Due to the increased demand in the housing market, we are only able to help our clients who are in need of purchasing and/or selling a home. To schedule a tour of this rental property, copy this listings MLS# 12721746 into google and navigate through the different results. Fill out the forms to contact the agent via the alternative websites you find. We appologize that we cannot help you with rental properties at this time.
Contact Agent
Due to the increased demand in the housing market, we are only able to help our clients who are in need of purchasing and/or selling a home. To schedule a tour of this rental property, copy this listings MLS# 12721746 into google and navigate through the different results. Fill out the forms to contact the agent via the alternative websites you find. We appologize that we cannot help you with rental properties at this time.
Listing Provided By
iCalyx Real Estate
