

31 Mulberry East Road, Deerfield, Illinois 60015


$7,500
|
For Rent
|
|
| Status: | New |
| Sqft: | 2,842 |
| Cost/Sqft: | $0 |
| Beds: | 5 |
| Baths: | 4 |
| Year Built: | 1963 |
| Property Taxes: | $0 |
| Days On Market: | 3 |
| Lot Size: | 0,00 |
| Available: | Oct 20, 2026 |
| Furnished: | Yes |
Description
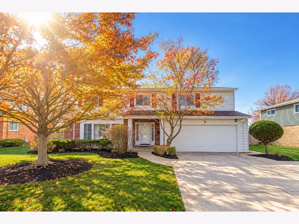
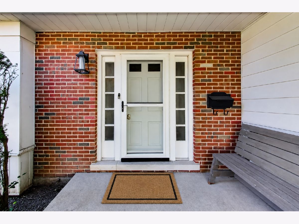
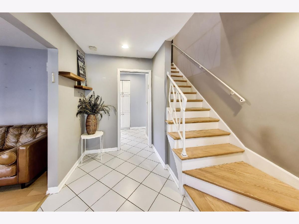
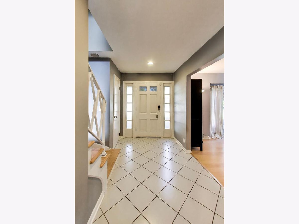
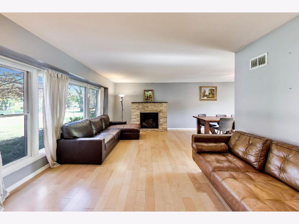
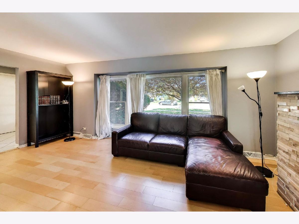
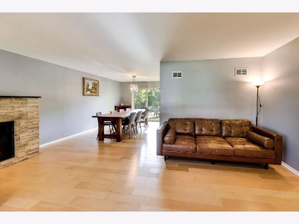
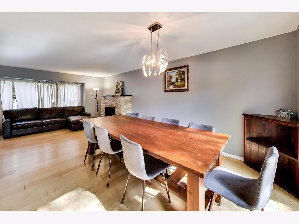
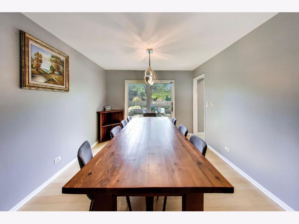
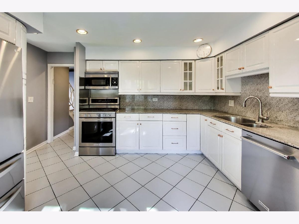
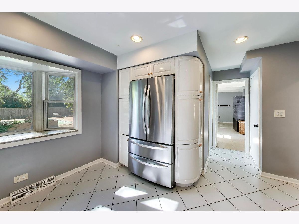
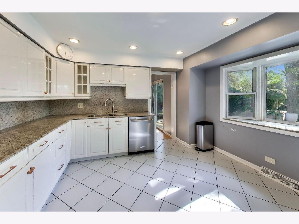
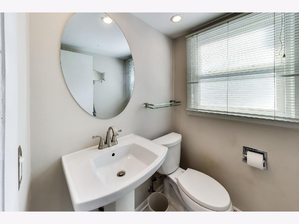
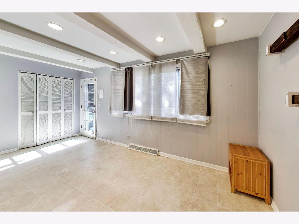
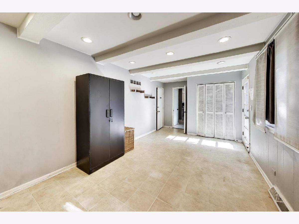
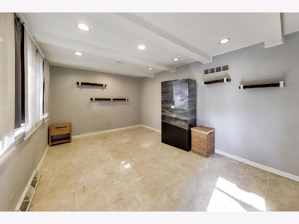
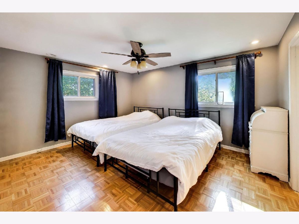
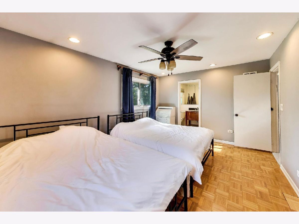
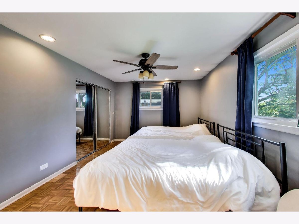
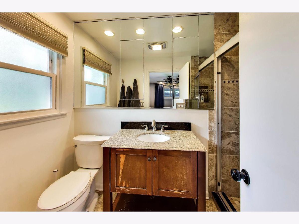
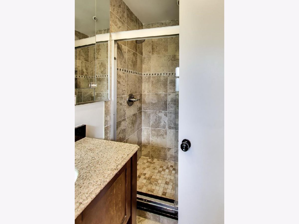
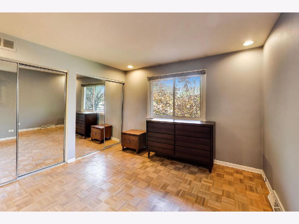
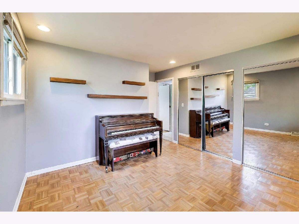
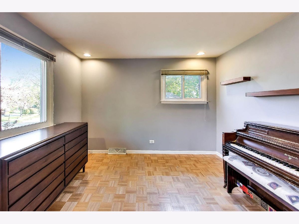
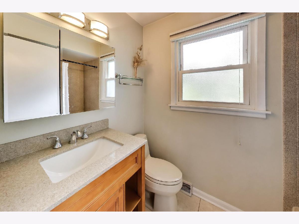
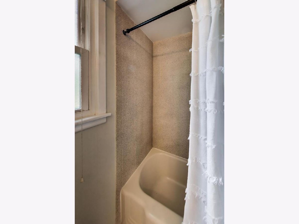
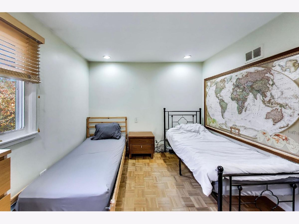
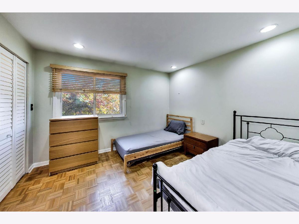
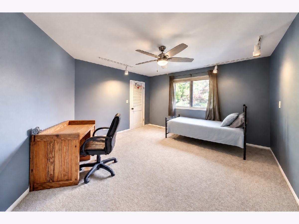
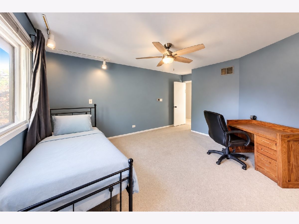
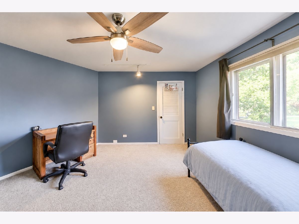
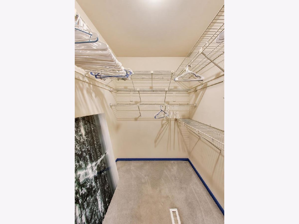
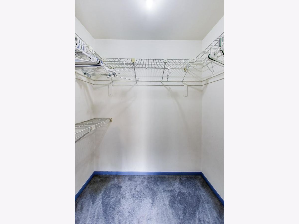
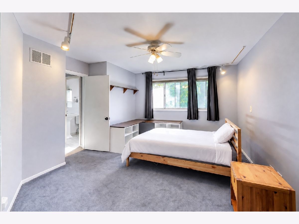
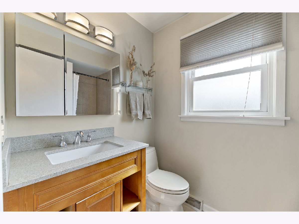
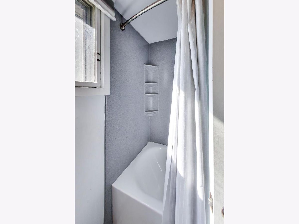
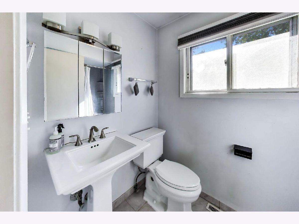
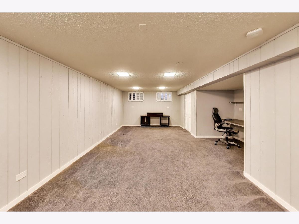
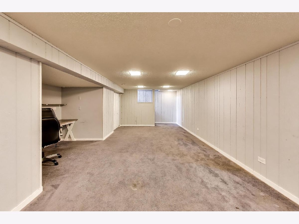
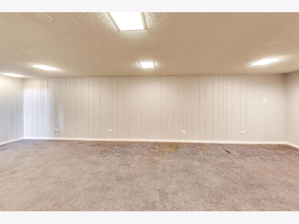
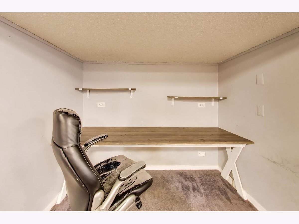
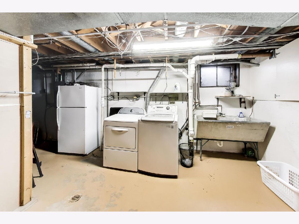
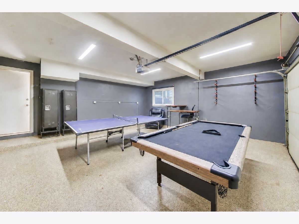
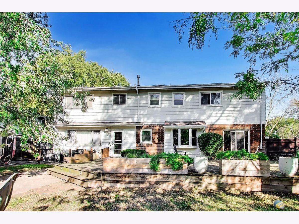
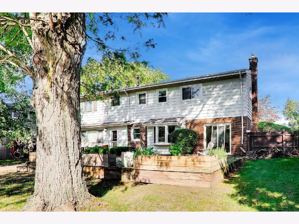
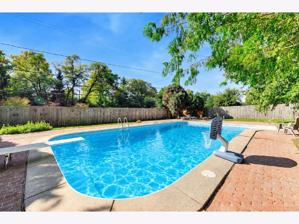
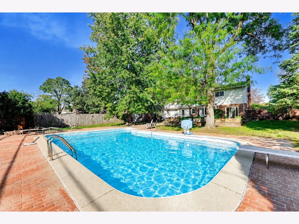
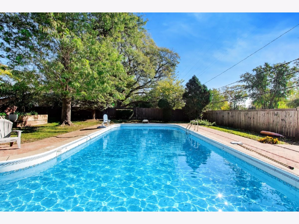
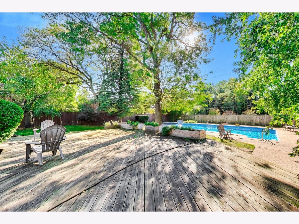
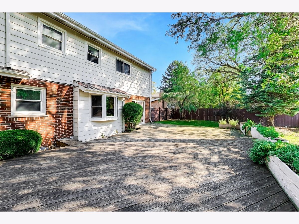
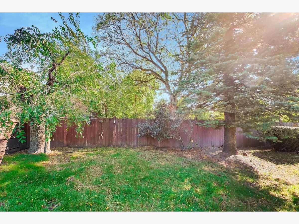
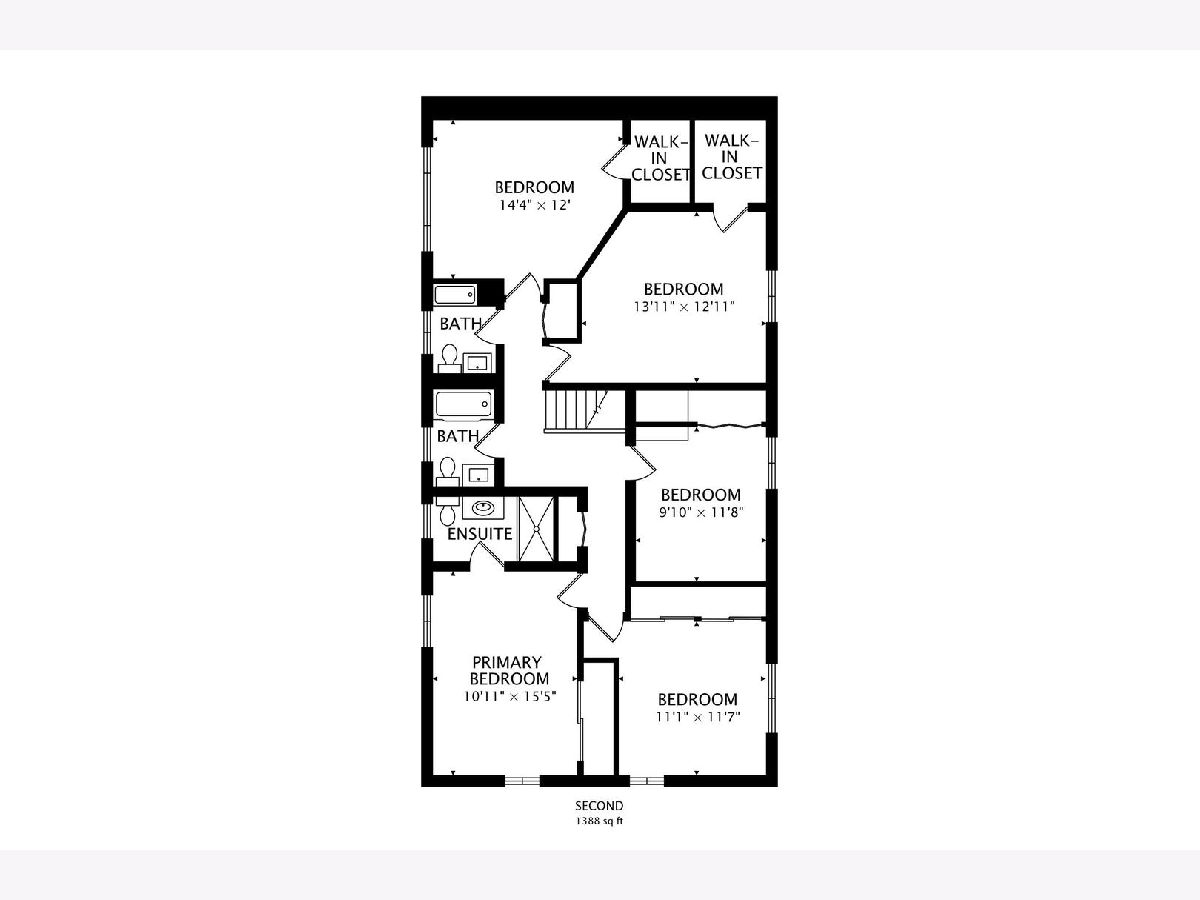
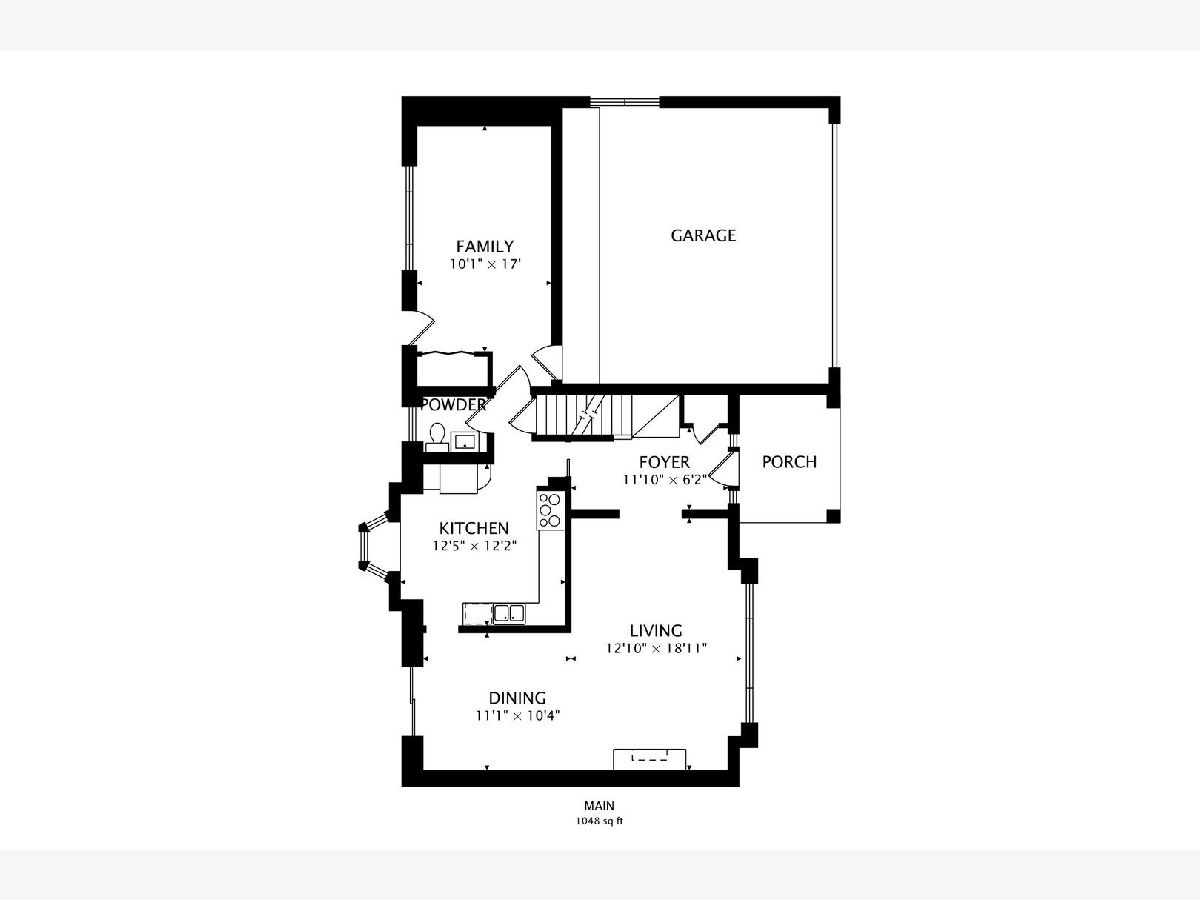
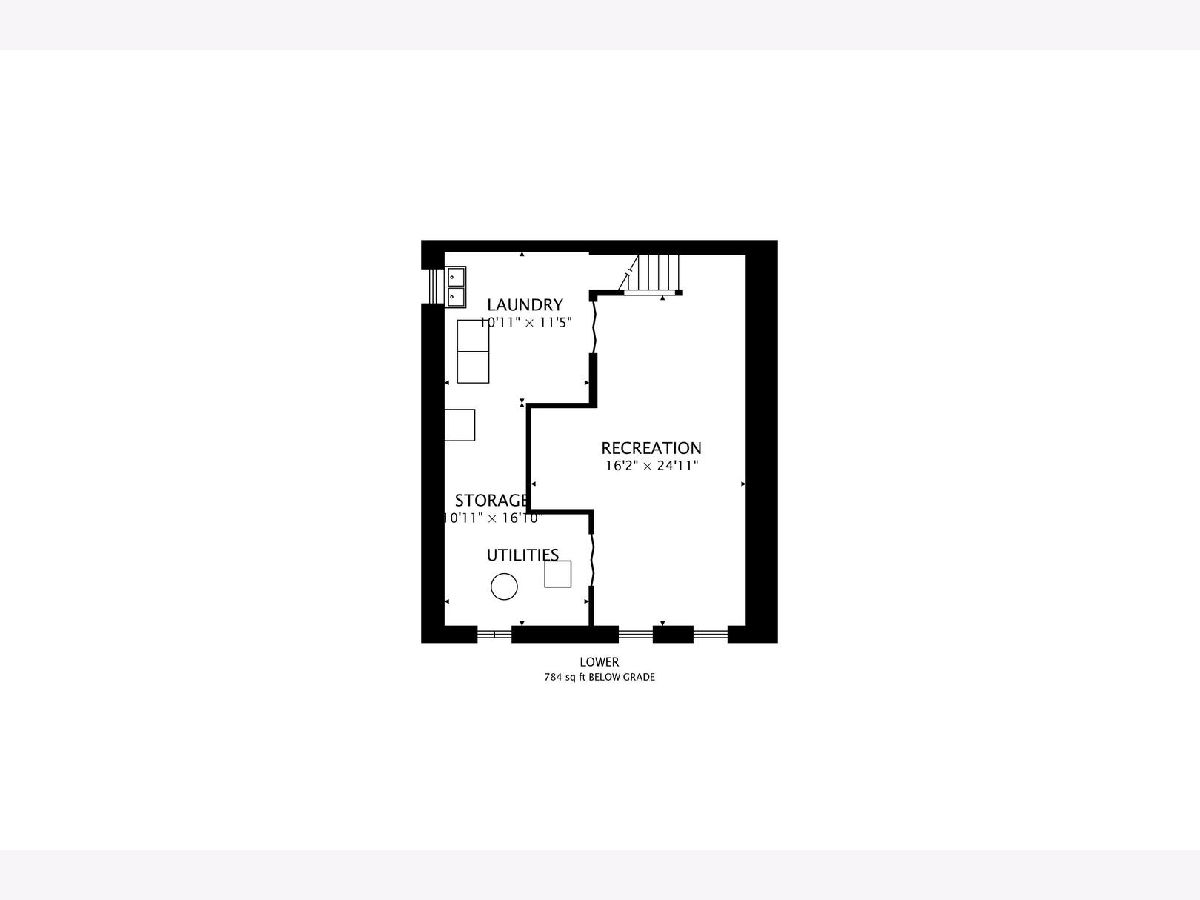
This sun-filled five-bedroom Colonial in Deerfield's desirable Briarwood Vista neighborhood offers generous living spaces and a backyard made for relaxing and entertaining! Gleaming hardwood floors flow through the L-shaped formal living and dining rooms, with a fireplace in the living room and sliding doors from the dining room opening onto a sprawling deck. The eat-in kitchen features a charming bay window and newer stainless steel appliances, with a conveniently located powder room nearby. Upstairs, you'll find five bedrooms and three updated full bathrooms. The tiled bonus room on the main level offers flexibility as a den, family room, home office, guest bedroom, or even a pool room. The finished basement adds a spacious recreation room, while the attached two-car garage features updated epoxy flooring and additional storage. Outside, the fenced backyard is a relaxing retreat with a spring-ready garden, mature trees, a built-in firepit, and a beautifully maintained in-ground pool. Located just steps from Briarwood Park and Lake County Forest Preserve trails, with shopping and dining only minutes away! Landlord willing to negotiate some interior painting. Pool maintenance fees are tenant responsibility.
Property Specifics
| Residential Rental | |
| — | |
| — | |
| 1963 | |
| Partially Finished, Partial | |
| Aluminum Siding, Brick | |
| Asphalt | |
| — | |
| No | |
| — |
| Lake | |
| — | |
| — / — | |
| — | |
| Lake Michigan | |
| Public Sewer | |
| Central Air | |
| Gas | |
| 12790151 | |
| — |
Nearby Schools
| NAME: | DISTRICT: | DISTANCE: | |
|---|---|---|---|
|
Grade School
Kipling Elementary School |
109 | — | |
|
Middle School
Alan B Shepard Middle School |
109 | Not in DB | |
|
High School
Deerfield High School |
113 | Not in DB | |
Property History
| DATE: | EVENT: | PRICE: | SOURCE: |
|---|---|---|---|
| 8 Jun, 2018 | Sold | $475,000 | MRED MLS |
| 17 Apr, 2018 | Under contract | $509,900 | MRED MLS |
| — | Last price change | $525,000 | MRED MLS |
| 15 Feb, 2018 | Listed for sale | $525,000 | MRED MLS |
| 26 Jun, 2026 | Sold | $745,000 | MRED MLS |
| 10 Apr, 2026 | Under contract | $750,000 | MRED MLS |
| 30 Mar, 2026 | Listed for sale | $750,000 | MRED MLS |
| 22 Oct, 2026 | Listed for sale | $0 | MRED MLS |
Room Specifics
Total Bedrooms: 5
Bedrooms Above Ground: 5
Bedrooms Below Ground: 0
Dimensions: 15X11
Floor Type: Parquet
Dimensions: 12X11
Floor Type: Parquet
Dimensions: 12X10
Floor Type: Parquet
Dimensions: 14X13
Floor Type: Carpet
Full Bathrooms: 4
Bathroom Amenities: —
Bathroom in Basement: 0
Dimensions: 12X10
Floor Type: Hardwood
Dimensions: 18X13
Floor Type: Tile
Dimensions: 10X5
Floor Type: —
Dimensions: 19X13
Floor Type: Hardwood
Dimensions: 20X10
Floor Type: Tile
Rooms: Storage, Foyer, Recreation Room, Bedroom 5
Name: Storage
Dimensions: 18X12
Floor Type: —
Name: Foyer
Dimensions: 12X9
Floor Type: —
Name: Recreation Room
Dimensions: 29X17
Floor Type: Carpet
Name: Bedroom 5
Dimensions: 14X12
Floor Type: Carpet
Other Specifics
| 2 | |
| — | |
| Concrete, Garage Door Opener, Garage Owned, Attached, Garage | |
| — | |
| — | |
| — | |
| Shed(s) | |
| None | |
| — | |
| — | |
| 76X150X91X153 | |
| — | |
| Full, Shower Only | |
| 1st Floor Bedroom | |
| — | |
| Not in DB | |
| — | |
| — | |
| Gas Log |
Tax History
| Year | Property Taxes |
|---|---|
| 2018 | $13,245 |
| 2026 | $16,668 |
Contact Agent
Contact Agent
Listing Provided By
Compass
