

3107 Harding Avenue, Avondale, Chicago, Illinois 60618


$2,800
|
For Rent
|
|
| Status: | New |
| Sqft: | 0 |
| Cost/Sqft: | — |
| Beds: | 2 |
| Baths: | 2 |
| Year Built: | 1928 |
| Property Taxes: | $0 |
| Lot Size: | 0,00 |
| Available: | Oct 31, 2026 |
| Furnished: | No |
Description
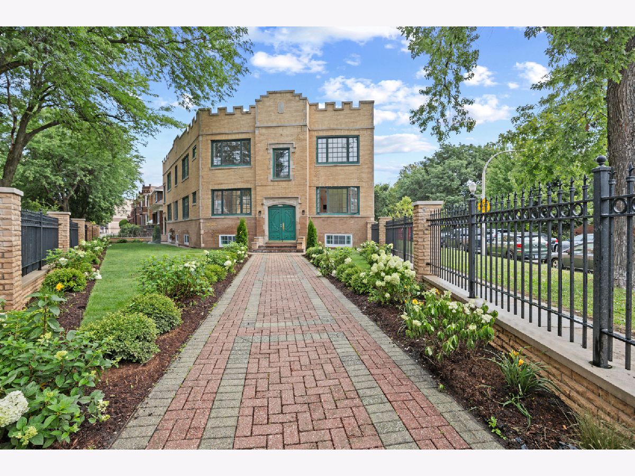
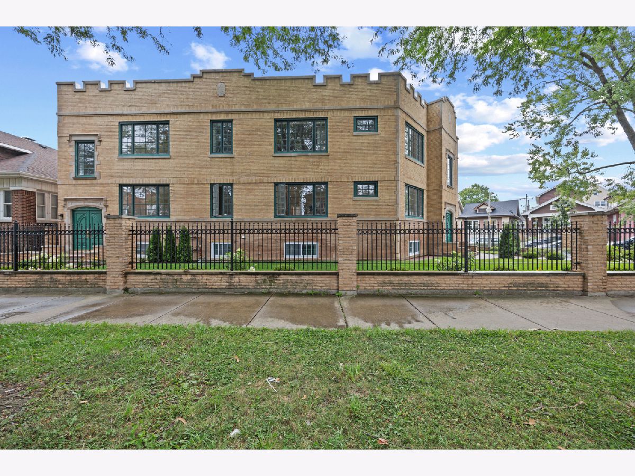
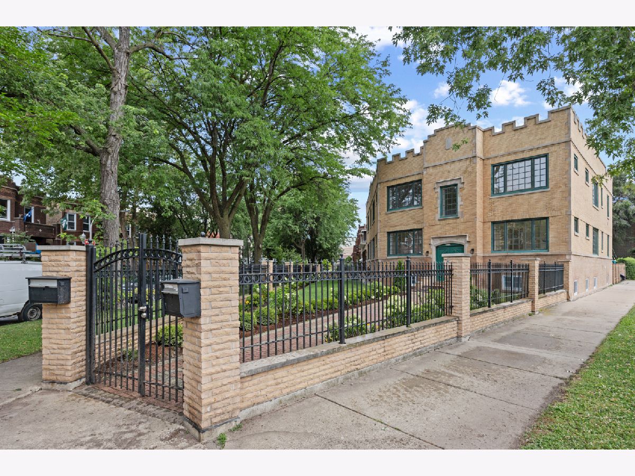
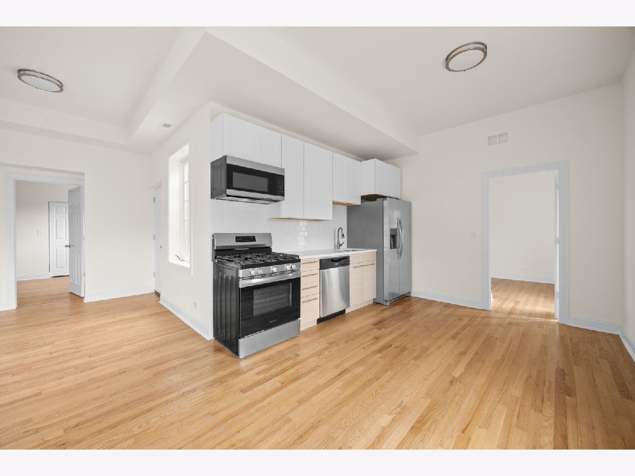
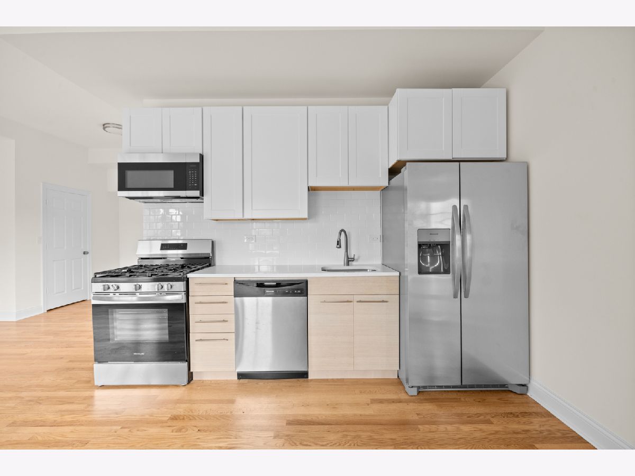
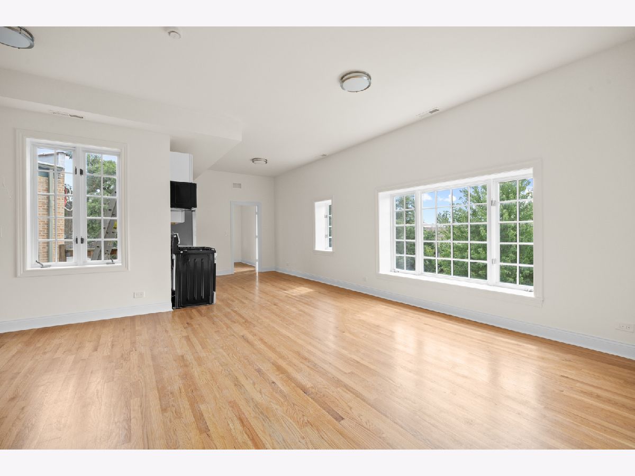
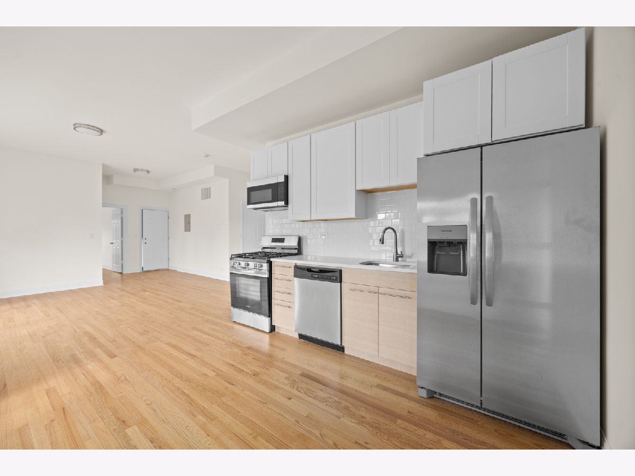
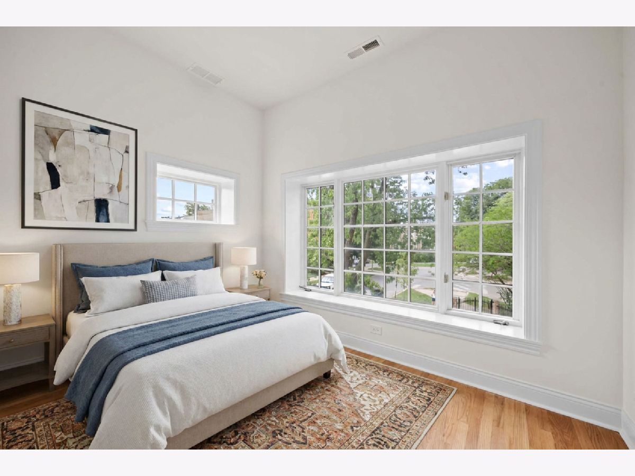
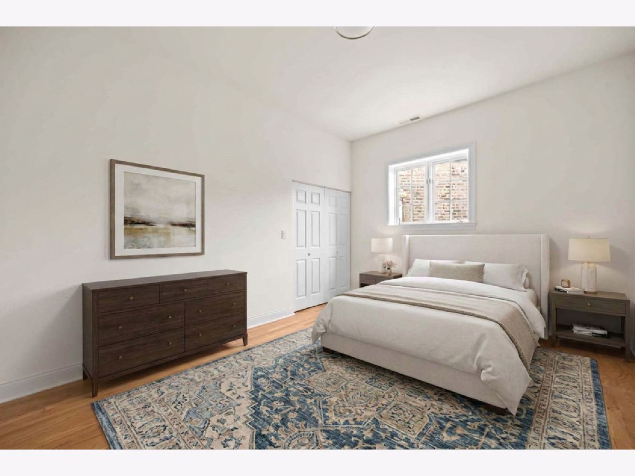
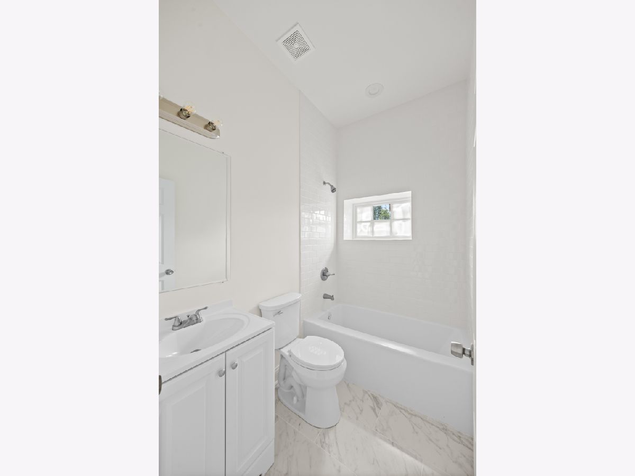
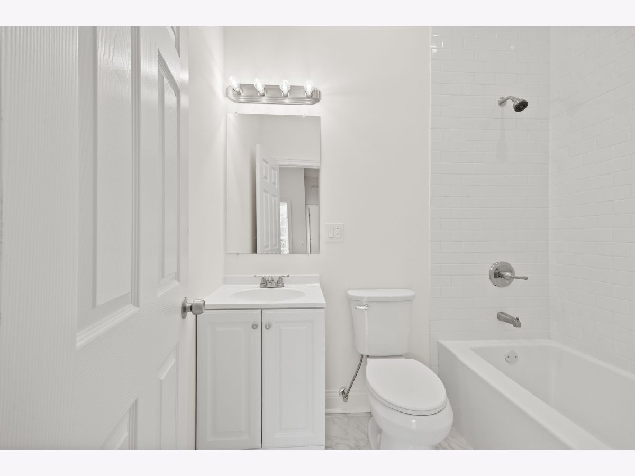
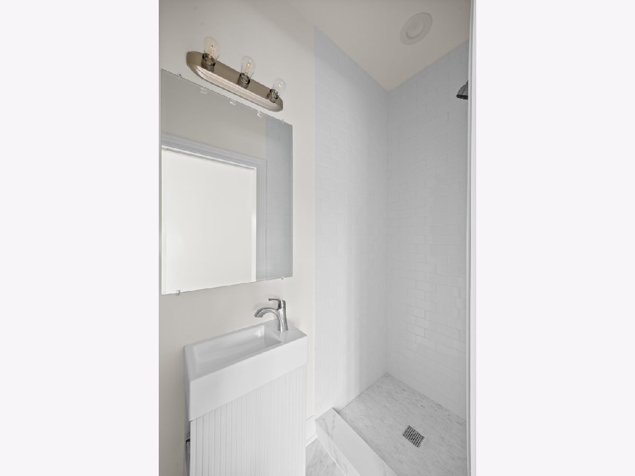
Be among the first to live in this essentially brand-new boutique luxury building in the heart of Avondale. Completely renovated from top to bottom, this stunning property has been transformed with all-new interiors, modern finishes, and thoughtfully redesigned residences. Ideally located just steps from Milwaukee Avenue's acclaimed dining, coffee shops, breweries, and local hotspots. Unit 2E is a beautifully renovated two-bedroom, two-bath residence offering a spacious and functional layout with generously sized bedrooms, and a dedicated dining area. The thoughtfully designed kitchen features stone countertops, stainless steel appliances, contemporary cabinetry, and designer finishes. The primary bedroom features a private ensuite bathroom with stylish porcelain tile, while the second full bathroom is equally well appointed with modern finishes. Updated flooring, contemporary lighting, and quality finishes create a clean, sophisticated living experience throughout. Residents also enjoy convenient on-site high-tech laundry facilities and a dedicated dog run. Public transit is close to this unit, just 0.2 miles from both the Belmont & Pulaski and Milwaukee & Belmont bus stops. You are within walking distance of some of Chicago's best destinations, including Warlord, Avondale Bowl, Avondale Music Hall, Sleeping Village, and so much more. Experience the perfect blend of modern living and neighborhood charm in one of Chicago's most vibrant communities.
Property Specifics
| Residential Rental | |
| 2 | |
| — | |
| 1928 | |
| 2026 | |
| None | |
| Brick | |
| — | |
| — | |
| No | |
| — |
| Cook | |
| — | |
| — / — | |
| — | |
| Lake Michigan | |
| Public Sewer | |
| Central Air | |
| Gas | |
| 12680881 | |
| — |
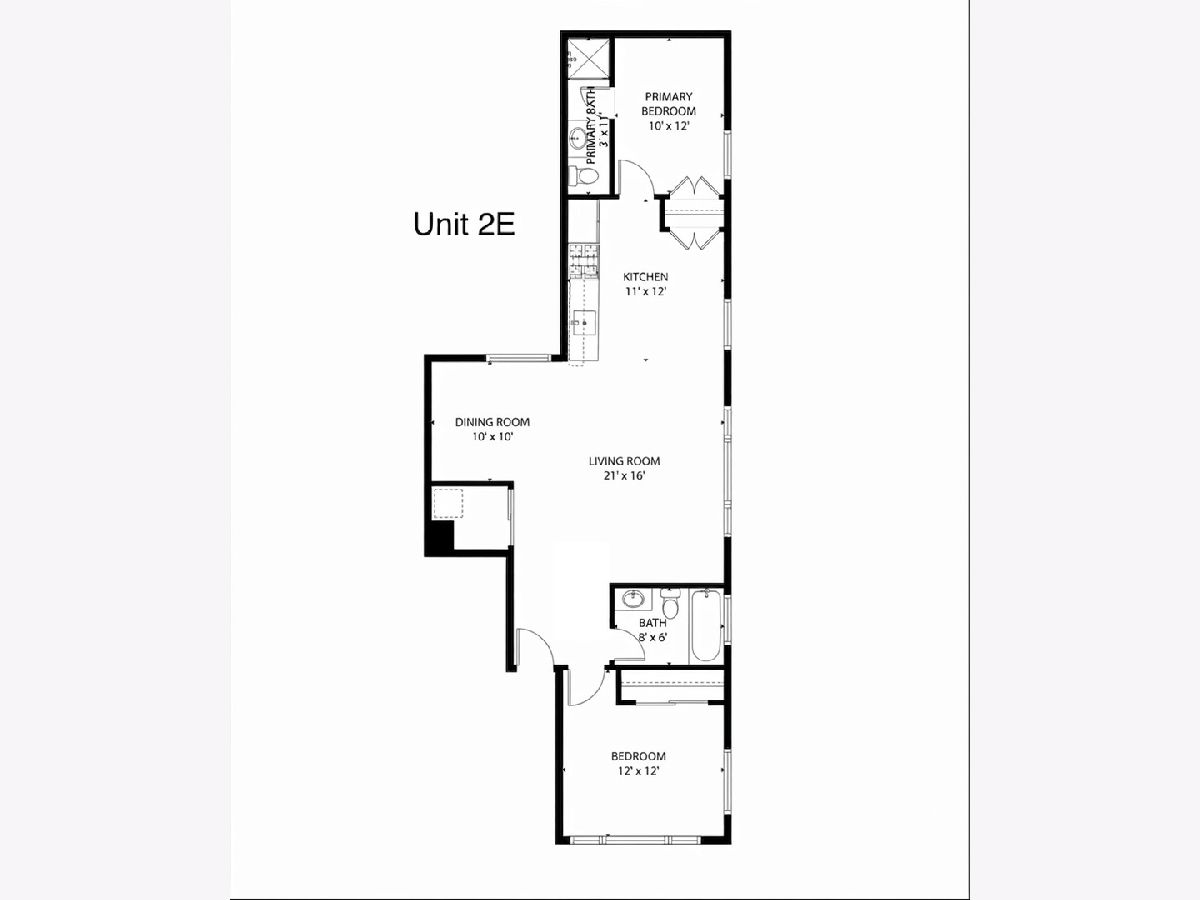
Room Specifics
Total Bedrooms: 2
Bedrooms Above Ground: 2
Bedrooms Below Ground: 0
Dimensions: 10X12
Floor Type: —
Dimensions: 12X12
Floor Type: —
Full Bathrooms: 2
Bathroom Amenities: —
Bathroom in Basement: 0
Dimensions: 10X10
Floor Type: —
Dimensions: 10X12
Floor Type: —
Dimensions: 21X16
Floor Type: —
Rooms: No additional rooms
Other Specifics
| — | |
| — | |
| Leased | |
| Common Area | |
| Hardwood | |
| — | |
| Water | |
| Dog Run | |
| — | |
| COMMON | |
| — | |
| Full | |
| — | |
| Range, Microwave, Dishwasher, Refrigerator | |
| Not in DB | |
| — | |
| Bike Room/Bike Trails, Laundry | |
| — |
Contact Agent
Contact Agent
Listing Provided By
Baird & Warner
