

311 Longview Drive, Geneva, Illinois 60134


$2,950
|
For Rent
|
|
| Status: | Active |
| Sqft: | 1,340 |
| Cost/Sqft: | $0 |
| Beds: | 2 |
| Baths: | 2 |
| Year Built: | 1967 |
| Property Taxes: | $0 |
| Lot Size: | 0,00 |
Description
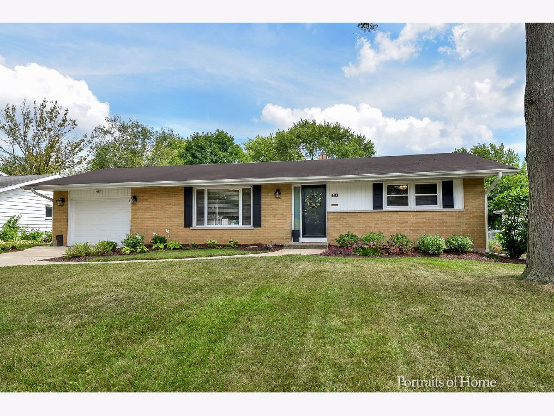
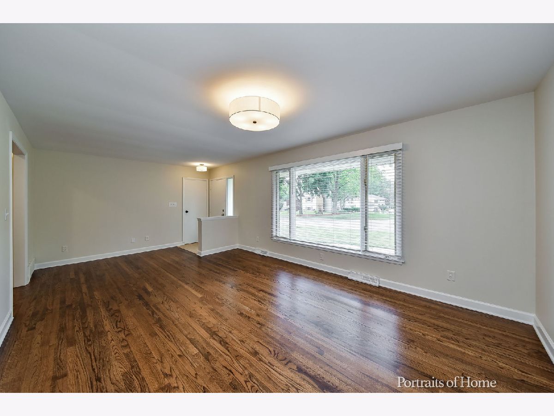
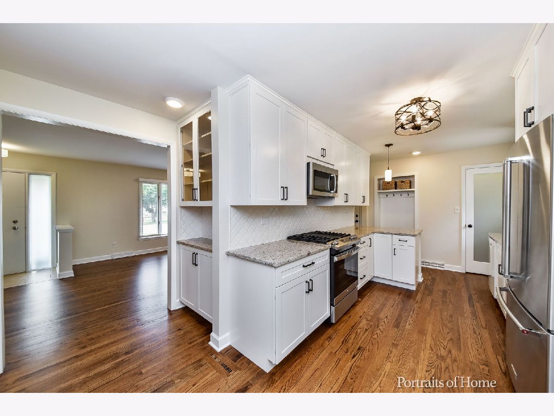
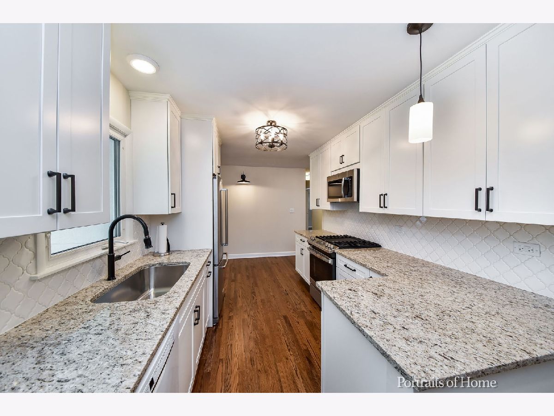
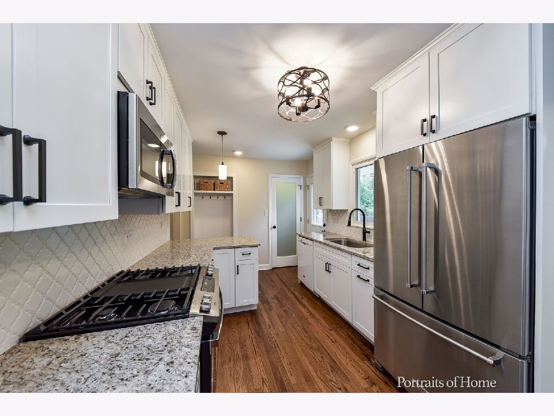
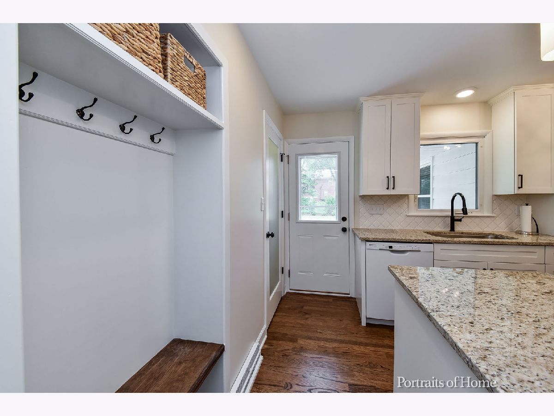
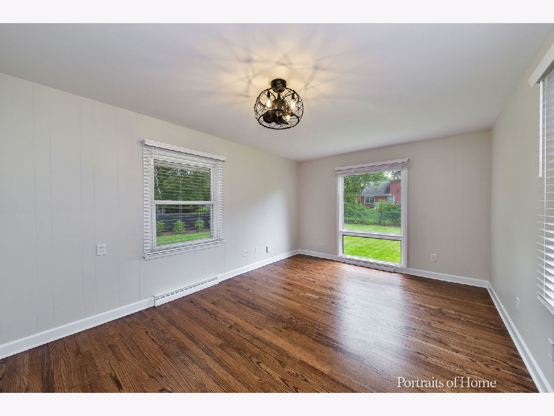
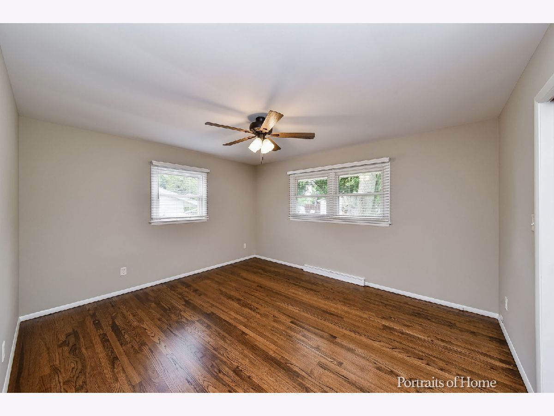
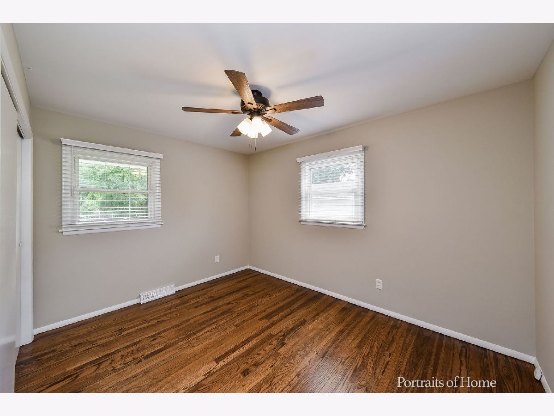
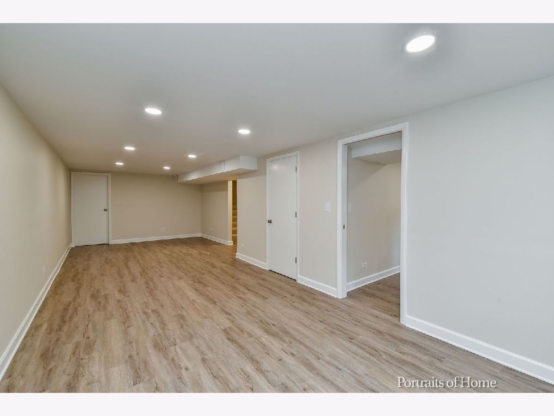
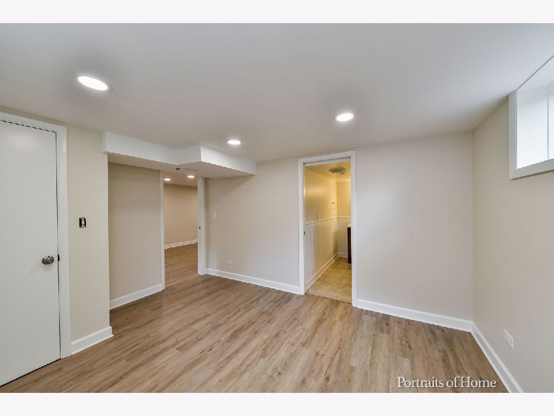
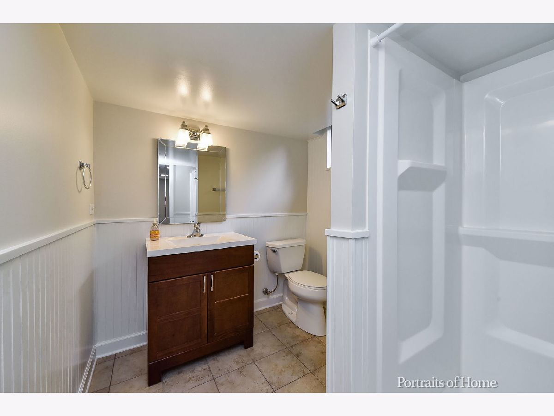
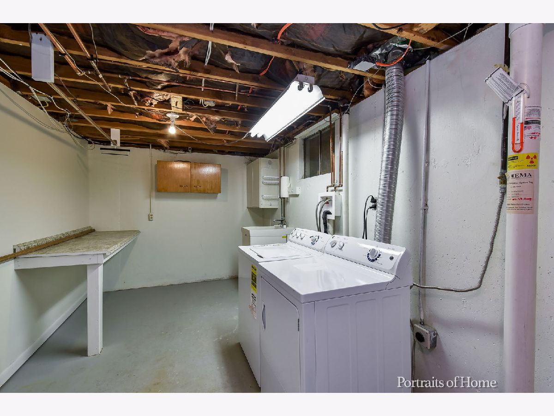
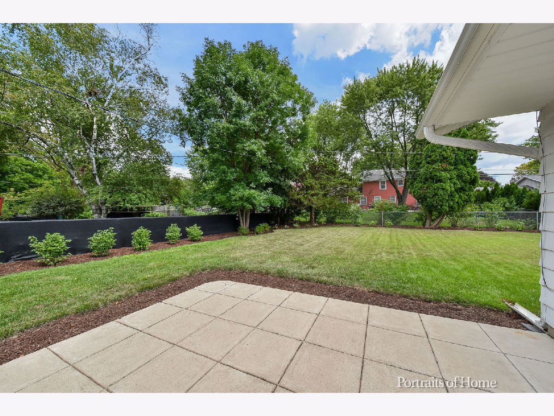
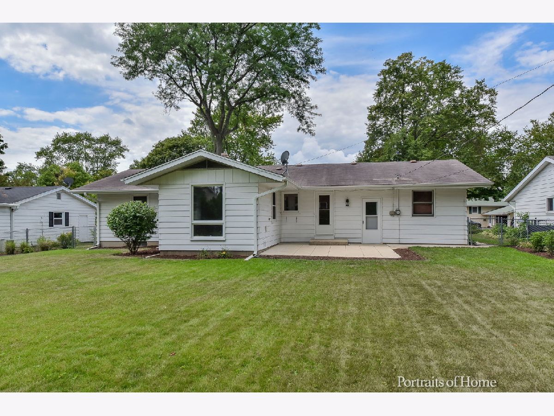
Welcome to this clean, charming, lovingly renovated Geneva RANCH home in a quiet, mature Geneva neighborhood. With three bedrooms and two full baths (one bed and one bath in beautiful finished basement) this home boasts an open layout with so much natural light. The main floor boasts a large living room in the front of the home AND a bright den in the back. You'll enjoy the interior UPDATES including a beautiful kitchen with plenty of storage, stainless steel appliances, granite countertops and a large pantry. Thoughtfully updated with boot bench with coat storage, new lighting, refinished hardwood floors in all rooms on the main floor, neutral paint throughout and wood blinds on the windows on the main floor. The FULL FINISHED BASEMENT includes excellent lighting, spacious laundry room, plenty of storage, large living space and bedroom and with private bath. The large fenced yard hosts a concrete patio that is perfect for entertaining. Oversized one car garage includes plenty of storage space with the long driveway providing ample parking. Brand New Roof. The large, fully fenced yard hosts a concrete patio perfect for entertaining. Close to downtown Geneva, Metra Train, Parks and Trails. 1 year lease minimum, no smoking or vaping. Tenants responsible for yard/lawn maintenance, utilities and renters insurance (amount needed in lease). No Pets will be considered
Property Specifics
| Residential Rental | |
| — | |
| — | |
| 1967 | |
| — | |
| — | |
| No | |
| — |
| Kane | |
| — | |
| — / — | |
| — | |
| — | |
| — | |
| 12732055 | |
| — |
Nearby Schools
| NAME: | DISTRICT: | DISTANCE: | |
|---|---|---|---|
|
Grade School
Harrison Street Elementary Schoo |
304 | — | |
|
Middle School
Geneva Middle School |
304 | Not in DB | |
|
High School
Geneva Community High School |
304 | Not in DB | |
Room Specifics
Total Bedrooms: 3
Bedrooms Above Ground: 2
Bedrooms Below Ground: 1
Dimensions: —
Floor Type: —
Dimensions: —
Floor Type: —
Full Bathrooms: 2
Bathroom Amenities: Double Sink
Bathroom in Basement: 1
Rooms: —
Basement Description: —
Other Specifics
| 1 | |
| — | |
| — | |
| — | |
| — | |
| 80X125 | |
| — | |
| — | |
| — | |
| — | |
| Not in DB | |
| — | |
| — | |
| — | |
| — |
Contact Agent
Contact Agent
Listing Provided By
Grand Prairie Land Company
