

Due to the increased demand in the housing market at this time, we are only able to help our clients who are in need of purchasing and/or selling a home. To schedule a tour of this rental property, copy this listings MLS# 12777185 into google and navigate through the different results. Fill out the forms to contact the agent via the alternative websites you find. We appologize that we cannot help you with rental properties at this time.
311 Wheaton Avenue, Wheaton, Illinois 60187


$1,850
|
For Rent
|
|
| Status: | Active |
| Sqft: | 0 |
| Cost/Sqft: | — |
| Beds: | 1 |
| Baths: | 1 |
| Year Built: | 1907 |
| Property Taxes: | $0 |
| Lot Size: | 0,00 |
| Available: | Oct 6, 2026 |
| Furnished: | No |
Description
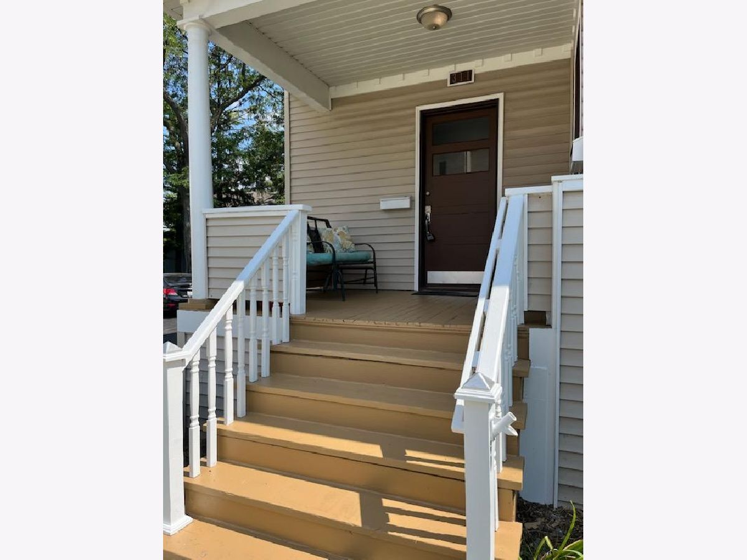
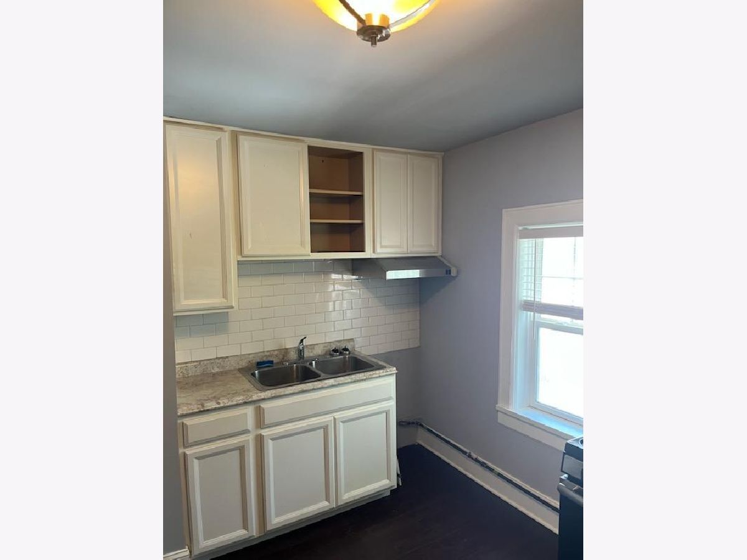
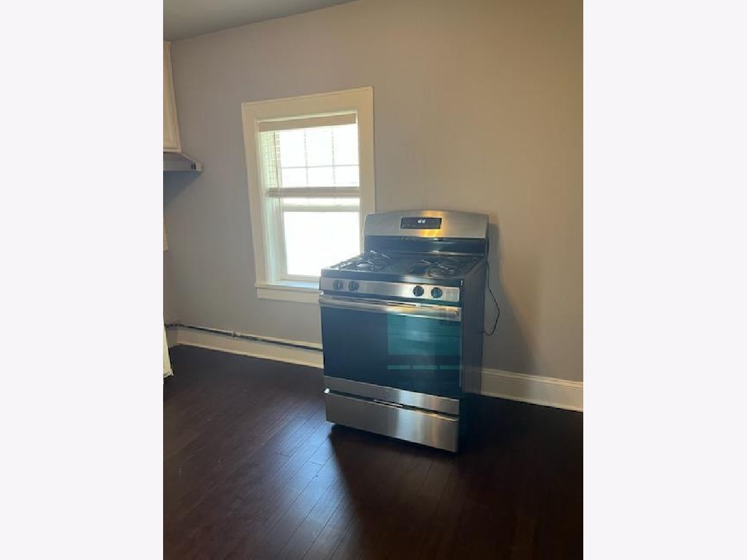
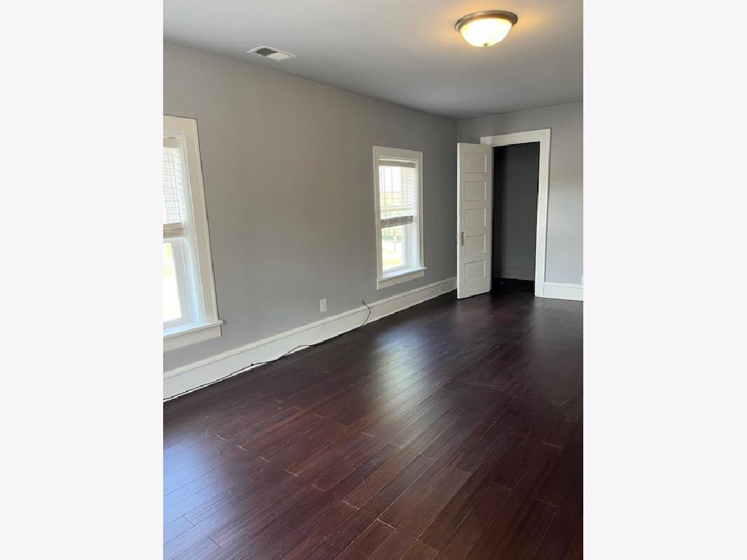
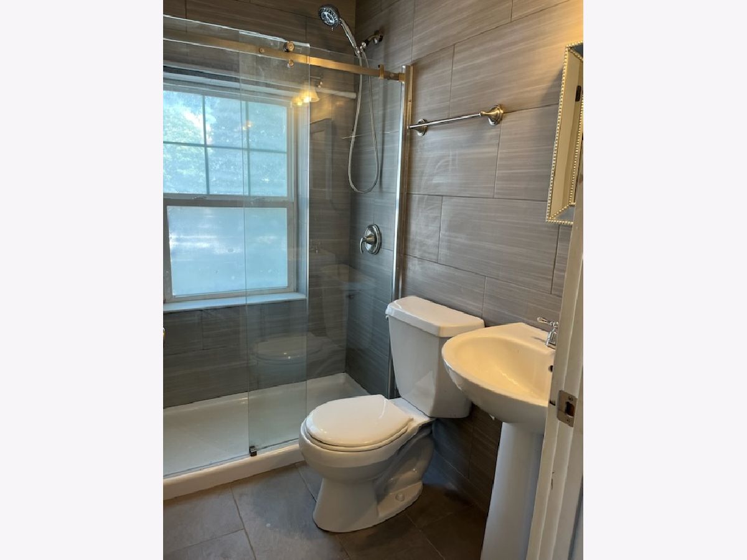
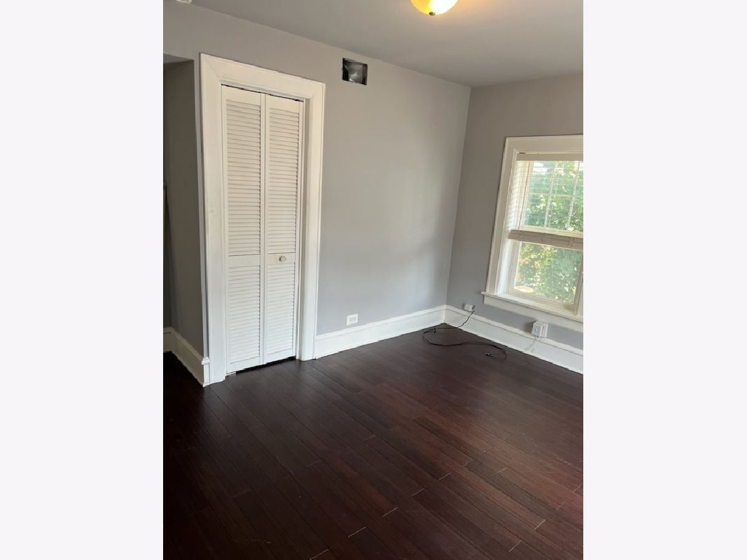
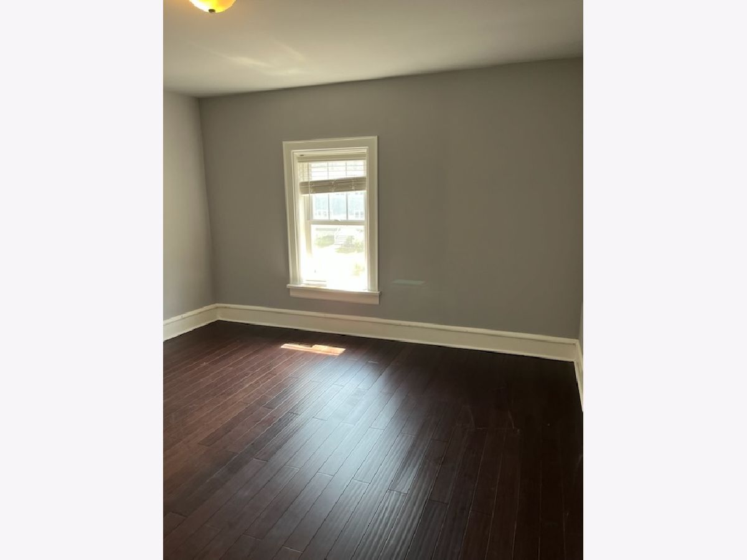
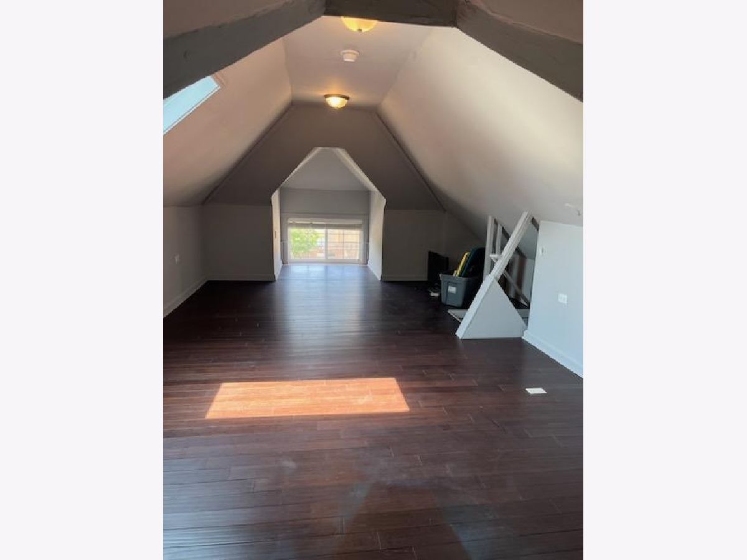
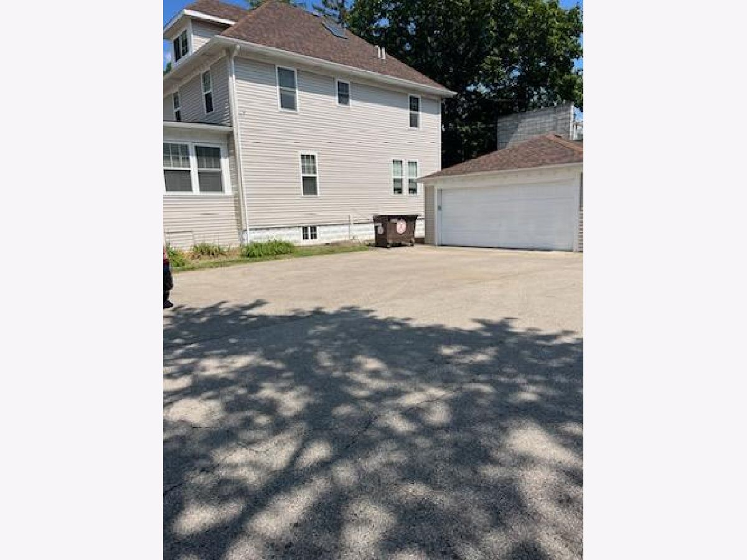
Don't Miss out on this beautifully rehabbed 2nd floor unit with office and finished attic space for lots of storage. Everything newer including a high efficiency furnace and air conditioner. Kitchen with stainless steel appliances. Use of 1 car shared garage and extra parking space. Minutes from the Specialty Shops and Restaurants of Downtown Wheaton! Convenient Access to Commuter Bus and Train! This one is a must see! (Washer/Dryer shared in basement). Small dog will be considered. Also zoned for commercial use if office space needed.
Property Specifics
| Residential Rental | |
| 2 | |
| — | |
| 1907 | |
| Unfinished, Partial | |
| Cedar | |
| — | |
| — | |
| No | |
| — |
| — | |
| — | |
| — / — | |
| — | |
| Public | |
| Public Sewer | |
| Central Air | |
| Forced Air | |
| 12777185 | |
| — |
Room Specifics
All Bedroom Info:
Total Bedrooms: 1
Bedrooms Above Ground: 1
Bedrooms Below Ground: 0
Total Bedrooms: 1
Bedrooms Above Ground: 1
Bedrooms Below Ground: 0
Master Bedroom Info:
Dimensions: 11X13
Location: 2nd LevelDimensions: 11X13
Floor Type: —
Bathroom Info:
Full Bathrooms: 1
Partial Bathrooms: 0Full Bathrooms: 1
Bathroom Amenities: —
Bathroom in Basement: 0
Kitchen Info:
Dimensions: 9X10
Location: 2nd LevelDimensions: 9X10
Floor Type: —
Features: Eating Area-Table Space
Living Room Info:
Dimensions: 11X20
Location: 2nd LevelDimensions: 11X20
Floor Type: —
Additional Rooms Info:
Rooms: Attic, Den, Foyer
Basement: Unfinished, PartialRooms: Attic, Den, Foyer
First Additional Room Info:
Name: Attic
Dimensions: 20X12
Location: 2nd LevelName: Attic
Dimensions: 20X12
Floor Type: —
Second Additional Room Info:
Name: Den
Dimensions: 6X9
Location: 2nd LevelName: Den
Dimensions: 6X9
Floor Type: —
Third Additional Room Info:
Name: Foyer
Dimensions: 3X10
Location: Main LevelName: Foyer
Dimensions: 3X10
Floor Type: —
Other Specifics
| 1 | |
| — | |
| Asphalt, Garage Owned, Detached, Garage | |
| — | |
| — | |
| — | |
| None | |
| Balcony | |
| Legal Non-Conforming | |
| 59.8X66.5X59.9X66.5 | |
| — | |
| None | |
| — | |
| Range, Refrigerator, Washer, Dryer | |
| Not in DB | |
| — | |
| — | |
| — |
Contact Agent
Due to the increased demand in the housing market, we are only able to help our clients who are in need of purchasing and/or selling a home. To schedule a tour of this rental property, copy this listings MLS# 12777185 into google and navigate through the different results. Fill out the forms to contact the agent via the alternative websites you find. We appologize that we cannot help you with rental properties at this time.
Contact Agent
Due to the increased demand in the housing market, we are only able to help our clients who are in need of purchasing and/or selling a home. To schedule a tour of this rental property, copy this listings MLS# 12777185 into google and navigate through the different results. Fill out the forms to contact the agent via the alternative websites you find. We appologize that we cannot help you with rental properties at this time.
Listing Provided By
Results Realty ERA Powered
