

312 Felicia Court, Bloomingdale, Illinois 60108


$9,000
|
For Rent
|
|
| Status: | Active |
| Sqft: | 7,502 |
| Cost/Sqft: | $0 |
| Beds: | 5 |
| Baths: | 5 |
| Year Built: | 2006 |
| Property Taxes: | $0 |
| Lot Size: | 0,00 |
Description
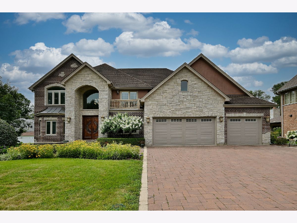
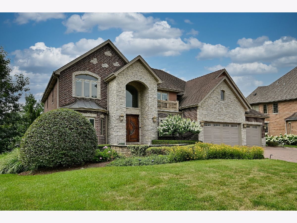
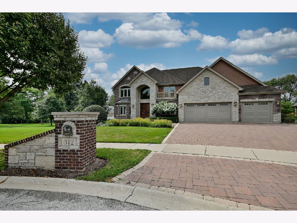
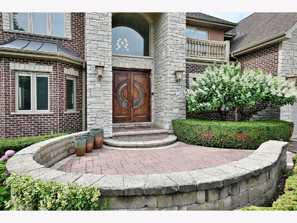
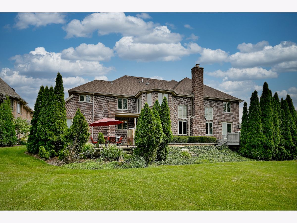
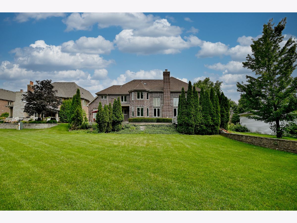
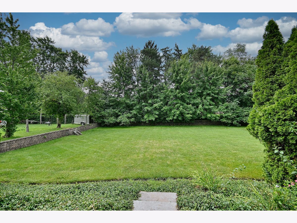
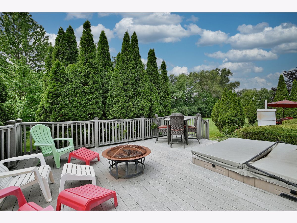
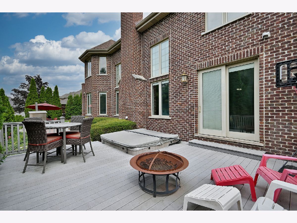
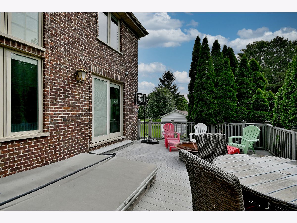
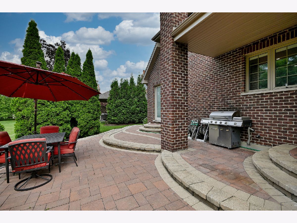
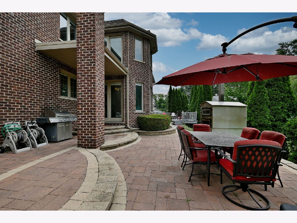
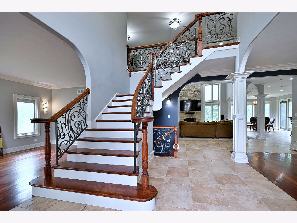
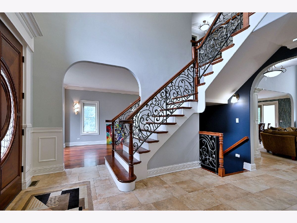
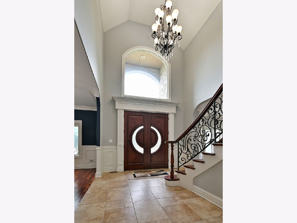
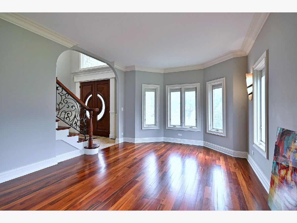
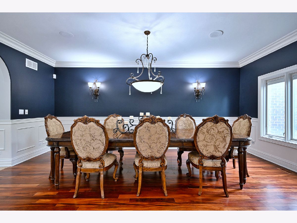
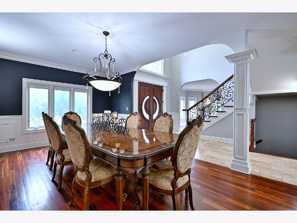
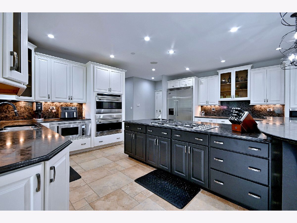
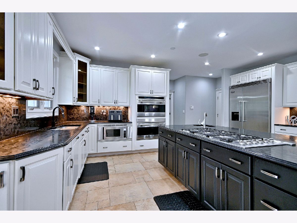
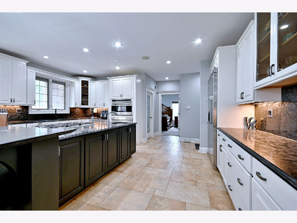
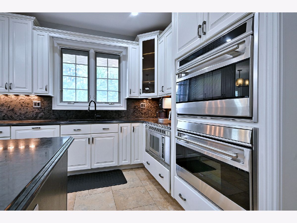
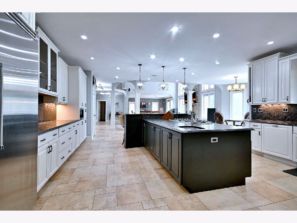
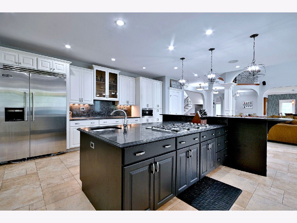
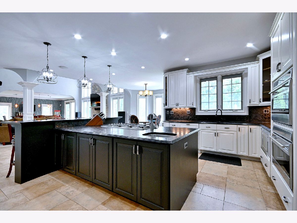
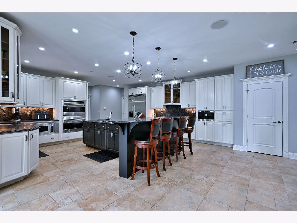
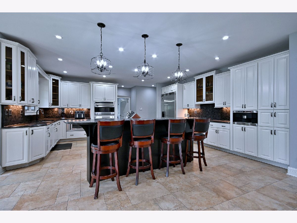
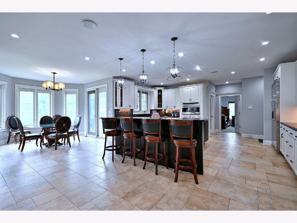
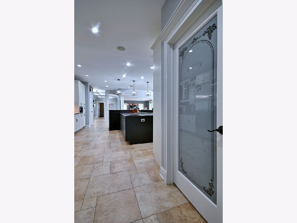
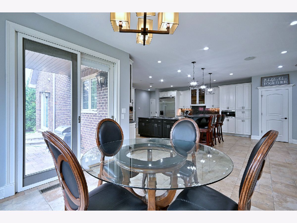
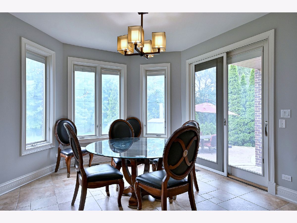
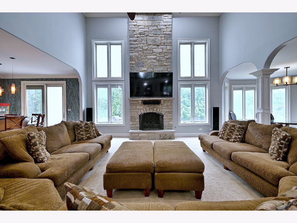
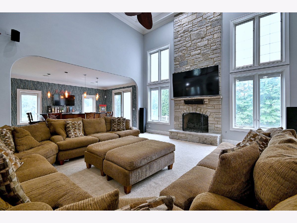
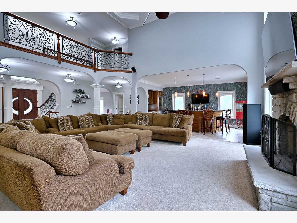
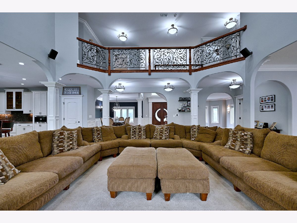
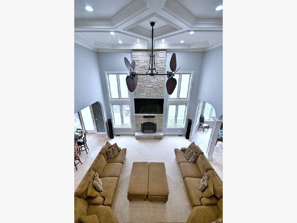
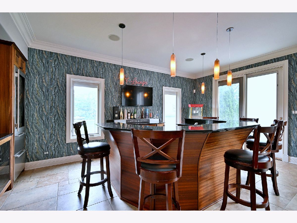
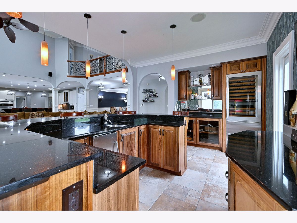
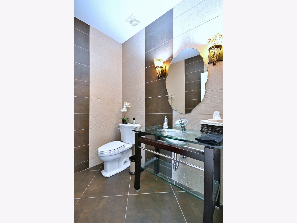
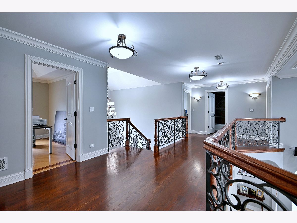
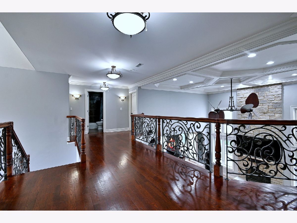
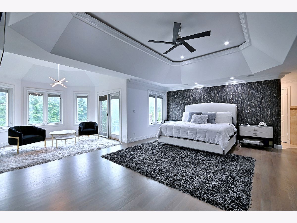
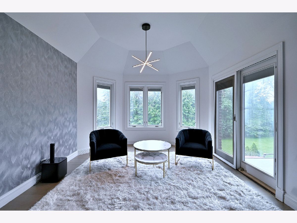
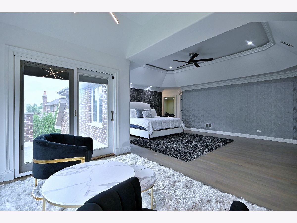
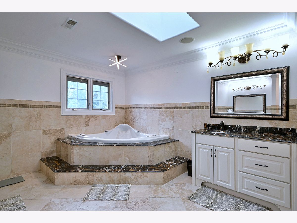
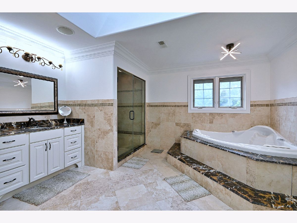
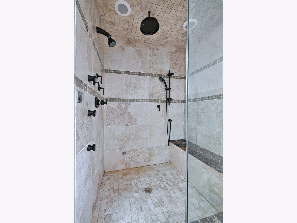
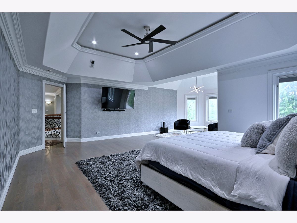
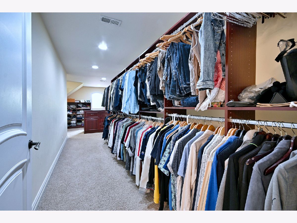
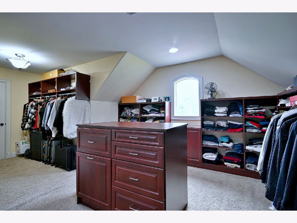
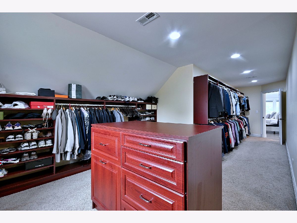
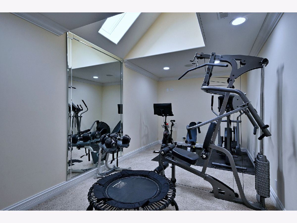
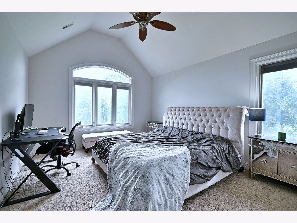
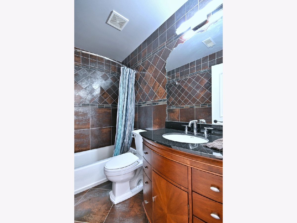
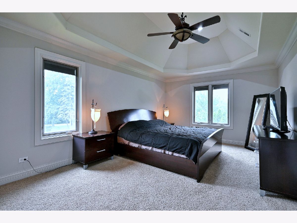
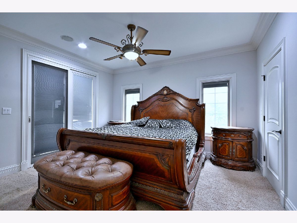
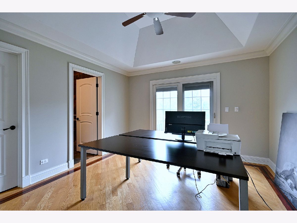
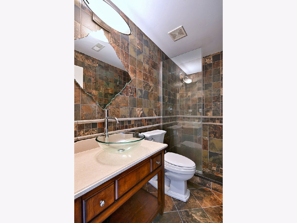
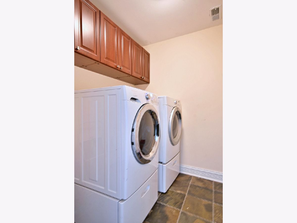
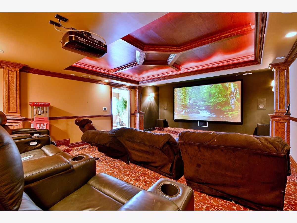
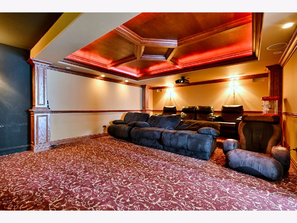
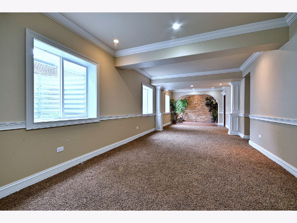
Experience luxury living in this stunning custom-built home offering 5 spacious bedrooms, 4.5 bathrooms, and an impressive floor plan designed for both everyday living and entertaining. Step inside through the grand two-story foyer featuring an elegant staircase that sets the tone for the home's sophisticated interior. The main level offers a formal living room and separate dining room, along with an expansive family room showcasing a beautiful brick fireplace and abundant natural light. Entertain with ease at the large wet bar, perfect for hosting family and friends. The chef's kitchen is equipped with granite countertops, custom cabinetry, premium stainless steel appliances, a large center island with seating, and a bright eat-in dining area overlooking the backyard. A convenient first-floor bedroom with a private en-suite bathroom provides an ideal space for guests or multi-generational living. Upstairs, the luxurious primary suite features a private sitting room, spacious walk-in closet, dedicated exercise room, and a spa-inspired en-suite bathroom complete with dual vanities, a whirlpool tub, and a separate steam shower. Three additional generously sized bedrooms, two additional full bathrooms, and a second-floor laundry room complete the upper level. The basement offers exceptional additional living space with a massive recreation room and a dedicated theater room, providing endless possibilities for entertainment and relaxation. Step outside to enjoy the beautifully landscaped, private backyard featuring a large deck, brick paver patio, and relaxing hot tub. A 3-car attached garage provides ample parking and storage. Ideally located near Medinah Country Club with convenient access to shopping, dining, major expressways, and highly regarded School Districts 13 and 108. Pets are welcome with a refundable pet deposit. Tenant is responsible for all utilities. One-month security deposit required.
Property Specifics
| Residential Rental | |
| — | |
| — | |
| 2006 | |
| — | |
| — | |
| No | |
| — |
| — | |
| — | |
| — / — | |
| — | |
| — | |
| — | |
| 12735046 | |
| — |
Nearby Schools
| NAME: | DISTRICT: | DISTANCE: | |
|---|---|---|---|
|
Grade School
Dujardin Elementary School |
13 | — | |
|
Middle School
Westfield Middle School |
13 | Not in DB | |
|
High School
Lake Park High School |
108 | Not in DB | |
Room Specifics
Total Bedrooms: 5
Bedrooms Above Ground: 5
Bedrooms Below Ground: 0
Dimensions: —
Floor Type: —
Dimensions: —
Floor Type: —
Dimensions: —
Floor Type: —
Dimensions: —
Floor Type: —
Full Bathrooms: 5
Bathroom Amenities: Whirlpool,Separate Shower,Double Sink
Bathroom in Basement: 0
Rooms: —
Basement Description: —
Other Specifics
| 3 | |
| — | |
| — | |
| — | |
| — | |
| 150x95x221x29x29x22x57 | |
| — | |
| — | |
| — | |
| — | |
| Not in DB | |
| — | |
| — | |
| — | |
| — |
Contact Agent
Contact Agent
Listing Provided By
Avenue 1 Realty Group
