

Due to the increased demand in the housing market at this time, we are only able to help our clients who are in need of purchasing and/or selling a home. To schedule a tour of this rental property, copy this listings MLS# 12748139 into google and navigate through the different results. Fill out the forms to contact the agent via the alternative websites you find. We appologize that we cannot help you with rental properties at this time.
3121 Lake Avenue, Wilmette, Illinois 60091


$3,450
|
For Rent
|
|
| Status: | Active |
| Sqft: | 0 |
| Cost/Sqft: | — |
| Beds: | 2 |
| Baths: | 4 |
| Year Built: | 1993 |
| Property Taxes: | $0 |
| Lot Size: | 0,00 |
| Available: | Sep 1, 2026 |
| Furnished: | No |
Description
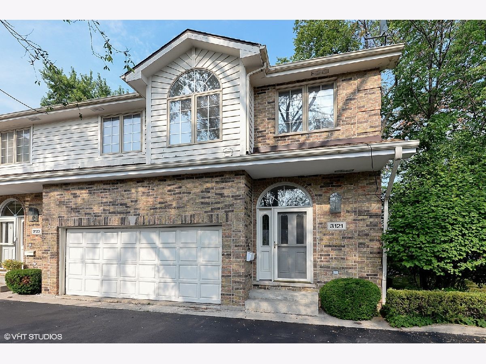
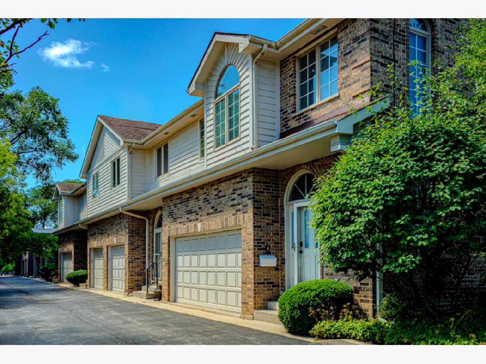
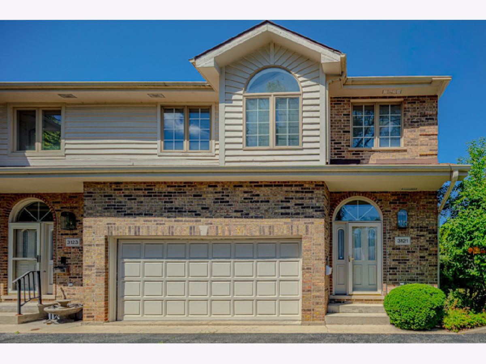
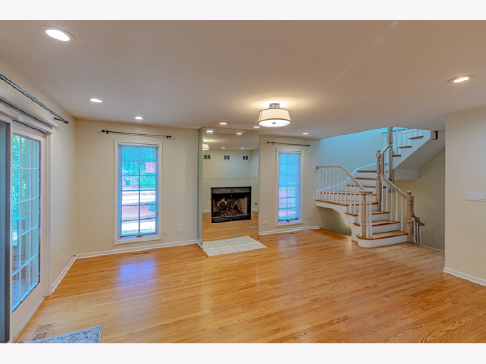
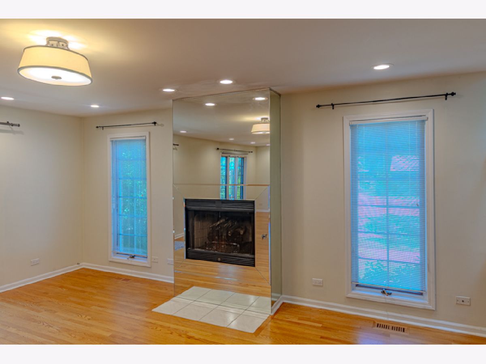
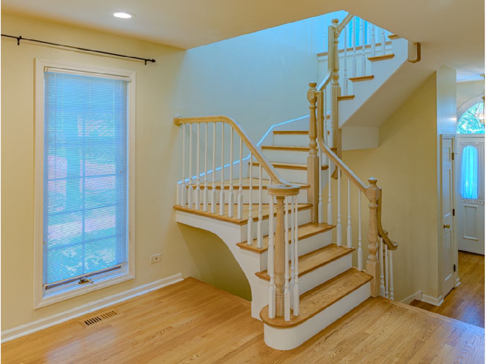
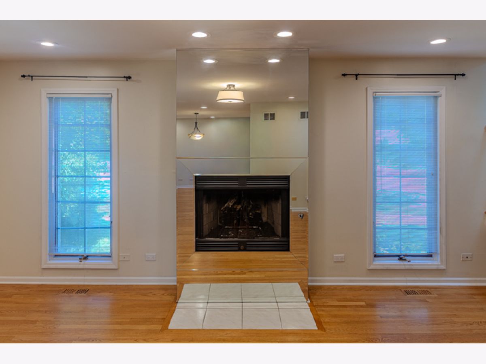
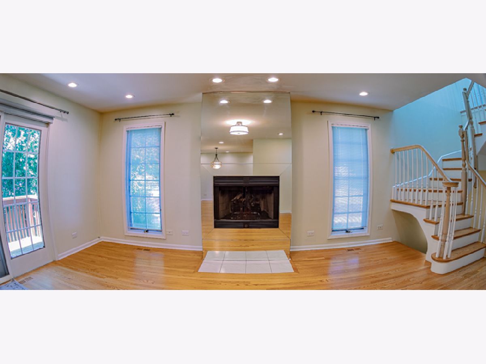
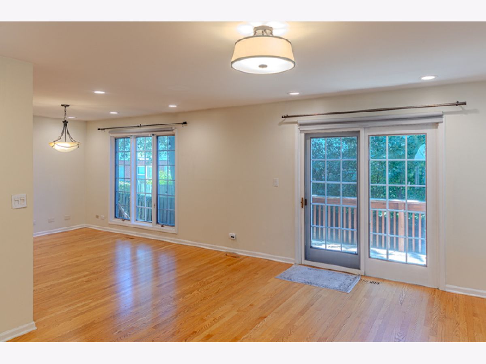
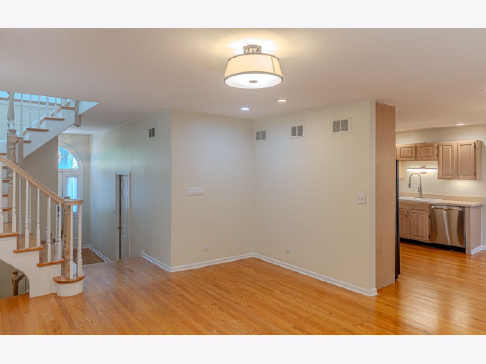
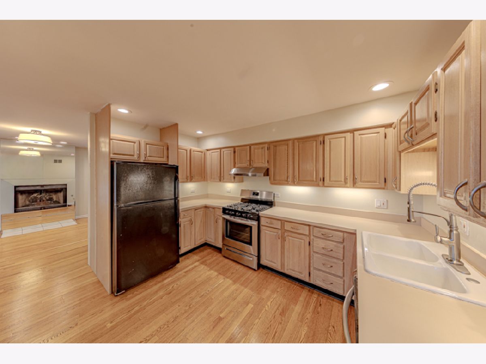
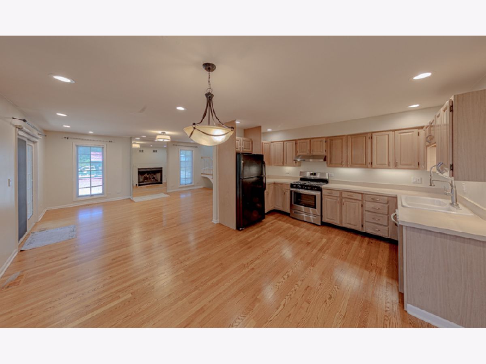
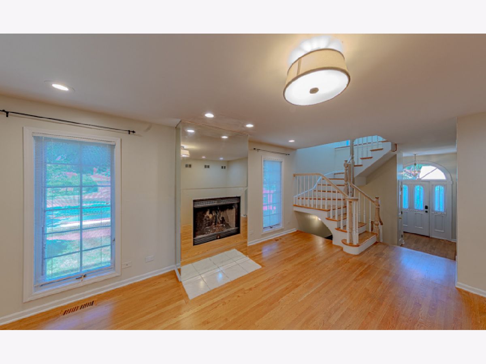
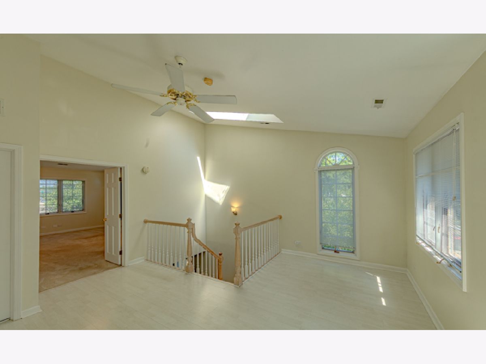
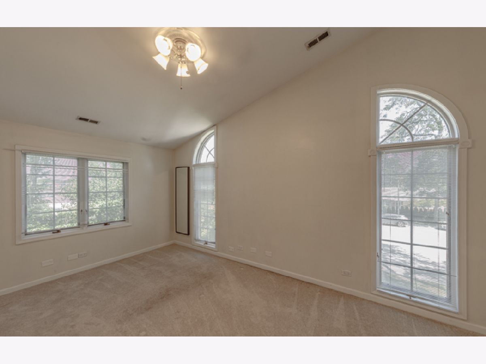
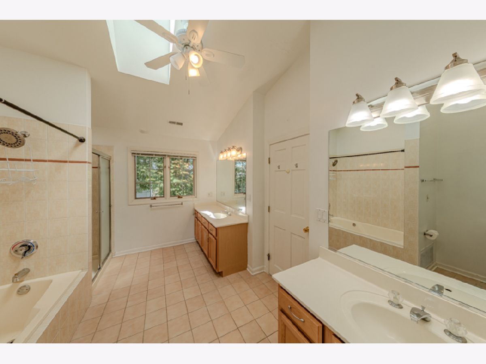
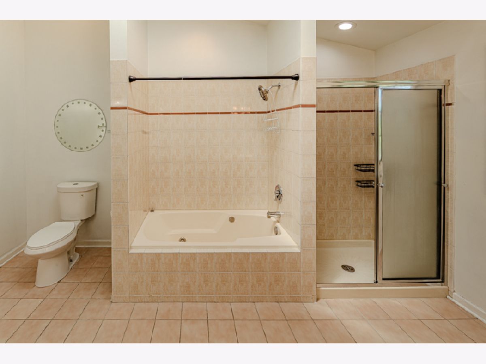
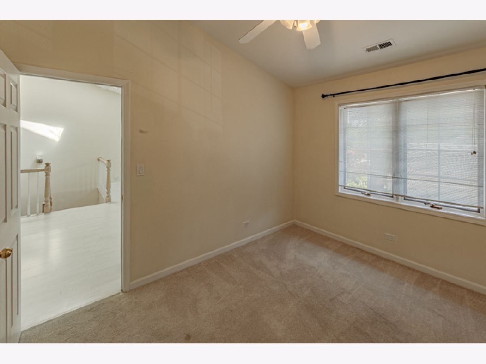
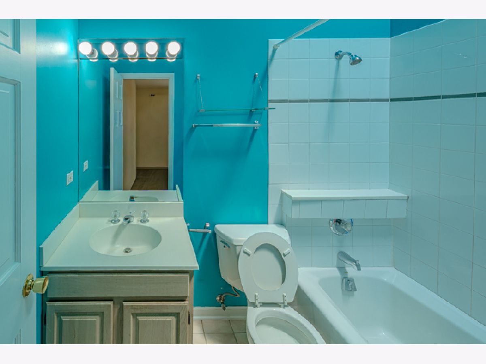
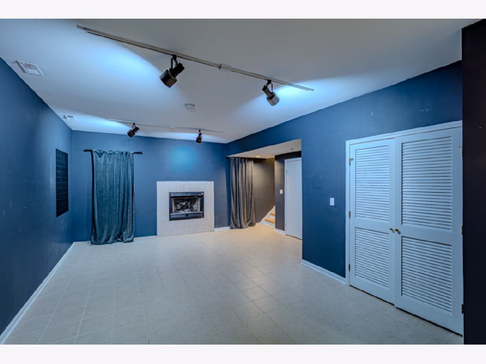
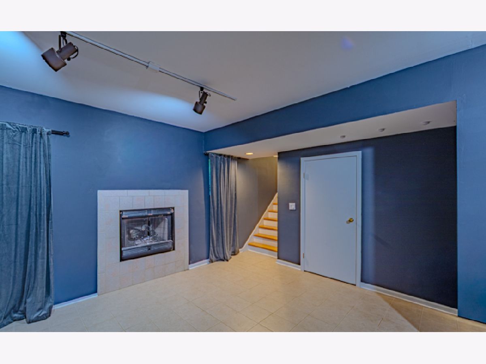
Contemporary Luxury Townhome with versatile floor plan. 2/3 Bedrooms, 3 full baths, 1 half bath. 2 fireplaces, hardwood floors, cathedral ceilings, 2nd floor laundry, exquisite master suite with his and hers walk in closets, double sinks, whirlpool and separate shower, 2nd bedroom has its own bath. Open loft on 2nd floor makes a great office or upstairs den. Lower level has full bath and fireplace.Perfect for family room or additional bedroom. Newer Pella Windows throughout townhouse. 2 car attached garage. Outdoor deck perfect for grilling. Walk to shopping, restaurants, transportation at your door. AVAILABLE NOW !!!!!!! Agent owned !!!!
Property Specifics
| Residential Rental | |
| 3 | |
| — | |
| 1993 | |
| Finished, Full | |
| Brick | |
| Asphalt | |
| — | |
| No | |
| — |
| Cook | |
| — | |
| — / — | |
| — | |
| Lake Michigan | |
| Public Sewer | |
| Central Air | |
| Natural Gas, Forced Air | |
| 12748139 | |
| — |
Nearby Schools
| NAME: | DISTRICT: | DISTANCE: | |
|---|---|---|---|
|
High School
New Trier Twp H.s. Northfield/wi |
203 | Not in DB | |
Room Specifics
All Bedroom Info:
Total Bedrooms: 2
Bedrooms Above Ground: 2
Bedrooms Below Ground: 0
Total Bedrooms: 2
Bedrooms Above Ground: 2
Bedrooms Below Ground: 0
Master Bedroom Info:
Dimensions: 18X12
Location: 2nd LevelDimensions: 18X12
Floor Type: Carpet
Second Bedroom Info:
Dimensions: 12X10
Location: 2nd LevelDimensions: 12X10
Floor Type: Carpet
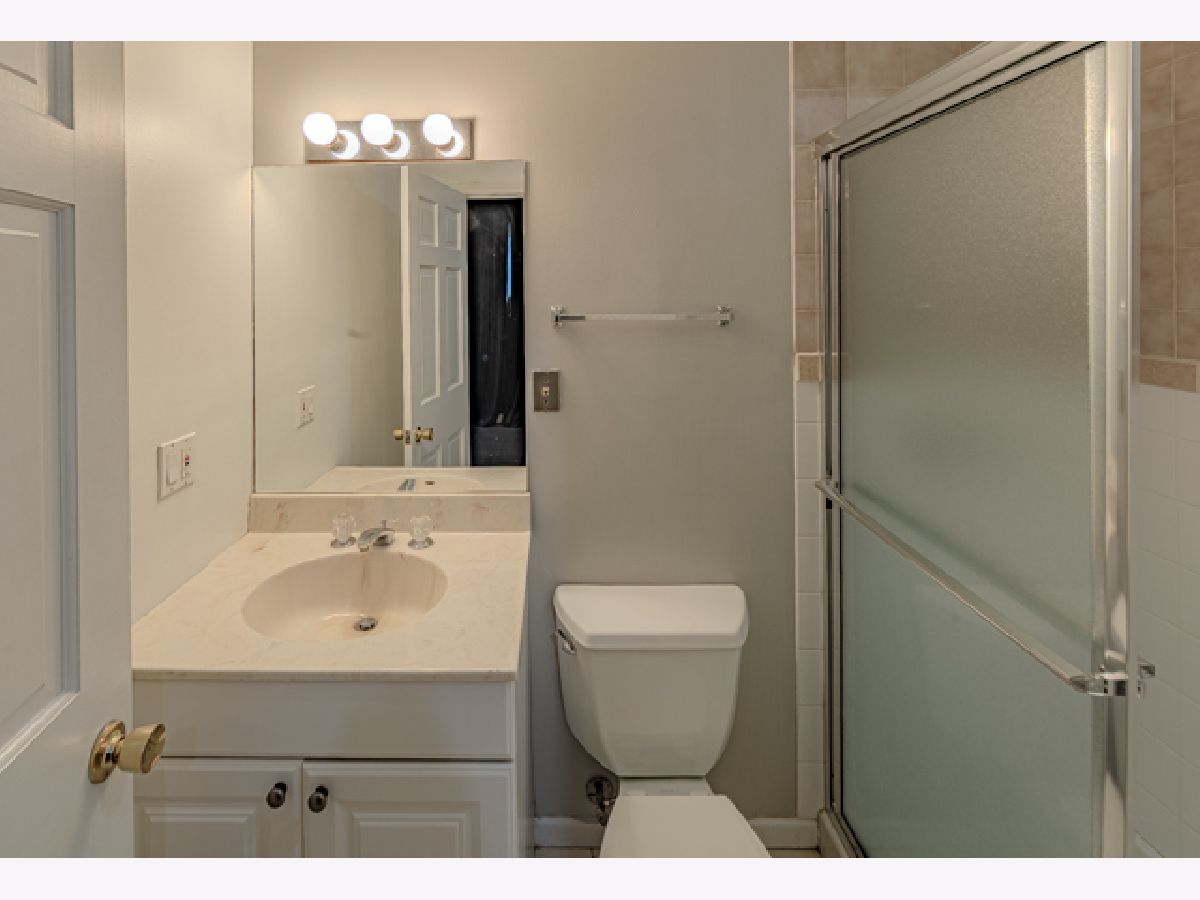
Bathroom Info:
Full Bathrooms: 4
Partial Bathrooms: 1Full Bathrooms: 4
Bathroom Amenities: Whirlpool, Separate Shower, Double Sink
Bathroom in Basement: 1
Dining Room Info:
Dimensions: 15X10
Location: Main LevelDimensions: 15X10
Floor Type: Hardwood
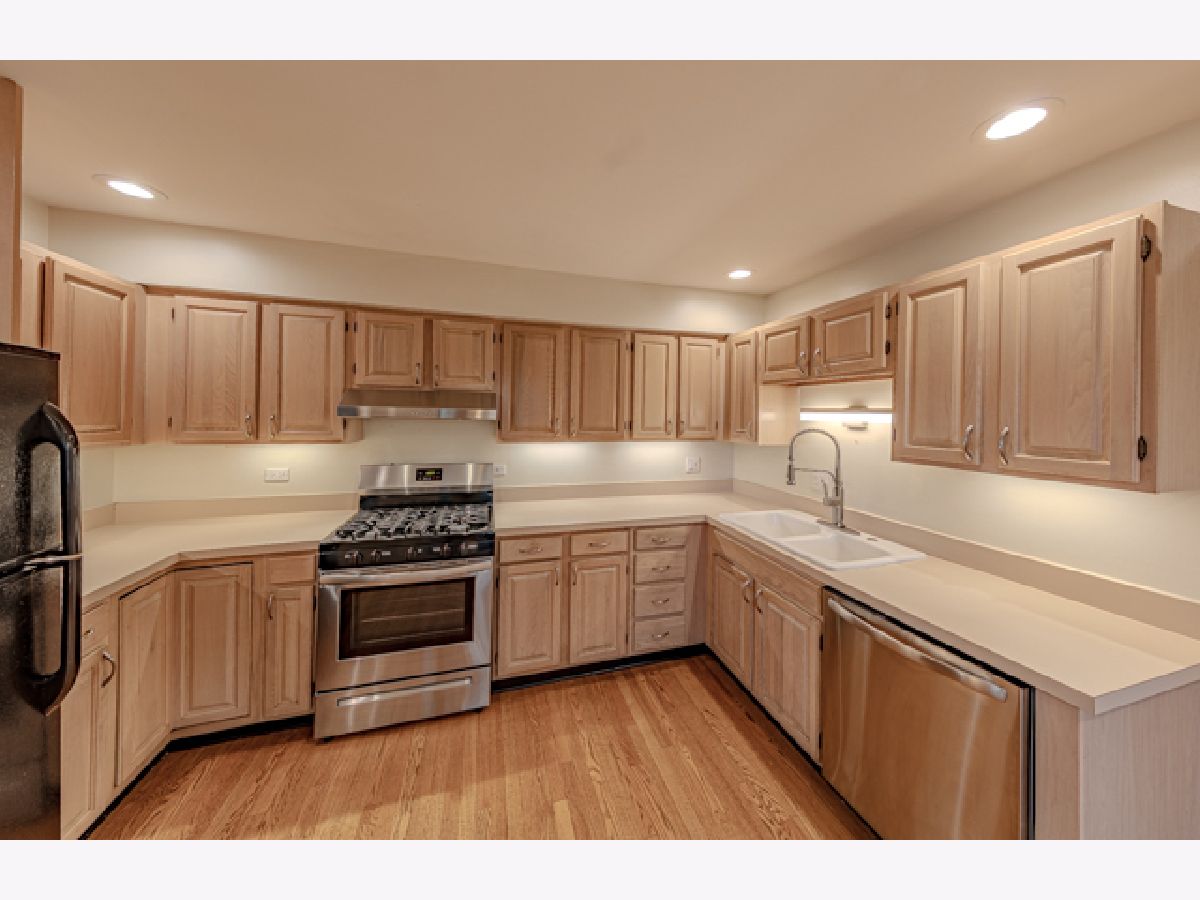
Kitchen Info:
Dimensions: 13X10
Location: Main LevelDimensions: 13X10
Floor Type: Hardwood
Laundry Room Info:
Dimensions: 8X6
Location: 2nd LevelDimensions: 8X6
Floor Type: Ceramic Tile
Living Room Info:
Dimensions: 18X14
Location: Main LevelDimensions: 18X14
Floor Type: Hardwood
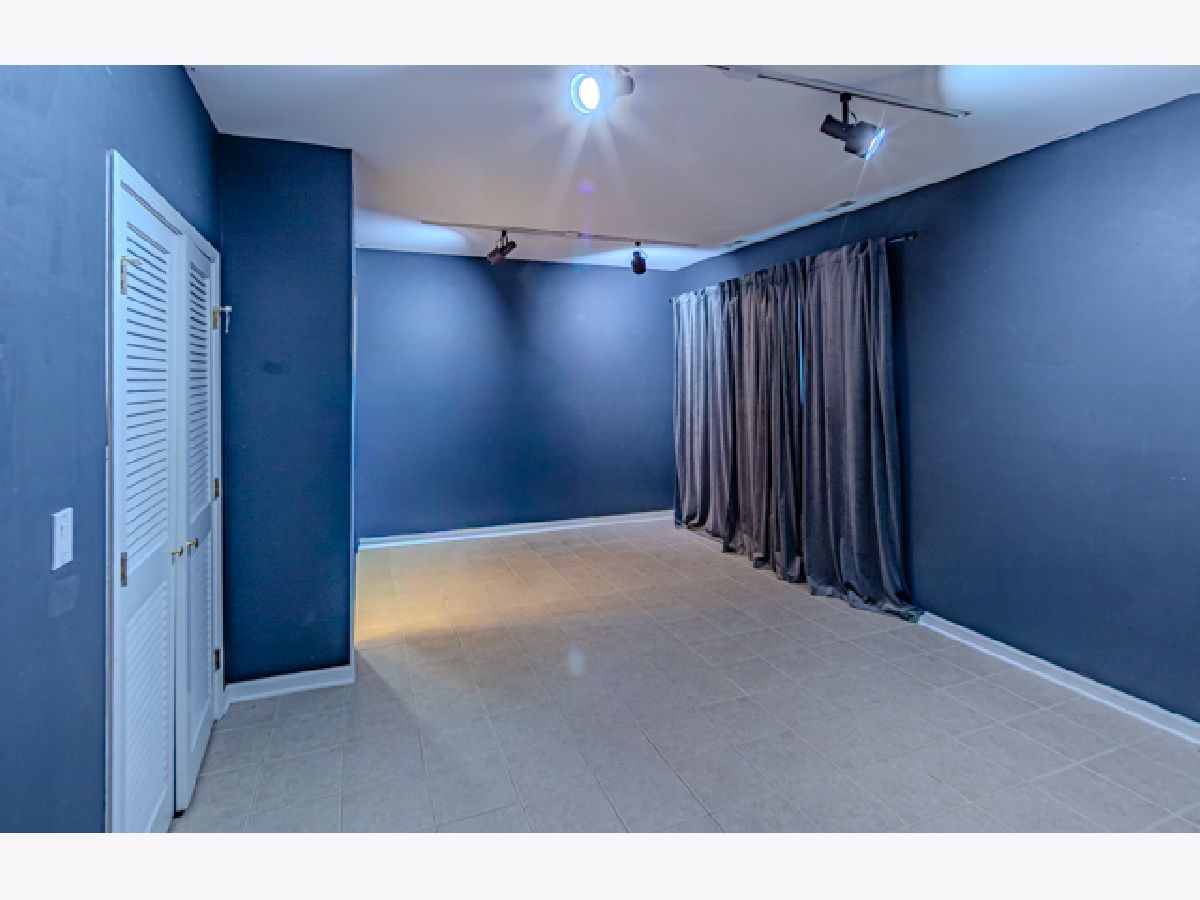
Family Room Info:
Dimensions: 28X17
Location: LowerDimensions: 28X17
Floor Type: Ceramic Tile
Additional Rooms Info:
Rooms: Loft
Basement: Finished, FullRooms: Loft
First Additional Room Info:
Name: Loft
Dimensions: 17X16
Location: 2nd LevelName: Loft
Dimensions: 17X16
Floor Type: Hardwood
Other Specifics
| 2 | |
| — | |
| Garage Door Opener, Attached, Garage | |
| Upper Level | |
| Hardwood | |
| — | |
| Water, Parking | |
| — | |
| Common Grounds, Corner Lot, Landscaped | |
| COMMON | |
| — | |
| Full | |
| Cathedral Ceiling(s), Storage | |
| Range, Microwave, Dishwasher, Refrigerator, Washer, Dryer, Disposal | |
| Not in DB | |
| — | |
| — | |
| Gas Log |
Contact Agent
Due to the increased demand in the housing market, we are only able to help our clients who are in need of purchasing and/or selling a home. To schedule a tour of this rental property, copy this listings MLS# 12748139 into google and navigate through the different results. Fill out the forms to contact the agent via the alternative websites you find. We appologize that we cannot help you with rental properties at this time.
Contact Agent
Due to the increased demand in the housing market, we are only able to help our clients who are in need of purchasing and/or selling a home. To schedule a tour of this rental property, copy this listings MLS# 12748139 into google and navigate through the different results. Fill out the forms to contact the agent via the alternative websites you find. We appologize that we cannot help you with rental properties at this time.
Listing Provided By
@properties Christie's International Real Estate
