

Due to the increased demand in the housing market at this time, we are only able to help our clients who are in need of purchasing and/or selling a home. To schedule a tour of this rental property, copy this listings MLS# 12794840 into google and navigate through the different results. Fill out the forms to contact the agent via the alternative websites you find. We appologize that we cannot help you with rental properties at this time.
3125 Bernard Street, Avondale, Chicago, Illinois 60618


$2,145
|
For Rent
|
|
| Status: | New |
| Sqft: | 815 |
| Cost/Sqft: | $0 |
| Beds: | 1 |
| Baths: | 1 |
| Year Built: | 1905 |
| Property Taxes: | $0 |
| Days On Market: | 1 |
| Lot Size: | 0,00 |
| Available: | Nov 1, 2026 |
| Furnished: | No |
Sorry but we don't have exact coordinates for this place
Description
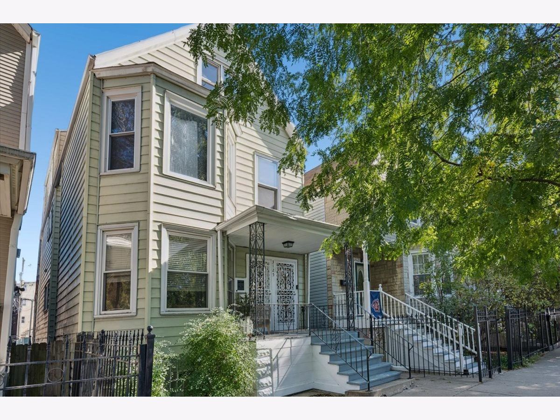
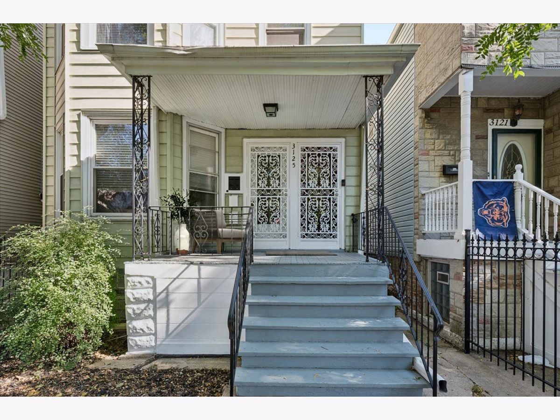
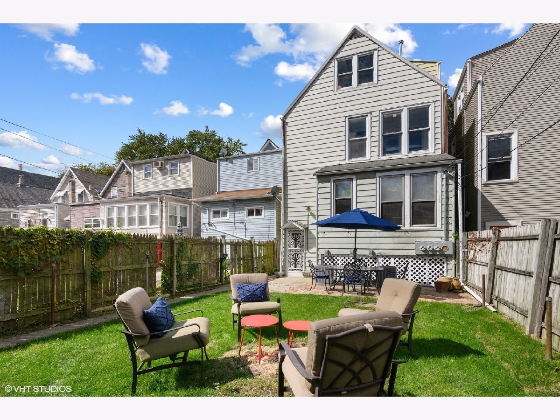
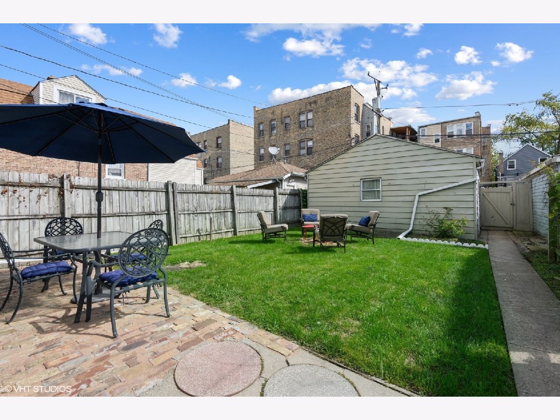
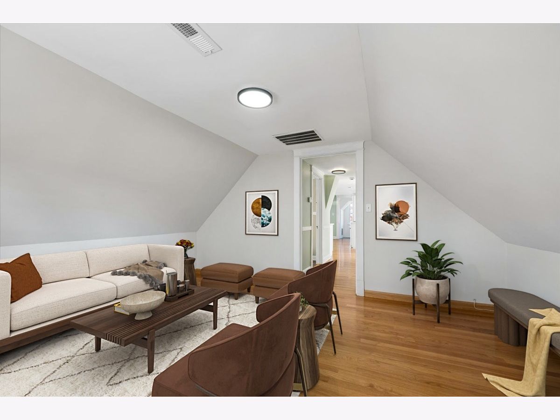
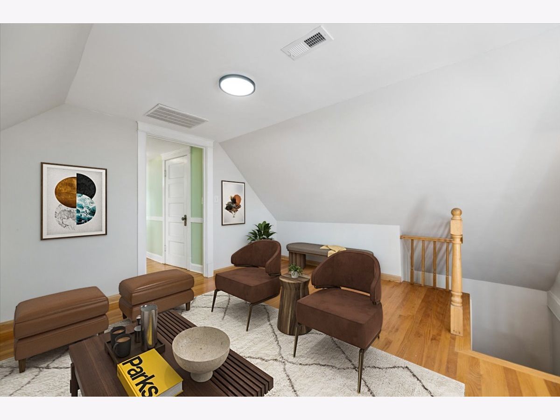
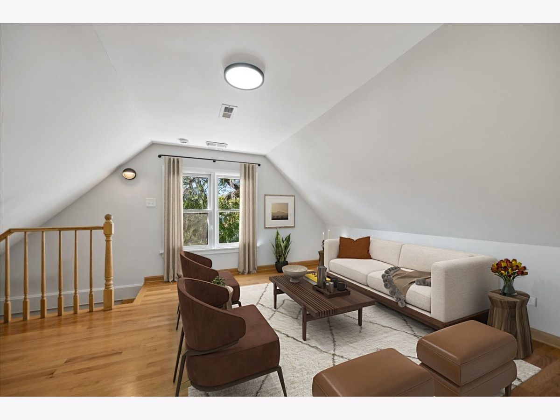
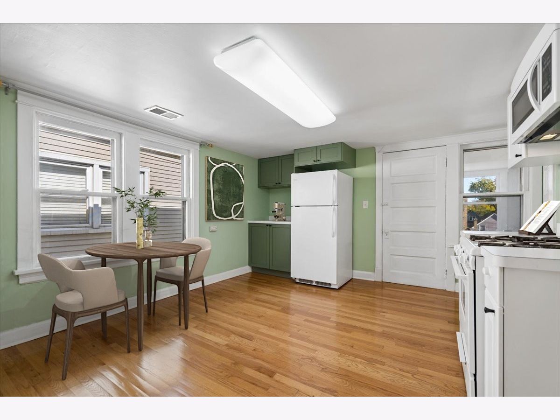
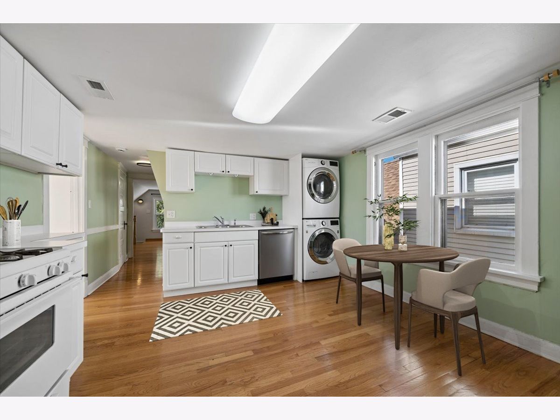
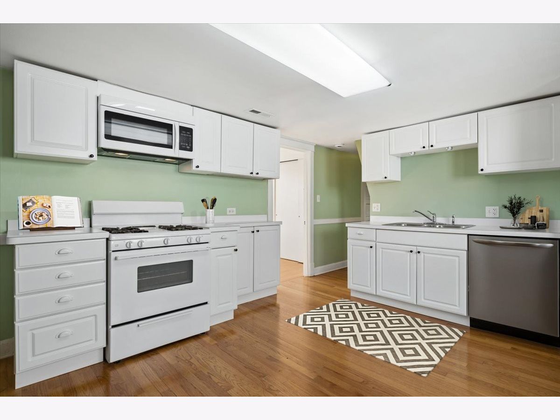
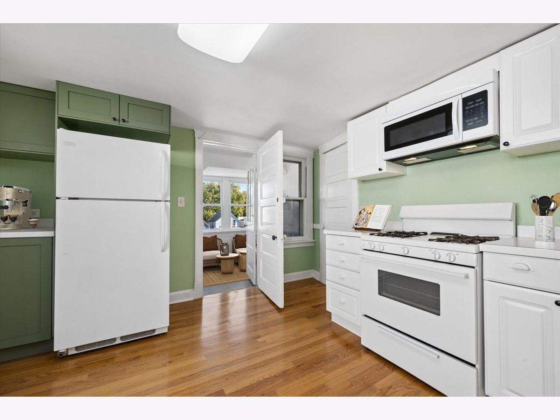
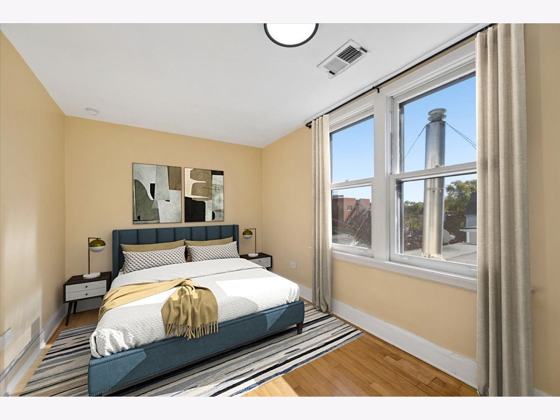
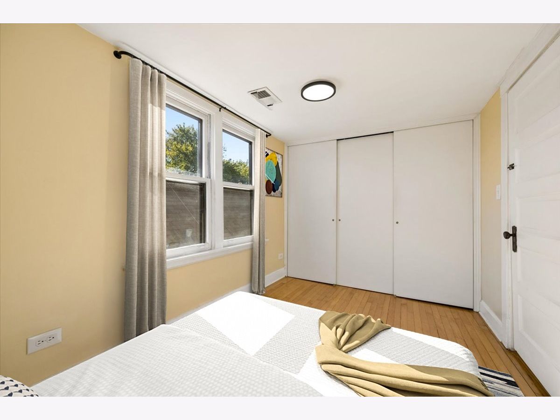
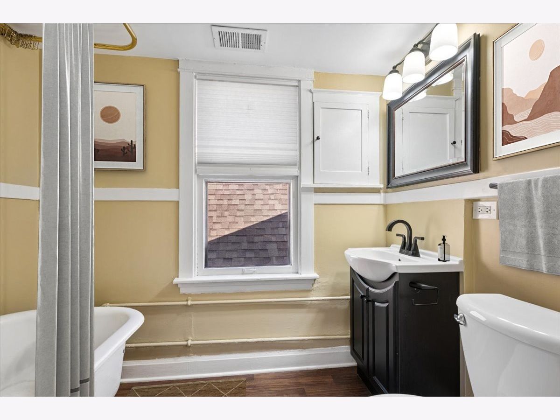
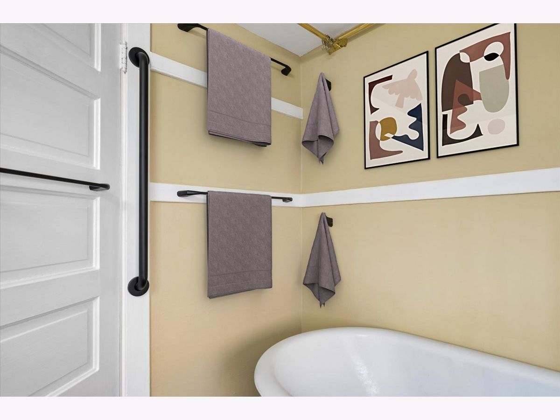
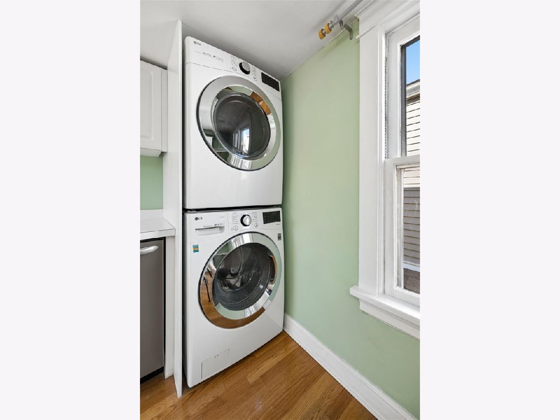
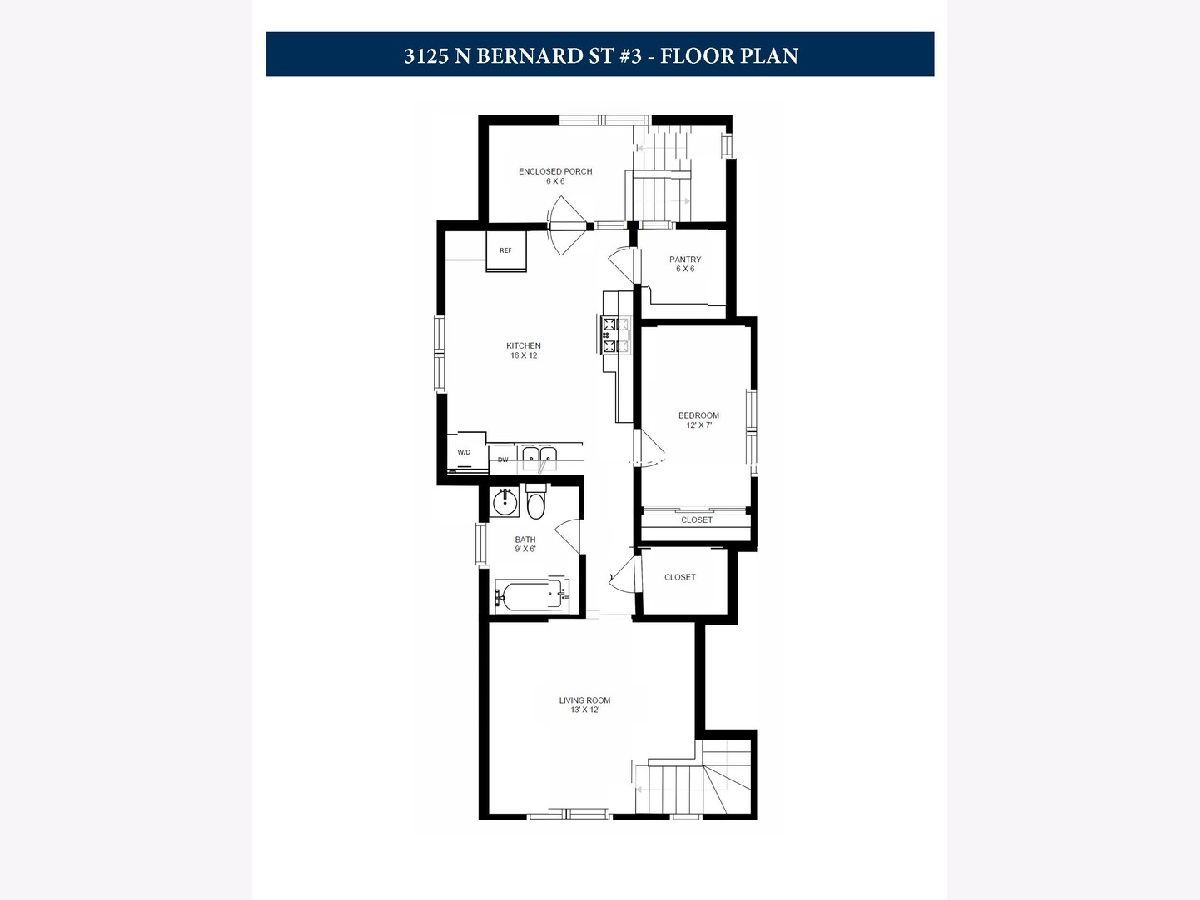
Avondale Bright and Spacious Top Floor One Bedroom located less than a block from newly re-designed Belmont/Kimball Blue Line el station. Large shared Back Yard for tenants' use. See spacious floor plan under "Additional Info". Well-Maintained Property Features: In-Unit Laundry - Central AC - Dishwasher - Microwave - Hardwood Flooring Throughout - Large Eat-In Kitchen - Updated Bathroom w/Original Claw Foot Tub and Shower - Nice Fenced Back Yard - Easy Permitted Street Parking. The apartment is conveniently located near Logan Square and Avondale. Top restaurants, entertainment, farmer's markets, Aldi, Jewel, Walgreen's, Kennedy/Edens Expressways, Blue Line el stop around the corner, CTA buses. Broker Owned.
Property Specifics
| Residential Rental | |
| 3 | |
| — | |
| 1905 | |
| None | |
| Frame | |
| — | |
| — | |
| No | |
| — |
| Cook | |
| — | |
| — / — | |
| — | |
| Public | |
| Public Sewer | |
| Central Air | |
| Gas, Forced Air, Radiator(s) | |
| 12794840 | |
| — |
Nearby Schools
| NAME: | DISTRICT: | DISTANCE: | |
|---|---|---|---|
|
Grade School
Reilly Elementary School |
299 | — | |
|
Middle School
Reilly Elementary School |
299 | Not in DB | |
|
High School
Schurz High School |
299 | Not in DB | |
Room Specifics
All Bedroom Info:
Total Bedrooms: 1
Bedrooms Above Ground: 1
Bedrooms Below Ground: 0
Total Bedrooms: 1
Bedrooms Above Ground: 1
Bedrooms Below Ground: 0
Master Bedroom Info:
Dimensions: 12X8
Location: 3rd LevelDimensions: 12X8
Floor Type: Hardwood
Bathroom Info:
Full Bathrooms: 1
Partial Bathrooms: 0Full Bathrooms: 1
Bathroom Amenities: Soaking Tub
Bathroom in Basement: —
Kitchen Info:
Dimensions: 16X12
Location: 3rd LevelDimensions: 16X12
Floor Type: Hardwood
Features: Eating Area-Table Space
Laundry Room Info:
Dimensions: 3X3
Location: 3rd LevelDimensions: 3X3
Floor Type: Hardwood
Living Room Info:
Dimensions: 15X13
Location: 3rd LevelDimensions: 15X13
Floor Type: Hardwood
Additional Rooms Info:
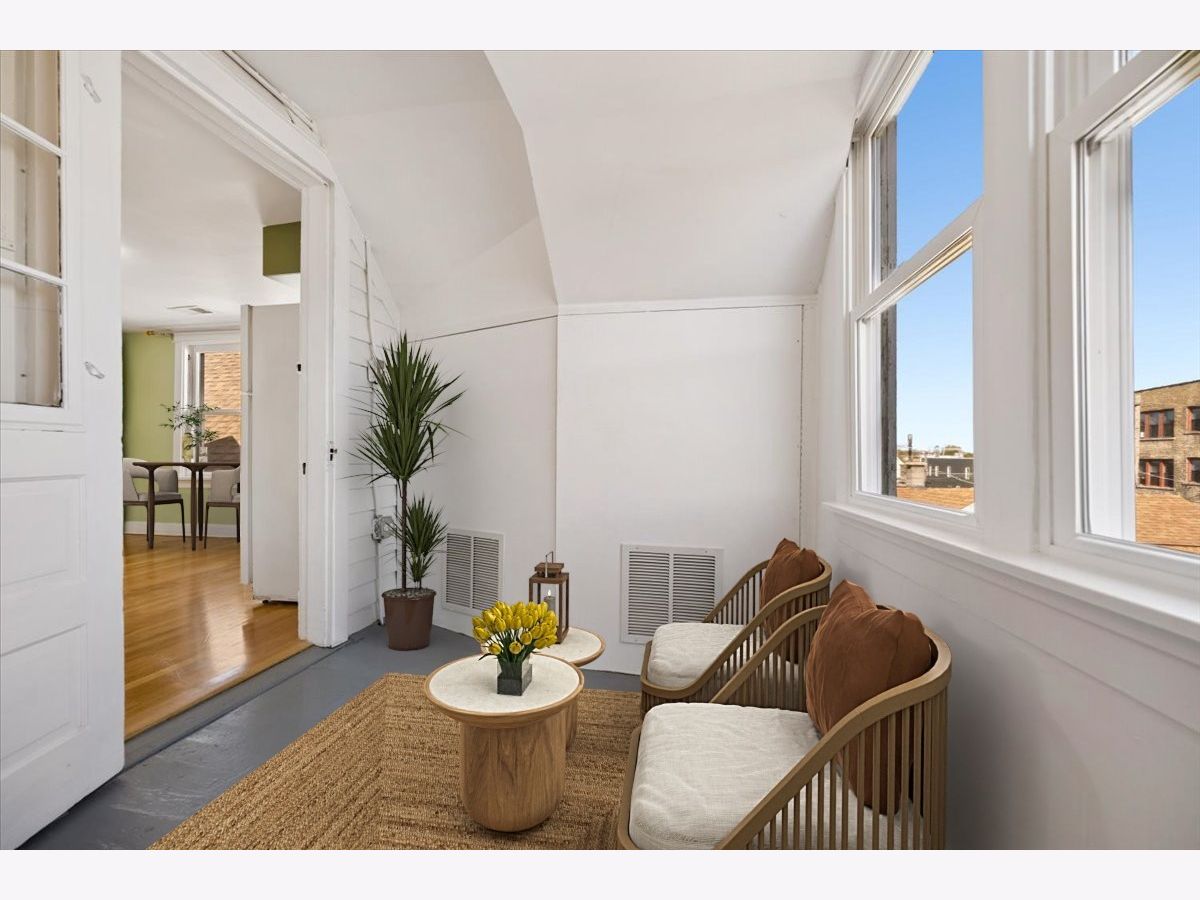
Rooms: Storage, Pantry, Enclosed Porch
Basement: NoneRooms: Storage, Pantry, Enclosed Porch
First Additional Room Info:
Name: Storage
Dimensions: 6X5
Location: 3rd LevelName: Storage
Dimensions: 6X5
Floor Type: Hardwood
Second Additional Room Info:
Name: Pantry
Dimensions: 6X6
Location: 3rd LevelName: Pantry
Dimensions: 6X6
Floor Type: Hardwood
Third Additional Room Info:
Name: Enclosed Porch
Dimensions: 6X6
Location: 3rd LevelName: Enclosed Porch
Dimensions: 6X6
Floor Type: Hardwood
Other Specifics
| — | |
| — | |
| — | |
| Washer Hookup, In Unit | |
| Hardwood | |
| — | |
| Fenced | |
| Water, Scavenger, Exterior Maintenance, Lawn Care, Snow Removal | |
| — | |
| — | |
| 25X125 | |
| — | |
| None | |
| — | |
| Range, Dishwasher, Refrigerator, Washer, Dryer | |
| Not in DB | |
| — | |
| Patio, Privacy Fence, Private Laundry Hkup | |
| — |
Contact Agent
Due to the increased demand in the housing market, we are only able to help our clients who are in need of purchasing and/or selling a home. To schedule a tour of this rental property, copy this listings MLS# 12794840 into google and navigate through the different results. Fill out the forms to contact the agent via the alternative websites you find. We appologize that we cannot help you with rental properties at this time.
Listing Provided By
Coldwell Banker Real Estate Group
