

Due to the increased demand in the housing market at this time, we are only able to help our clients who are in need of purchasing and/or selling a home. To schedule a tour of this rental property, copy this listings MLS# 12747329 into google and navigate through the different results. Fill out the forms to contact the agent via the alternative websites you find. We appologize that we cannot help you with rental properties at this time.
3133 Falling Waters Lane, Lindenhurst, Illinois 60046


$2,275
|
For Rent
|
|
| Status: | Price Change |
| Sqft: | 1,208 |
| Cost/Sqft: | $0 |
| Beds: | 2 |
| Baths: | 2 |
| Year Built: | 1999 |
| Property Taxes: | $0 |
| Lot Size: | 0,00 |
| Available: | Sep 1, 2026 |
| Furnished: | No |
Sorry but we don't have exact coordinates for this place
Description
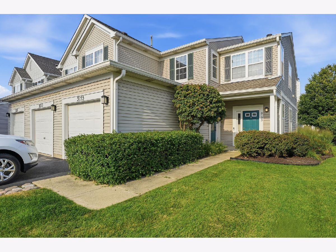
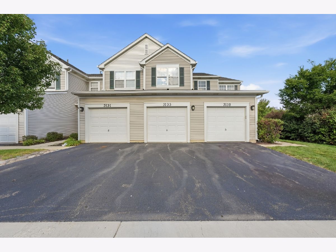
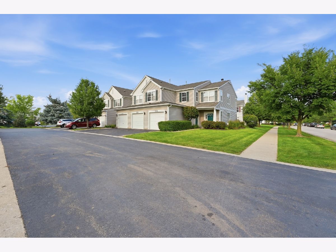
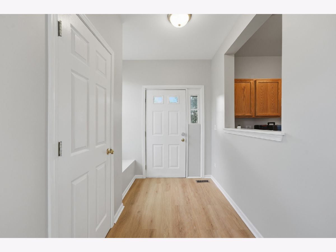
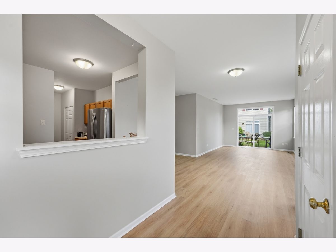
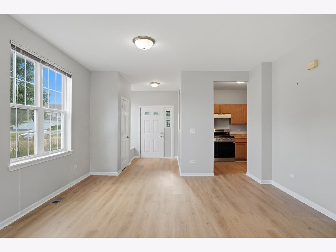
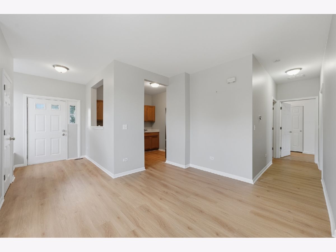
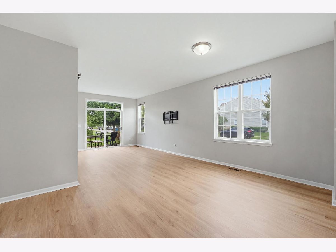
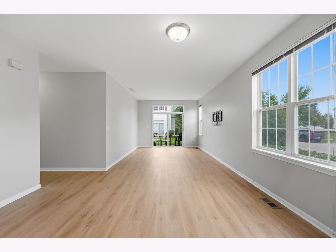
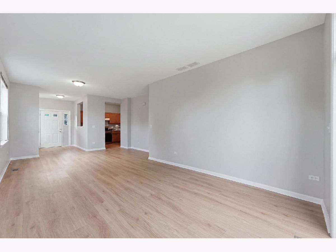
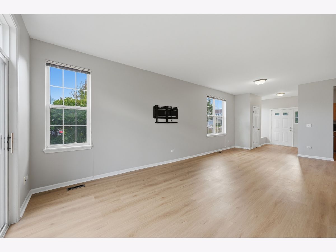
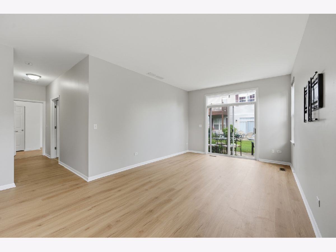
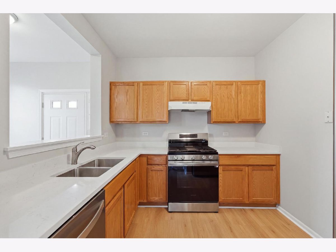
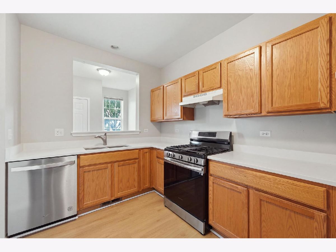
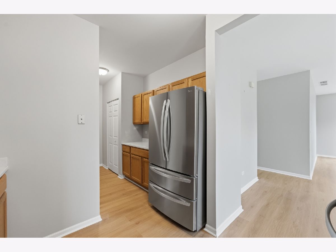
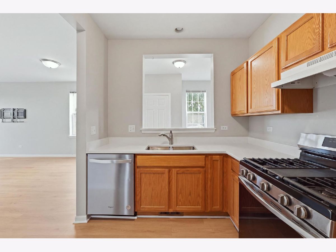
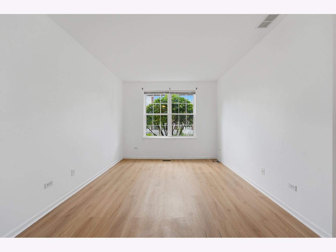
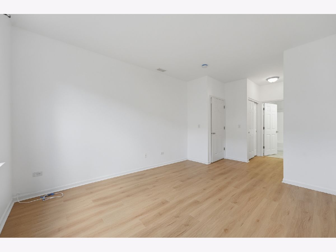
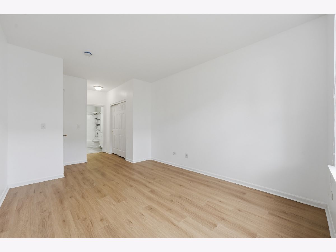
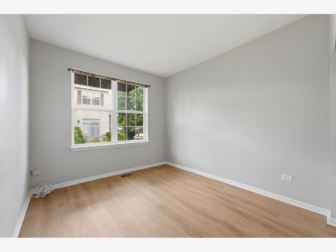
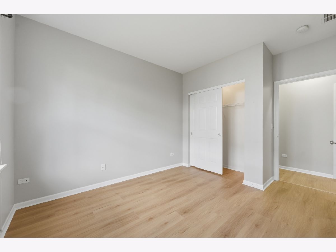
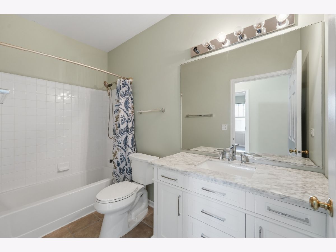
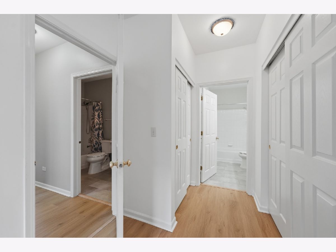
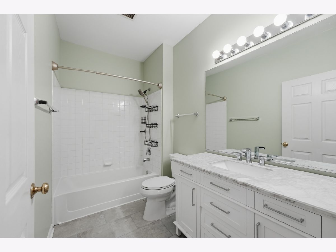
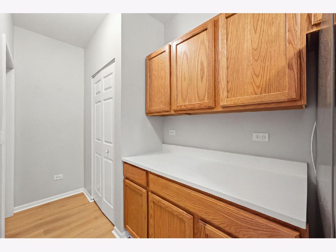
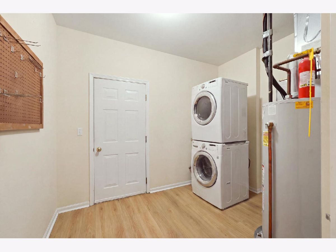
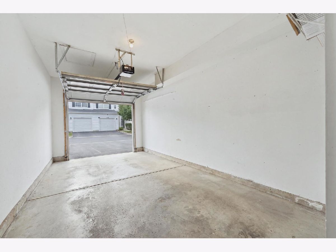
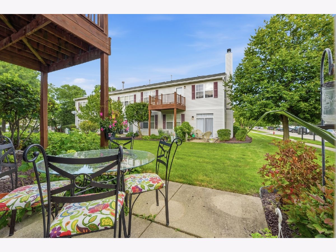
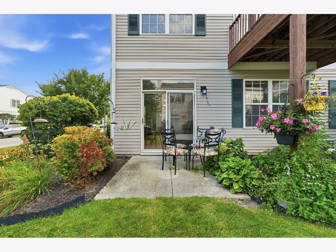
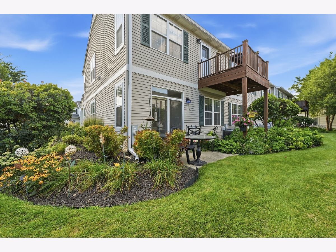
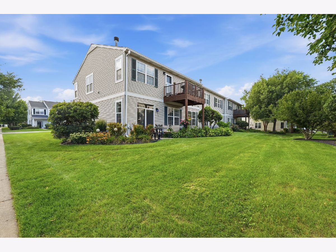
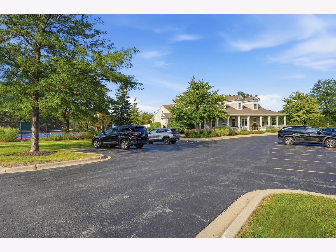
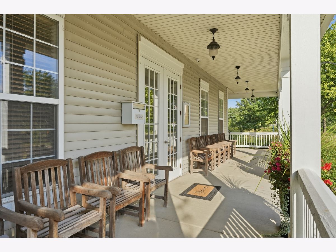
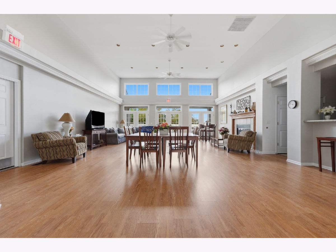
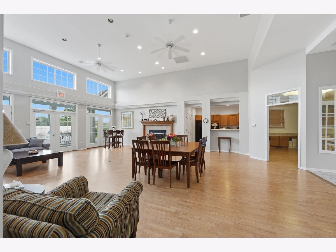
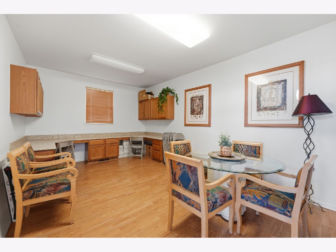
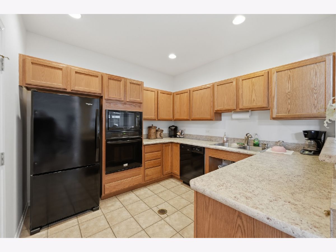
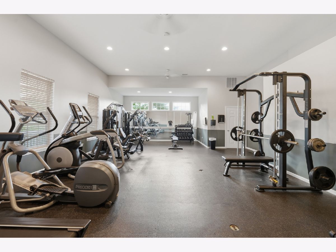
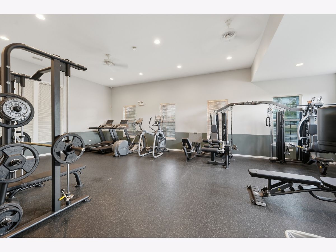
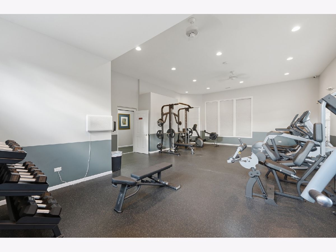
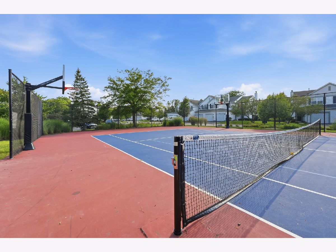
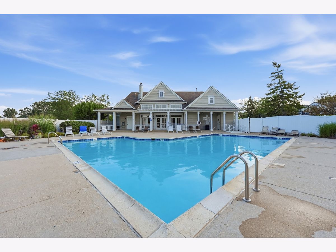
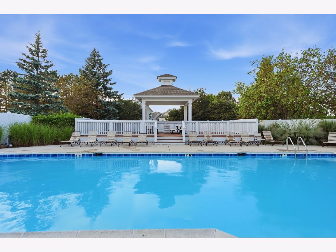
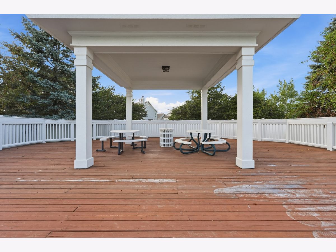
Updated Ranch-Style 1st-Floor Townhouse | 2 Bedrooms | 2 Full Baths. Move-in ready with 9-ft ceilings, new Luxury vinyl plank flooring, fresh paint, and newer stainless-steel appliances. Features include in-unit laundry, private 1-car garage, and a private patio accessible through sliding glass doors. Community amenities include a clubhouse with kitchen and fireplace, pool with sundeck and shower rooms, exercise facility, and tennis court. Conveniently located near Gurnee Mills, shopping, dining, parks, playgrounds, and forest preserves, with great schools nearby. Low-maintenance living in a desirable location-schedule your showing today! Pets friendly. NO STAIRS. Available now.
Property Specifics
| Residential Rental | |
| 1 | |
| — | |
| 1999 | |
| 2026 | |
| None | |
| Vinyl Siding | |
| — | |
| — | |
| No | |
| — |
| Lake | |
| — | |
| — / — | |
| — | |
| Public | |
| Public Sewer | |
| Central Air | |
| Gas, Forced Air | |
| 12747329 | |
| — |
Nearby Schools
| NAME: | DISTRICT: | DISTANCE: | |
|---|---|---|---|
|
Grade School
Millburn C C School |
24 | — | |
|
Middle School
Millburn C C School |
24 | Not in DB | |
|
High School
Grayslake North High School |
127 | Not in DB | |
Room Specifics
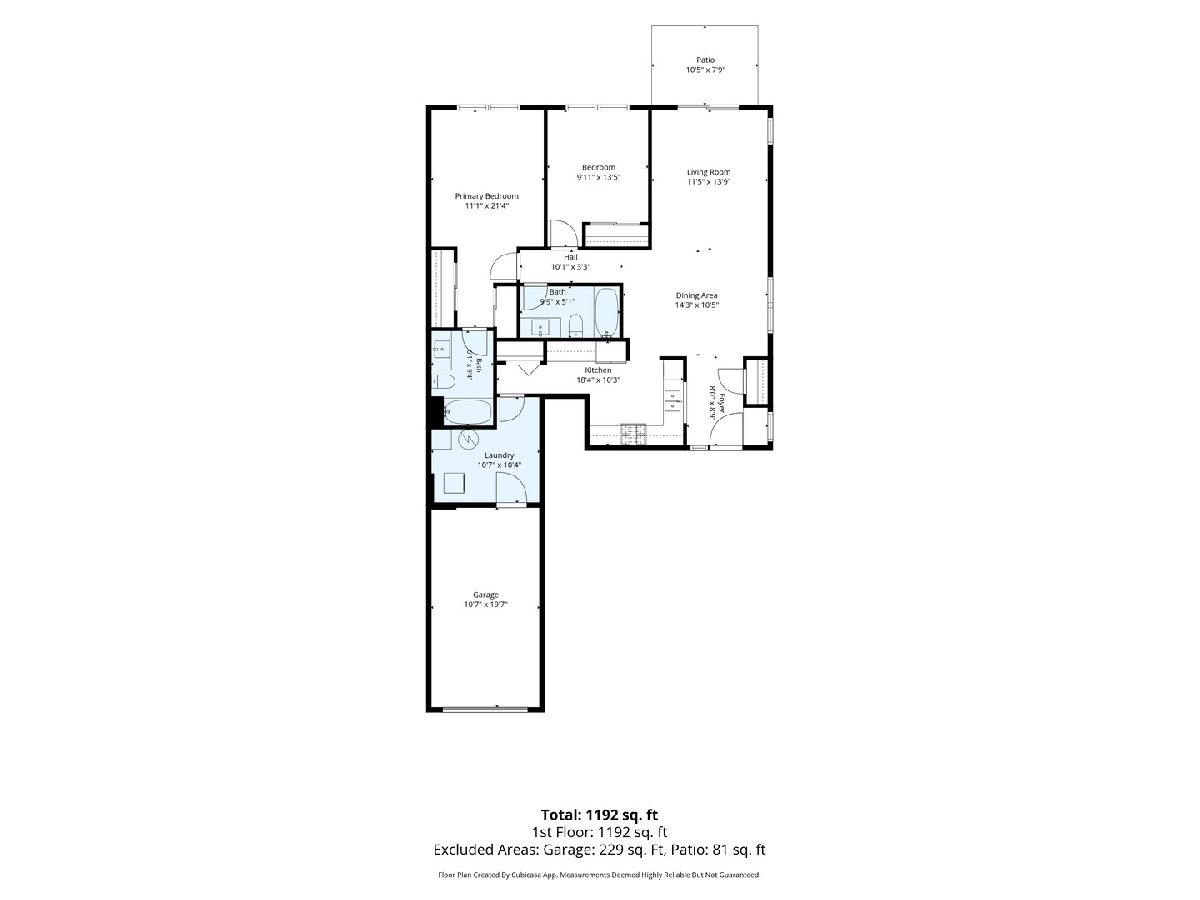
All Bedroom Info:
Total Bedrooms: 2
Bedrooms Above Ground: 2
Bedrooms Below Ground: 0
Total Bedrooms: 2
Bedrooms Above Ground: 2
Bedrooms Below Ground: 0
Master Bedroom Info:
Dimensions: 21X11
Location: Main LevelDimensions: 21X11
Floor Type: Luxury Vinyl
Second Bedroom Info:
Dimensions: 13X10
Location: Main LevelDimensions: 13X10
Floor Type: Luxury Vinyl
Bathroom Info:
Full Bathrooms: 2
Partial Bathrooms: 0Full Bathrooms: 2
Bathroom Amenities: Soaking Tub
Bathroom in Basement: 0
Dining Room Info:
Dimensions: 14X11
Location: Main LevelDimensions: 14X11
Floor Type: Luxury Vinyl
Kitchen Info:
Dimensions: 18X10
Location: Main LevelDimensions: 18X10
Floor Type: Luxury Vinyl
Features: Eating Area-Breakfast Bar, Pantry-Closet, Pantry
Laundry Room Info:
Dimensions: 11X10
Location: Main LevelDimensions: 11X10
Floor Type: Luxury Vinyl
Living Room Info:
Dimensions: 14X12
Location: Main LevelDimensions: 14X12
Floor Type: Luxury Vinyl
Additional Rooms Info:
Rooms: No additional rooms
Basement: NoneRooms: No additional rooms
Other Specifics
| 1 | |
| — | |
| Asphalt, Garage Door Opener, Garage Owned, Attached, Garage | |
| Main Level, Washer Hookup, In Unit | |
| Laminate | |
| Patio, Porch | |
| Pool House, Tennis Court(s), Club House | |
| Parking, Pool, Scavenger, Exterior Maintenance, Lawn Care, Snow Removal | |
| — | |
| — | |
| COMMON | |
| — | |
| Full | |
| 1st Floor Full Bath, High Ceilings, Granite Counters, Quartz Counters | |
| Range, Microwave, Dishwasher, Refrigerator, Washer, Dryer | |
| Not in DB | |
| — | |
| Exercise Room, Park, Party Room, Sundeck, Pool, Tennis Court(s), Business Center, School Bus | |
| — |
Contact Agent
Due to the increased demand in the housing market, we are only able to help our clients who are in need of purchasing and/or selling a home. To schedule a tour of this rental property, copy this listings MLS# 12747329 into google and navigate through the different results. Fill out the forms to contact the agent via the alternative websites you find. We appologize that we cannot help you with rental properties at this time.
Listing Provided By
KOMAR
