

3153 Monroe Street, East Garfield Park, Chicago, Illinois 60612


$2,500
|
For Rent
|
|
| Status: | New |
| Sqft: | 1,450 |
| Cost/Sqft: | $0 |
| Beds: | 3 |
| Baths: | 2 |
| Year Built: | 2026 |
| Property Taxes: | $0 |
| Days On Market: | 5 |
| Lot Size: | 0,00 |
| Available: | Oct 27, 2026 |
Description
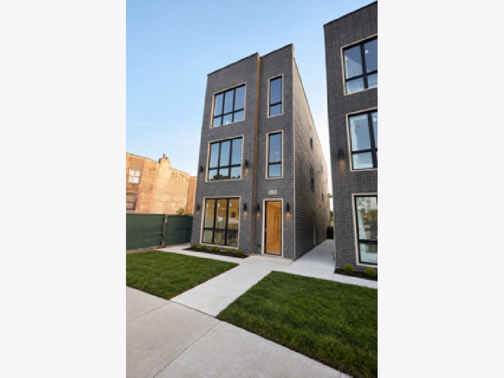
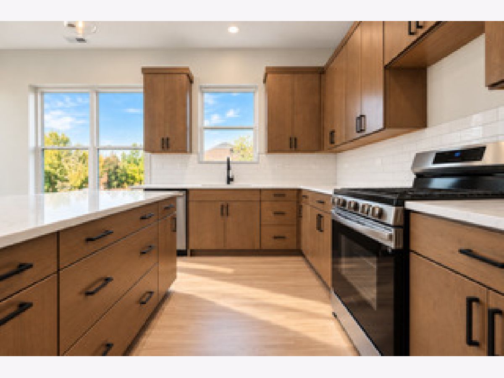
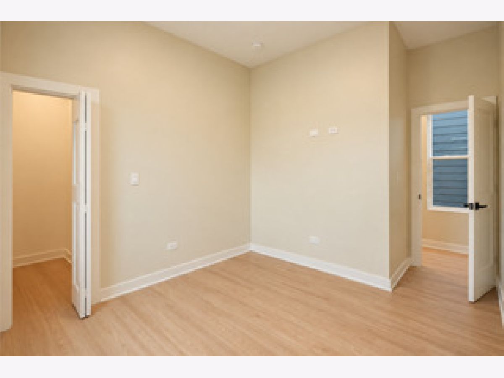
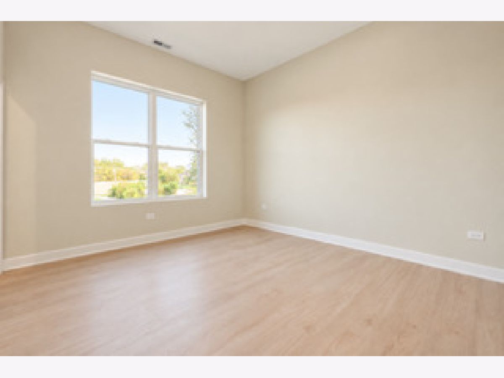
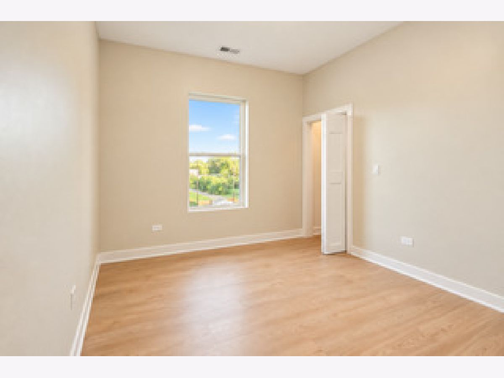
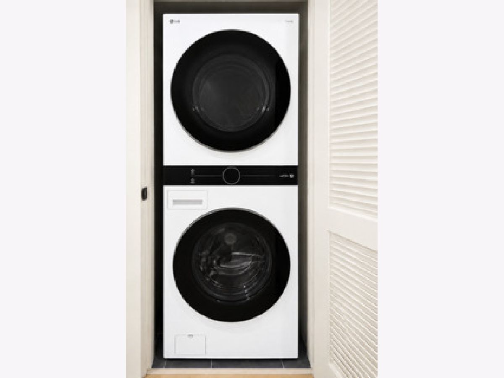
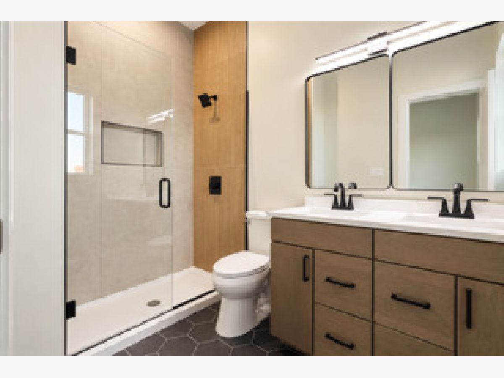
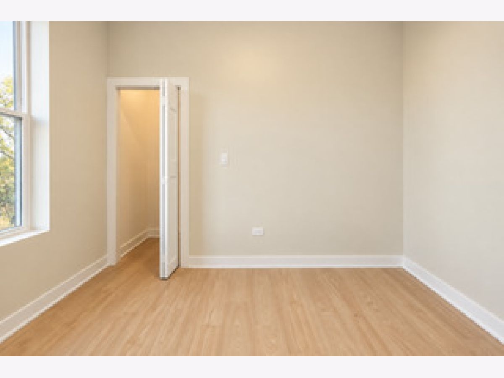
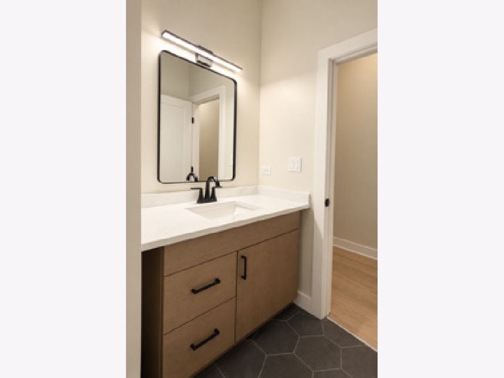
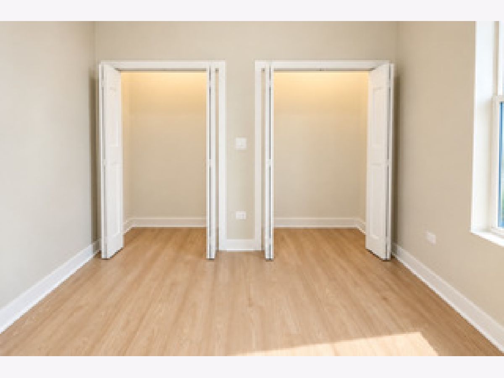
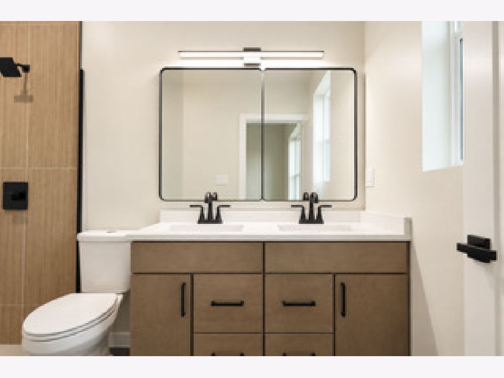
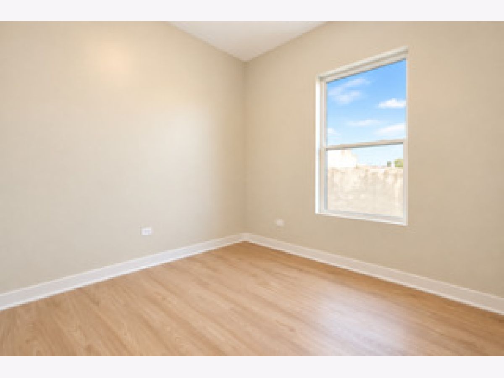
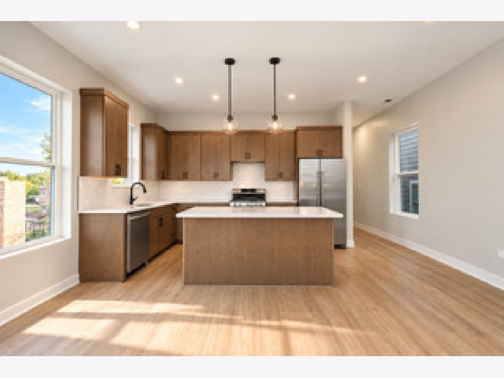
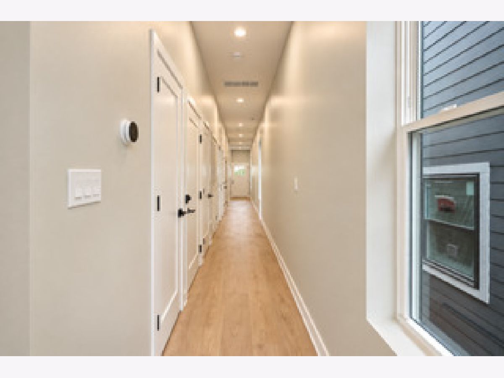
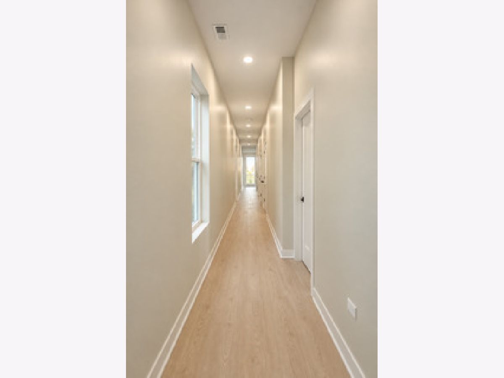
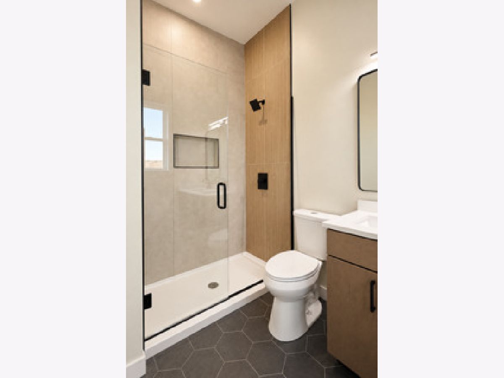
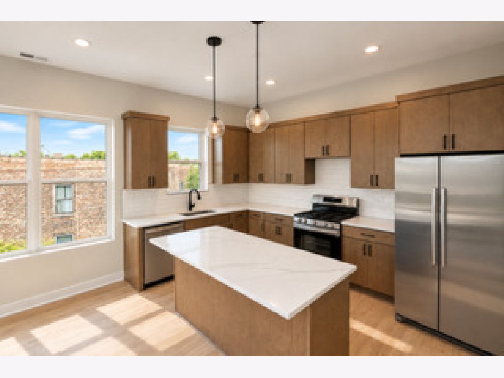
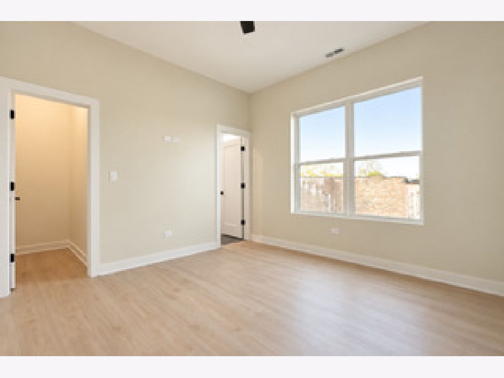
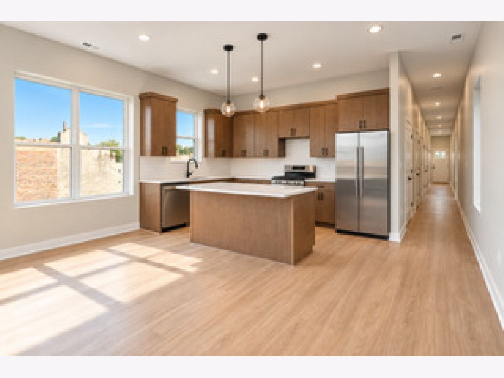
BRAND-NEW LUXURY LIVING IN EAST GARFIELD PARK! 3 BEDROOMS | 2 FULL BATHROOMS | NEW CONSTRUCTION | IN-UNIT LAUNDRY | PARKING INCLUDED Be the FIRST to live here! Step into a fresh start in this beautifully designed, newly constructed residence in Chicago's East Garfield Park neighborhood. Combining modern style, sleek finishes, and the comfort of an untouched, brand-new home, this stunning 3-bedroom, 2-bathroom unit offers the perfect blend of style, space, and everyday convenience. From the moment you walk through the door, you'll appreciate the clean, contemporary design and thoughtfully planned layout. The spacious living areas provide the perfect setting for relaxing after a long day or entertaining family and friends. Retreat to the comfortable primary bedroom and enjoy the convenience of two full bathrooms, including a stylish double-sink Jack-and-Jill vanity that adds both functionality and sophistication. The modern kitchen features all-brand-new appliances, giving you the perfect space to prepare meals and create memories. Forget trips to the laundromat with your very own in-unit washer and dryer bring everyday convenience right to your doorstep. PARKING INCLUDED + OUTDOOR SPACE TO ENJOY! Enjoy the added convenience of ONE PARKING SPACE INCLUDED with the unit, giving you a dedicated spot for your vehicle. Love entertaining? Step outside and take advantage of the large shared backyard, offering extra space for summer cookouts, birthday celebrations, family gatherings, and hosting friends. Whether you enjoy outdoor entertaining or simply want room to unwind and enjoy some fresh air, this property offers even more to love. East Garfield Park offers access to several educational options, including public and private schools in the surrounding area. Leif Ericson Elementary Scholastic Academy - A CPS elementary school serving Pre-K through 8th grade, with an enriched academic curriculum. George Westinghouse College Prep - A selective enrollment high school serving grades 9-12, offering college-preparatory academics and extracurricular opportunities. Providence-St. Mel School - A private, college-preparatory school serving students from preschool through 12th grade. Families can explore educational opportunities close to home while enjoying access to Chicago's broader network of schools and programs. ENJOY BEING CLOSE TO CHICAGO'S KEY DESTINATIONS! Illinois Medical District - Approximately 5-15 minutes by car. Convenient for healthcare professionals, students, and visitors to major facilities such as Rush University Medical Center and UI Health. Downtown Chicago / The Loop - Approximately 10-20 minutes by car. Enjoy downtown shopping, restaurants, nightlife, and popular city attractions. CTA rail or bus travel approximately 15-30 minutes. United Center - Approximately 5-15 minutes by car. PROPERTY FEATURES: Brand-new construction - be the very first occupant! 3 spacious bedrooms, 2 full bathrooms, Stylish Jack-and-Jill double-sink vanity, Modern kitchen with all-new appliances, Private, in-unit washer and dryer, one parking space included, Large shared backyard for entertaining and gatherings, Contemporary finishes and modern design throughout, Convenient access to public transportation, Close to schools, major medical facilities, downtown Chicago, and entertainment. RENTAL REQUIREMENTS: Minimum credit score of 650, Verifiable monthly income of at least 2.5 times the monthly rent, One-time move-in fee of $1,000-$1,500, subject to confirmation by the landlord, Utilities are not included in the rent and are the tenant's responsibility. YOUR NEXT CHAPTER STARTS HERE! With three bedrooms, two full bathrooms, modern appliances, in-unit laundry, included parking, and a spacious shared backyard, this residence offers the features you want with the everyday conveniences you'll appreciate. Whether you're a working professional, a growing household, or just looking for more space and modern living, this is for you.
Property Specifics
| Residential Rental | |
| 3 | |
| — | |
| 2026 | |
| None | |
| Brick | |
| — | |
| — | |
| No | |
| — |
| Cook | |
| — | |
| — / — | |
| — | |
| Shared Well | |
| Public Sewer | |
| Central Air | |
| Forced Air | |
| 12795129 | |
| — |
Nearby Schools
| NAME: | DISTRICT: | DISTANCE: | |
|---|---|---|---|
|
Grade School
Dett Elementary School |
299 | — | |
|
Middle School
Kipp Ascend Charter Elementary S |
299 | Not in DB | |
|
High School
Marshall Metropolitan High Schoo |
299 | Not in DB | |
|
Alternate Elementary School
Faraday Elementary School |
— | Not in DB | |
Property History
| DATE: | EVENT: | PRICE: | SOURCE: |
|---|---|---|---|
| 27 Oct, 2026 | Listed for sale | $0 | MRED MLS |
Room Specifics
Total Bedrooms: 3
Bedrooms Above Ground: 3
Bedrooms Below Ground: 0
Dimensions: 13X12
Floor Type: —
Dimensions: 10X10
Floor Type: —
Dimensions: 10X11
Floor Type: —
Full Bathrooms: 2
Bathroom Amenities: —
Bathroom in Basement: —
Dimensions: 17X11
Floor Type: —
Features: Island
Dimensions: 3X2
Floor Type: —
Dimensions: 17X11
Floor Type: —
Rooms: Pantry, Walk In Closet
Name: Pantry
Dimensions: 3X7
Floor Type: —
Name: Walk In Closet
Dimensions: 4X7
Floor Type: —
Other Specifics
| — | |
| — | |
| Off Alley | |
| — | |
| — | |
| Deck | |
| None | |
| — | |
| — | |
| 24x143 | |
| — | |
| Full | |
| — | |
| Range, Dishwasher, Refrigerator | |
| Not in DB | |
| — | |
| — | |
| — |
Tax History
| Year | Property Taxes |
|---|
Contact Agent
Contact Agent
Listing Provided By
Berkshire Hathaway HomeServices Chicago
