

319 Shirley Court, Wheaton, Illinois 60187


$3,250
|
For Rent
|
|
| Status: | Active |
| Sqft: | 1,262 |
| Cost/Sqft: | $0 |
| Beds: | 3 |
| Baths: | 2 |
| Year Built: | 1958 |
| Property Taxes: | $0 |
| Days On Market: | 33 |
| Lot Size: | 0,00 |
| Available: | Oct 7, 2026 |
| Furnished: | No |
Description
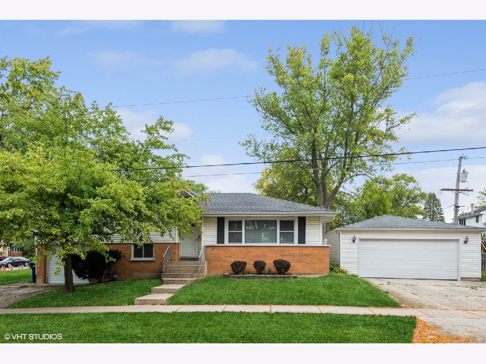
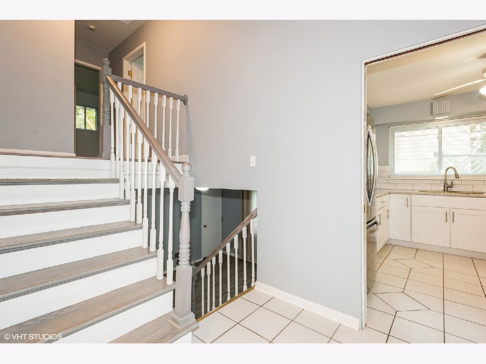
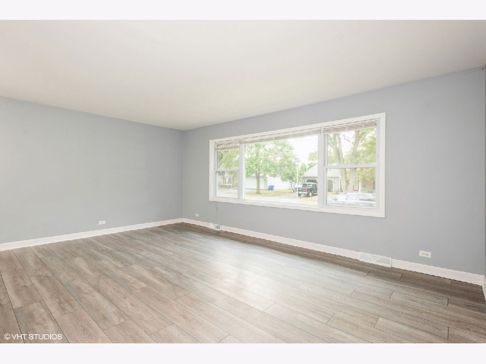
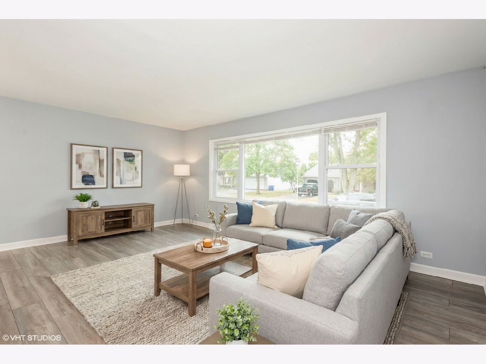
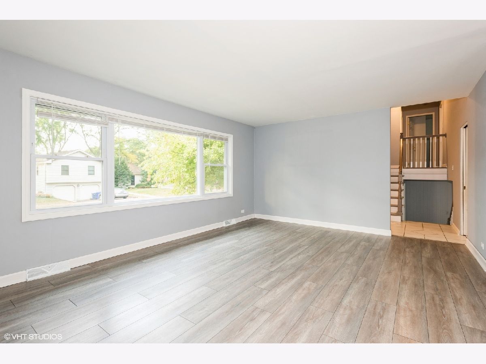
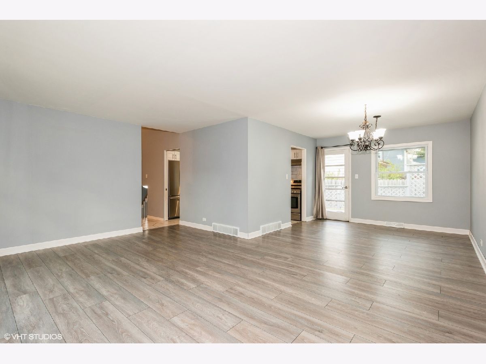
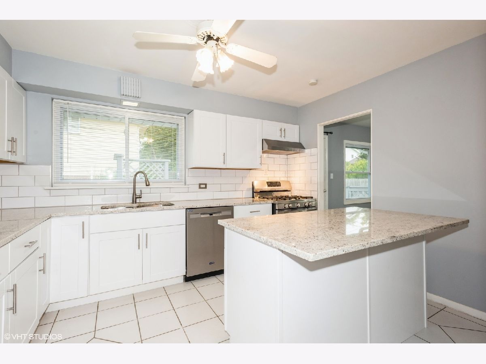
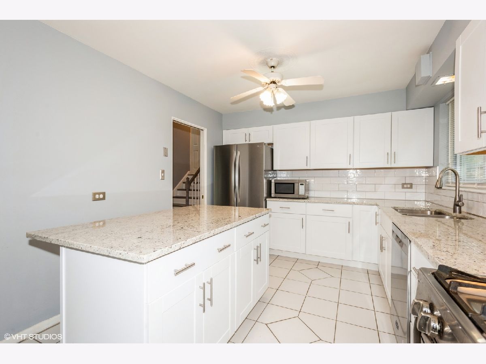
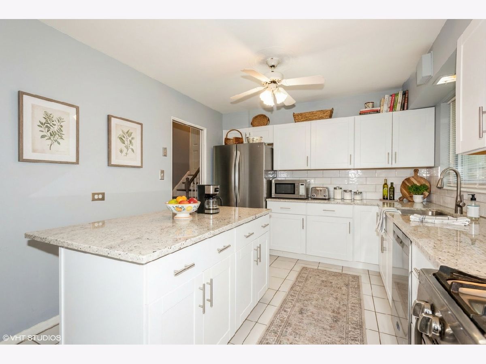
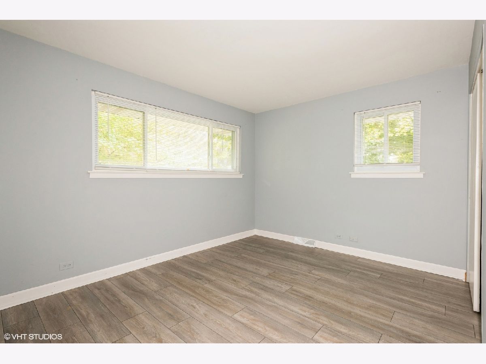
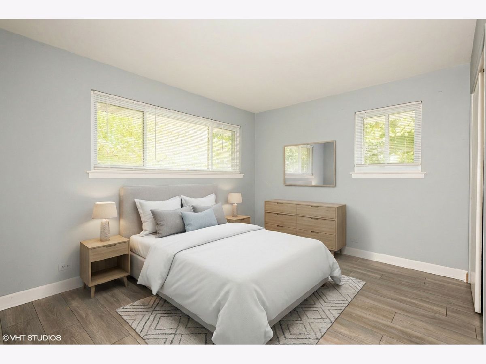
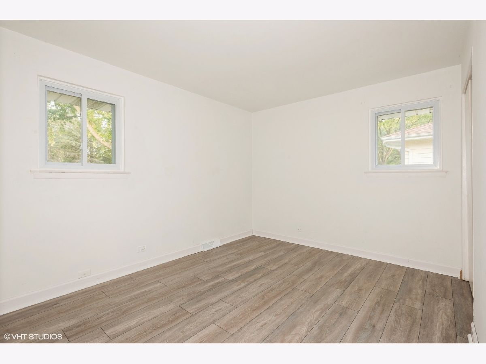
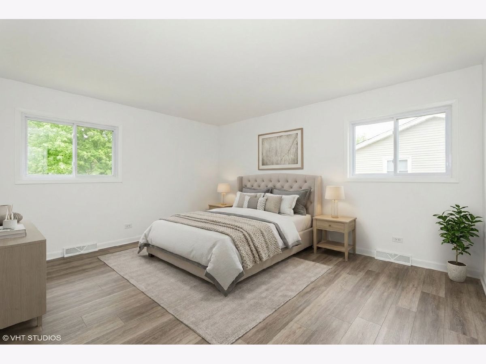
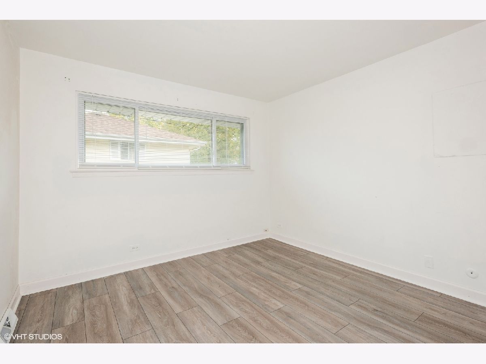
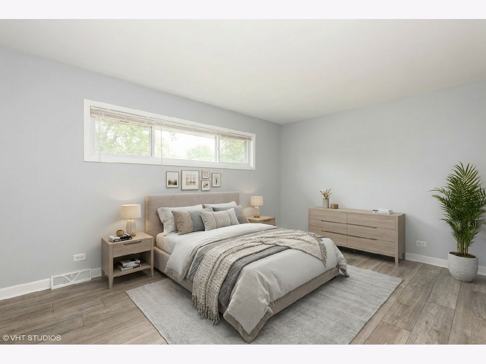
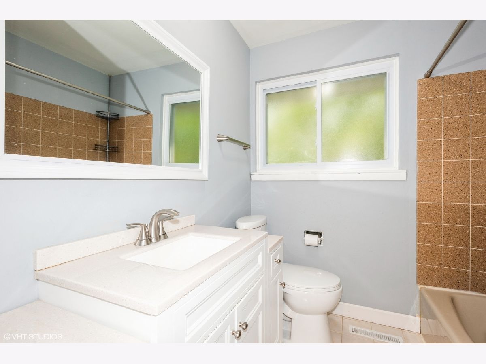
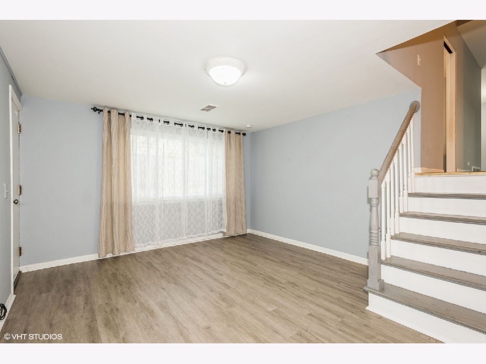
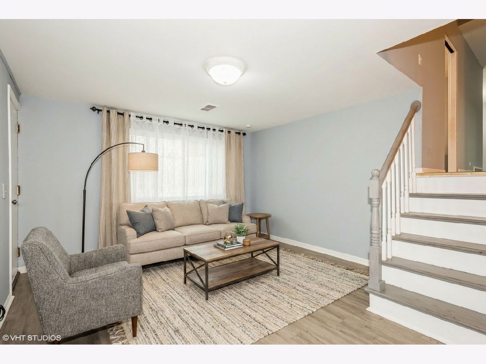
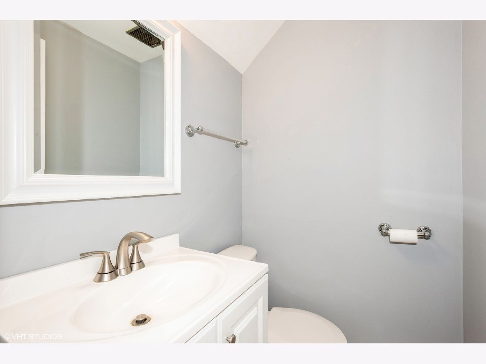
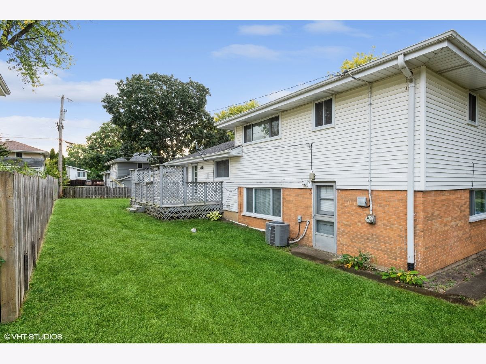
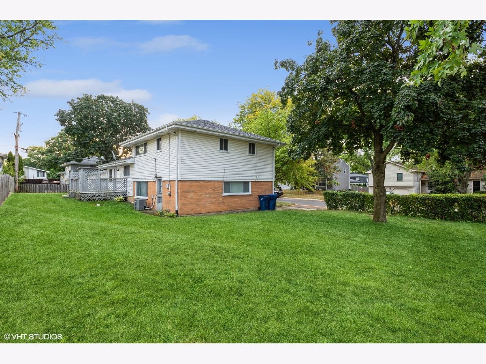
This delightful home offers a convenient location just a short distance from downtown Wheaton, with Emerson Elementary School and Monroe Middle School nearby. Inside, you'll find 3 bedrooms and 1.5 baths, freshly painted in neutral tones with newer flooring throughout. The living room and dining room combine to create one generous, open living space, and the recently updated kitchen provides plenty of room for cooking, anchored by a large island. Upstairs, the 3 bedrooms share a hallway bathroom. The lower level features a powder room, a family room, and a utility space with an in-unit washer and dryer for everyday convenience, plus direct access to the attached 1-car garage. Need extra storage? An additional 2.5-car detached garage offers ample room for vehicles, tools, and more. Pet Policy: One small dog under 30 pounds will be considered with an additional refundable security deposit. No cats. All applicants must complete an online application.
Property Specifics
| Residential Rental | |
| — | |
| — | |
| 1958 | |
| None | |
| Aluminum Siding | |
| Asphalt | |
| — | |
| No | |
| — |
| — | |
| Pierce Highlands | |
| — / — | |
| — | |
| Lake Michigan | |
| Public Sewer | |
| Central Air | |
| Natural Gas | |
| 12779901 | |
| — |
Nearby Schools
| NAME: | DISTRICT: | DISTANCE: | |
|---|---|---|---|
|
Grade School
Emerson Elementary School |
200 | — | |
|
Middle School
Monroe Middle School |
200 | Not in DB | |
|
High School
Wheaton North High School |
200 | Not in DB | |
Property History
| DATE: | EVENT: | PRICE: | SOURCE: |
|---|---|---|---|
| 21 Dec, 2024 | Under contract | $0 | MRED MLS |
| — | Listed for sale | $0 | MRED MLS |
| 12 Aug, 2020 | Under contract | $0 | MRED MLS |
| 27 Jul, 2020 | Listed for sale | $0 | MRED MLS |
| 7 Oct, 2026 | Listed for sale | $0 | MRED MLS |
Some photos of this home have been virtually staged.
Room Specifics
Total Bedrooms: 3
Bedrooms Above Ground: 3
Bedrooms Below Ground: 0
Dimensions: 13X10
Floor Type: Vinyl
Dimensions: 11X11
Floor Type: Vinyl
Dimensions: 11X10
Floor Type: Vinyl
Full Bathrooms: 2
Bathroom Amenities: —
Bathroom in Basement: 0
Dimensions: 12X11
Floor Type: Vinyl
Dimensions: 13X10
Floor Type: Porcelain Tile
Features: Island, Granite Counters, Updated Kitchen
Dimensions: 18X14
Floor Type: Vinyl
Dimensions: 12X10
Floor Type: Vinyl
Rooms: No additional rooms
Other Specifics
| 3.5 | |
| — | |
| Concrete, Garage Door Opener, Garage, Garage Owned, Attached, Detached | |
| In Unit | |
| — | |
| — | |
| Second Garage | |
| None | |
| — | |
| Corner Lot | |
| 128X63 | |
| — | |
| — | |
| — | |
| Range, Dishwasher, Refrigerator, Washer, Dryer | |
| Not in DB | |
| — | |
| — | |
| — |
Tax History
| Year | Property Taxes |
|---|
Contact Agent
Contact Agent
Listing Provided By
Baird & Warner
