

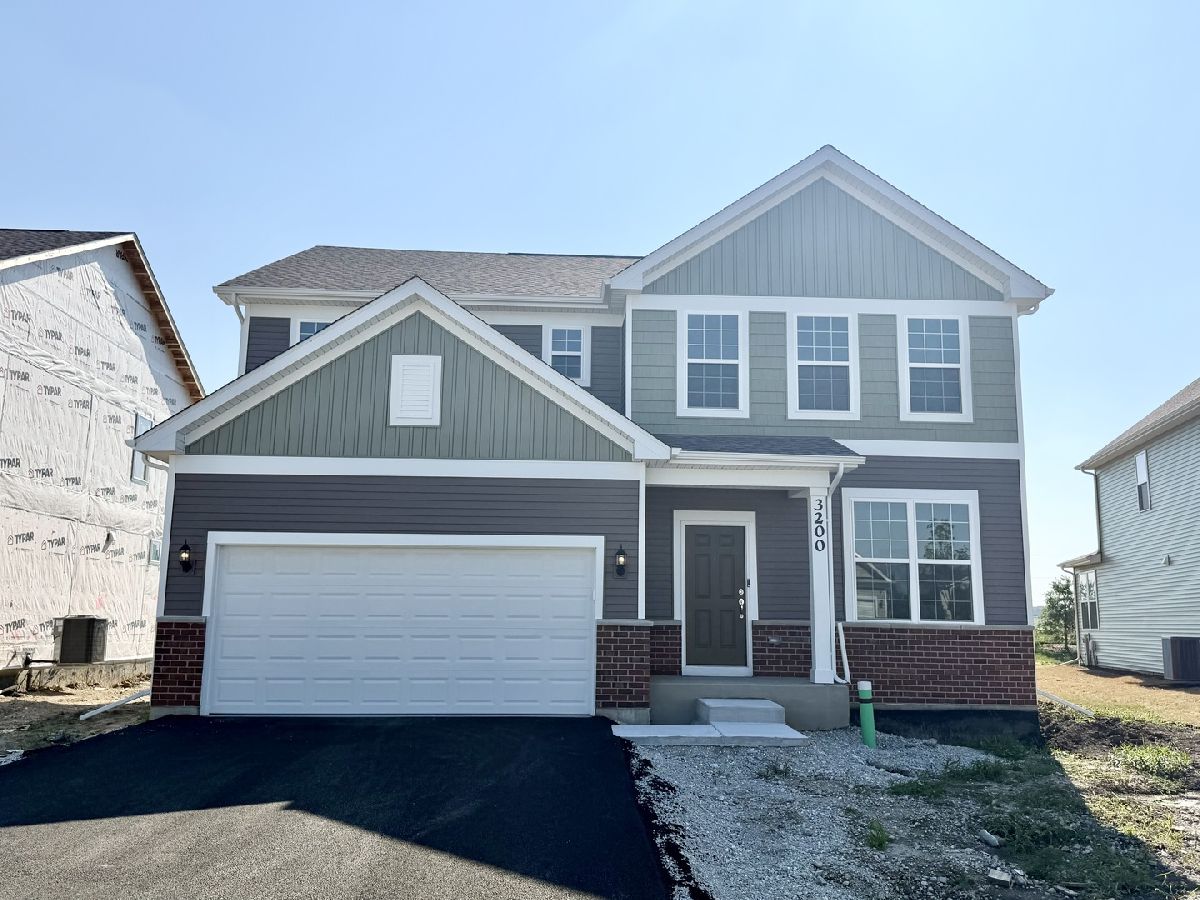
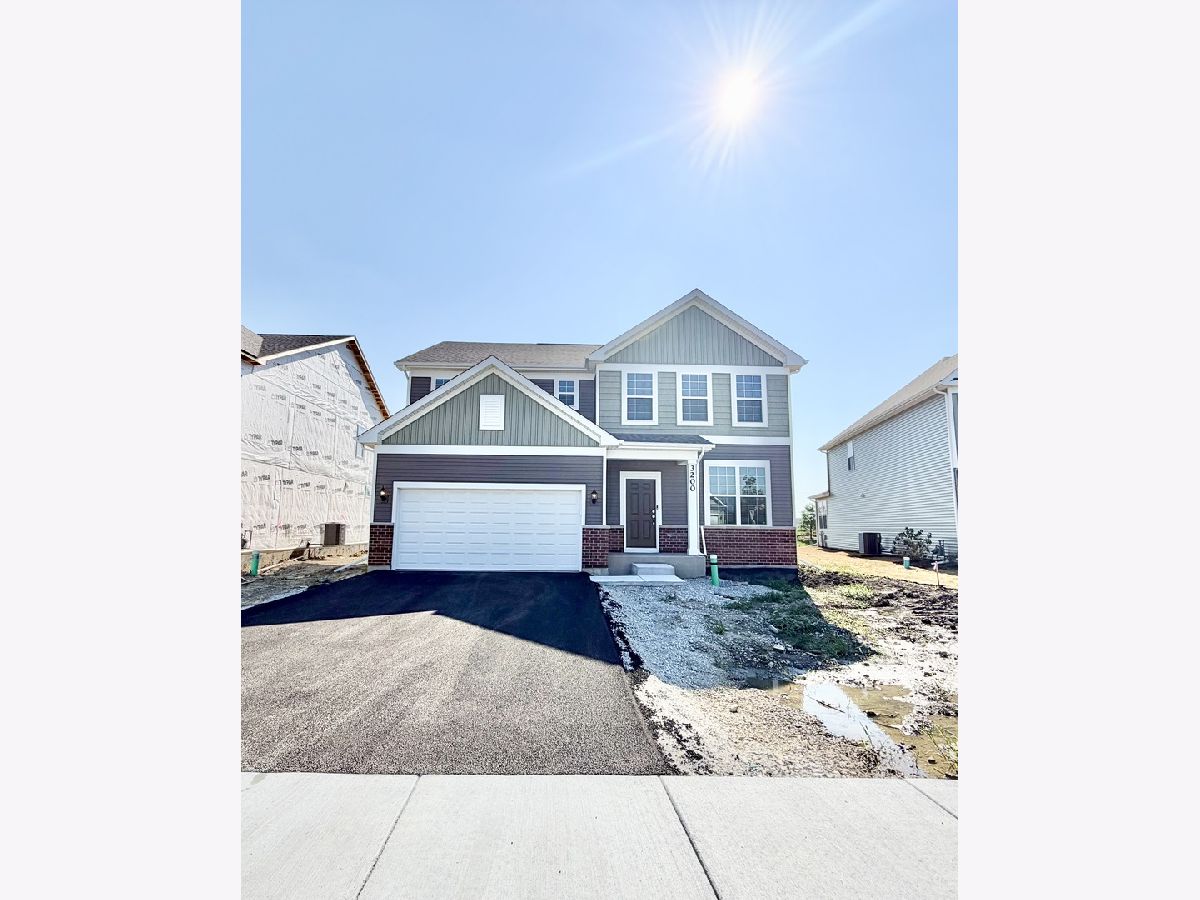
3200 Peyton Circle, Aurora, Illinois 60503


$4,250
|
For Rent
|
|
| Status: | Active |
| Sqft: | 2,605 |
| Cost/Sqft: | $0 |
| Beds: | 4 |
| Baths: | 3 |
| Year Built: | 2026 |
| Property Taxes: | $0 |
| Days On Market: | 9 |
| Lot Size: | 0,00 |
Description
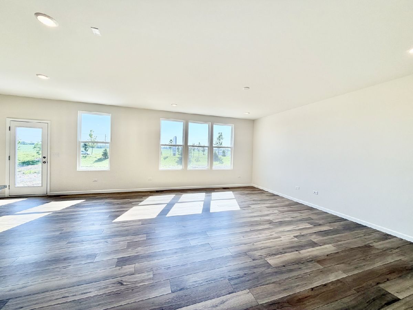
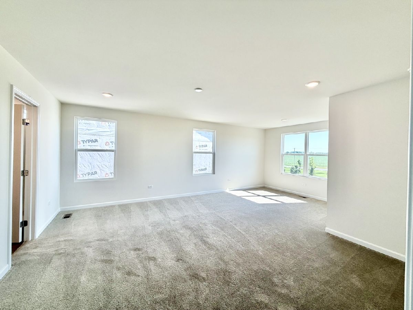
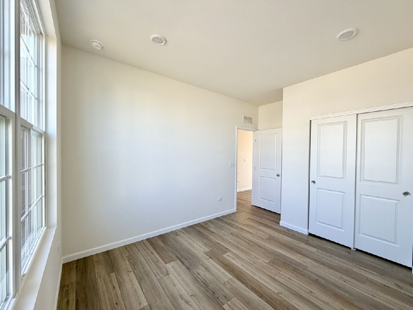
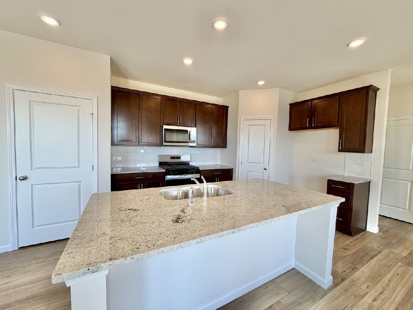
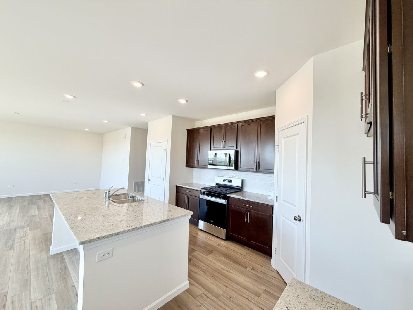
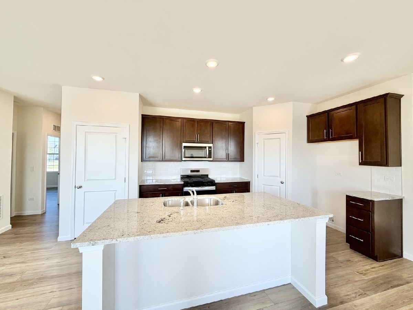
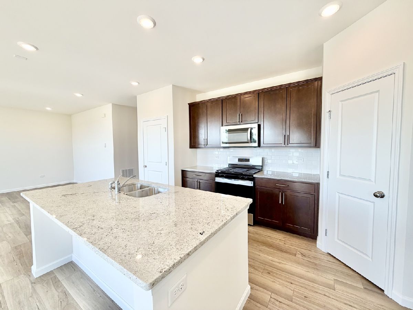
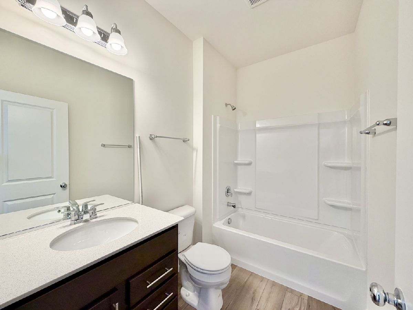
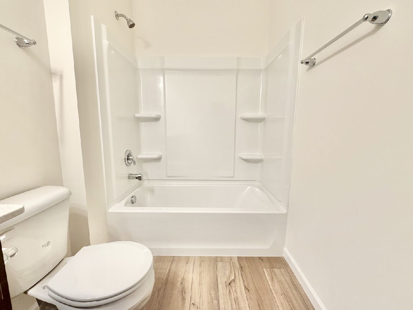
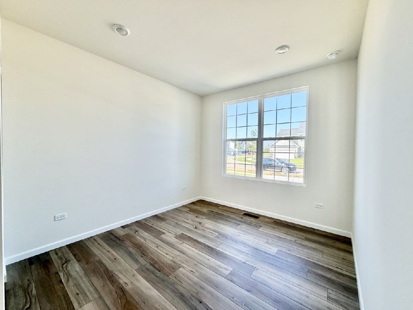
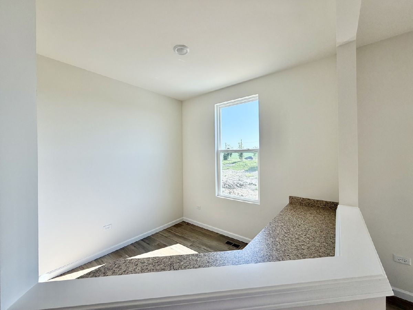
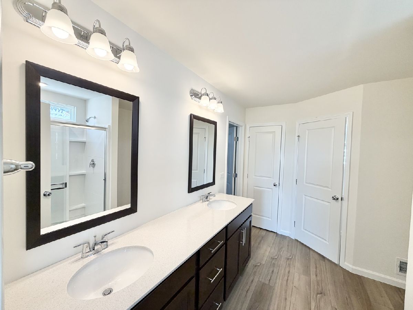
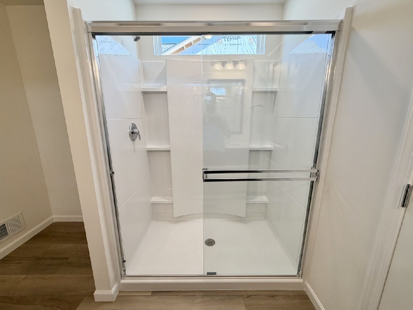
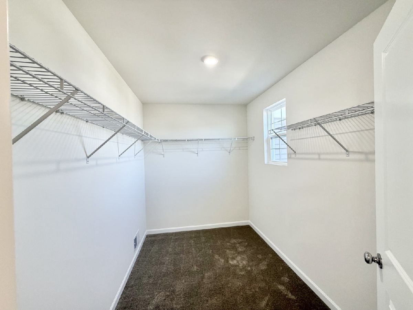
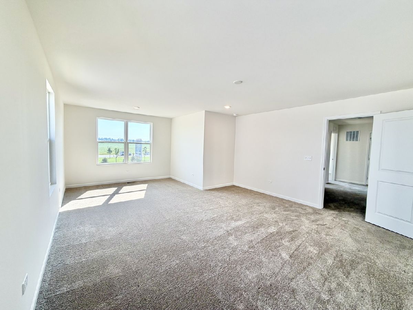
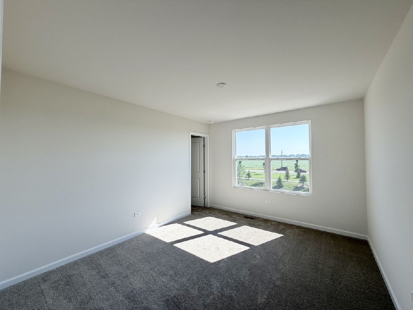
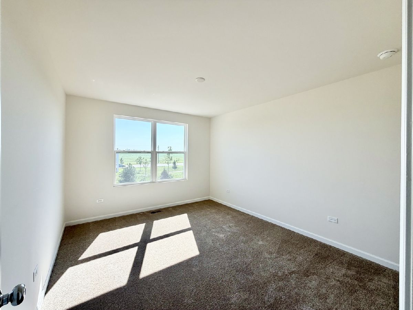
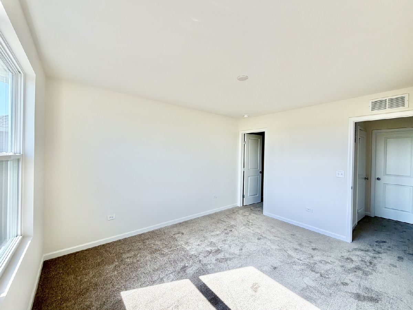
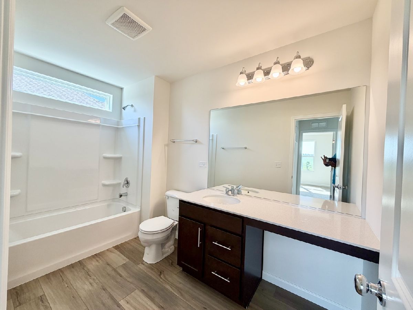
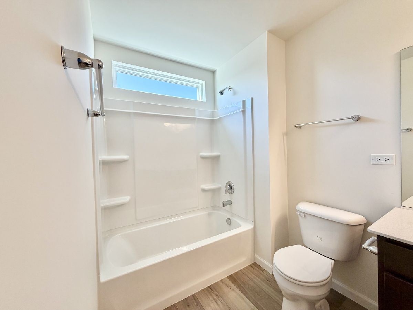
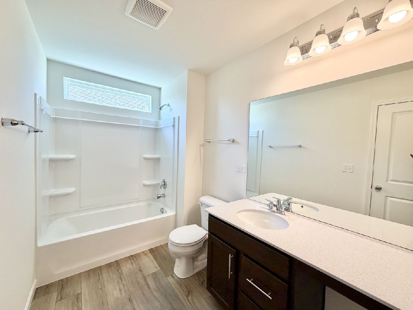
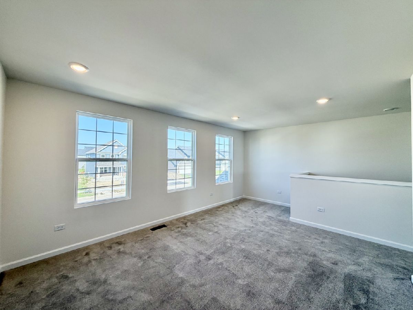
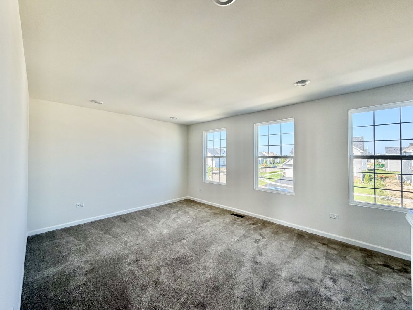
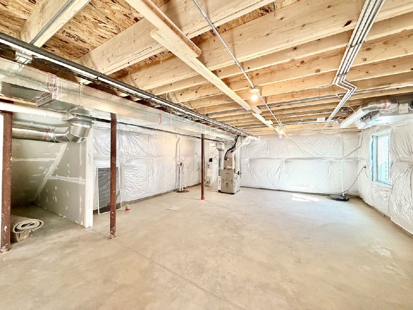
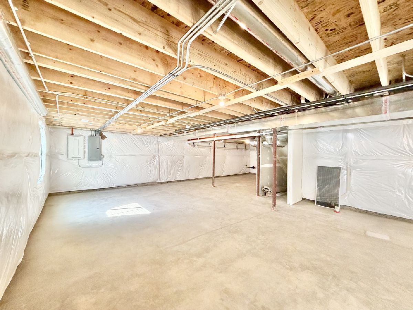
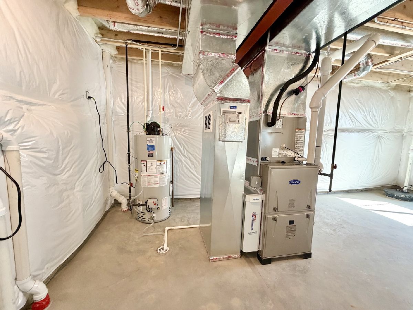
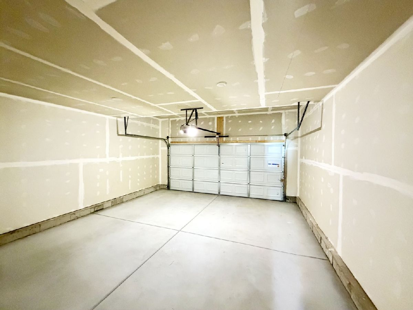
Brand New Luxury Living - Be the very first to live in this spectacular, brand-new construction home. The Mercer floor plan offers a spacious, thoughtfully designed open-concept layout that perfectly balances modern daily living with effortless entertaining.Main Level & Gourmet Kitchen The heart of the home features an expansive Great Room that seamlessly flows into a casual dining area and a chef's dream kitchen. This gourmet kitchen comes fully equipped with premium stainless-steel appliances, a large island with seating for casual dining, and a walk-in pantry offering abundant storage. The main floor also features a highly desirable first-floor bedroom and an adjacent full bathroom, perfect for guests, in-laws, or a home office.Luxury Owner's Suite & Upper Level Loft Upstairs, retreat to a massive owner's suite tucked away for ultimate privacy. This personal sanctuary includes its own private sitting room and a spa-like ensuite bath complete with a double-bowl vanity and a separate luxury walk-in shower. The second floor also boasts a massive, versatile loft area-ideal for family movie nights, a gaming zone, or a quiet reading nook.Storage & Future ExpansionNeed storage space? The property includes a massive, full unfinished basement providing endless room for seasonal storage, a home gym, or a workshop area.Rental Terms & Pricing:Monthly Rent: $4,250 per month Security Deposit: 1 month's rent ($4,250)Pet Policy: Pets welcome with a one-time $350 deposit per pet Key Features: Layout: Open-concept Great Room and dining area Kitchen: Stainless-steel appliances, massive island, and large pantry Bedrooms: Convenient first-floor bedroom + upper-level suites Owner's Suite: Private sitting room + double-vanity spa bath Bonus Space: Large upstairs loft area Basement: Full, unfinished footprint for maximum storage. Excellent Schools! Vicinity to Parks and shopping. Make this gorgeous home your next rental! Available to move in right away!
Property Specifics
| Residential Rental | |
| — | |
| — | |
| 2026 | |
| — | |
| — | |
| No | |
| — |
| Will | |
| Lincoln Crossing | |
| — / — | |
| — | |
| — | |
| — | |
| 12697213 | |
| — |
Nearby Schools
| NAME: | DISTRICT: | DISTANCE: | |
|---|---|---|---|
|
Grade School
Wolfs Crossing Elementary School |
308 | — | |
|
Middle School
Bednarcik Junior High School |
308 | Not in DB | |
|
High School
Oswego East High School |
308 | Not in DB | |
Property History
| DATE: | EVENT: | PRICE: | SOURCE: |
|---|---|---|---|
| 6 Jul, 2026 | Sold | $517,782 | MRED MLS |
| 27 Mar, 2026 | Under contract | $517,782 | MRED MLS |
| 27 Mar, 2026 | Listed for sale | $517,782 | MRED MLS |
| 7 Jul, 2026 | Listed for sale | $0 | MRED MLS |
Room Specifics
Total Bedrooms: 4
Bedrooms Above Ground: 4
Bedrooms Below Ground: 0
Dimensions: —
Floor Type: —
Dimensions: —
Floor Type: —
Dimensions: —
Floor Type: —
Full Bathrooms: 3
Bathroom Amenities: Separate Shower,Double Sink
Bathroom in Basement: 0
Rooms: —
Basement Description: —
Other Specifics
| 2 | |
| — | |
| — | |
| — | |
| — | |
| 7280 | |
| — | |
| — | |
| — | |
| — | |
| Not in DB | |
| — | |
| — | |
| — | |
| — |
Tax History
| Year | Property Taxes |
|---|
Contact Agent
Contact Agent
Listing Provided By
Coldwell Banker Realty
