

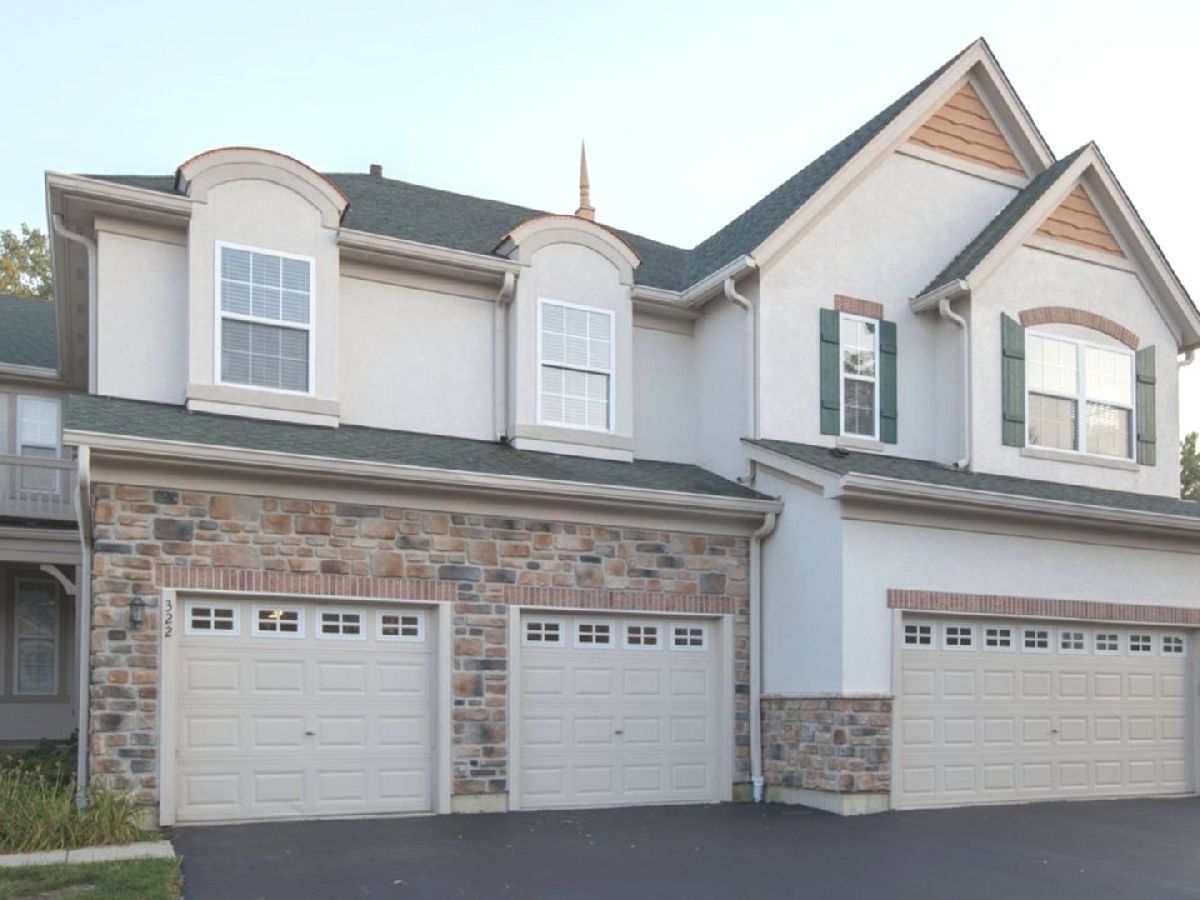
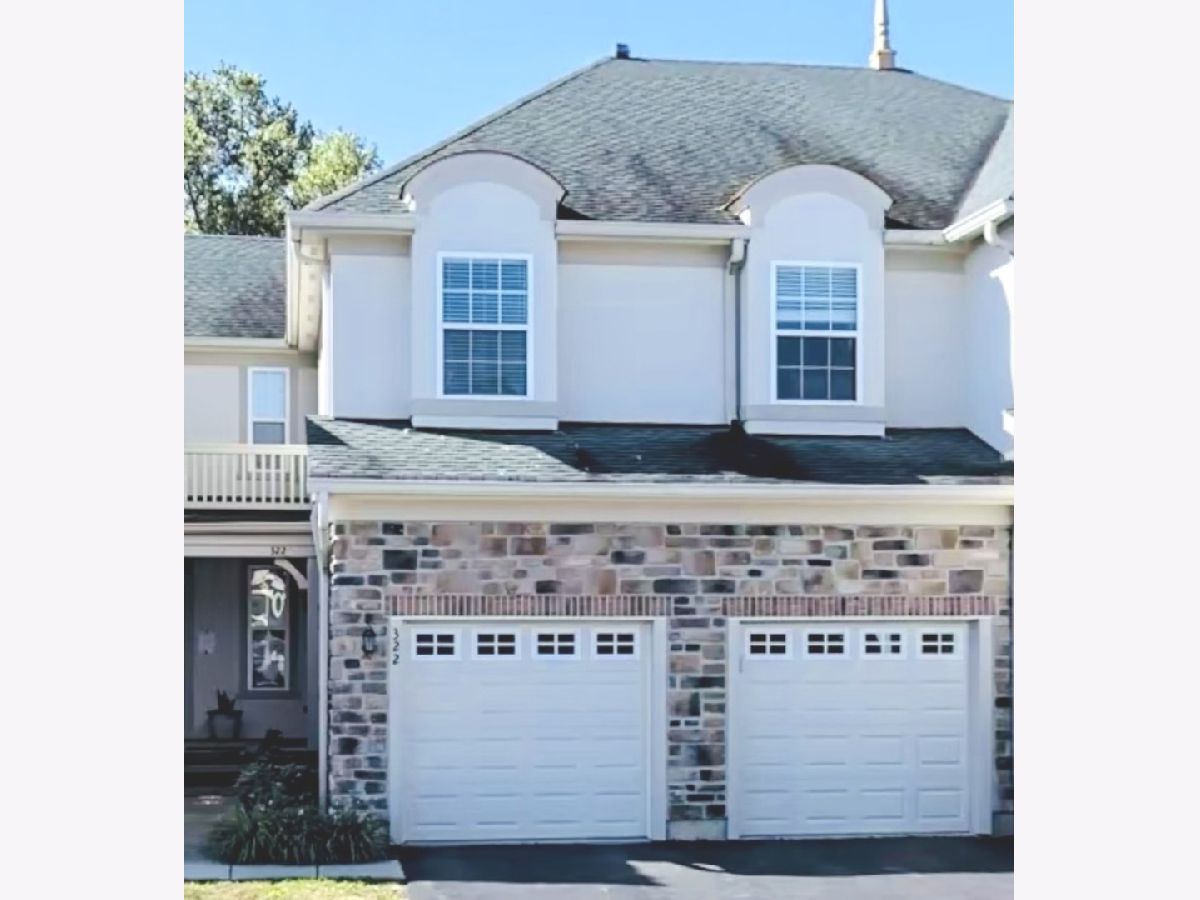
322 Bay Tree Circle, Vernon Hills, Illinois 60061


$3,700
|
For Rent
|
|
| Status: | Active |
| Sqft: | 3,000 |
| Cost/Sqft: | $0 |
| Beds: | 3 |
| Baths: | 3 |
| Year Built: | 2002 |
| Property Taxes: | $0 |
| Lot Size: | 0,00 |
| Available: | Dec 1, 2026 |
| Furnished: | No |
Description
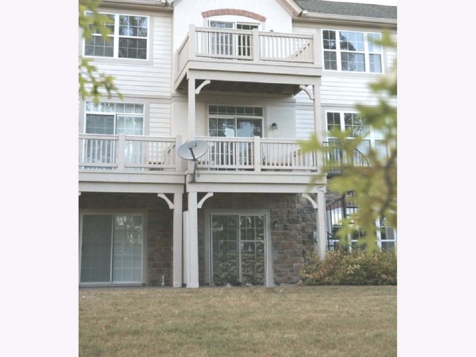
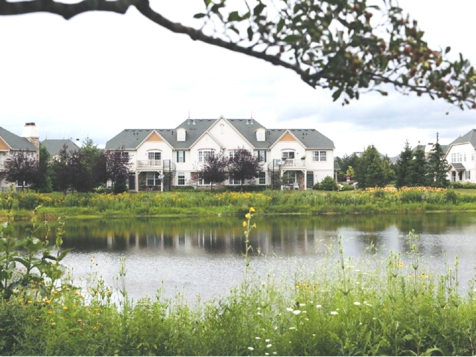
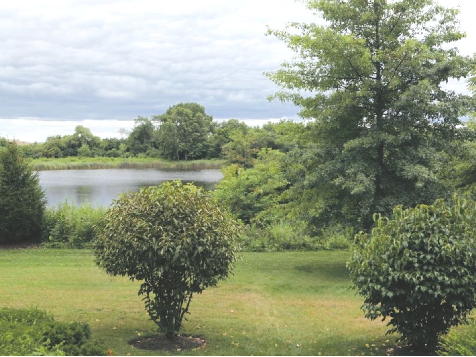
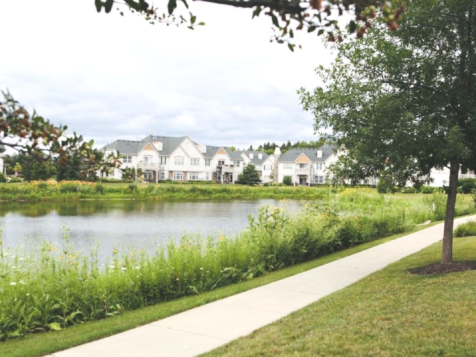
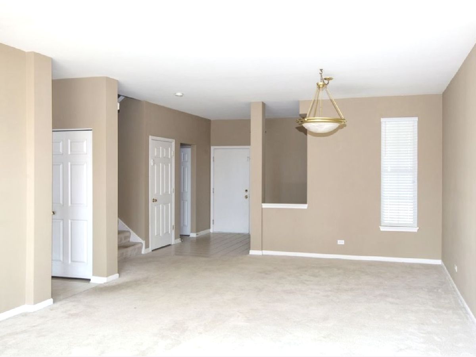
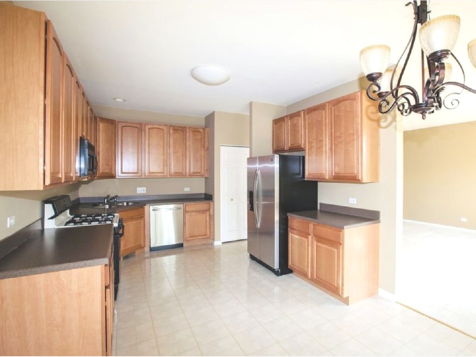
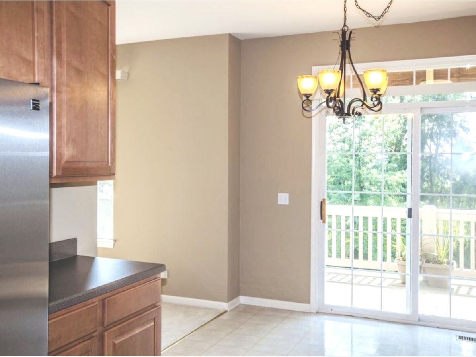
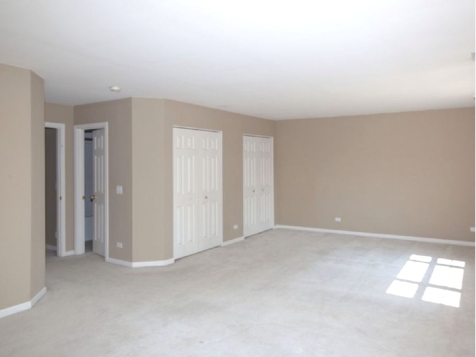
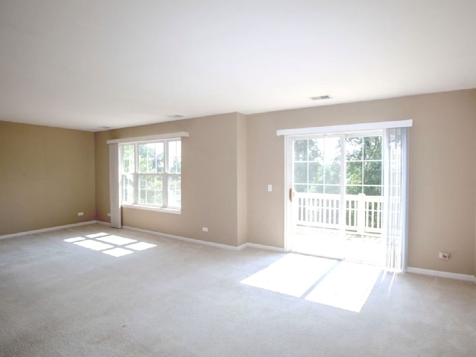
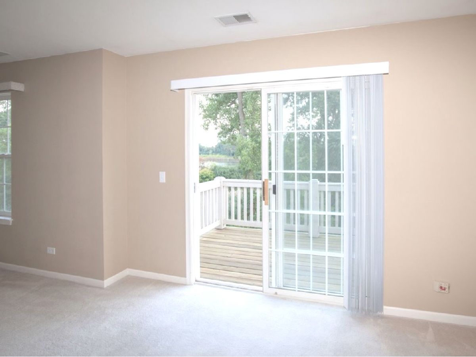
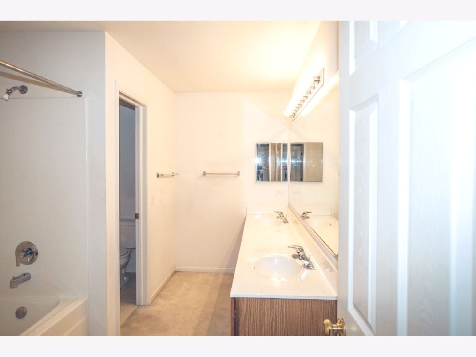
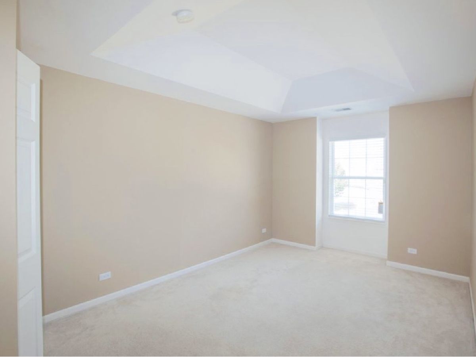
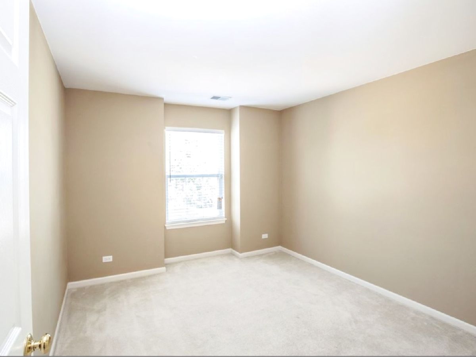
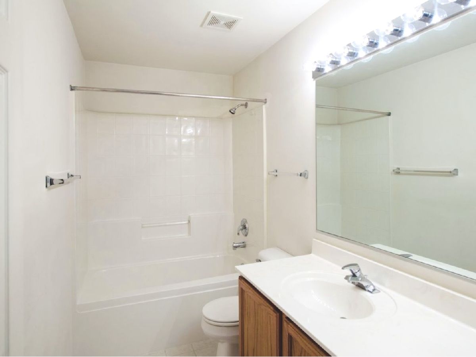
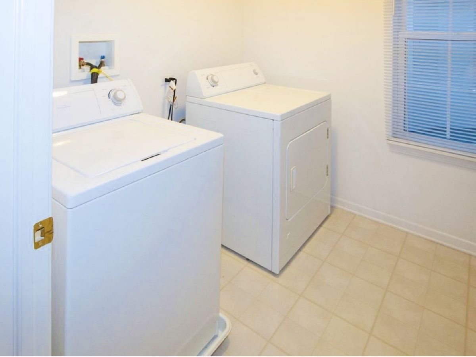
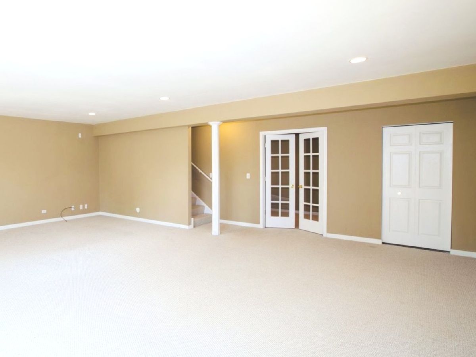
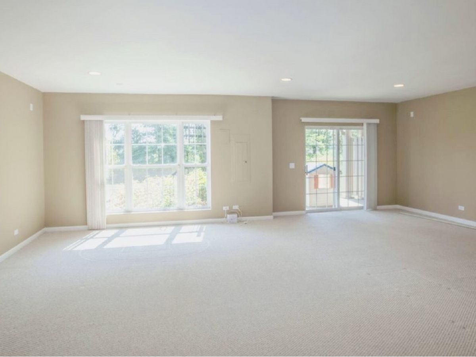
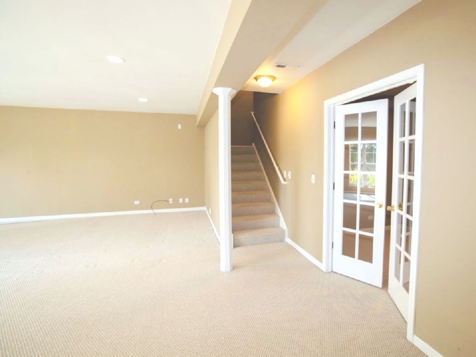
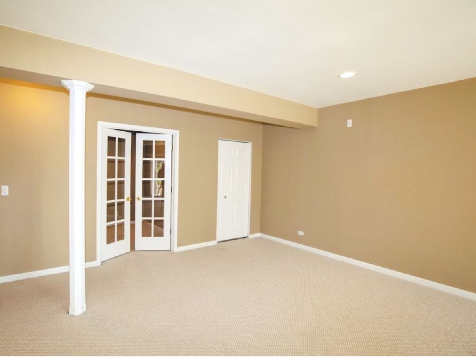
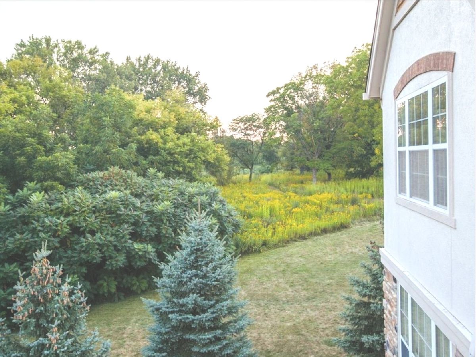
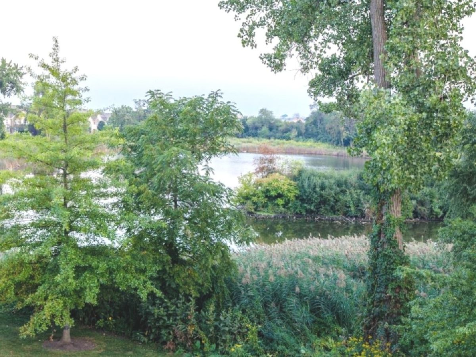
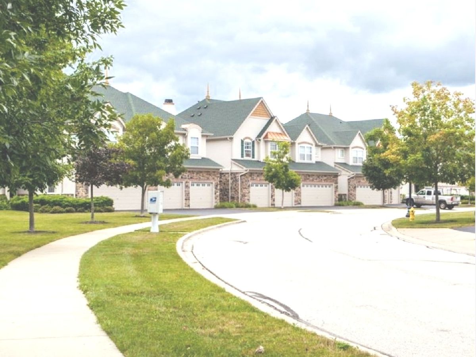
WATERFRONT LIVING IN UPSCALE GREGG'S LANDING SUBDIVISION! Enjoy picturesque views of Harvey Lake from this spacious, three-level townhome nestled in one of Vernon Hills' most desirable communities! With sunny southern exposure, two private balconies, and a walkout lower-level patio, you'll have plenty of opportunities to relax, unwind, and enjoy the peaceful waterfront setting. Inside, a bright and inviting living room welcomes you, while the generously sized kitchen offers 42" cabinetry, a comfortable dining area, and sliding glass doors leading to your own balcony overlooking the lake. Upstairs, retreat to the EXPANSIVE PRIMARY SUITE featuring a large walk-in closet, private balcony with stunning water views, and an en suite bathroom with dual sinks and an oversized tub/shower combination. Two additional bedrooms, a second full bathroom, and the convenience of upper-level laundry complete this floor. Need even more room? The FULLY FINISHED WALKOUT BASEMENT provides wonderful flexibility with a spacious recreation room and separate office or bonus room, perfect for working from home, hobbies, or additional living space. Beyond your doorstep, enjoy convenient access to shopping, dining, entertainment, and recreation throughout Vernon Hills and neighboring Libertyville. Commuters will appreciate proximity to I-94 and two METRA stations, while outdoor enthusiasts can explore nearby Century Park Arboretum, Big Bear and Little Bear Lakes, scenic walking and biking paths, and an abundance of local park district activities. Cook Memorial Library locations and vibrant downtown Libertyville are also nearby! With its exceptional waterfront setting, roughly 3,000 sq ft of living space, versatile floor plan, and convenient location, this is a rental opportunity that's truly worth seeing in person! Available as early as December 1st. Minimum one-year lease required. No pets.
Property Specifics
| Residential Rental | |
| 2 | |
| — | |
| 2002 | |
| Finished, Full, Walk-Out Access | |
| 1,000 (1,000 finished) | |
| Brick, Other | |
| Asphalt | |
| — | |
| Lake Front, Waterfront (Harvey Lake) | |
| — |
| Lake | |
| Bay Tree | |
| — / — | |
| — | |
| Lake Michigan, Public | |
| Public Sewer | |
| Central Air | |
| Gas, Forced Air | |
| 12786852 | |
| — |
Nearby Schools
| NAME: | DISTRICT: | DISTANCE: | |
|---|---|---|---|
|
Grade School
Townline Elementary School |
73 | — | |
|
Middle School
Hawthorn Elementary School (nor |
73 | Not in DB | |
|
High School
Vernon Hills High School |
128 | Not in DB | |
Some photos of this home have been virtually staged.
Room Specifics
Total Bedrooms: 3
Bedrooms Above Ground: 3
Bedrooms Below Ground: 0
Dimensions: 28X14
Floor Type: Carpet
Dimensions: 13X11
Floor Type: Carpet
Dimensions: 11X10
Floor Type: Carpet
Full Bathrooms: 3
Bathroom Amenities: Double Sink, Garden Tub, Soaking Tub
Bathroom in Basement: 0
Dimensions: COMBO
Floor Type: Vinyl
Dimensions: 20X12
Floor Type: Vinyl
Features: Eating Area-Table Space, Pantry-Closet, Pantry
Dimensions: 6X4
Floor Type: Vinyl
Dimensions: 24X15
Floor Type: Carpet
Dimensions: 27X26
Floor Type: Luxury Vinyl
Rooms: Office
Name: Office
Dimensions: 12X10
Floor Type: Carpet
Other Specifics
| 2 | |
| Concrete Perimeter | |
| Asphalt, Garage Door Opener, Garage Owned, Attached, Garage | |
| Upper Level, Washer Hookup, Gas Dryer Hookup, In Unit | |
| Carpet | |
| Deck, Patio | |
| Parking, Exterior Maintenance, Lawn Care, Snow Removal | |
| — | |
| Common Grounds, Nature Preserve Adjacent, Landscaped, Backs to Public GRND, Backs to Trees/Woods, Views | |
| 2130 | |
| — | |
| Full, Double Sink | |
| Storage, Open Floorplan | |
| Range, Microwave, Dishwasher, Refrigerator, Washer, Dryer | |
| Not in DB | |
| Sidewalks, Street Lights | |
| Storage, Patio, Private Laundry Hkup, Trail(s) | |
| — |
Contact Agent
Contact Agent
Listing Provided By
Baird & Warner
