

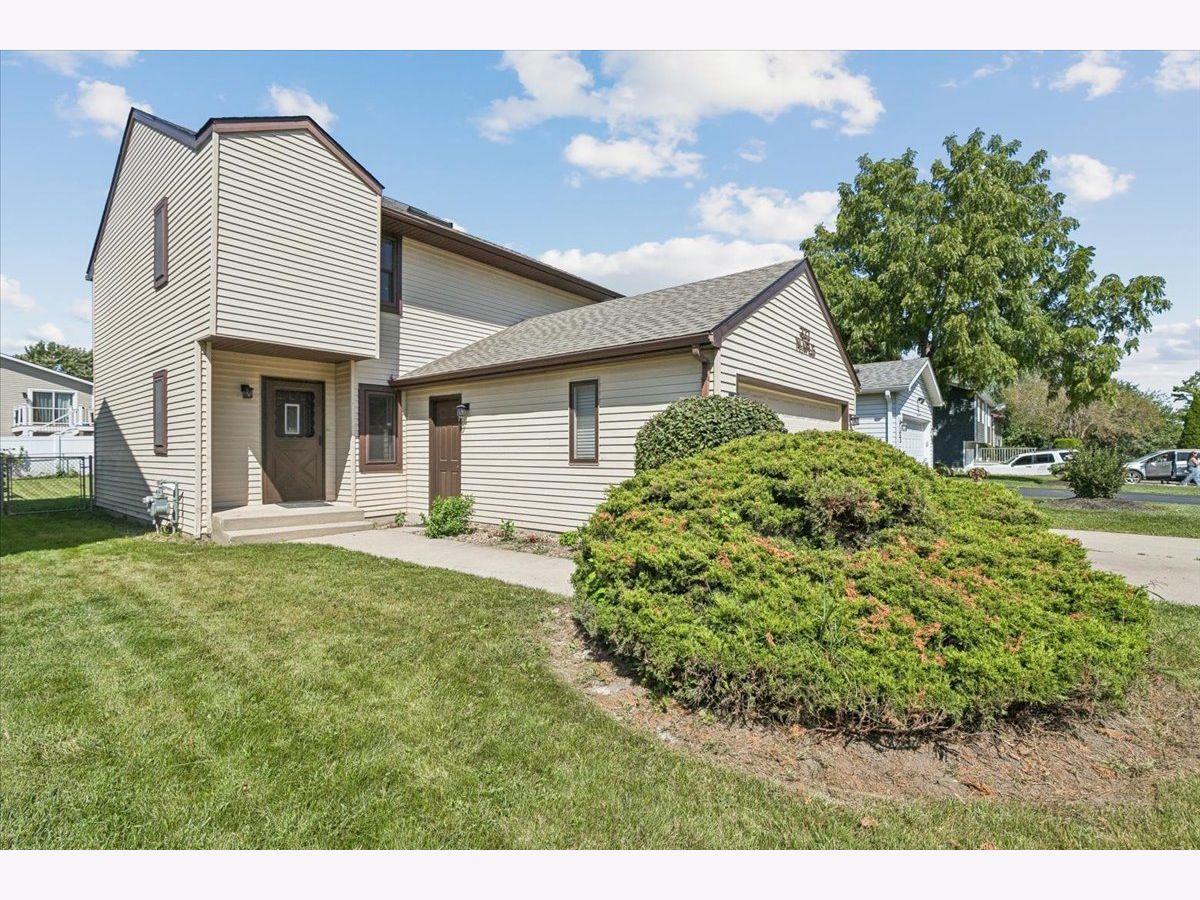
322 Maple Lane, Round Lake, Illinois 60073


$3,000
|
For Rent
|
|
| Status: | Pending |
| Sqft: | 2,566 |
| Cost/Sqft: | $0 |
| Beds: | 3 |
| Baths: | 3 |
| Year Built: | 1986 |
| Property Taxes: | $0 |
| Lot Size: | 0,00 |
| Available: | Sep 14, 2026 |
| Furnished: | No |
Description
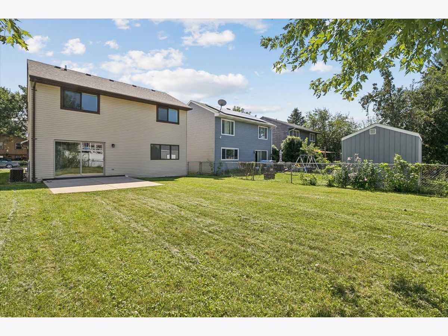
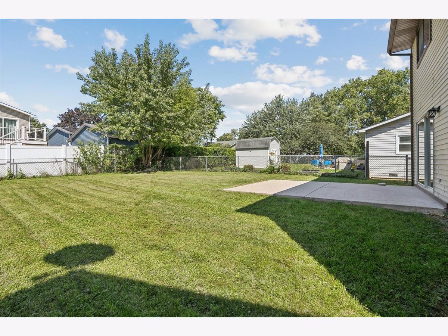
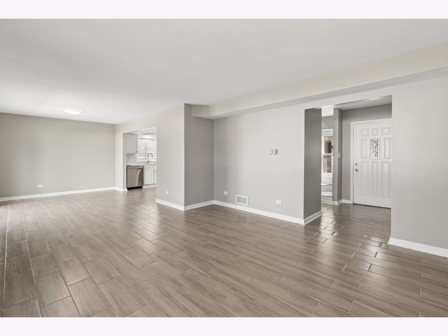
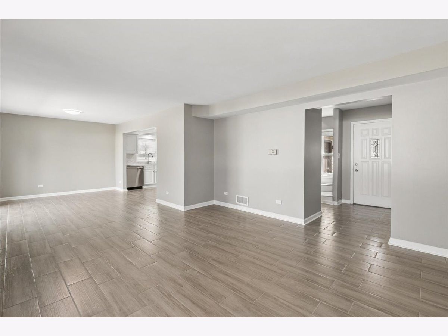
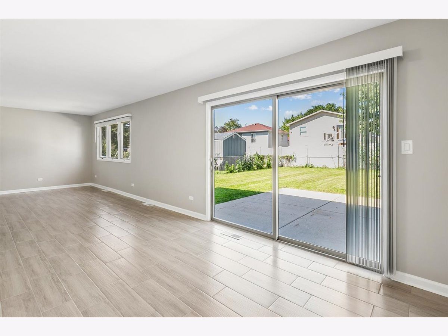
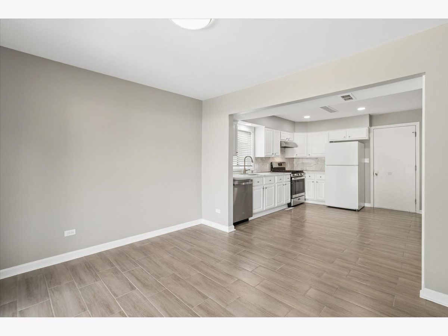
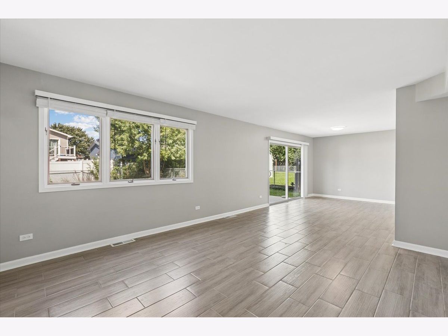
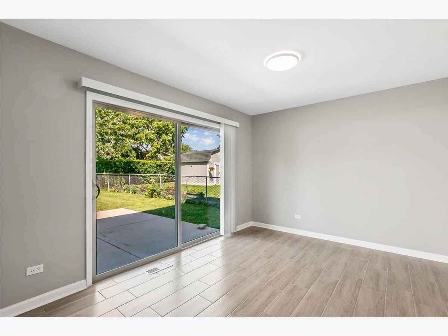
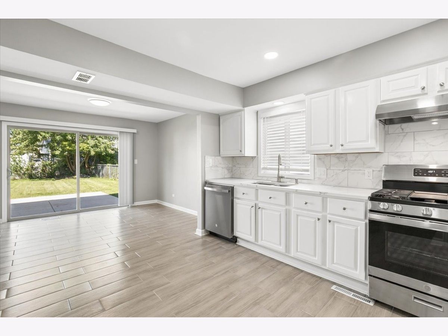
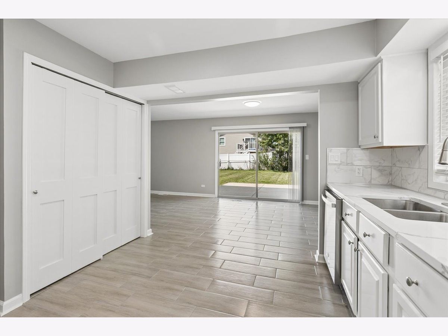
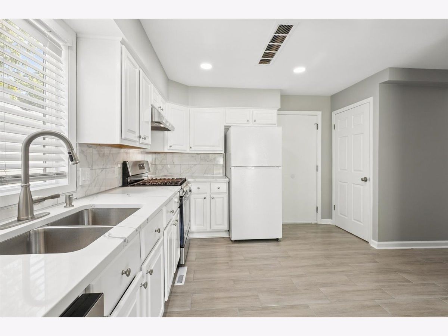
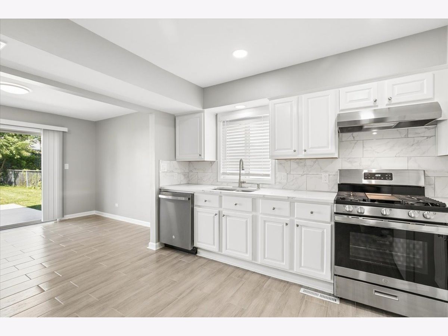
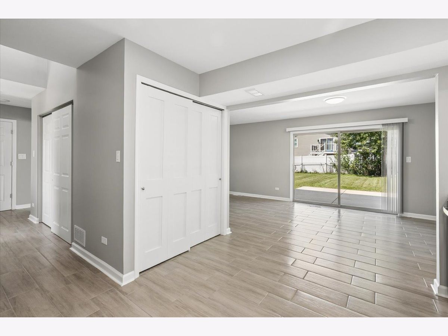
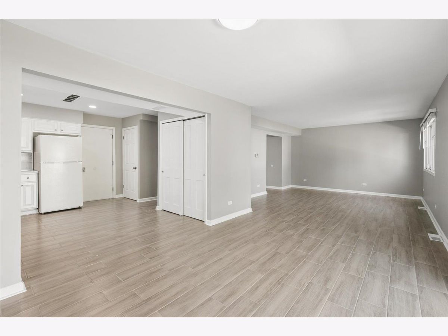
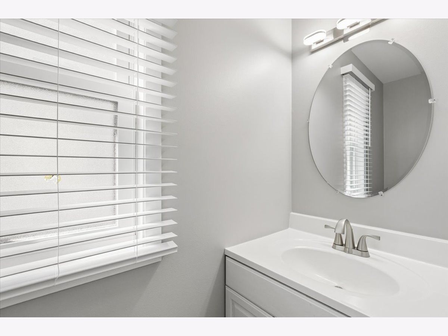
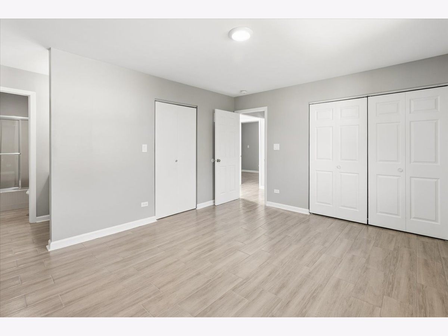
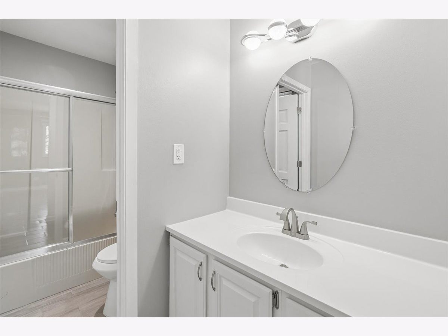
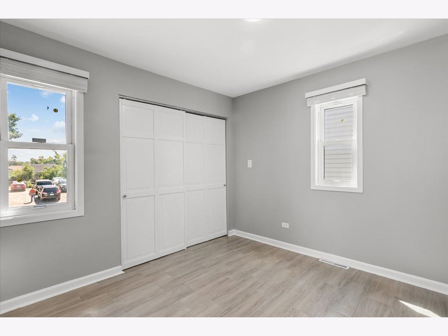
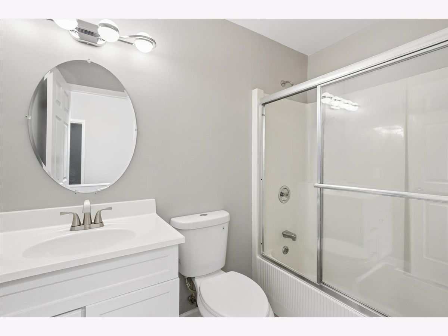
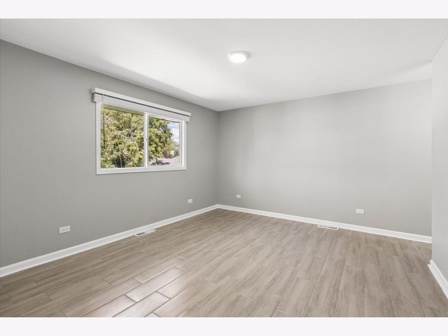
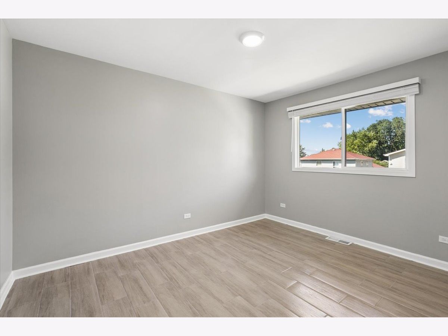
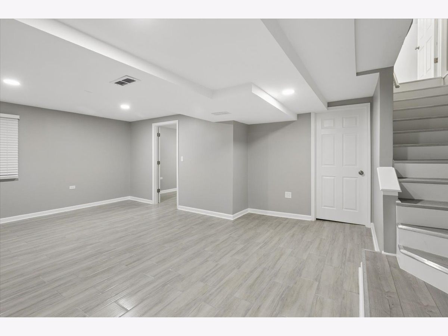
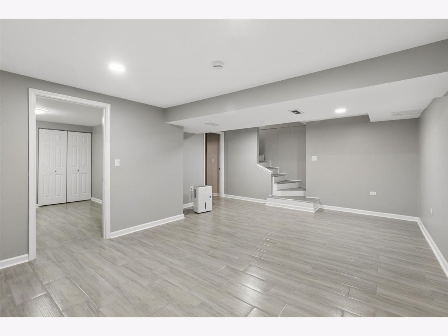
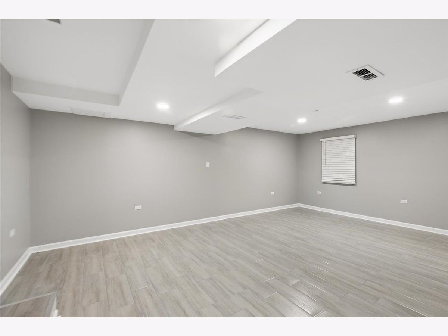
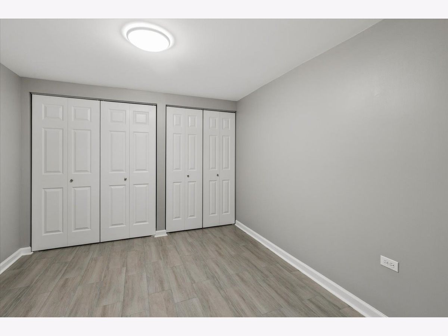
FOR RENT - Be the first to enjoy this beautifully remodeled 3 bedroom, 2.5 bath home at 322 Maple Ln. Features include a full finished basement with an additional room that could be a 4th bedroom, office, or guest room, large fenced yard, plus all appliances including front-loading washer and dryer. Owner require a minimum 640 credit score, and satisfactory background and rental history. All lawful income will be considered. Tenants are responsible for all of the utilities plus lawn care and snow removal. Each occupant age 18+ must complete a $49 application. One well-trained and friendly dog weighing 50 lbs. or less or one cat may be considered with owner approval and a $500 non-refundable fee pet fee. Assistance animals are handled according to applicable law. All interested prospective tenants must complete a pre-screening questionnaire before scheduling a showing or submitting an application. Available now!!
Property Specifics
| Residential Rental | |
| — | |
| — | |
| 1986 | |
| 2026 | |
| Finished, Full | |
| 709 (546 finished) | |
| Vinyl Siding | |
| Asphalt | |
| — | |
| No | |
| — |
| Lake | |
| — | |
| — / — | |
| — | |
| Public | |
| Public Sewer | |
| Central Air | |
| Natural Gas | |
| 12759395 | |
| — |
Room Specifics
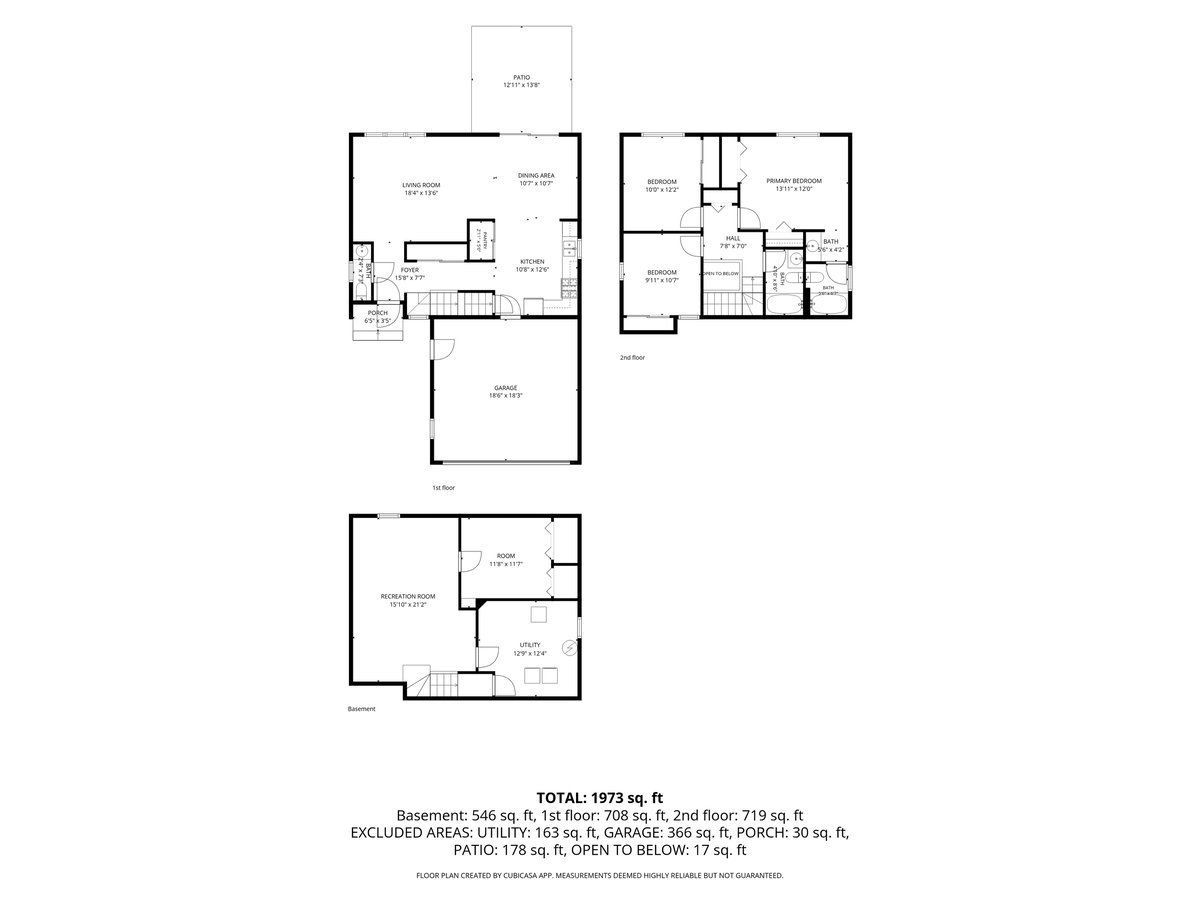
Total Bedrooms: 3
Bedrooms Above Ground: 3
Bedrooms Below Ground: 0
Dimensions: 14X12
Floor Type: Ceramic Tile
Dimensions: 13X10
Floor Type: Ceramic Tile
Dimensions: 11X10
Floor Type: Ceramic Tile
Full Bathrooms: 3
Bathroom Amenities: —
Bathroom in Basement: 0
Dimensions: 11X10
Floor Type: Ceramic Tile
Dimensions: 11X12
Floor Type: Ceramic Tile
Dimensions: 13X12
Floor Type: Other
Dimensions: 18X13
Floor Type: Ceramic Tile
Rooms: Recreation Room, Office
Name: Recreation Room
Dimensions: 16X21
Floor Type: Ceramic Tile
Name: Office
Dimensions: 11X12
Floor Type: Ceramic Tile
Other Specifics
| 2 | |
| Concrete Perimeter | |
| Asphalt, Garage Door Opener, Garage Owned, Attached, Garage | |
| Washer Hookup, Gas Dryer Hookup, In Unit | |
| — | |
| Patio | |
| Fenced | |
| None | |
| — | |
| — | |
| 125 x 40 | |
| — | |
| Full | |
| Vaulted Ceiling(s), Granite Counters, Pantry | |
| Range, Microwave, Dishwasher, Refrigerator, Washer, Dryer | |
| Not in DB | |
| — | |
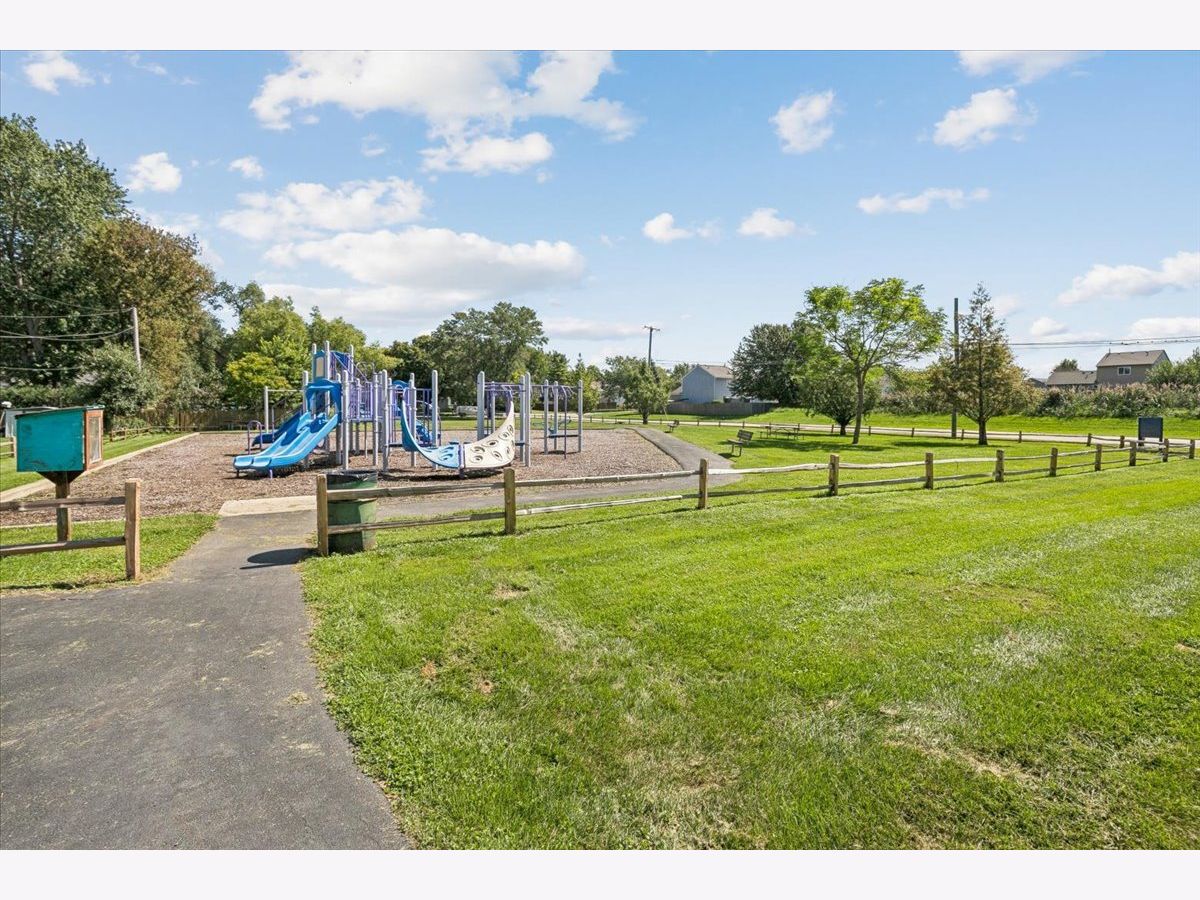
| Park | |
| — |
Contact Agent
Contact Agent
Listing Provided By
Fulton Grace Realty
