

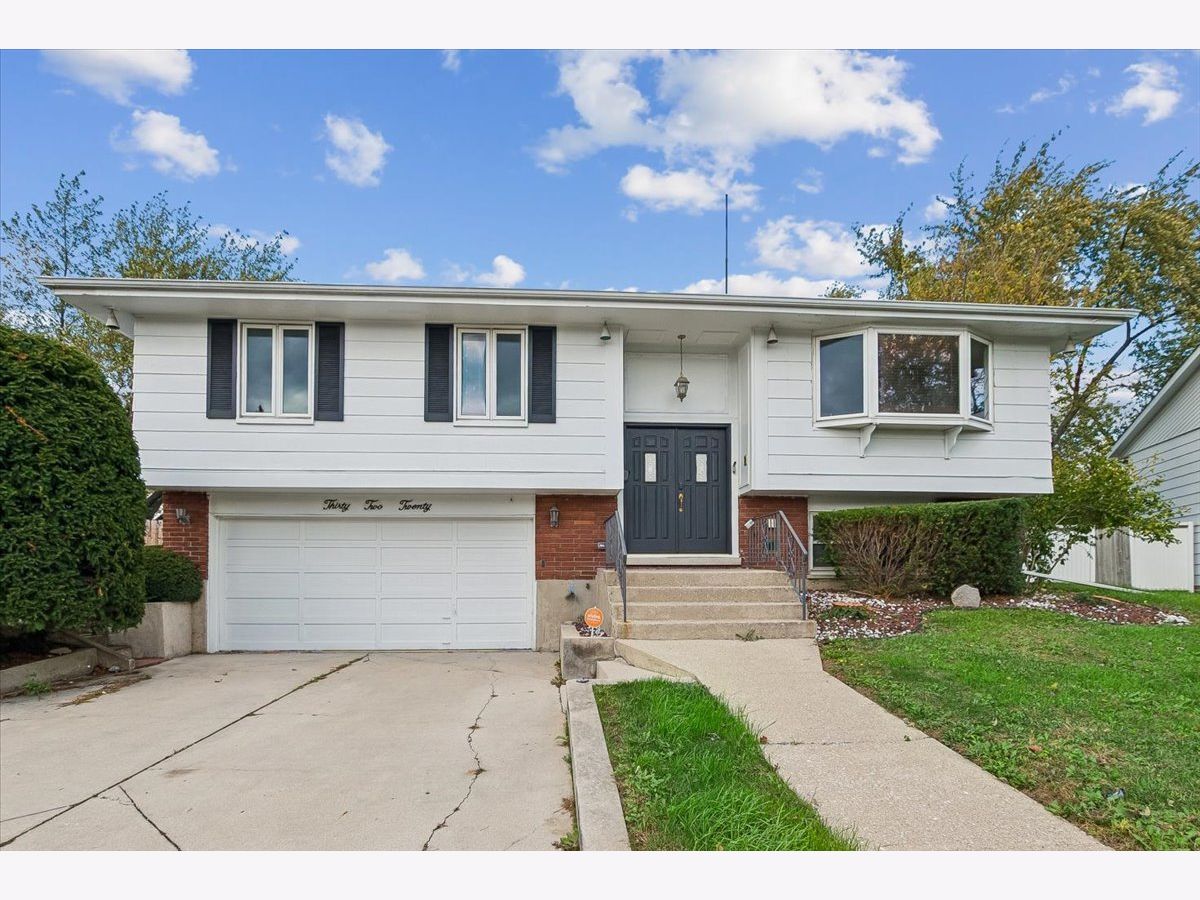
3220 Laurel Lane, Hazel Crest, Illinois 60429


$2,600
|
For Rent
|
|
| Status: | New |
| Sqft: | 1,056 |
| Cost/Sqft: | $0 |
| Beds: | 3 |
| Baths: | 2 |
| Year Built: | 1964 |
| Property Taxes: | $0 |
| Lot Size: | 0,00 |
| Available: | Nov 6, 2026 |
| Furnished: | No |
Description
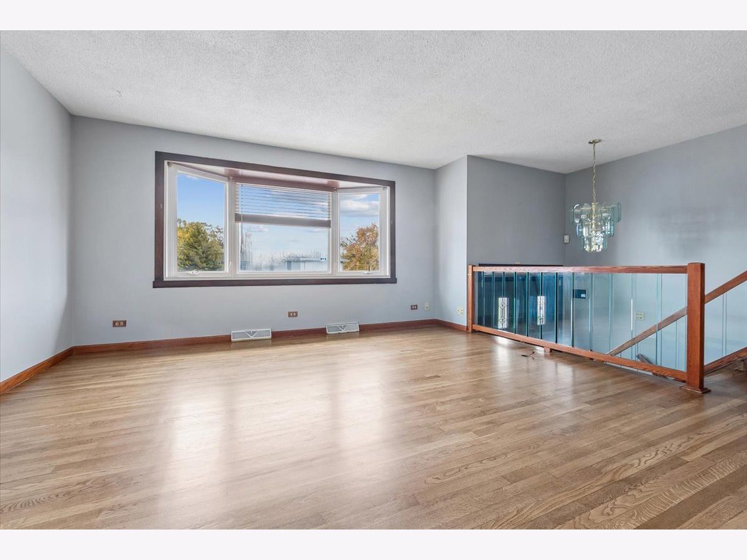
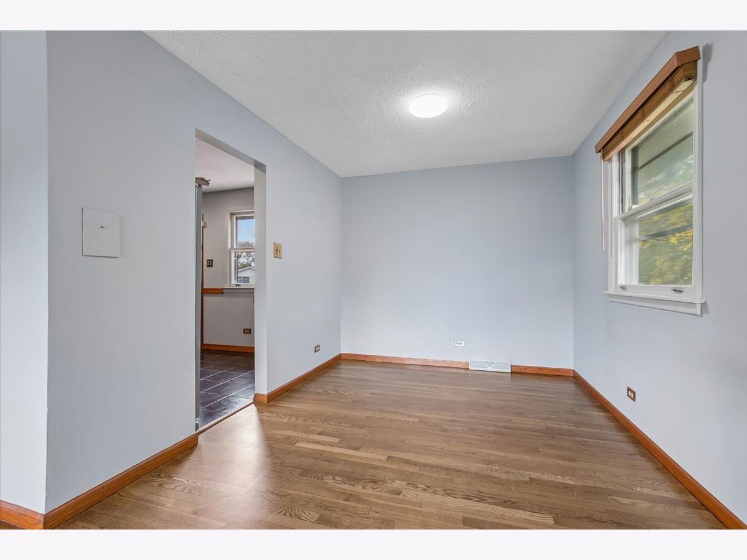
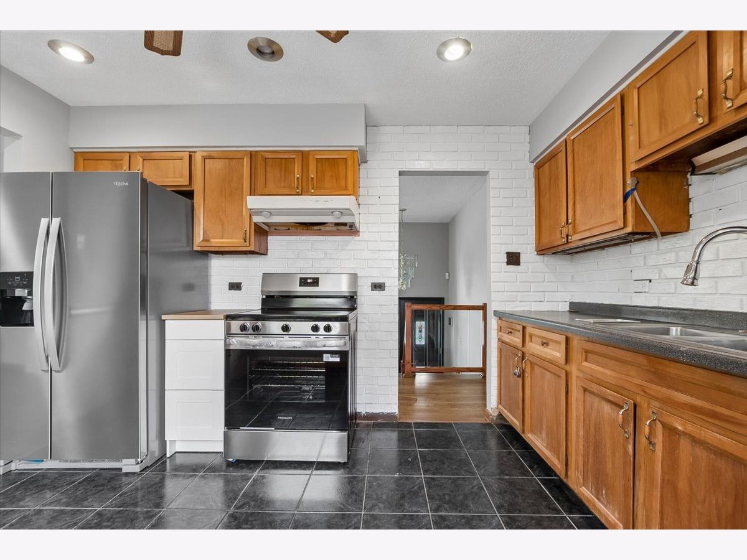
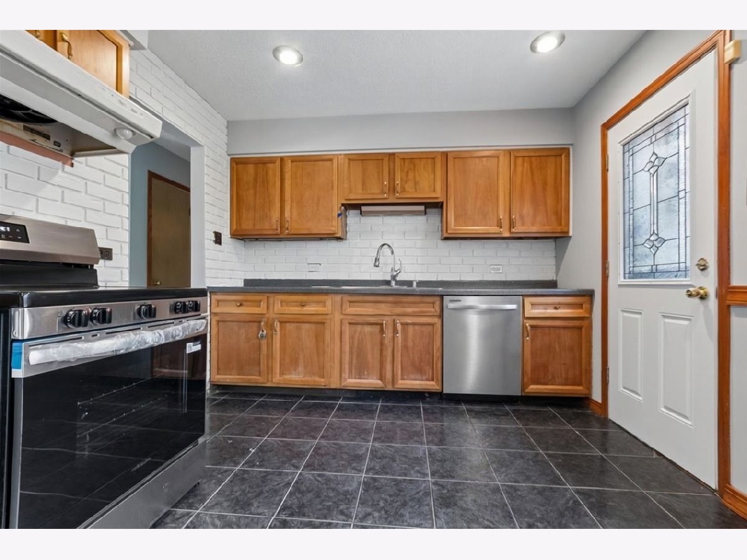
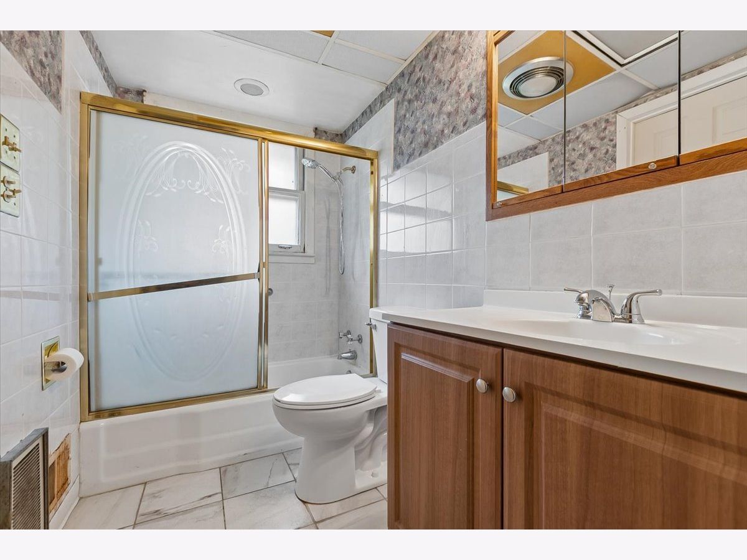
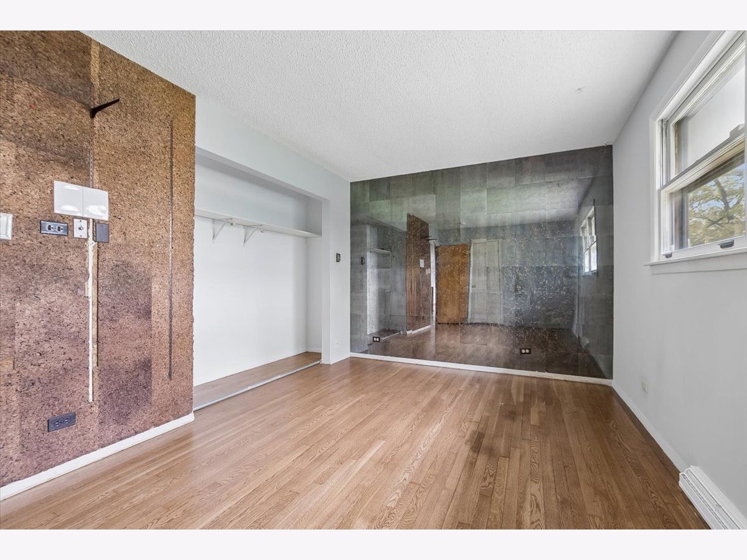
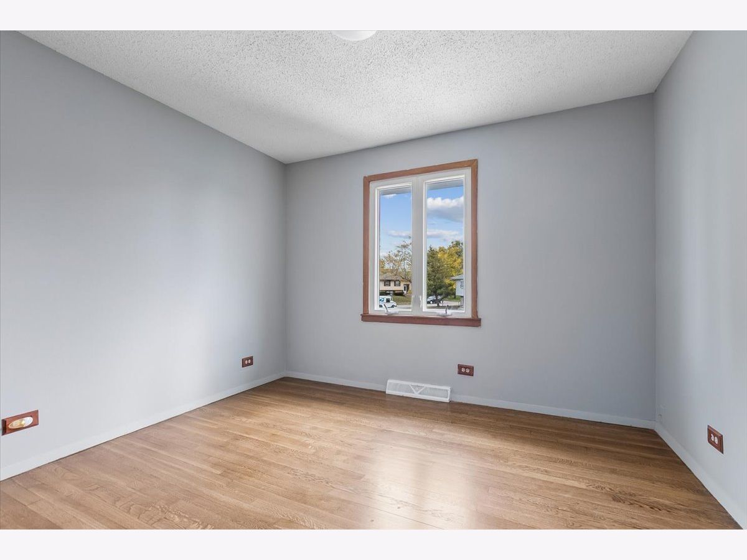
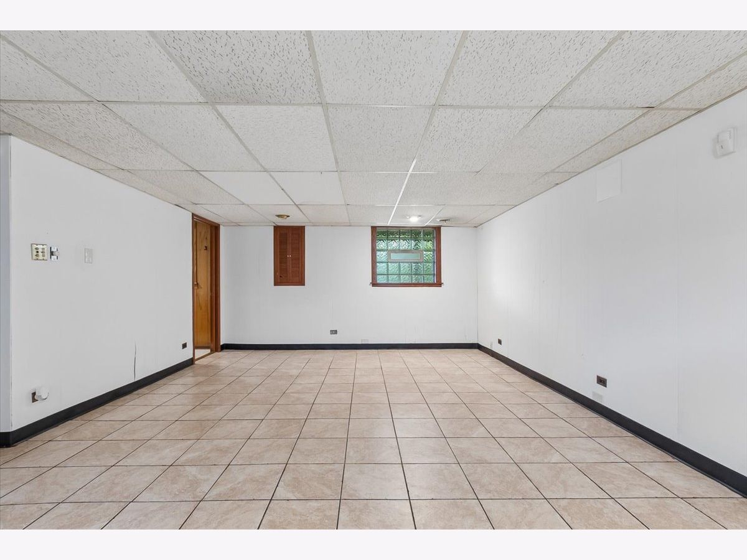
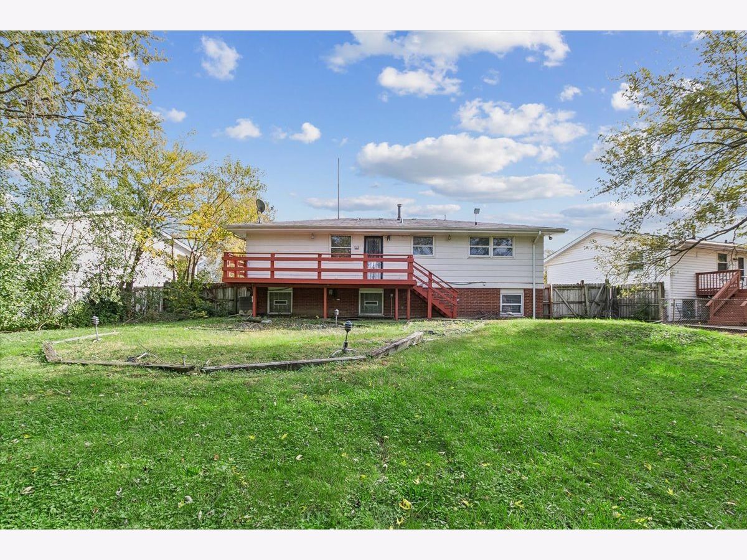
Move-in ready 3-bedroom, 1.5-bath split-level rental with an attached 2-car garage, conveniently located near train and interstate access for an easy commute. The main level offers a bright living room with hardwood flooring and a large picture window, plus a separate dining area. The kitchen features oak cabinetry, dark countertops, a white subway tile backsplash, and stainless steel appliances refrigerator, range, and dishwasher, washer, dryer. Three bedrooms and a full bath with a tub/shower combination complete the upper level. A finished lower level adds flexible living space ideal for a family room, home office, or recreation area. Outdoor living includes a rear deck with stairs down to a large yard with mature trees. *** Application fee ($75 per person) includes credit review, criminal history check, past rental history, identity confirmation & employment verification. We require photo ID of all prospective occupants over 18 years of age at time of application. We use a third party pet policy service; ALL applicants (even if they have no pets) must create either a "No Pet or Animal" profile or "Assistance Animal" profile. No charge. **This property is professionally managed**
Property Specifics
| Residential Rental | |
| — | |
| — | |
| 1964 | |
| 2026 | |
| Finished, Full | |
| Vinyl Siding | |
| Asphalt | |
| — | |
| No | |
| — |
| Cook | |
| Highlands | |
| — / — | |
| — | |
| Shared Well | |
| Public Sewer | |
| Window Unit(s) | |
| Gas | |
| 12758500 | |
| — |
Nearby Schools
| NAME: | DISTRICT: | DISTANCE: | |
|---|---|---|---|
|
Middle School
Prairie-hills Junior High School |
144 | Not in DB | |
Some photos of this home have been virtually staged.
Room Specifics
Total Bedrooms: 3
Bedrooms Above Ground: 3
Bedrooms Below Ground: 0
Dimensions: 15X12
Floor Type: Hardwood
Dimensions: 14X10
Floor Type: Hardwood
Dimensions: 12X10
Floor Type: Hardwood
Full Bathrooms: 2
Bathroom Amenities: —
Bathroom in Basement: 1
Dimensions: 9X9
Floor Type: Hardwood
Dimensions: 10X10
Floor Type: Carpet
Features: Eating Area-Table Space
Dimensions: 6X6
Floor Type: Ceramic Tile
Dimensions: 16X12
Floor Type: Hardwood
Dimensions: 20X15
Floor Type: Ceramic Tile
Rooms: No additional rooms
Other Specifics
| 2 | |
| Concrete Perimeter | |
| Concrete, Garage Door Opener, Garage Owned, Attached, Garage | |
| In Unit | |
| Hardwood | |
| Deck | |
| Fenced | |
| Shed(s) | |
| None | |
| — | |
| — | |
| 54 x 153 x 104 x 128 | |
| — | |
| — | |
| — | |
| — | |
| Not in DB | |
| — | |
| Park, Public Bus, School Bus | |
| — |
Contact Agent
Contact Agent
Listing Provided By
Baird & Warner
