

3228 Idlewood Terrace, Rockford, Illinois 61101


$1,600
|
For Rent
|
|
| Status: | Active |
| Sqft: | 925 |
| Cost/Sqft: | $0 |
| Beds: | 3 |
| Baths: | 1 |
| Year Built: | 1957 |
| Property Taxes: | $0 |
| Days On Market: | 26 |
| Lot Size: | 0,00 |
| Available: | Oct 12, 2026 |
| Furnished: | No |
Description
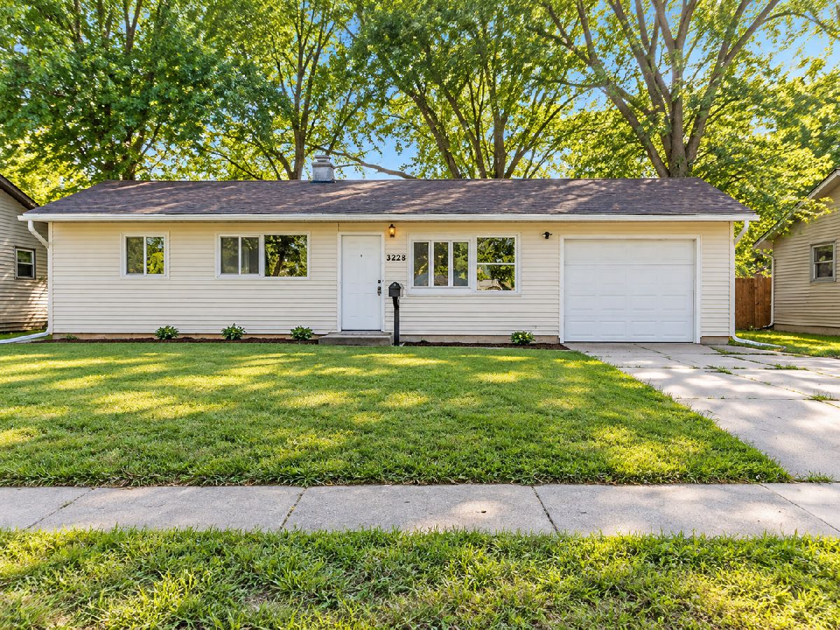
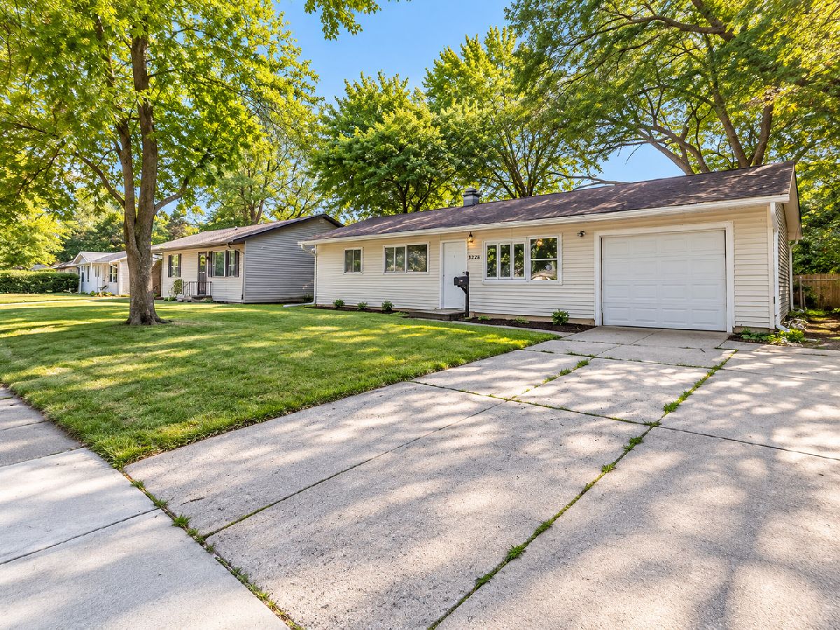
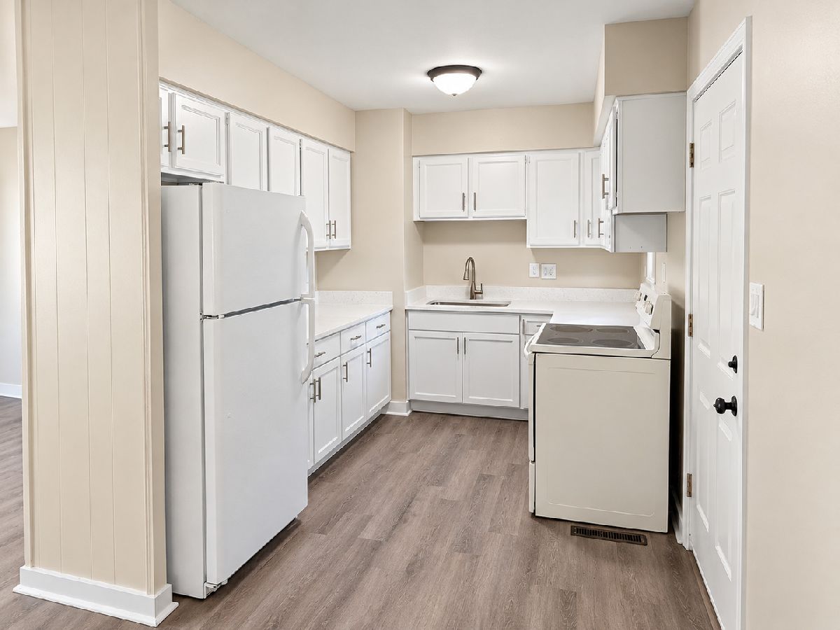
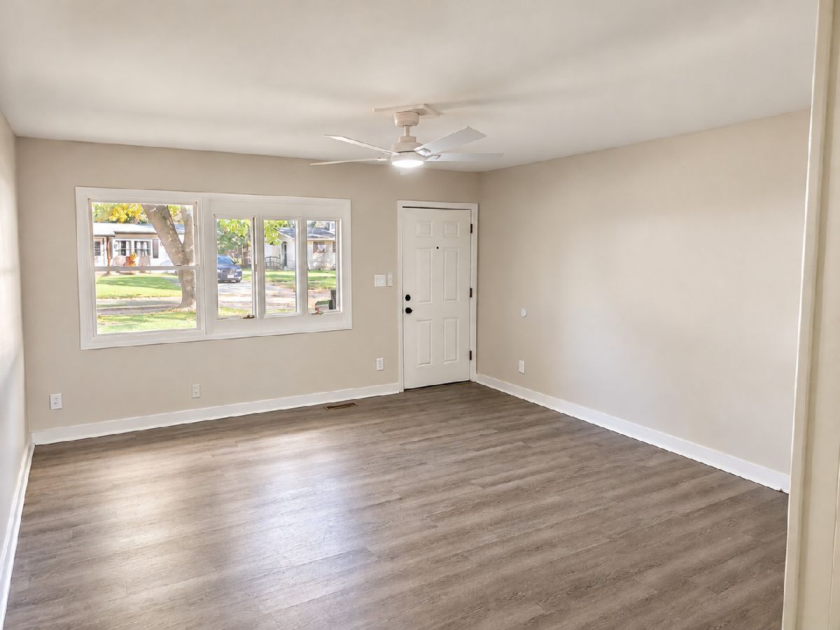
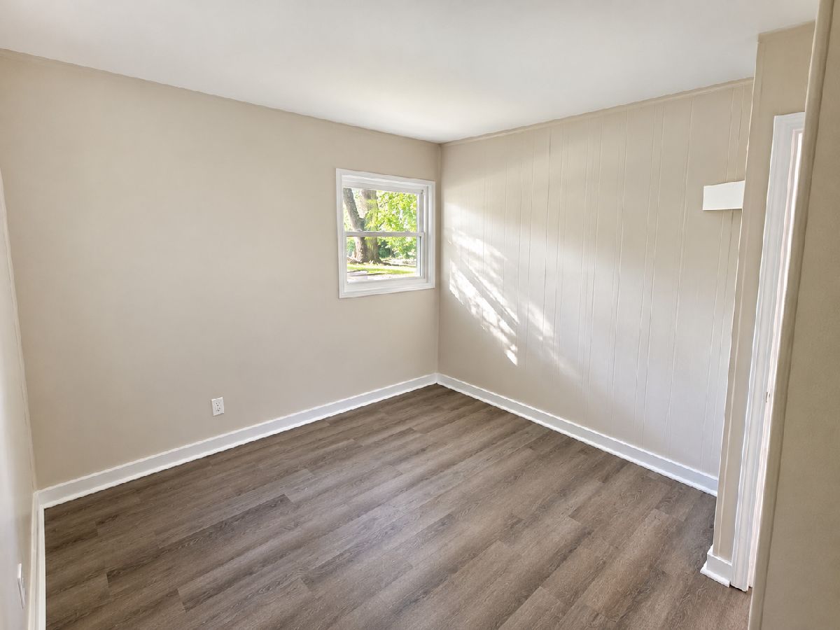
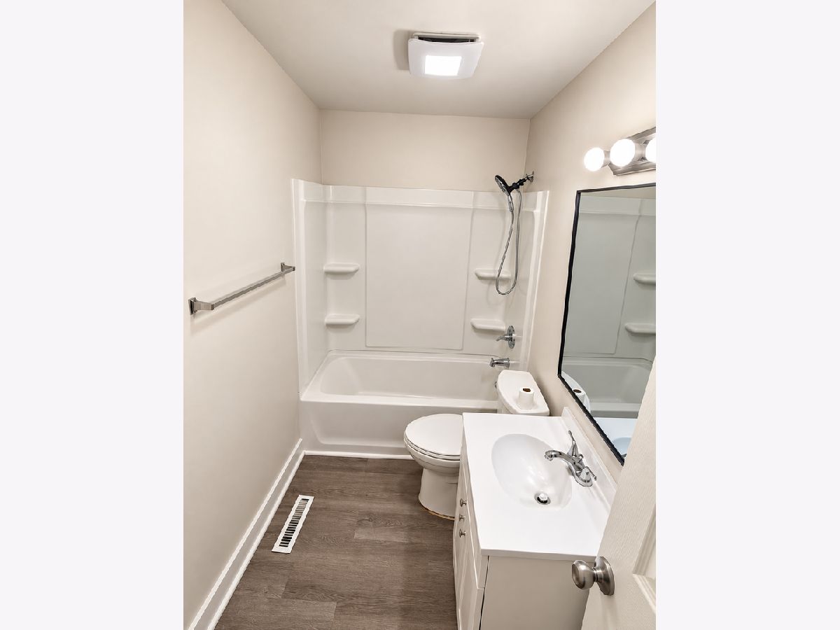
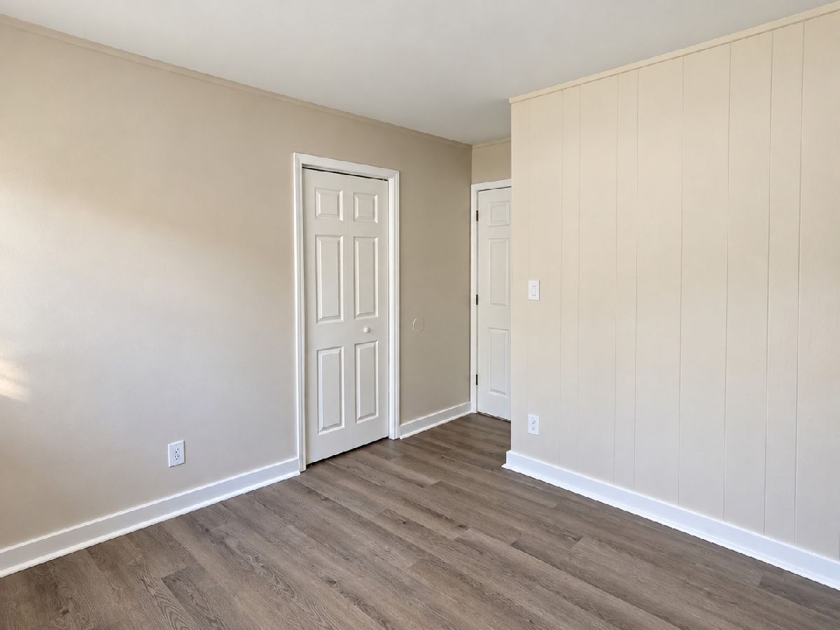
Welcome to this beautifully refreshed 3-bedroom, 1-bath Rach-style home in Rockford! Enjoy numerous recent improvements throughout, including brand-new kitchen cabinets and quartz countertops, along with a new bathroom vanity. The updated interior offers a fresh, modern feel while maintaining the home's original charm and inviting layout. No basement. Offered at $1,600 per month. Tenant is responsible for all utilities, including gas, electric, water, sewer, and trash, as well as lawn care, mowing, and snow removal. Schedule your showing today and come see what this home has to offer! Rental Requirements: Credit, income, rental history, and eviction screenings are required, payable by the prospective tenant. Applicants must meet the established income requirements. Section 8 welcome!
Property Specifics
| Residential Rental | |
| — | |
| — | |
| 1957 | |
| 2026 | |
| Crawl Space | |
| Aluminum Siding | |
| — | |
| — | |
| No | |
| — |
| Winnebago | |
| — | |
| — / — | |
| — | |
| Public | |
| Public Sewer | |
| Window Unit(s) | |
| Gas | |
| 12783206 | |
| — |
Nearby Schools
| NAME: | DISTRICT: | DISTANCE: | |
|---|---|---|---|
|
Grade School
West View Elementary School |
205 | — | |
|
Middle School
West Middle School |
205 | Not in DB | |
|
High School
Auburn High School |
205 | Not in DB | |
Property History
| DATE: | EVENT: | PRICE: | SOURCE: |
|---|---|---|---|
| 12 Oct, 2026 | Listed for sale | $0 | MRED MLS |
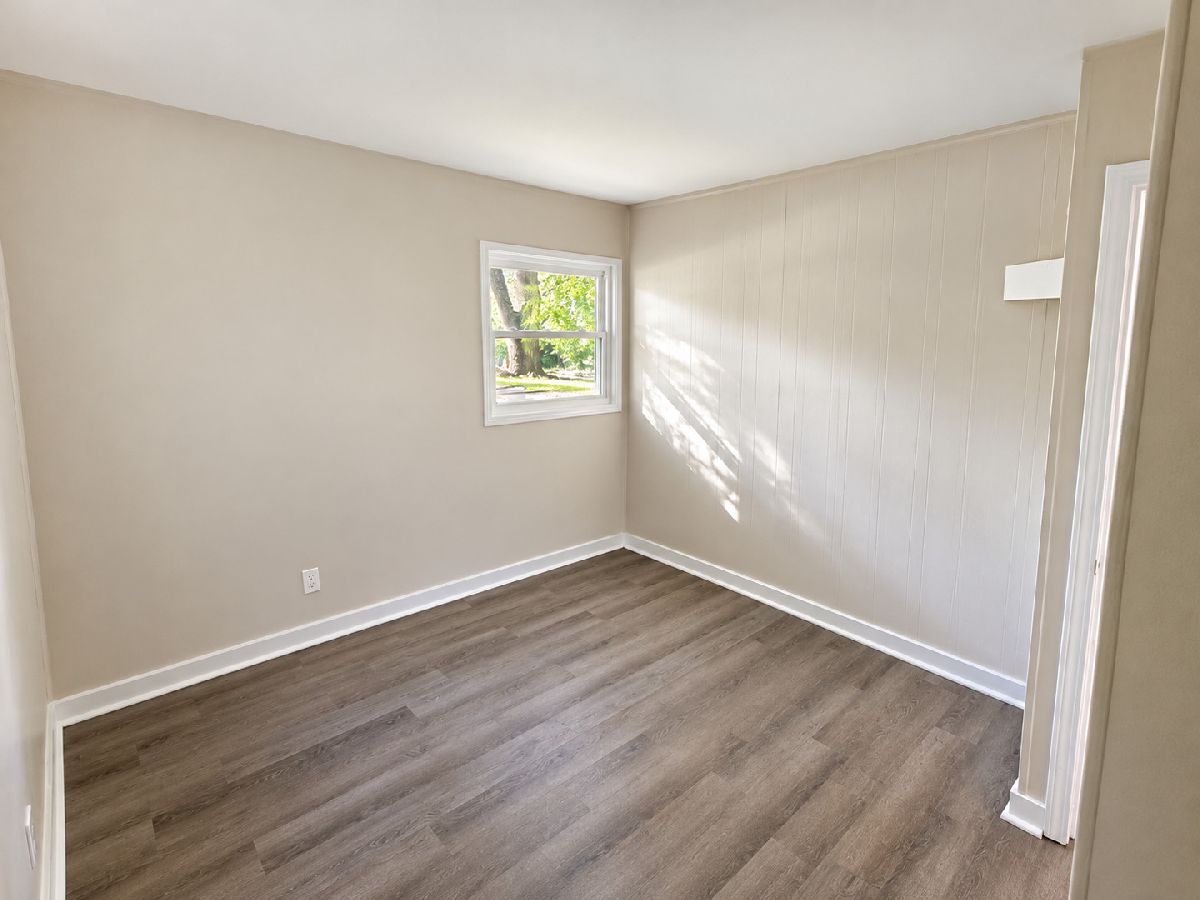
Some photos of this home have been virtually staged.
Room Specifics
Total Bedrooms: 3
Bedrooms Above Ground: 3
Bedrooms Below Ground: 0
Dimensions: 12X12
Floor Type: —
Dimensions: 11X12
Floor Type: —
Dimensions: 9X11
Floor Type: —
Full Bathrooms: 1
Bathroom Amenities: —
Bathroom in Basement: 0
Dimensions: 8X9
Floor Type: —
Dimensions: 12X9
Floor Type: —
Dimensions: 14X15
Floor Type: —
Dimensions: 14X15
Floor Type: —
Rooms: No additional rooms
Other Specifics
| 1 | |
| — | |
| Asphalt, Attached, Garage Faces Front, Garage | |
| — | |
| — | |
| — | |
| Garage Faces Front | |
| None | |
| — | |
| — | |
| 7841 sq ft | |
| — | |
| None | |
| — | |
| Range, Refrigerator | |
| Not in DB | |
| — | |
| — | |
| — |
Tax History
| Year | Property Taxes |
|---|
Contact Agent
Contact Agent
Listing Provided By
Smart Home Realty
