

3236 Hopkins Street, Steger, Illinois 60475


$2,150
|
For Rent
|
|
| Status: | Pending |
| Sqft: | 1,449 |
| Cost/Sqft: | $0 |
| Beds: | 3 |
| Baths: | 1 |
| Year Built: | 1957 |
| Property Taxes: | $0 |
| Lot Size: | 0,00 |
| Available: | Oct 20, 2026 |
Description
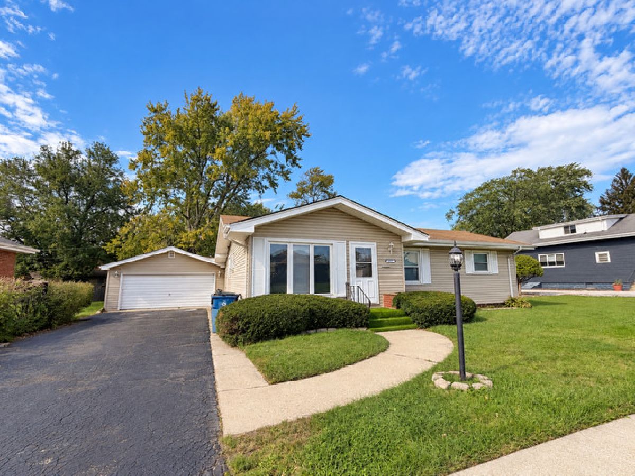
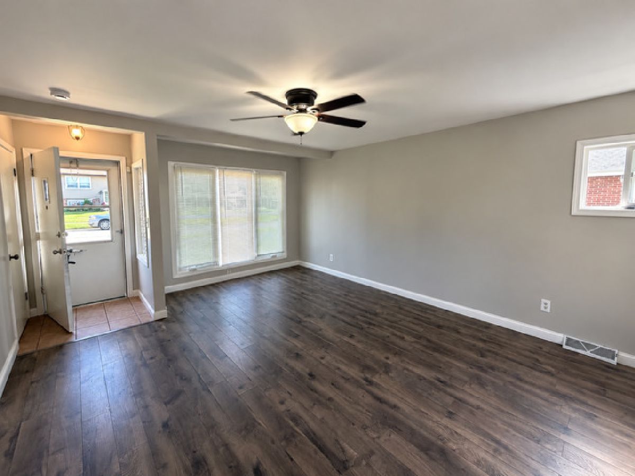
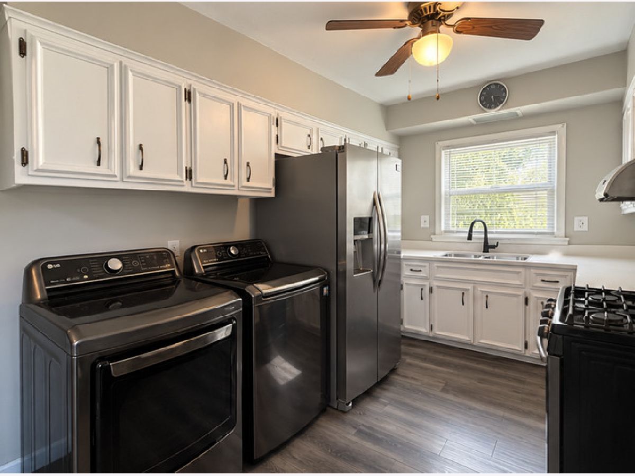
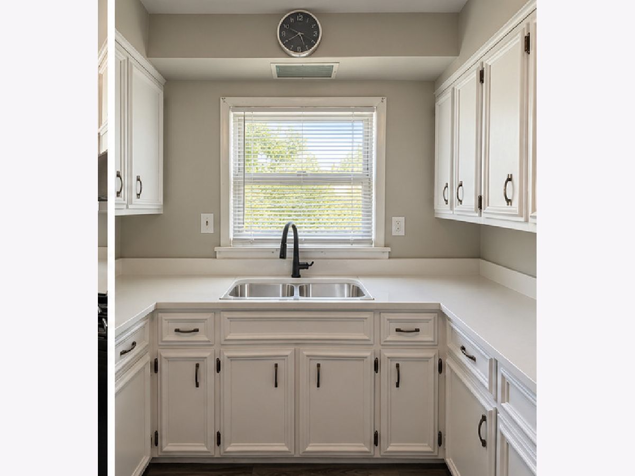
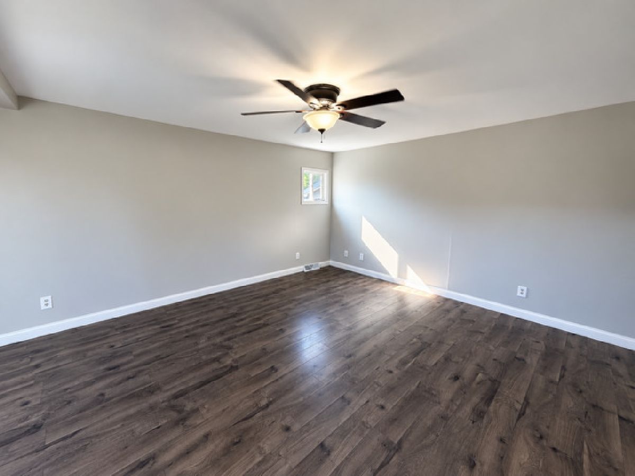
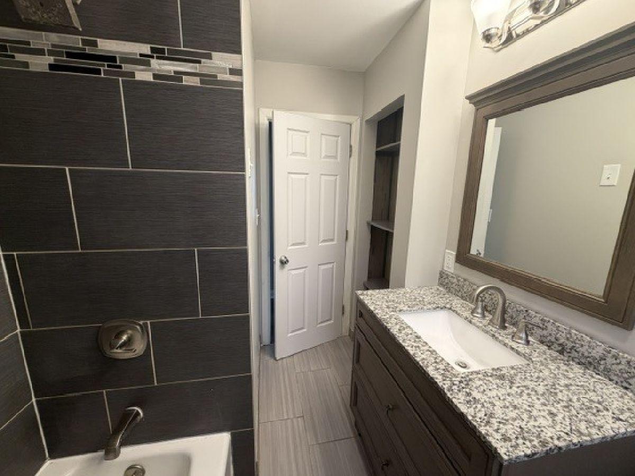
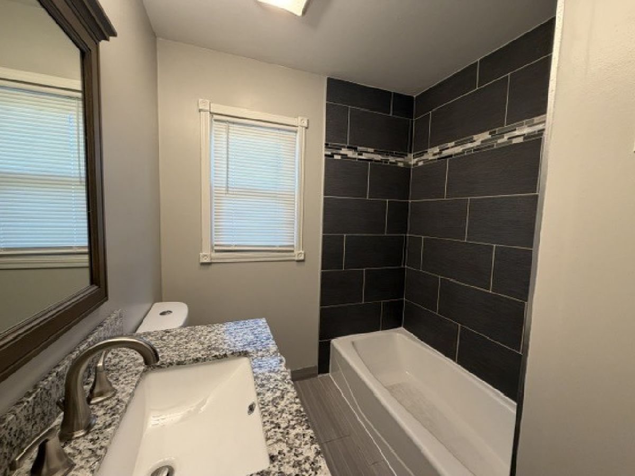
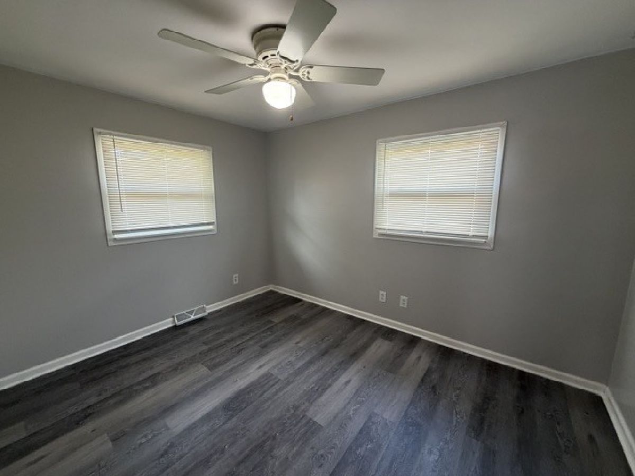
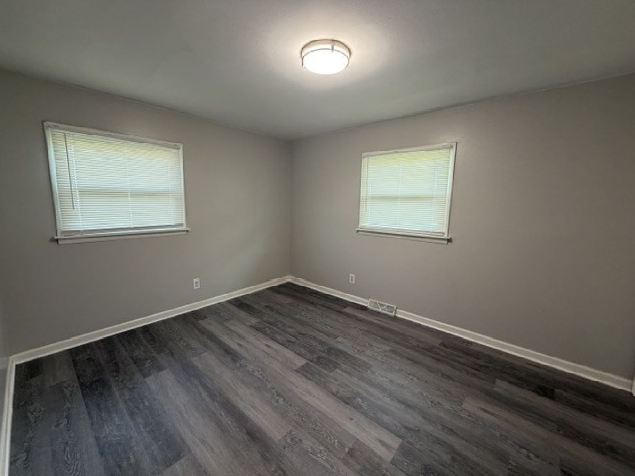
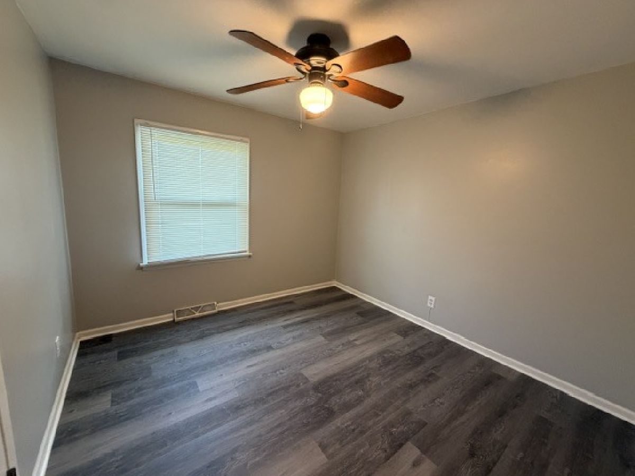
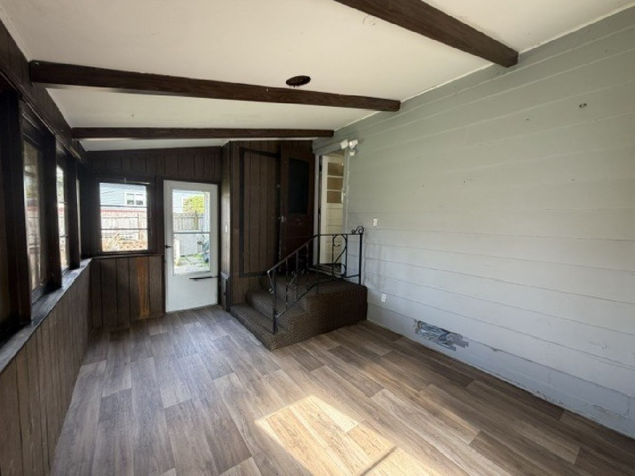
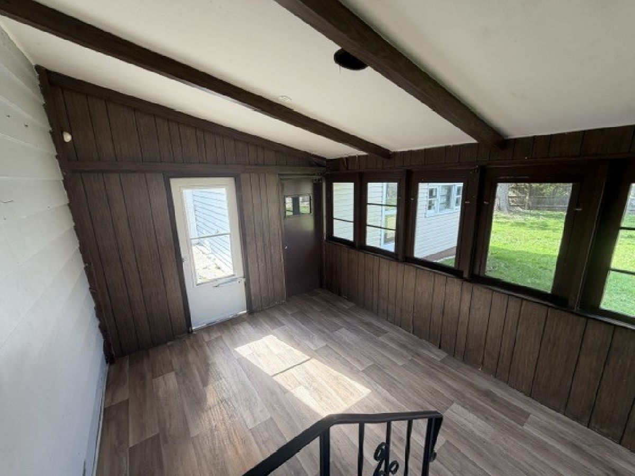
Welcome home to this spacious 3 bedroom rental offering over 1450 square feet of comfortable one level living space. New vinyl plank flooring, freshly painted rooms, new blinds and light fixtures. Kitchen features quartz countertops and separate dining area. Updated bath with ceramic tile and lots of storage. Stainless appliances and full-size washer and dryer. Three season room off kitchen which connects to the two-car garage. Large fenced yard and side drive has plenty of room for everyone! The home features newer windows, furnace and A/C. Located on a quiet friendly street with easy access to expressways, shopping etc. Ready for new occupants! Pets considered on a case by case basis. Please note this home does not have a basement. Broker owned property.
Property Specifics
| Residential Rental | |
| — | |
| — | |
| 1957 | |
| Crawl Space | |
| Vinyl Siding | |
| — | |
| — | |
| No | |
| — |
| Cook | |
| — | |
| — / — | |
| — | |
| Public | |
| Public Sewer | |
| Central Air | |
| Gas, Forced Air | |
| 12790173 | |
| — |
Room Specifics
Total Bedrooms: 3
Bedrooms Above Ground: 3
Bedrooms Below Ground: 0
Dimensions: 13X11
Floor Type: Carpet
Dimensions: 12X10
Floor Type: Carpet
Dimensions: 11X10
Floor Type: Carpet
Full Bathrooms: 1
Bathroom Amenities: —
Bathroom in Basement: 0
Dimensions: 12X7
Floor Type: —
Dimensions: 14X8
Floor Type: —
Dimensions: 15X14
Floor Type: —
Rooms: No additional rooms
Other Specifics
| 2 | |
| — | |
| Asphalt, Attached, Garage | |
| In Kitchen | |
| — | |
| — | |
| None | |
| — | |
| — | |
| 75X130 | |
| — | |
| None | |
| — | |
| Range, Refrigerator, Washer, Dryer | |
| Not in DB | |
| — | |
| — | |
| — |
Contact Agent
Contact Agent
Listing Provided By
Gr8 Property Management & Real Estate
