

Due to the increased demand in the housing market at this time, we are only able to help our clients who are in need of purchasing and/or selling a home. To schedule a tour of this rental property, copy this listings MLS# 12795070 into google and navigate through the different results. Fill out the forms to contact the agent via the alternative websites you find. We appologize that we cannot help you with rental properties at this time.
32457 Rushmore Avenue, Lakemoor, Illinois 60051
Subdivision > Rockwell Place


$2,200
|
For Rent
|
|
| Status: | Active |
| Sqft: | 1,468 |
| Cost/Sqft: | $0 |
| Beds: | 2 |
| Baths: | 3 |
| Year Built: | 2006 |
| Property Taxes: | $0 |
| Days On Market: | 13 |
| Lot Size: | 0,00 |
| Available: | Oct 29, 2026 |
| Furnished: | No |
Sorry but we don't have exact coordinates for this place
Description
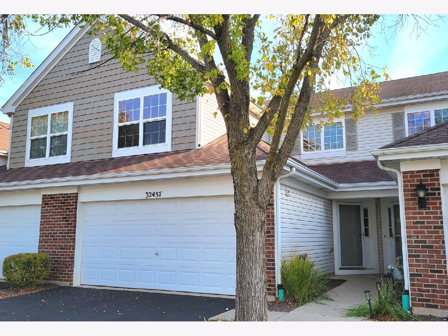
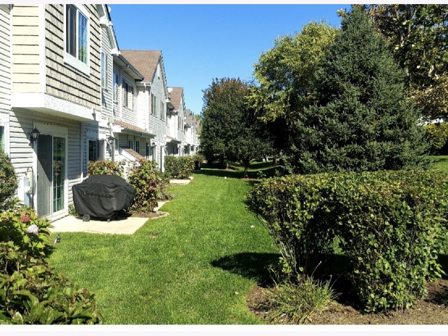
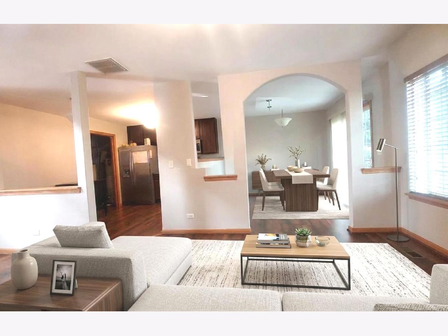
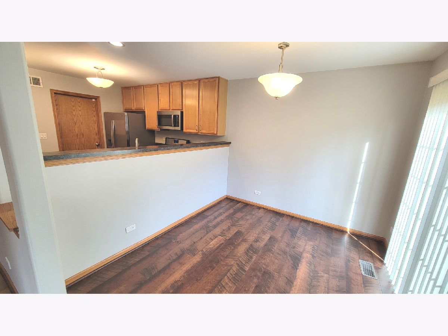
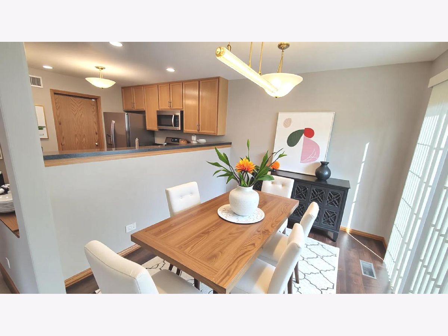
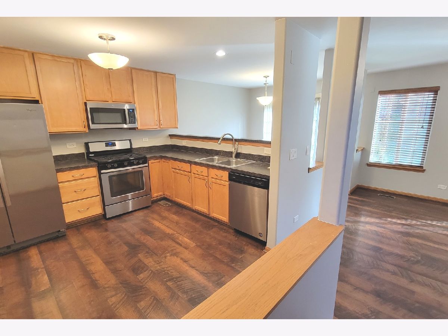
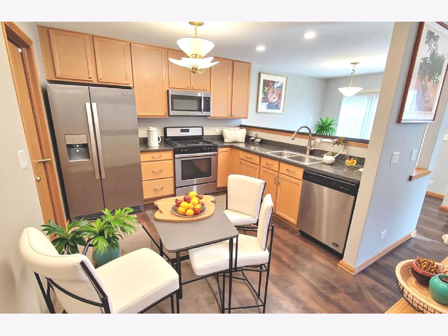
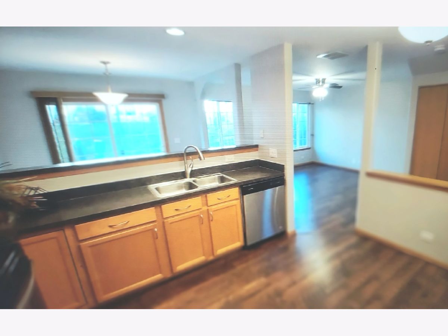
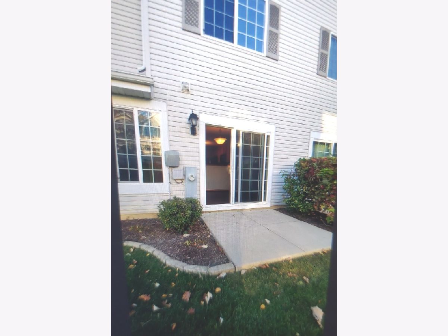
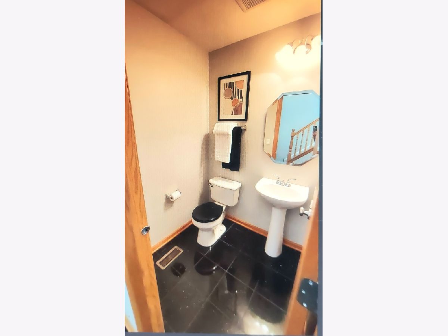
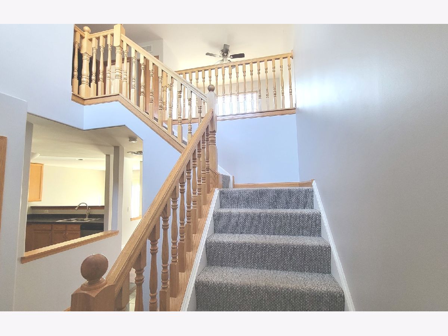
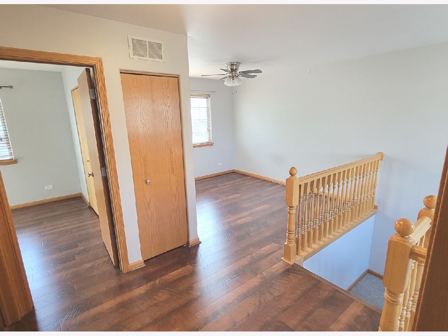
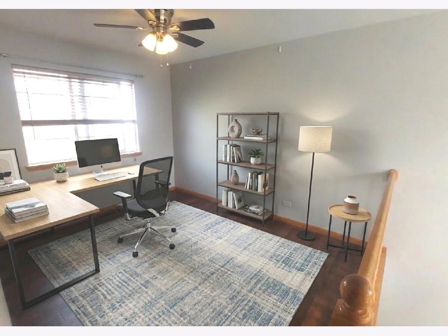
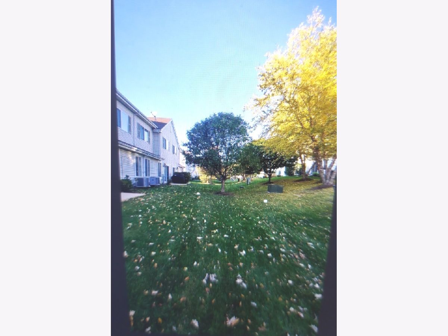
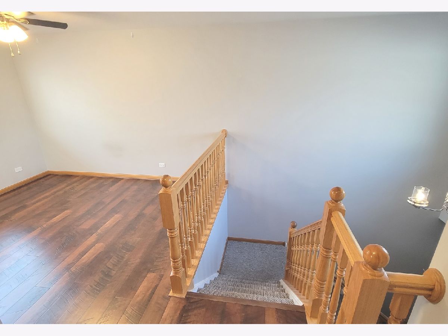
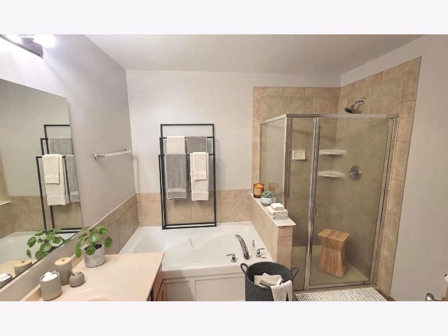
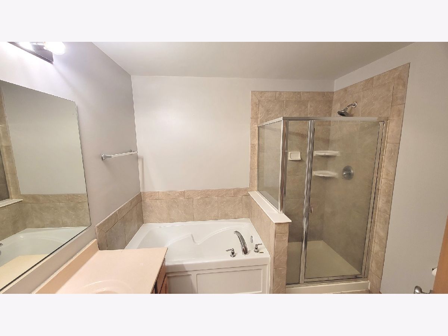
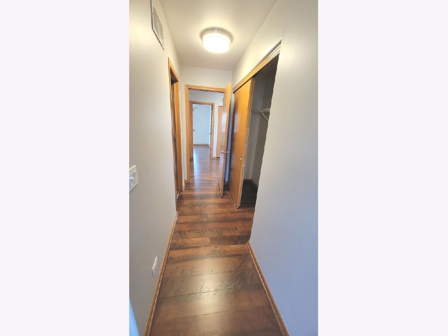
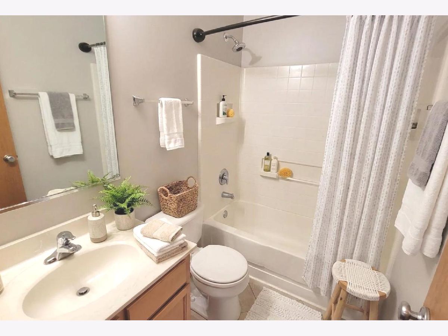
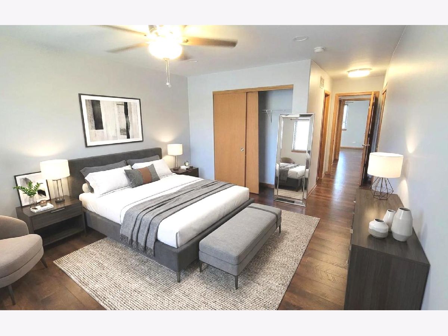
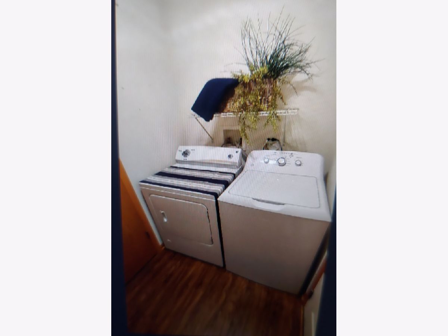
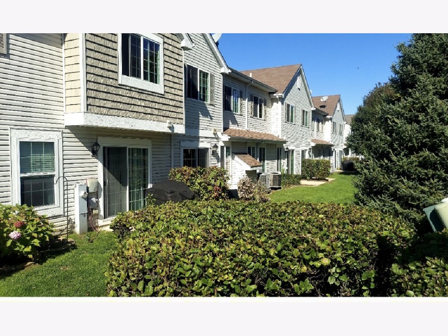
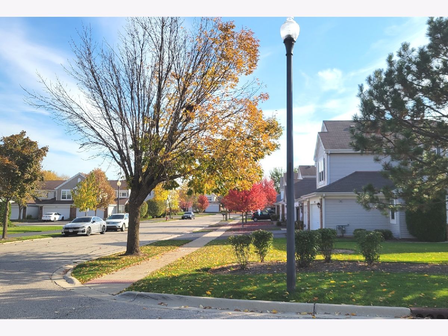
*** Available on NOV 01***READY FOR YOU: THIS BEAUTIFUL & SPACIOUS TWO-BEDROOM PLUS LARGE LOFT-OFFICE, 2.5-BATH HOME WITH DRAMATIC ENTRY ... UPGRADED THROUGHOUT, INCLUDING LARGE EAT-IN KITCHEN W/STAINLESS STEEL APPLIANCES, 42" CABINETS, AND SEPARATE DINING ROOM. UPSTAIRS INCLUDES HUGE MASTER BEDROOM SUITE W/LUXURY BATH INCL. TUB AND SHOWER. SECOND BEDROOM, BATH & 12X10 LOFT, PLUS LOTS OF STORAGE. FIRST FLOOR WASHER AND DRYER, UTILITY ROOM. NICE PRIVATE PATIO FOR BARBECUE, ATTACHED TWO-CAR GARAGE...VERY NICE, WELL-MAINTAINED COMPLEX WITH GREEN AREA AND POND. ..... Tenant covers utilities; acceptable credit 680 plus, background check; additional deposit for pet
Property Specifics
| Residential Rental | |
| 2 | |
| — | |
| 2006 | |
| 2019 | |
| None | |
| Vinyl Siding | |
| Asphalt | |
| — | |
| No | |
| — |
| Lake | |
| Rockwell Place | |
| — / — | |
| — | |
| Public | |
| Public Sewer | |
| Central Air | |
| Gas, Forced Air | |
| 12795070 | |
| — |
Nearby Schools
| NAME: | DISTRICT: | DISTANCE: | |
|---|---|---|---|
|
Grade School
Big Hollow Elementary School |
38 | — | |
|
High School
Grant Community High School |
124 | Not in DB | |
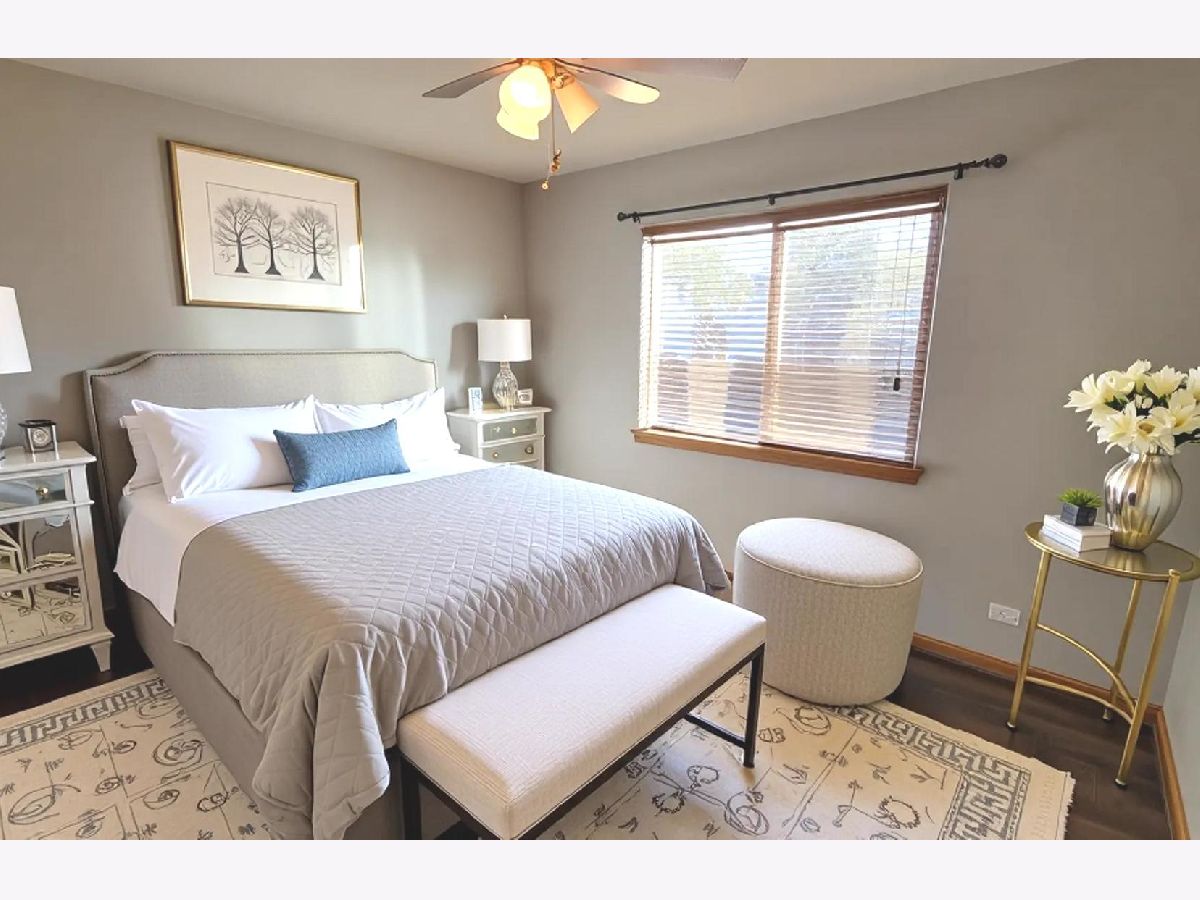
Some photos of this home have been virtually staged.
Room Specifics
All Bedroom Info:
Total Bedrooms: 2
Bedrooms Above Ground: 2
Bedrooms Below Ground: 0
Total Bedrooms: 2
Bedrooms Above Ground: 2
Bedrooms Below Ground: 0
Master Bedroom Info:
Dimensions: 19X11
Location: 2nd LevelDimensions: 19X11
Floor Type: Carpet
Second Bedroom Info:
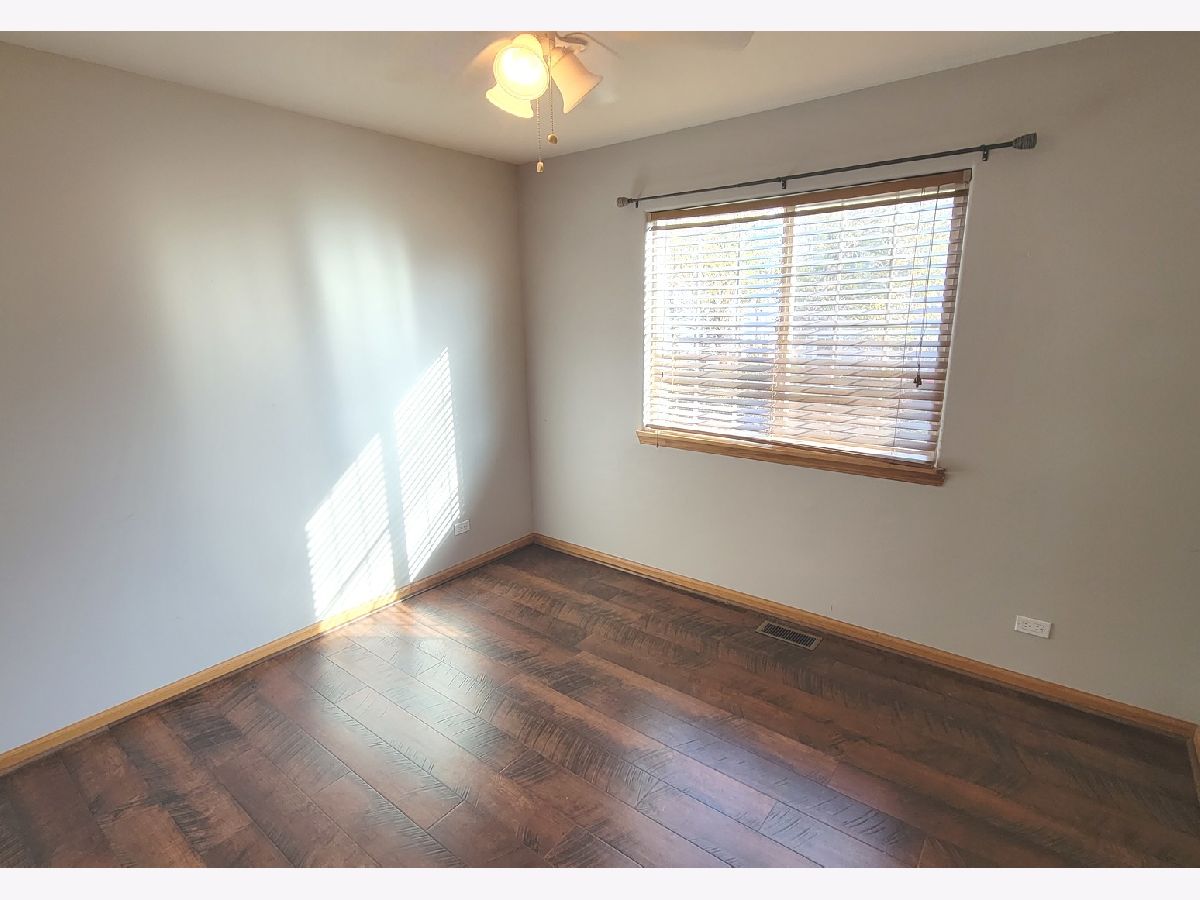
Dimensions: 12X10
Location: 2nd LevelDimensions: 12X10
Floor Type: Carpet
Bathroom Info:
Full Bathrooms: 3
Partial Bathrooms: 1Full Bathrooms: 3
Bathroom Amenities: Separate Shower, Soaking Tub
Bathroom in Basement: 0
Dining Room Info:
Dimensions: 10X12
Location: Main LevelDimensions: 10X12
Floor Type: Wood Laminate
Kitchen Info:
Dimensions: 13X10
Location: Main LevelDimensions: 13X10
Floor Type: Wood Laminate
Features: Eating Area-Table Space
Laundry Room Info:
Dimensions: 6X8
Location: Main LevelDimensions: 6X8
Floor Type: Vinyl
Living Room Info:
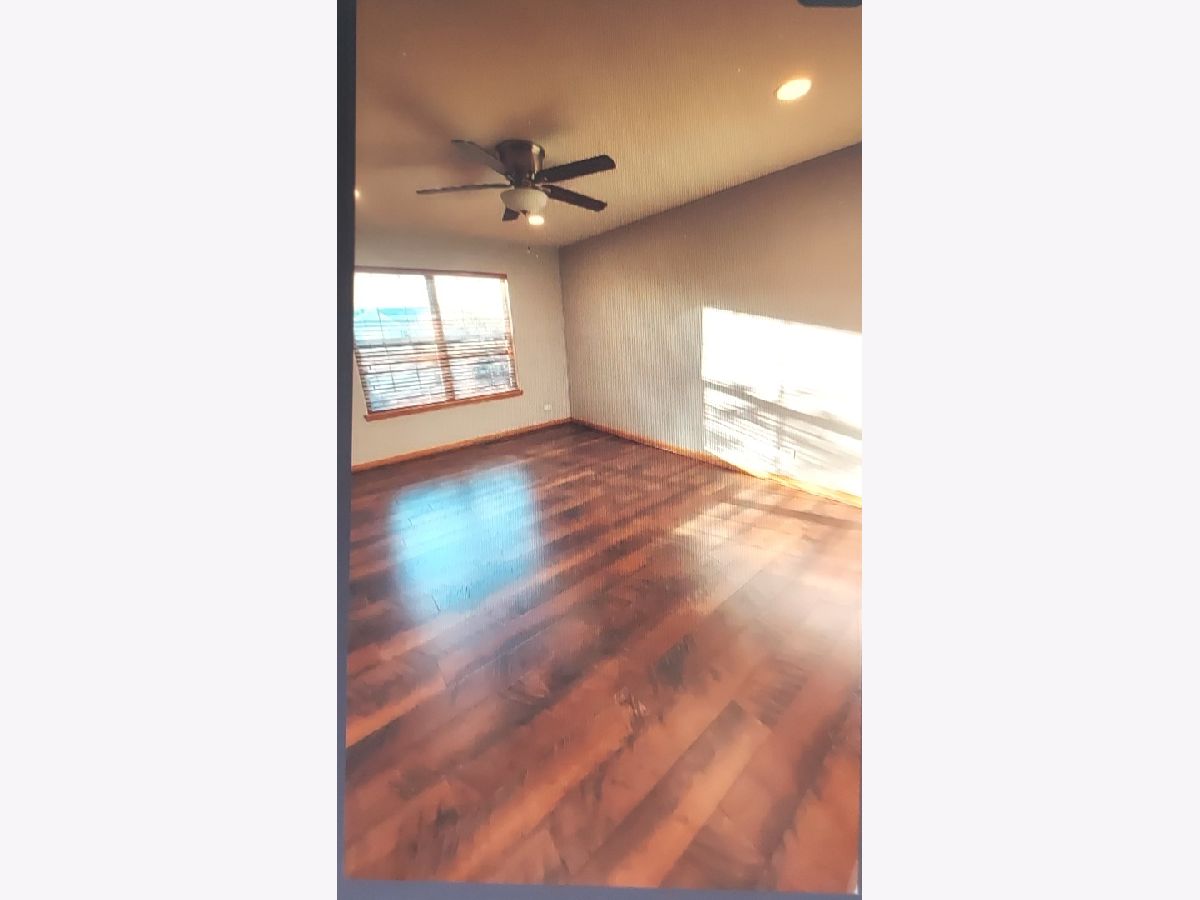
Dimensions: 15X13
Location: Main LevelDimensions: 15X13
Floor Type: Wood Laminate
Additional Rooms Info:
Rooms: Loft
Basement: NoneRooms: Loft
First Additional Room Info:
Name: Loft
Dimensions: 12X10
Location: 2nd LevelName: Loft
Dimensions: 12X10
Floor Type: Carpet
Other Specifics
| 2 | |
| Concrete Perimeter | |
| Asphalt, Garage Door Opener, Garage Owned, Attached, Garage | |
| Main Level, Washer Hookup, Gas Dryer Hookup, In Unit | |
| Laminate | |
| Patio | |
| None | |
| Scavenger, Exterior Maintenance, Lawn Care, Snow Removal | |
| — | |
| — | |
| COMMON | |
| — | |
| Full | |
| Cathedral Ceiling(s), Storage | |
| Range, Microwave, Dishwasher, Refrigerator, Washer, Dryer, Disposal, Stainless Steel Appliance(s), Water Softener, Water Softener Owned | |
| Not in DB | |
| — | |
| Park | |
| — |
Contact Agent
Due to the increased demand in the housing market, we are only able to help our clients who are in need of purchasing and/or selling a home. To schedule a tour of this rental property, copy this listings MLS# 12795070 into google and navigate through the different results. Fill out the forms to contact the agent via the alternative websites you find. We appologize that we cannot help you with rental properties at this time.
Contact Agent
Due to the increased demand in the housing market, we are only able to help our clients who are in need of purchasing and/or selling a home. To schedule a tour of this rental property, copy this listings MLS# 12795070 into google and navigate through the different results. Fill out the forms to contact the agent via the alternative websites you find. We appologize that we cannot help you with rental properties at this time.
Listing Provided By
HomeSmart Connect LLC
