

32504 Millstone Circle, Lakemoor, Illinois 60051


$2,345
|
For Rent
|
|
| Status: | Active |
| Sqft: | 1,433 |
| Cost/Sqft: | $0 |
| Beds: | 2 |
| Baths: | 3 |
| Year Built: | 1999 |
| Property Taxes: | $0 |
| Lot Size: | 0,00 |
| Available: | Oct 10, 2026 |
| Furnished: | No |
Description
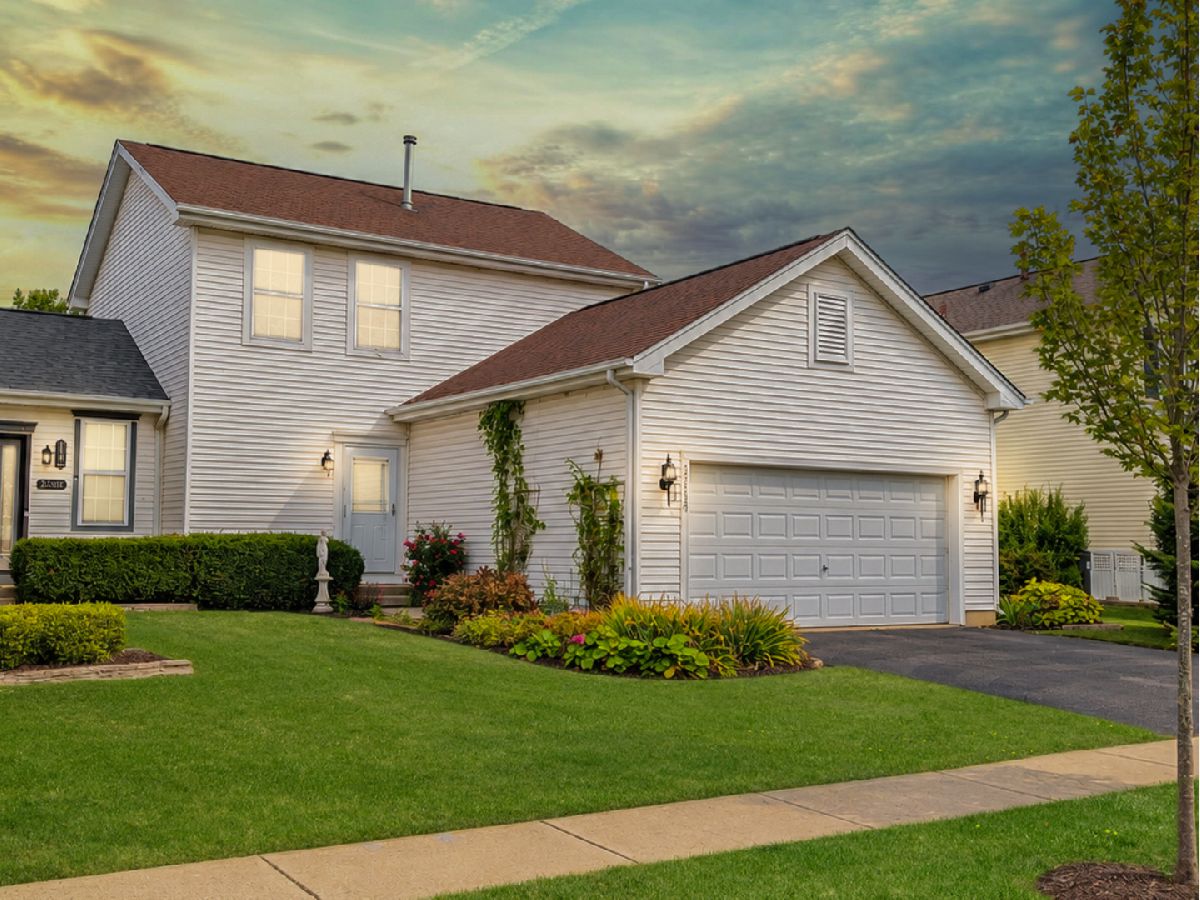
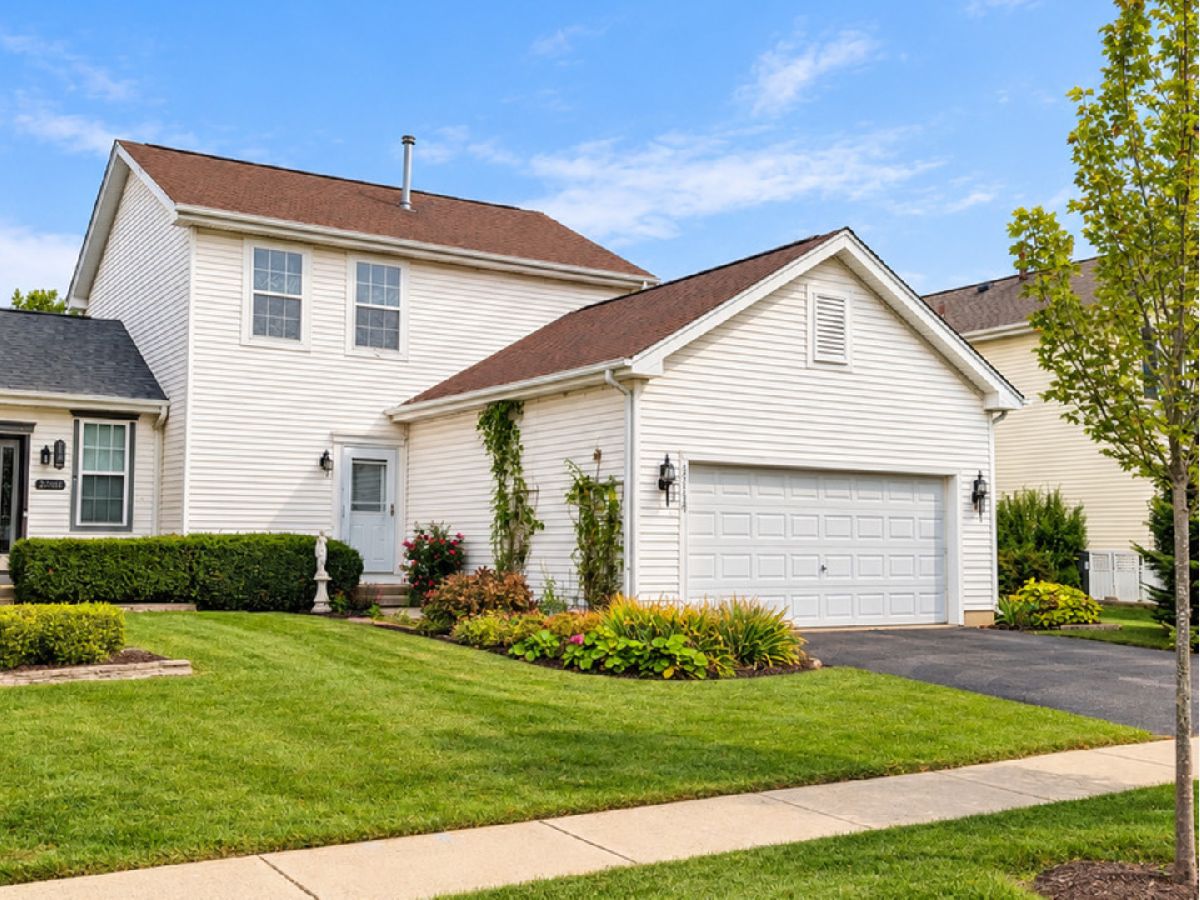
SPACIOUS 2-BEDROOM + LOFT, 2.5-BATH DUPLEX offering plenty of living space and a versatile floor plan! The bright main level features a generously sized living room, a separate dining area with deck access, a functional kitchen with stainless steel appliances, ample cabinetry, plenty of counter space, and convenient main-level laundry. Large windows bring in wonderful natural light throughout. Upstairs, you'll find two spacious bedrooms plus a large loft-perfect for a home office, sitting area, playroom, or additional flex space. The primary bedroom offers generous space, vaulted ceilings, and a walk-in closet. A FULLY FINISHED BASEMENT provides even more room for recreation, storage, hobbies, or entertaining and features a wet bar and a fireplace. Enjoy outdoor living on the spacious deck overlooking the FULLY FENCED BACKYARD, offering privacy and plenty of room to relax or entertain. An ATTACHED 2-CAR GARAGE provides additional convenience and storage. This is a great location: minutes away from Lily Lake and the beach. The community offers attractive outdoor amenities including a pond, playground, basketball court, baseball field, and picnic/pavilion area. It offers a great combination of indoor space, outdoor enjoyment, and neighborhood amenities.
Property Specifics
| Residential Rental | |
| 2 | |
| — | |
| 1999 | |
| Finished, Full | |
| Aluminum Siding | |
| — | |
| — | |
| No | |
| — |
| Lake | |
| Lakemoor Farms | |
| — / — | |
| — | |
| Public | |
| Public Sewer | |
| Central Air | |
| Gas | |
| 12782415 | |
| — |
Nearby Schools
| NAME: | DISTRICT: | DISTANCE: | |
|---|---|---|---|
|
Grade School
Big Hollow Elementary School |
38 | — | |
|
Middle School
Big Hollow Middle School |
38 | Not in DB | |
|
High School
Grant Community High School |
124 | Not in DB | |
Some photos of this home have been virtually staged.


Room Specifics
Total Bedrooms: 2
Bedrooms Above Ground: 2
Bedrooms Below Ground: 0
Dimensions: 14X12
Floor Type: Carpet
Dimensions: 11X10
Floor Type: Carpet
Full Bathrooms: 3
Bathroom Amenities: —
Bathroom in Basement: 1
Dimensions: 13X10
Floor Type: Hardwood
Dimensions: 14X10
Floor Type: Ceramic Tile
Features: Eating Area-Table Space
Dimensions: 6X5
Floor Type: Vinyl
Dimensions: 13X17
Floor Type: Hardwood
Dimensions: 20X17
Floor Type: Carpet
Rooms: Foyer, Loft
Name: Foyer
Dimensions: 17X7
Floor Type: Hardwood
Name: Loft
Dimensions: 14X14
Floor Type: Carpet
Other Specifics
| 2 | |
| — | |
| Garage Door Opener, Attached, Garage | |
| Main Level, Washer Hookup, In Unit | |
| Hardwood | |
| — | |
| None | |
| — | |
| — | |
| 53.15X122.41X115.1X46 | |
| — | |
| Full | |
| Cathedral Ceiling(s), Wet Bar, Storage | |
| Range, Microwave, Dishwasher, Refrigerator, Washer, Dryer | |
| Not in DB | |
| — | |
| Park, Clubhouse | |
| — |
Contact Agent
Contact Agent
Listing Provided By
RE/MAX Suburban
