

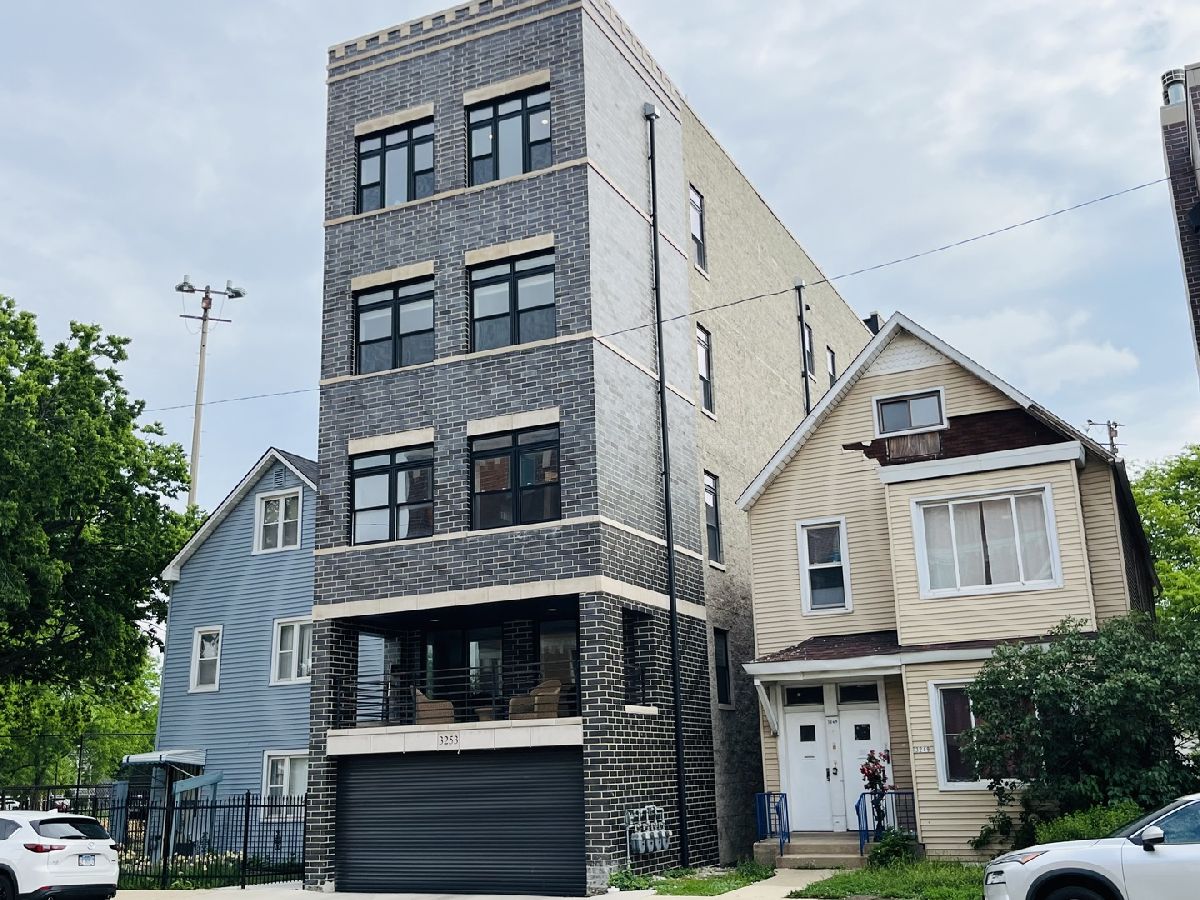
3253 Elston Avenue, Avondale, Chicago, Illinois 60618


$3,995
|
For Rent
|
|
| Status: | Contingent |
| Sqft: | 1,900 |
| Cost/Sqft: | $0 |
| Beds: | 3 |
| Baths: | 2 |
| Year Built: | 2023 |
| Property Taxes: | $0 |
| Lot Size: | 0,00 |
| Available: | Oct 15, 2026 |
| Furnished: | No |
Description
AVAILABLE OCTOBER 1ST! STUNNING 4TH FLOOR JUMBO 3-BEDROOM, 2-BATH PENTHOUSE IN CHICAGO'S HIGHLY SOUGHT-AFTER AVONDALE NEIGHBORHOOD. LOCATED IN A MODERN BOUTIQUE BUILDING JUST THREE YEARS OLD, THIS RESIDENCE CHECKS ALL THE RIGHT BOXES: MODERN COMFORT WITH THOUGHTFUL DESIGN, OPEN FLOOR-PLAN, HARDWOOD FLOORS THROUGHOUT, CENTRAL AIR, IN-UNIT WASHER/DRYER, HIGH CEILINGS, TONS OF NATURAL LIGHT, TOP-OF-THE-LINE FINISHES T/O, GIANT BALCONY. THE KITCHEN FEATURES 42" WHITE CABINETS, SS-APPLIANCES, GENEROUS QUARTZ COUNTER SPACE, AND LAYOUT DESIGNED FOR BOTH COOKING AND GATHERING. THE SPACIOUS PRIMAY SUITE WITH WALK-IN CLOSET, WHILE TWO ADDITIONAL BEDROOMS PROVIDE FLEXIBILITY FOR FAMILY, GUESTS OR A HOME OFFICE. PLAYGROUND, TENNIS COURTS, PARK AT YOUR DOORSTEP. PROPERTY IS CONVENIENTLY LOCATED NEAR LOGAN SQUARE, THE BOUTIQUES OF BUCKTOWN, RESTAURANTS AND SHORT DRIVE FROM MAJOR RETAIL. YOU ARE JUST A HALF-MILE FROM THE KENNEDY X-WAY AND IF YOU NEED TO GET DOWNTOWN, THE #77 CTA BELMONT BUS (TO THE RED/BROWN/PURPLE TRANSFER STATION AT SHEFFIELD) IS STEPS FROM YOUR DOOR. OWNER PAYS FOR TRASH AND WATER. TENANT IS RESPONSIBLE FOR GAS, ELECTRIC, INTERNET. ONE GARAGE PARKING SPACE IS AVAILABLE FOR ADDITIONAL $200.
Property Specifics
| Residential Rental | |
| 4 | |
| — | |
| 2023 | |
| None | |
| Brick, Brick Veneer | |
| Rubber | |
| — | |
| No | |
| — |
| Cook | |
| Avondale Estates | |
| — / — | |
| — | |
| Lake Michigan | |
| Public Sewer | |
| Central Air | |
| Gas, Forced Air | |
| 12765994 | |
| — |


Room Specifics
Total Bedrooms: 3
Bedrooms Above Ground: 3
Bedrooms Below Ground: 0
Dimensions: 15X12
Floor Type: Hardwood
Dimensions: 12X10
Floor Type: Hardwood
Dimensions: 12X10
Floor Type: Hardwood
Full Bathrooms: 2
Bathroom Amenities: —
Bathroom in Basement: 0
Dimensions: 12X12
Floor Type: Hardwood
Dimensions: 12X9
Floor Type: Hardwood
Features: Eating Area-Breakfast Bar
Dimensions: 4X4
Floor Type: —
Dimensions: 15X12
Floor Type: Hardwood
Rooms: Balcony/Porch/Lanai
Name: Balcony/Porch/Lanai
Dimensions: 12X10
Floor Type: —
Other Specifics
| 1 | |
| Concrete Perimeter | |
| Concrete, Garage Door Opener, Heated Garage, Garage Owned, Attached, Garage | |
| In Unit | |
| — | |
| Deck | |
| Water, Parking, Scavenger | |
| Balcony, Roof Deck | |
| — | |
| 25 X 100 | |
| — | |
| Full | |
| — | |
| Range, Microwave, Dishwasher, Refrigerator, Washer, Dryer, Stainless Steel Appliance(s) | |
| Not in DB | |
| — | |
| Park, Sundeck, Tennis Court(s), Laundry, Intercom, Public Bus, Private Laundry Hkup, School Bus | |
| — |
Contact Agent
Contact Agent
Listing Provided By
RE/MAX Properties Northwest
