

3262 Lynnfield Court, Aurora, Illinois 60504


$2,100
|
For Rent
|
|
| Status: | Active |
| Sqft: | 1,018 |
| Cost/Sqft: | $0 |
| Beds: | 3 |
| Baths: | 1 |
| Year Built: | 1981 |
| Property Taxes: | $0 |
| Days On Market: | 6 |
| Lot Size: | 0,00 |
| Available: | Nov 1, 2021 |
| Furnished: | No |
Description
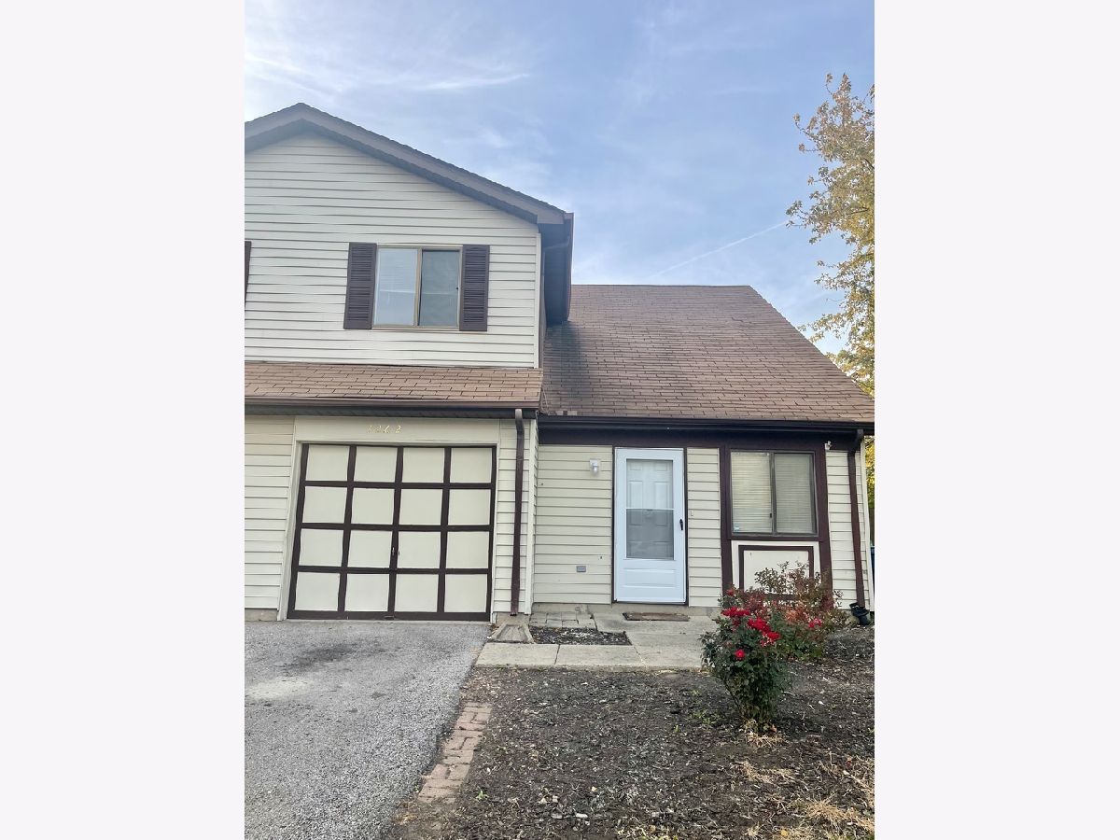
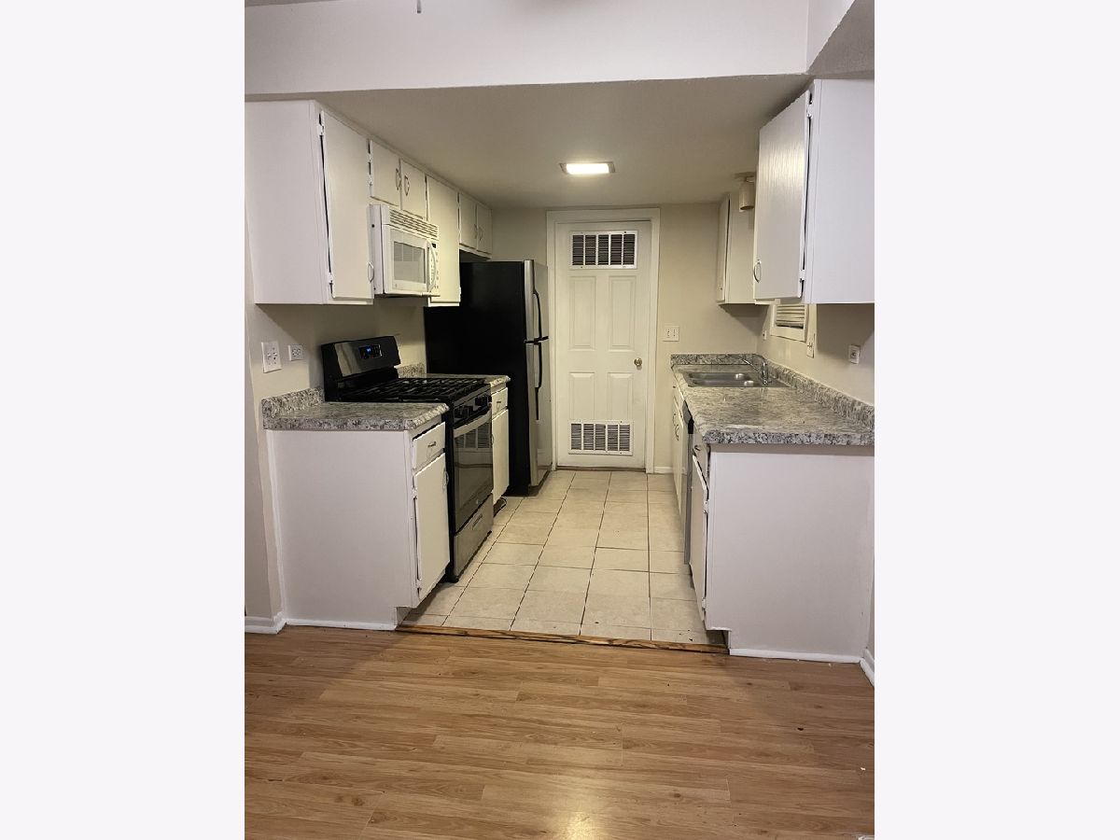
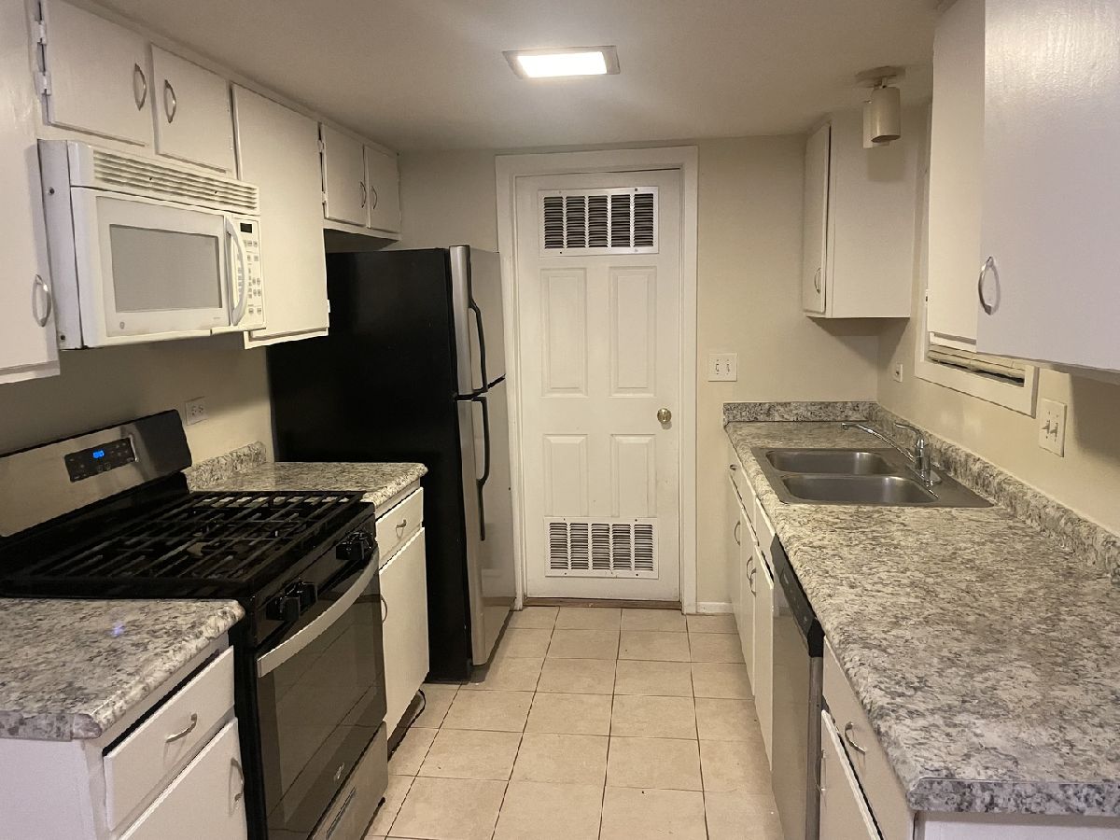
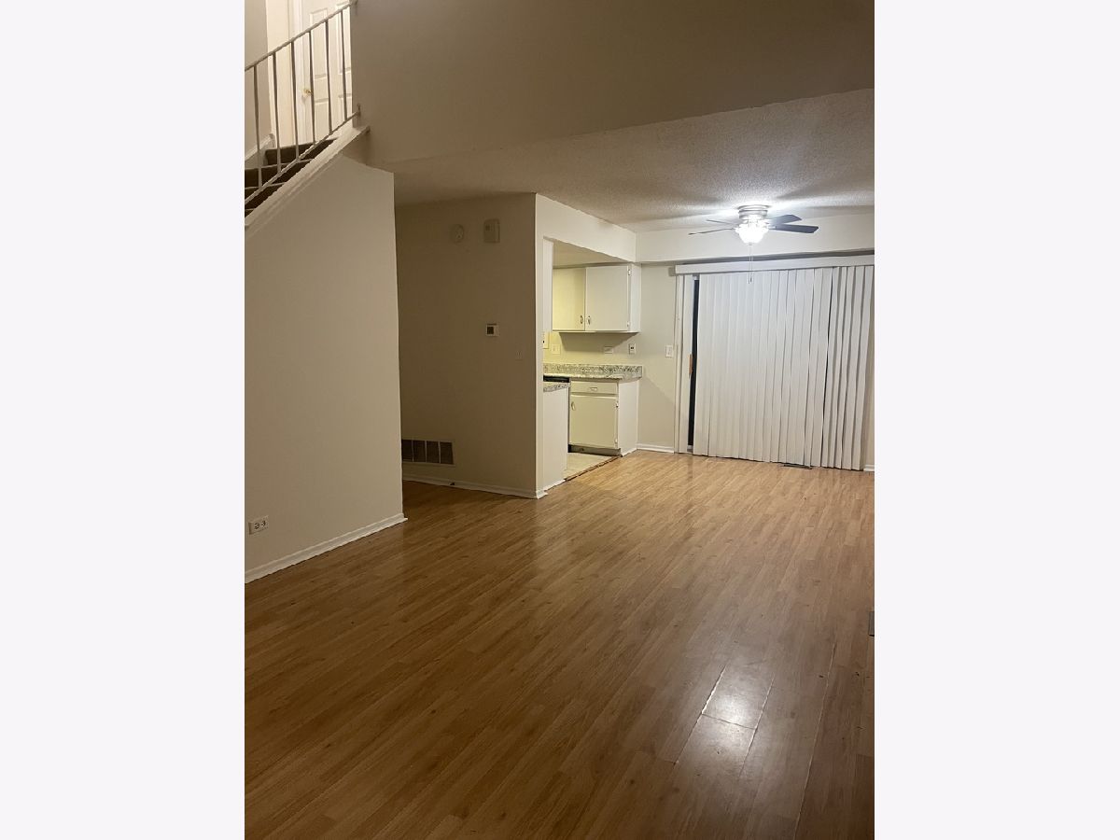
3262 Lynnfield Court, Aurora, IL 3 bedroom, 1 bathroom rental duplex for rent in Aurora, IL for 60504 This charming 3 bedroom, 1 bathroom duplex in Aurora, IL is available for rent. The property features a spacious living area, perfect for entertaining or relaxing. The well-equipped kitchen includes modern appliances and ample storage space. The bedrooms offer plenty of natural light and closet space. Outside, you'll find a private backyard, ideal for enjoying the outdoors. Located in a quiet neighborhood, this duplex is perfect for anyone looking for a comfortable and convenient place to call home. With easy access to local amenities and major transportation routes, this rental duplex offers a great opportunity for comfortable living in Aurora, IL.
Property Specifics
| Residential Rental | |
| 2 | |
| — | |
| 1981 | |
| None | |
| Vinyl Siding | |
| Asphalt | |
| — | |
| No | |
| — |
| — | |
| Georgetown | |
| — / — | |
| — | |
| Lake Michigan | |
| Public Sewer | |
| Central Air | |
| Gas, Forced Air | |
| 12801665 | |
| — |
Nearby Schools
| NAME: | DISTRICT: | DISTANCE: | |
|---|---|---|---|
|
Grade School
Georgetown Elementary School |
204 | — | |
|
Middle School
Granger Middle School |
204 | Not in DB | |
|
High School
Waubonsie Valley High School |
204 | Not in DB | |
Property History
| DATE: | EVENT: | PRICE: | SOURCE: |
|---|---|---|---|
| 24 Jan, 2020 | Sold | $140,500 | MRED MLS |
| 5 Jan, 2020 | Under contract | $159,900 | MRED MLS |
| 3 Jan, 2020 | Listed for sale | $159,900 | MRED MLS |
| 13 Nov, 2021 | Under contract | $0 | MRED MLS |
| 1 Nov, 2021 | Listed for sale | $0 | MRED MLS |
| 21 Oct, 2024 | Listed for sale | $0 | MRED MLS |
| 4 Nov, 2026 | Listed for sale | $0 | MRED MLS |
Some photos of this home have been virtually staged.
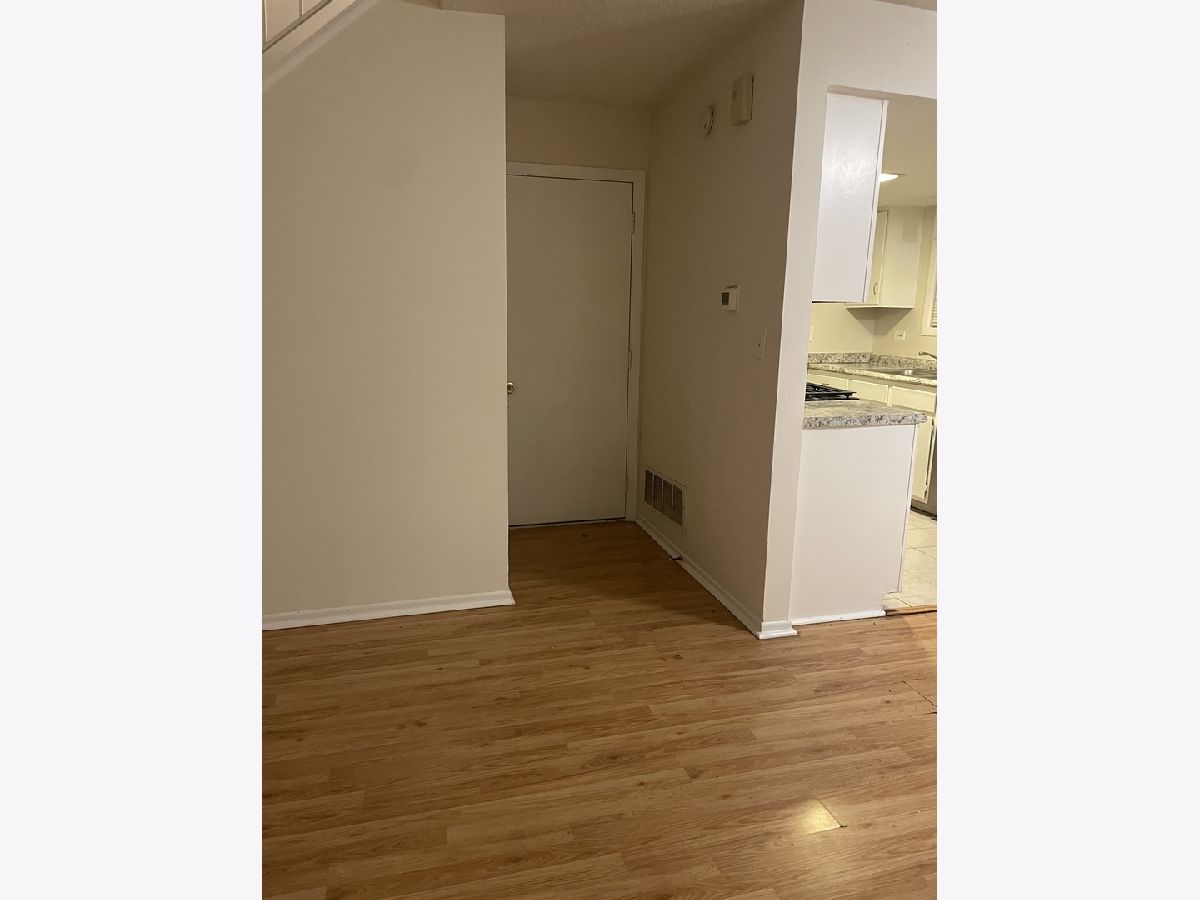
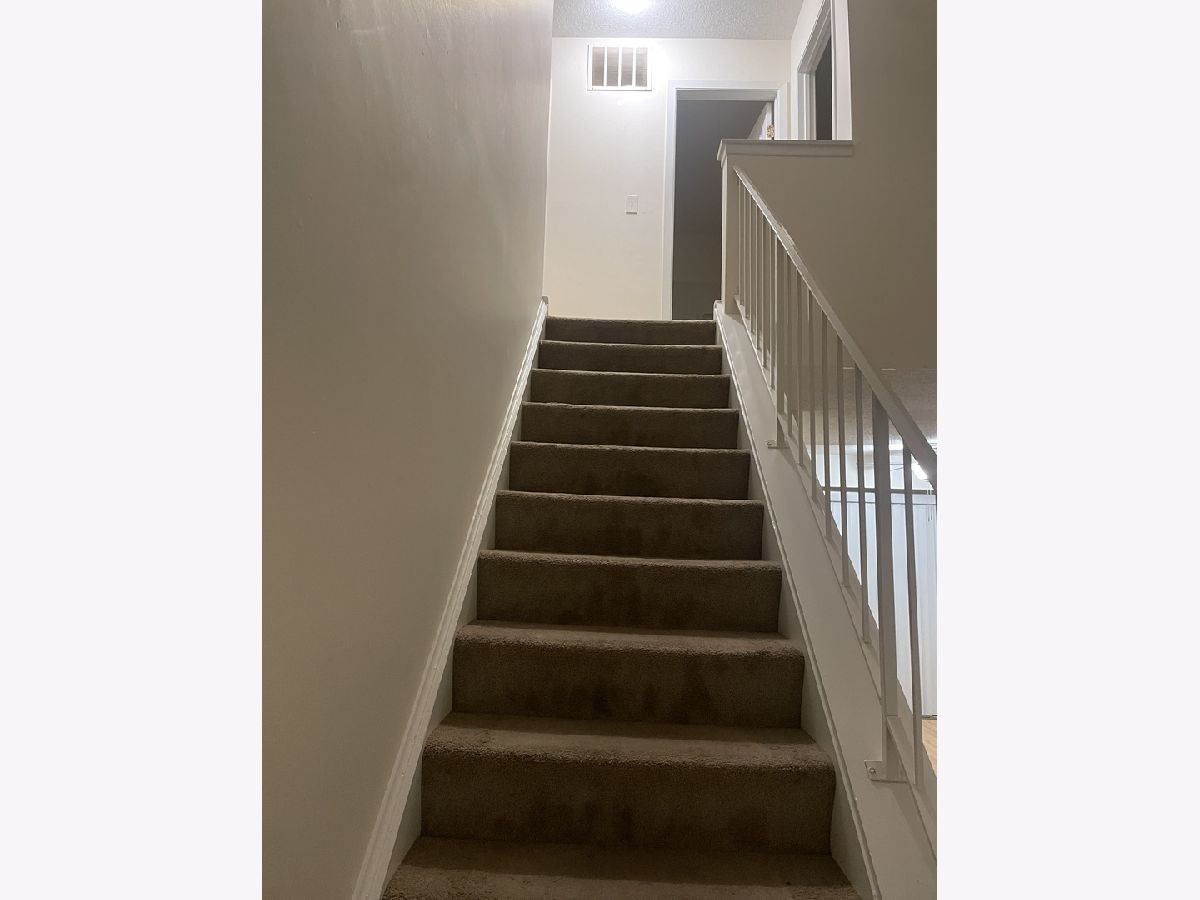
Room Specifics
Total Bedrooms: 3
Bedrooms Above Ground: 3
Bedrooms Below Ground: 0
Dimensions: 14X10
Floor Type: Carpet
Dimensions: 12X9
Floor Type: Carpet
Dimensions: 10X10
Floor Type: Carpet
Full Bathrooms: 1
Bathroom Amenities: —
Bathroom in Basement: 0
Dimensions: 9X8
Floor Type: Wood Laminate
Dimensions: 10X8
Floor Type: Ceramic Tile
Features: Eating Area-Table Space, Galley
Dimensions: 7X6
Floor Type: Ceramic Tile
Dimensions: 16X11
Floor Type: Wood Laminate
Rooms: No additional rooms
Other Specifics
| 1 | |
| — | |
| Asphalt, Garage Door Opener, Attached, Driveway, Garage | |
| Main Level, Washer Hookup, Gas Dryer Hookup | |
| Laminate | |
| Patio | |
| Fenced | |
| None | |
| — | |
| — | |
| 25X117X62X123 | |
| — | |
| None | |
| Cathedral Ceiling(s) | |
| Range, Microwave, Dishwasher, Refrigerator, Washer, Dryer | |
| Not in DB | |
| — | |
| — | |
| — |
Tax History
| Year | Property Taxes |
|---|---|
| 2020 | $2,702 |
Contact Agent
Contact Agent
Listing Provided By
NextHome Acosta
