

33 Briarwood Drive, Gilberts, Illinois 60136


$3,000
|
For Rent
|
|
| Status: | Active |
| Sqft: | 2,290 |
| Cost/Sqft: | $0 |
| Beds: | 4 |
| Baths: | 4 |
| Year Built: | 2002 |
| Property Taxes: | $0 |
| Lot Size: | 0,00 |
| Available: | Nov 1, 2026 |
| Furnished: | No |
Description
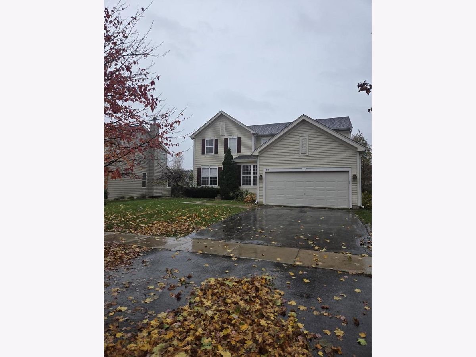
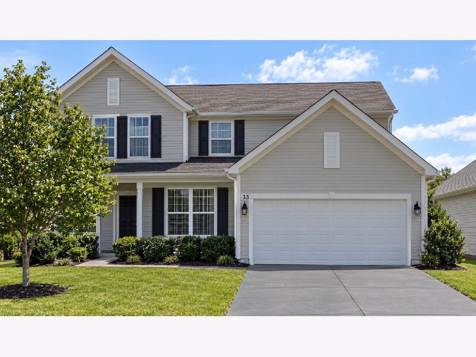
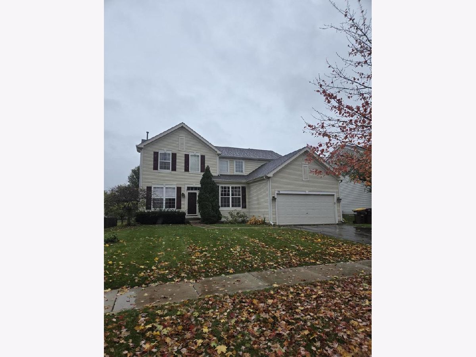
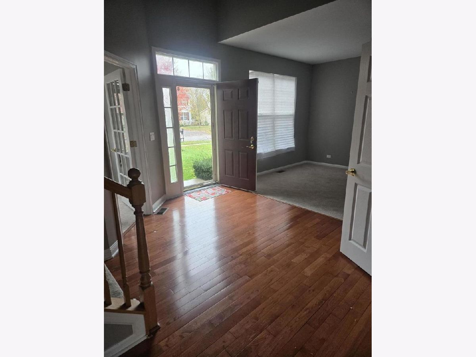
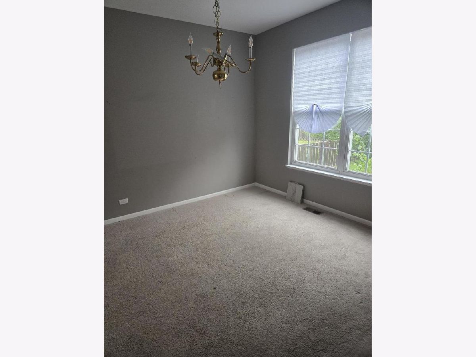
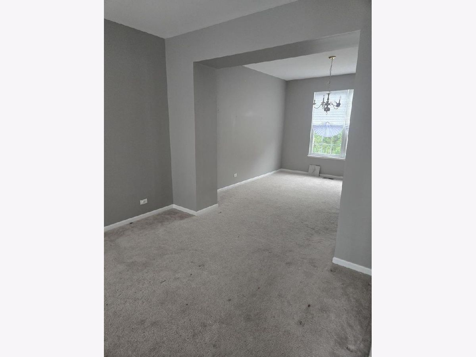
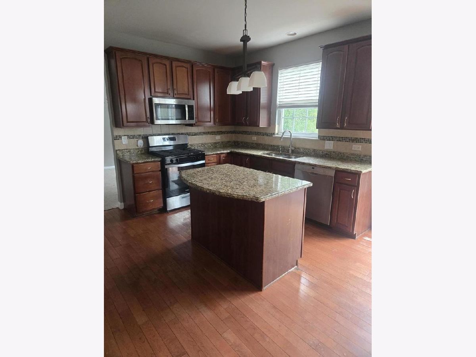
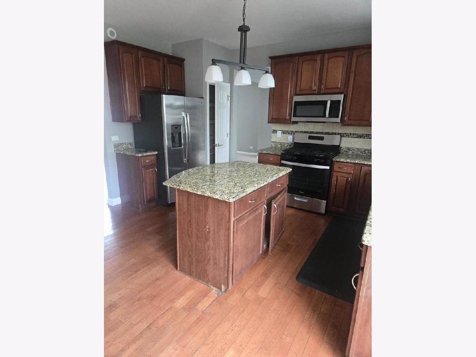
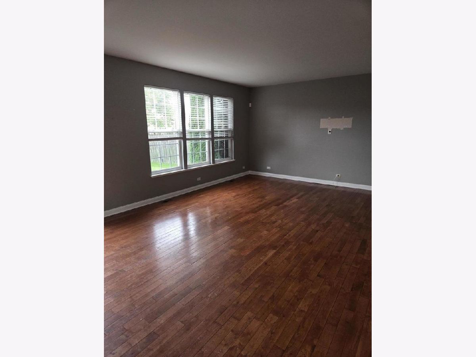
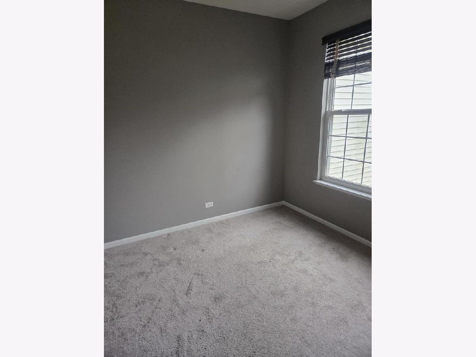
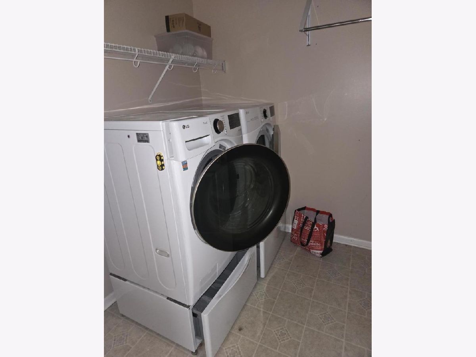
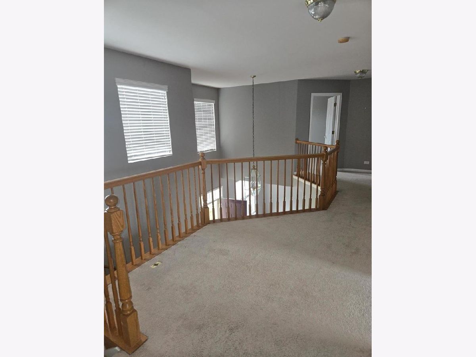
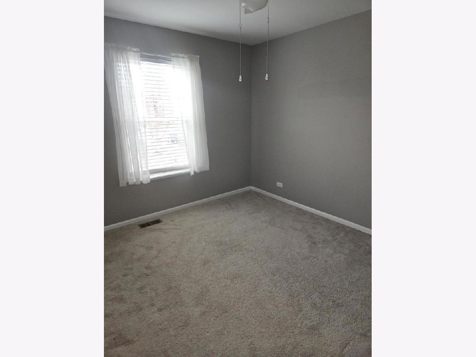
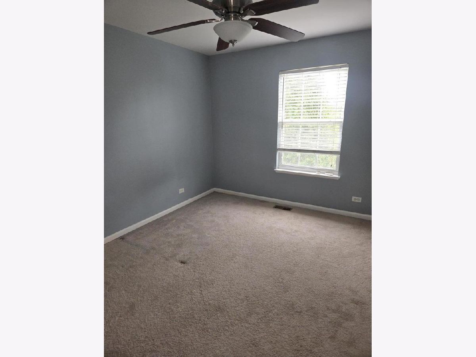
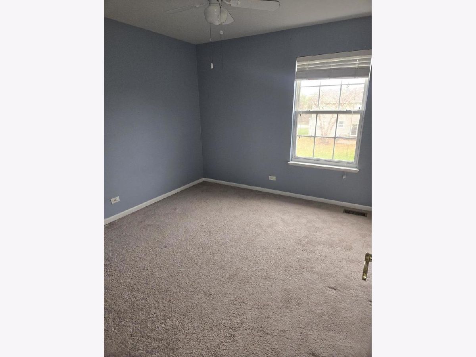
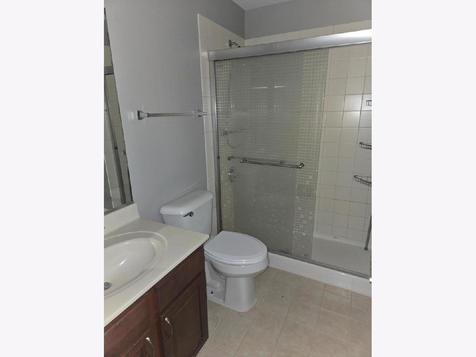
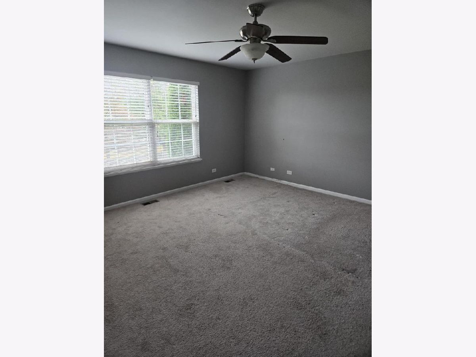
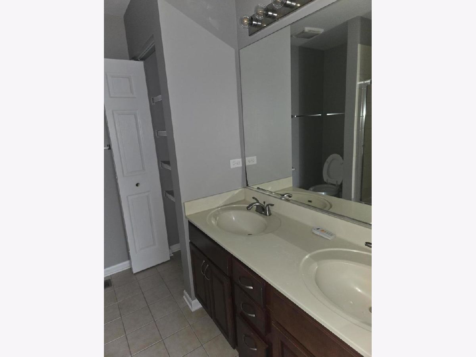
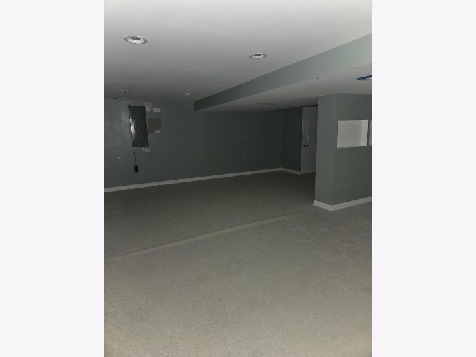
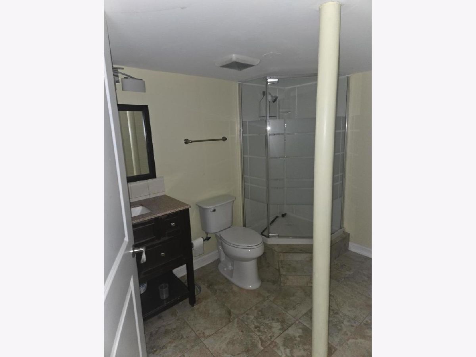
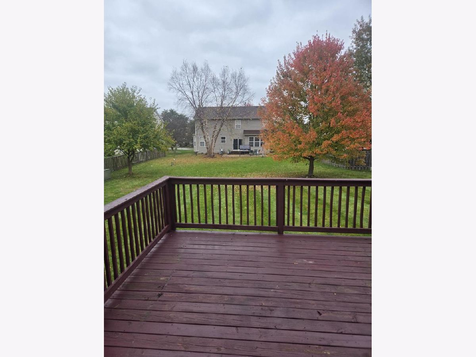
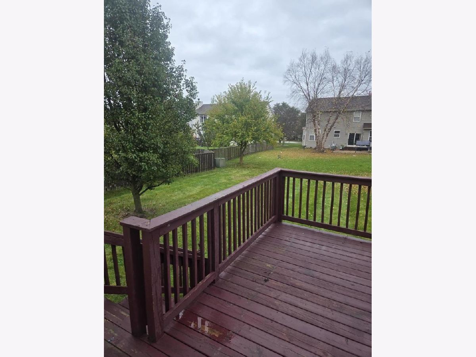
Available NOW! No smoking, 1 pet allowed with additional pet rent and nonrefundable pet fee. Good Credit and income required. Tenant pays all utilities and renter's insurance required. 1 month security deposit and 1st month's rent due at lease signing. This 2-Story home has 4 bedrooms, 1st floor office and 3 1/2 baths. Finished basement with full bath. Formal living and dining rooms. Kitchen with hardwood floors, island and granite countertops with adjacent table space. Spacious 1st floor family room. 1st floor laundry room with washer/dryer. Primary bedroom with private bath and walk-in closet. Central air, 2 car garage & full basement with bath! Great deck with big backyard. Tenant is responsible for all yard maintenance and all utilities. 5 miles bike/walking paths, 5 mins to Metra and I90. No smoking. One month security deposit required. Tenant must have renter's insurance.
Property Specifics
| Residential Rental | |
| — | |
| — | |
| 2002 | |
| Finished, Full | |
| Vinyl Siding | |
| Asphalt | |
| — | |
| No | |
| — |
| Kane | |
| Timber Trails | |
| — / — | |
| — | |
| Public | |
| Public Sewer | |
| Central Air | |
| Gas, Forced Air | |
| 12777771 | |
| — |
Nearby Schools
| NAME: | DISTRICT: | DISTANCE: | |
|---|---|---|---|
|
Grade School
Gilberts Elementary School |
300 | — | |
|
Middle School
Hampshire Middle School |
300 | Not in DB | |
|
High School
Hampshire High School |
300 | Not in DB | |
Room Specifics
Total Bedrooms: 4
Bedrooms Above Ground: 4
Bedrooms Below Ground: 0
Dimensions: 16X15
Floor Type: Carpet
Dimensions: 13X11
Floor Type: Carpet
Dimensions: 12X11
Floor Type: Carpet
Dimensions: 11X10
Floor Type: Carpet
Full Bathrooms: 4
Bathroom Amenities: Separate Shower, Double Sink
Bathroom in Basement: 1
Dimensions: 13X12
Floor Type: Carpet
Dimensions: 16X11
Floor Type: Hardwood
Features: Eating Area-Table Space, Island, Pantry-Closet, Granite Counters
Dimensions: 8X5
Floor Type: Vinyl
Dimensions: 13X11
Floor Type: Carpet
Dimensions: 17X16
Floor Type: Carpet
Rooms: Office, Foyer, Recreation Room
Name: Office
Dimensions: 10X10
Floor Type: Carpet
Name: Foyer
Dimensions: 9X8
Floor Type: Hardwood
Name: Recreation Room
Dimensions: 20X18
Floor Type: —
Other Specifics
| 2 | |
| Concrete Perimeter | |
| Asphalt, Garage Door Opener, Garage Owned, Attached, Garage | |
| Main Level, Gas Dryer Hookup, In Unit | |
| Hardwood | |
| Deck | |
| Parking | |
| — | |
| — | |
| 73 X 140 | |
| — | |
| Full | |
| — | |
| Range, Microwave, Dishwasher, Refrigerator, Washer, Dryer | |
| Not in DB | |
| — | |
| Park | |
| — |
Contact Agent
Contact Agent
Listing Provided By
Coldwell Banker Realty
