

33 Kensington Circle, Wheaton, Illinois 60189


$2,599
|
For Rent
|
|
| Status: | New |
| Sqft: | 1,206 |
| Cost/Sqft: | $0 |
| Beds: | 3 |
| Baths: | 2 |
| Year Built: | — |
| Property Taxes: | $0 |
| Lot Size: | 0,00 |
| Available: | Sep 24, 2026 |
Description
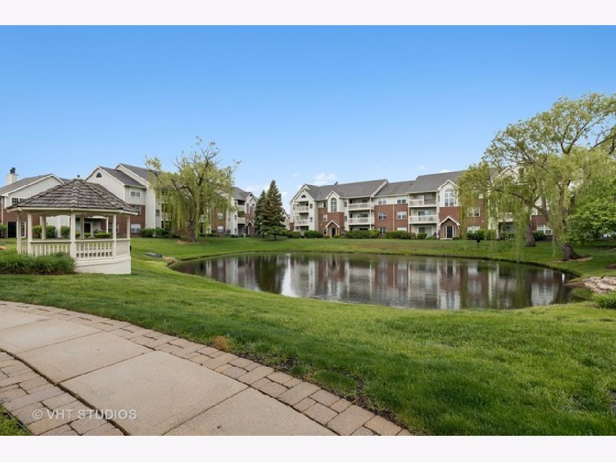
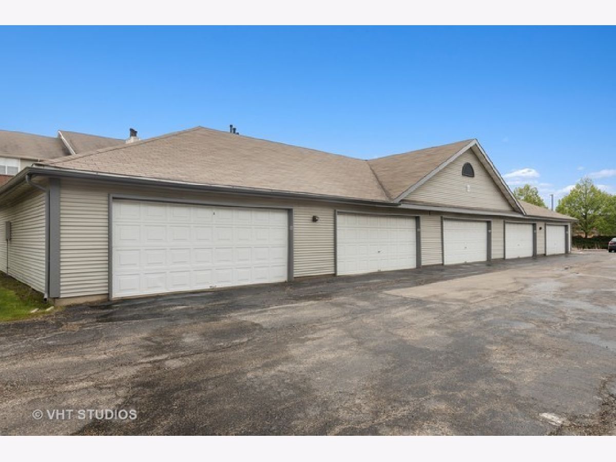
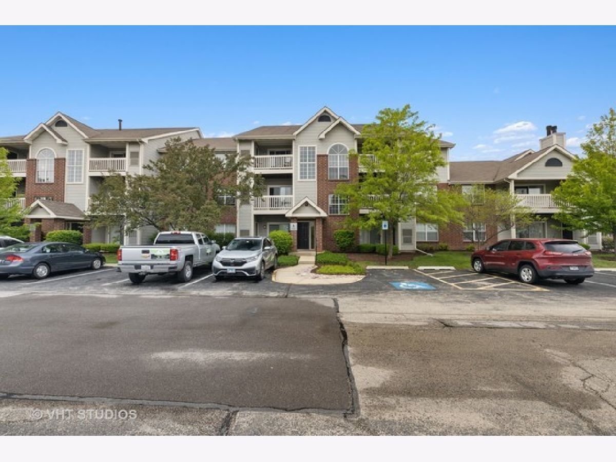
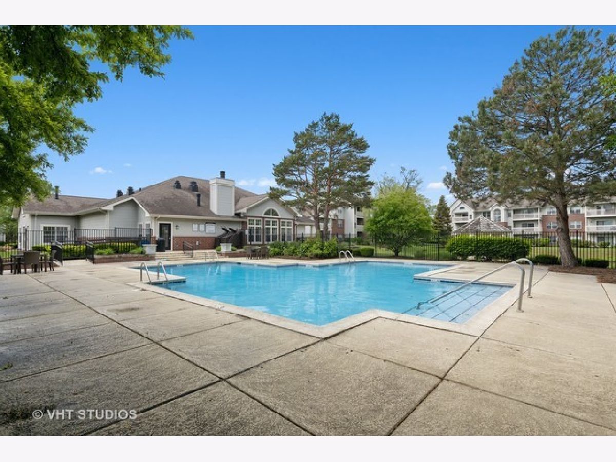
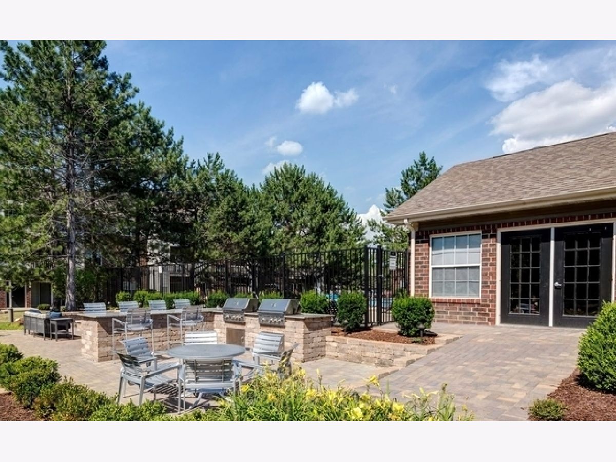
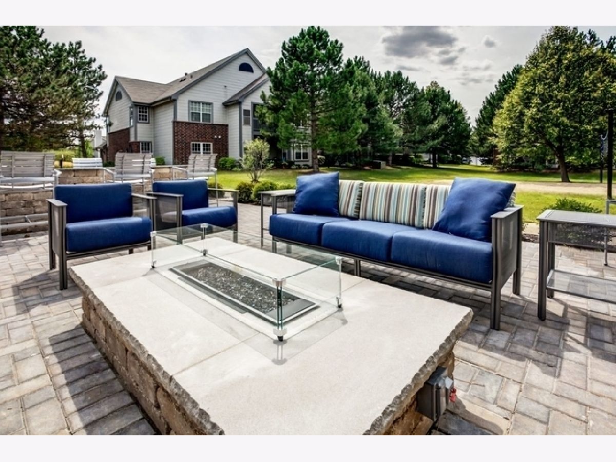
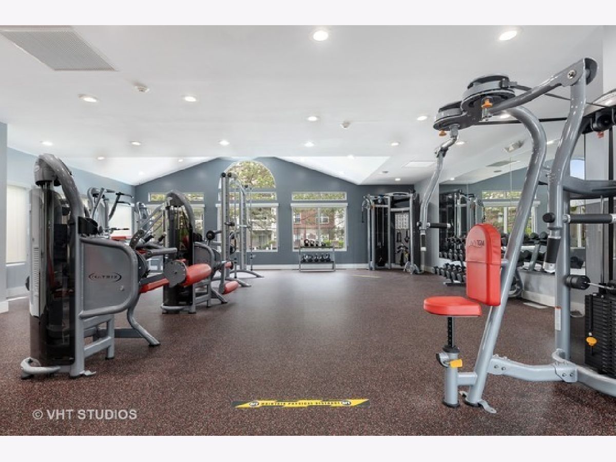
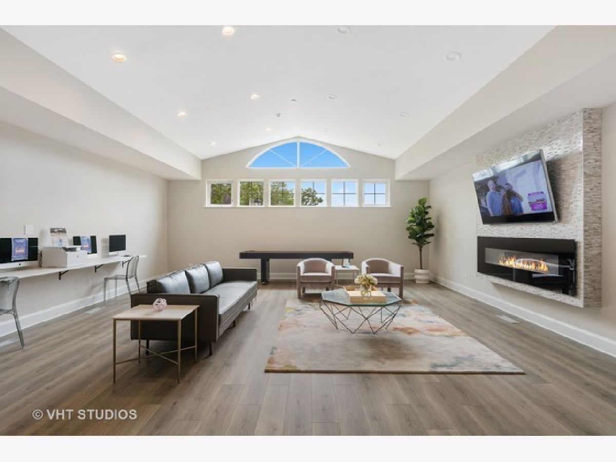
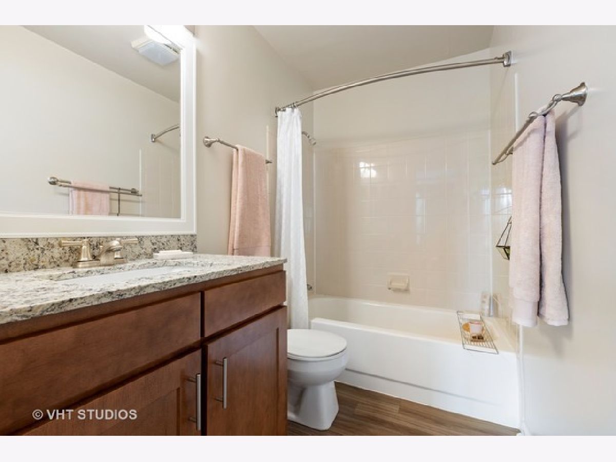
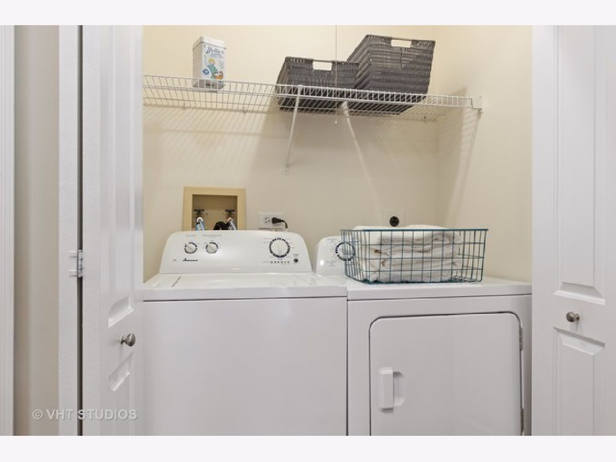
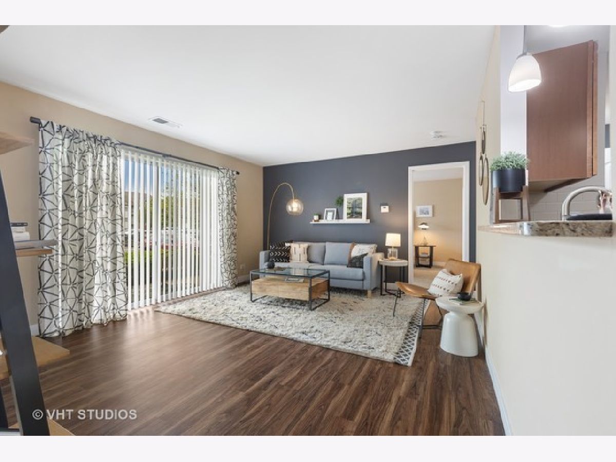
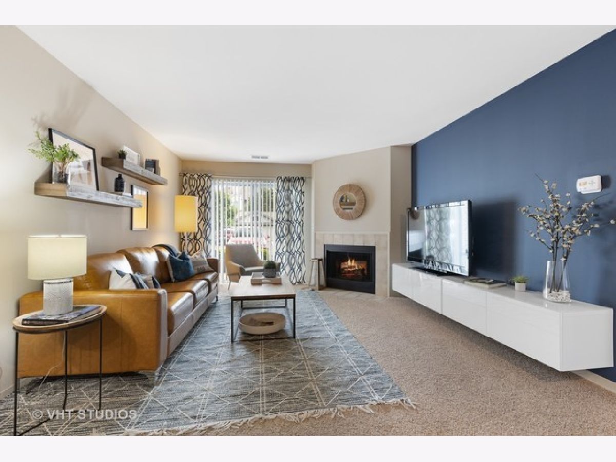
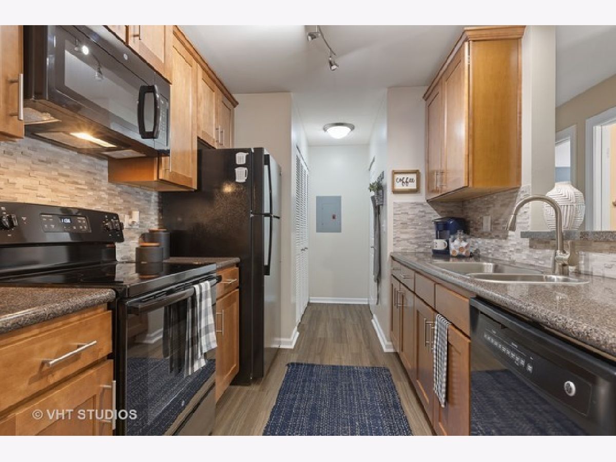
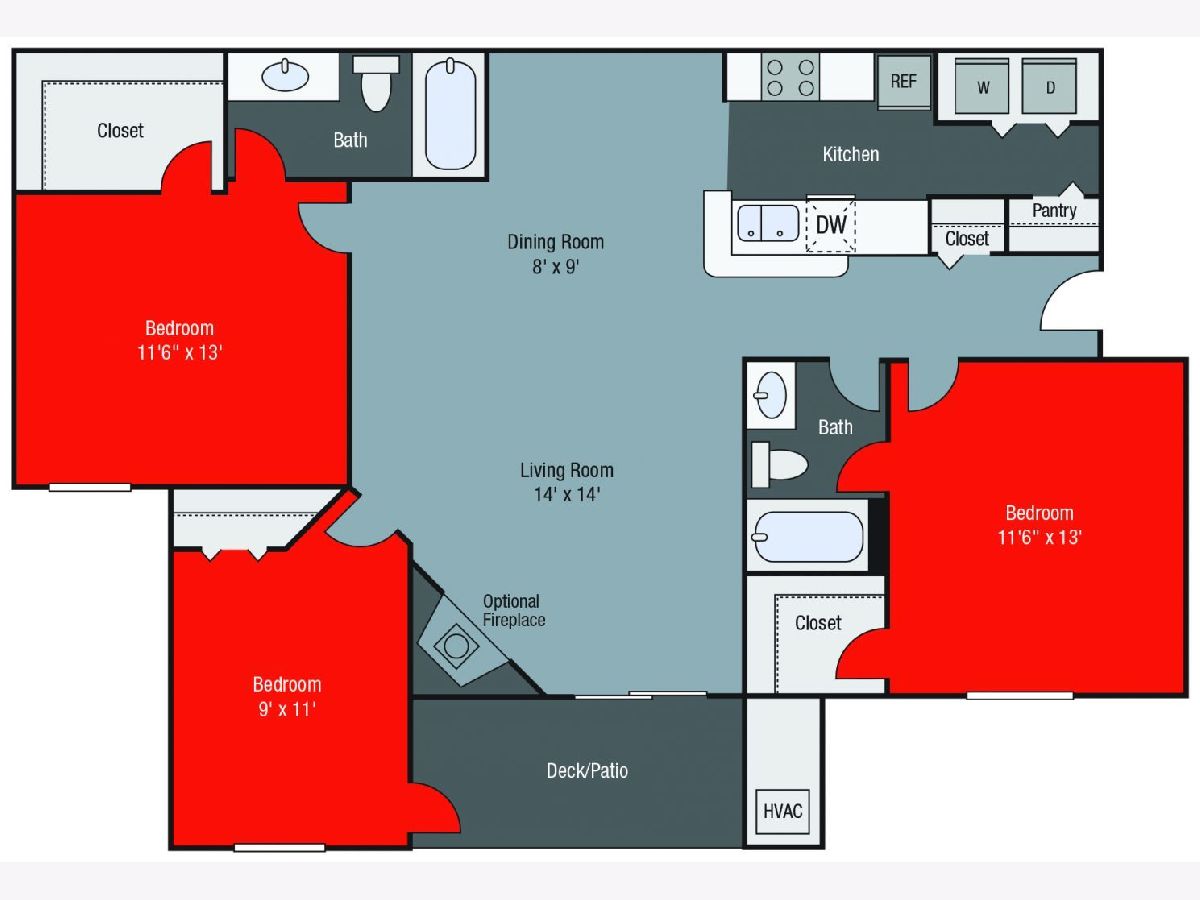
Resort-Like Community in Prime Wheaton Locale! Beautiful Renovated 2nd Floor 3 Bedroom/2 Bathroom Spacious Oak Model Apartment with a Balcony, Hard Surface Flooring, Fireplace, Stainless Steel Appliances and In-Unit Laundry with Washer and Dryer! Luxurious amenities including; State-of-the-Art Gym, 2 resort-style outdoor swimming pools, an outdoor kitchen, fire pit, and more. Cafe lounge, Apple computer bar, and complimentary WiFi. The community is pet-friendly and features walking paths and a bark park. Located in the top-rated Wheaton School District with an address convenient to Butterfield Road, I-88, and the Wheaton Metra Station. Garage spaces unlimited based upon availability are $125 extra per month for each space in shared garage and $150 per month for private garage and $200 for a 2 Car Private Garage. Photos are of model units. Many other units available! **Prices subject to change** No Security Deposit ** $1500 off First Full Month's Rent! **$500 off rent on 12 month Leases on Non-Vacant units. Many units currently have Reduced Rates!**
Property Specifics
| Residential Rental | |
| 2 | |
| — | |
| — | |
| None | |
| Vinyl Siding, Brick | |
| — | |
| — | |
| No | |
| — |
| — | |
| — | |
| — / — | |
| — | |
| Public | |
| Public Sewer | |
| Central Air | |
| Forced Air | |
| 12804075 | |
| — |
Room Specifics
Total Bedrooms: 3
Bedrooms Above Ground: 3
Bedrooms Below Ground: 0
Dimensions: 11X13
Floor Type: —
Dimensions: 11X13
Floor Type: —
Dimensions: 9X11
Floor Type: —
Full Bathrooms: 2
Bathroom Amenities: Soaking Tub
Bathroom in Basement: —
Dimensions: 8X9
Floor Type: —
Dimensions: 6X8
Floor Type: —
Dimensions: 14X14
Floor Type: —
Rooms: No additional rooms
Other Specifics
| — | |
| — | |
| — | |
| In Unit | |
| — | |
| — | |
| See Remarks | |
| Parking, Pool, Exterior Maintenance, Lawn Care, Snow Removal | |
| — | |
| — | |
| 999X999 | |
| — | |
| Full | |
| — | |
| — | |
| Not in DB | |
| — | |
| — | |
| — |
Contact Agent
Contact Agent
Listing Provided By
Compass
