

330 Forest Knoll Drive, Palatine, Illinois 60074


$3,000
|
For Rent
|
|
| Status: | Active |
| Sqft: | 2,100 |
| Cost/Sqft: | $0 |
| Beds: | 3 |
| Baths: | 4 |
| Year Built: | 1981 |
| Property Taxes: | $0 |
| Days On Market: | 43 |
| Lot Size: | 0,00 |
| Available: | Sep 22, 2026 |
| Furnished: | No |
Description
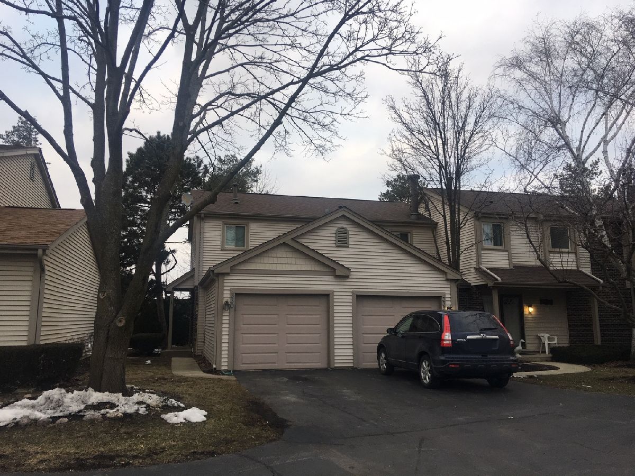
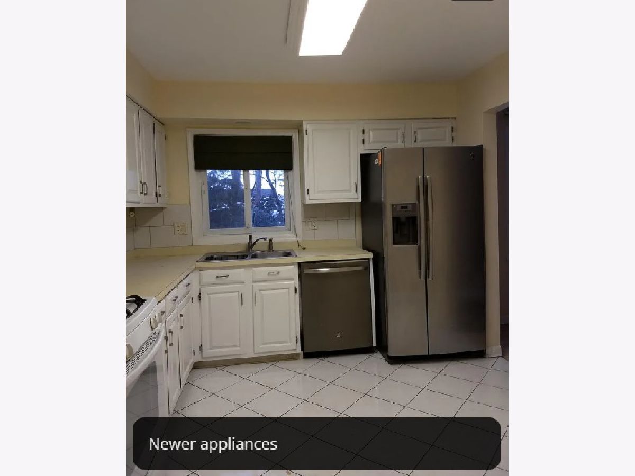
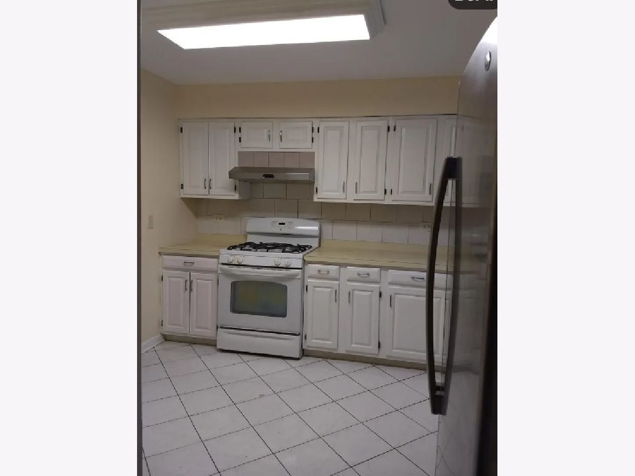
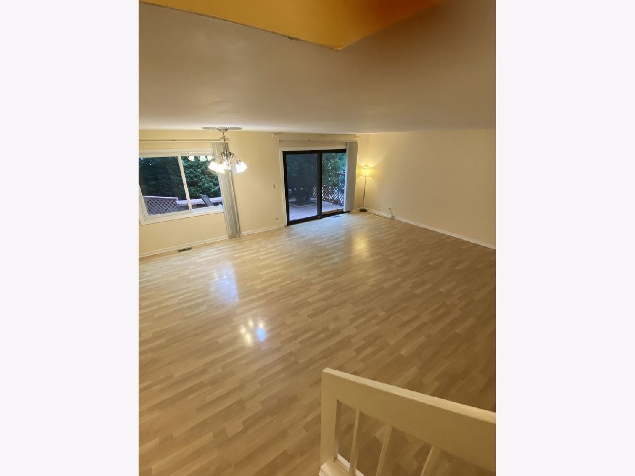
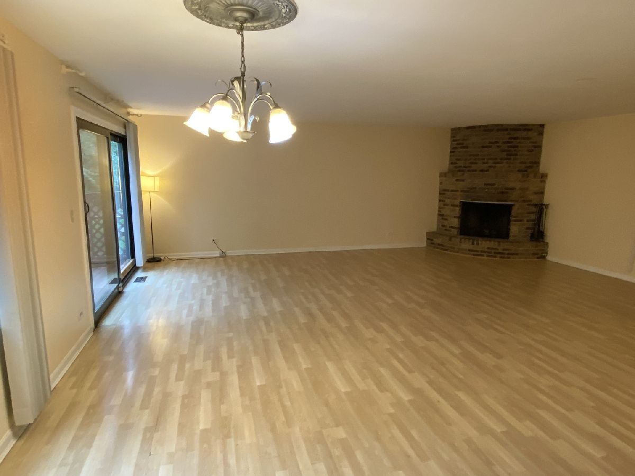
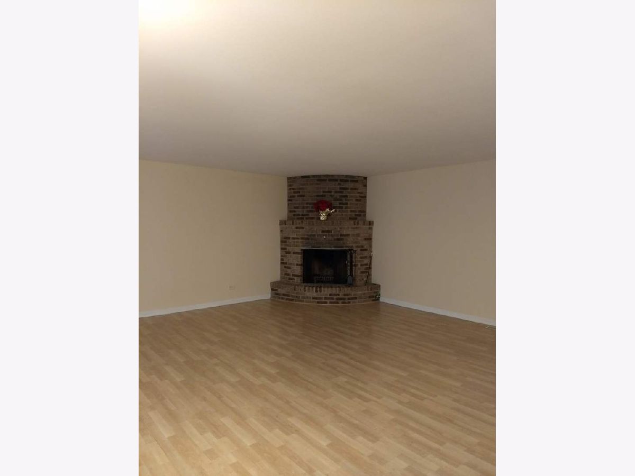
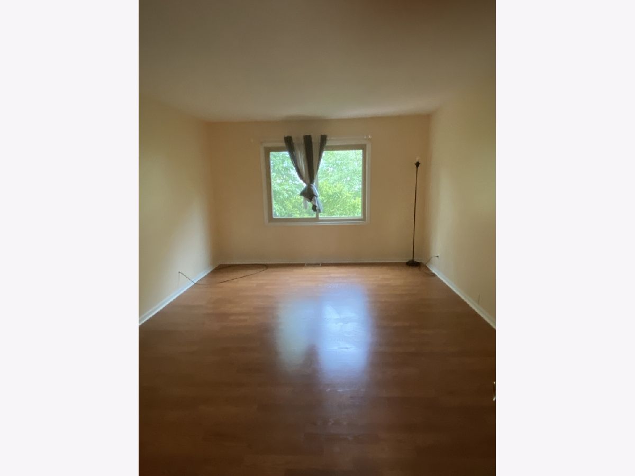
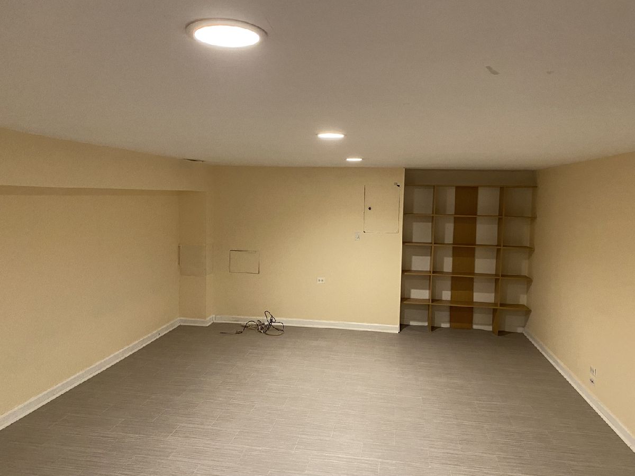
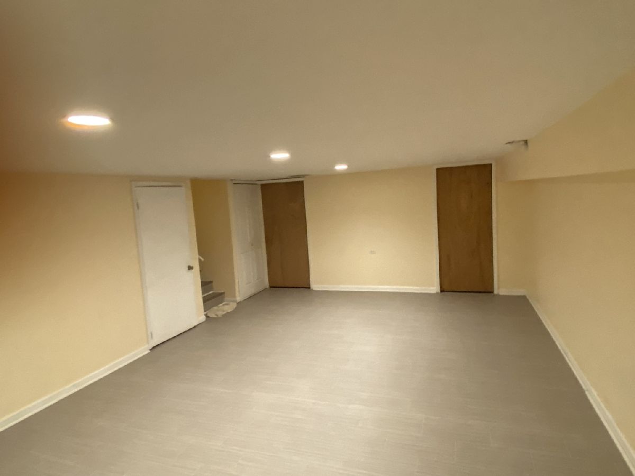
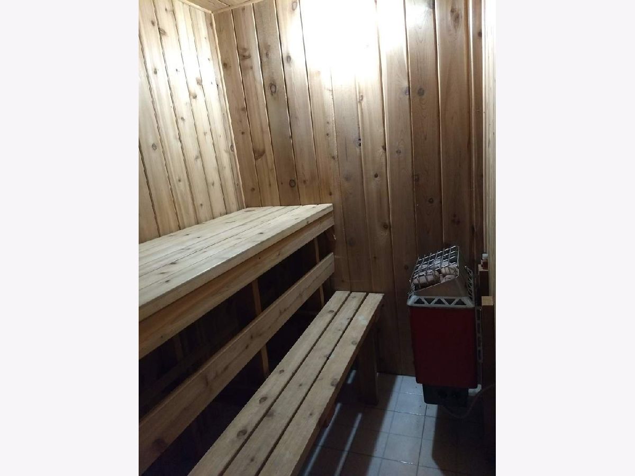
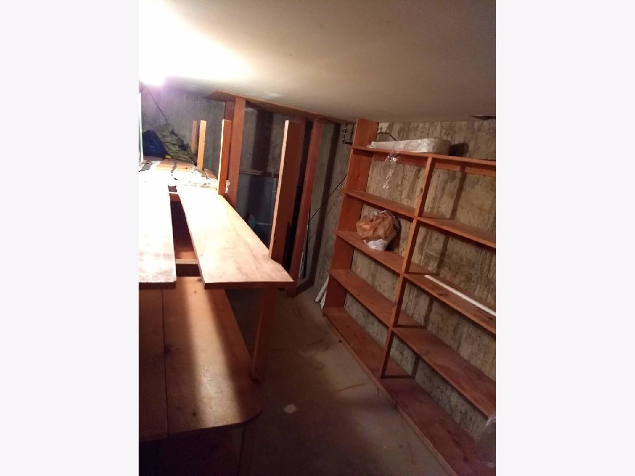
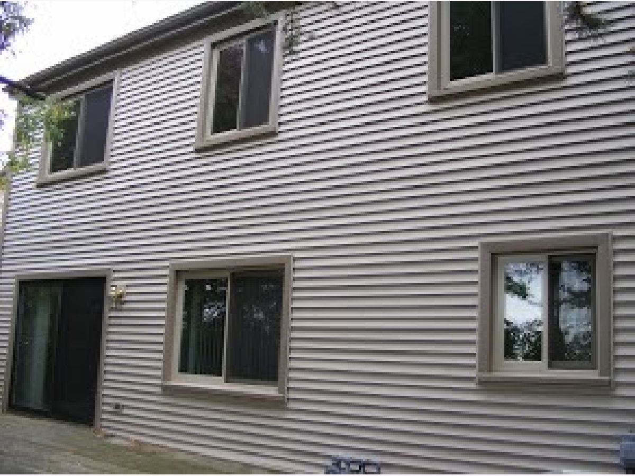
Spacious Townhome for rent in a quiet and friendly community. 3 bedrooms + finished basement of almost 2 bedroom size. Total square footage of the the lot 3020 sqft. Perfect for winter with in built in Sauna bath. Tiles in Kitchen/Foyer and wooden flooring in living/dining rooms. Decorated Fireplace. This town home is in very good school district (Lincoln elementary, Walter Sundling middle and Palatine High School). Private Backyard deck for relaxing and Finished basement with lots of storage place. 1 Car garage with additional space for Parking. Free Comcast Cable. Available for rent for immediate occupancy. The house is association maintained so you won't have to shovel snow or mow LAWN. The rent includes association dues.
Property Specifics
| Residential Rental | |
| 2 | |
| — | |
| 1981 | |
| Finished, Full | |
| Vinyl Siding | |
| Asphalt | |
| — | |
| No | |
| — |
| Cook | |
| — | |
| — / — | |
| — | |
| Public | |
| Public Sewer | |
| Central Air | |
| Natural Gas | |
| 12766381 | |
| — |
Nearby Schools
| NAME: | DISTRICT: | DISTANCE: | |
|---|---|---|---|
|
Grade School
Lincoln Elementary School |
15 | — | |
|
Middle School
Walter R Sundling Middle School |
15 | Not in DB | |
|
High School
Palatine High School |
211 | Not in DB | |
Property History
| DATE: | EVENT: | PRICE: | SOURCE: |
|---|---|---|---|
| 22 Sep, 2026 | Listed for sale | $0 | MRED MLS |
Room Specifics
Total Bedrooms: 3
Bedrooms Above Ground: 3
Bedrooms Below Ground: 0
Dimensions: 17X12
Floor Type: Hardwood
Dimensions: 12X10
Floor Type: Hardwood
Dimensions: 11X10
Floor Type: Hardwood
Full Bathrooms: 4
Bathroom Amenities: —
Bathroom in Basement: 1
Dimensions: COMBO
Floor Type: Hardwood
Dimensions: 11X10
Floor Type: Ceramic Tile
Features: Eating Area-Table Space
Dimensions: 3X6
Floor Type: Other
Dimensions: 23X15
Floor Type: Carpet
Dimensions: 25X14
Floor Type: Hardwood
Rooms: No additional rooms
Other Specifics
| 1 | |
| Concrete Perimeter | |
| Garage Door Opener, Other, Attached, Driveway, Garage | |
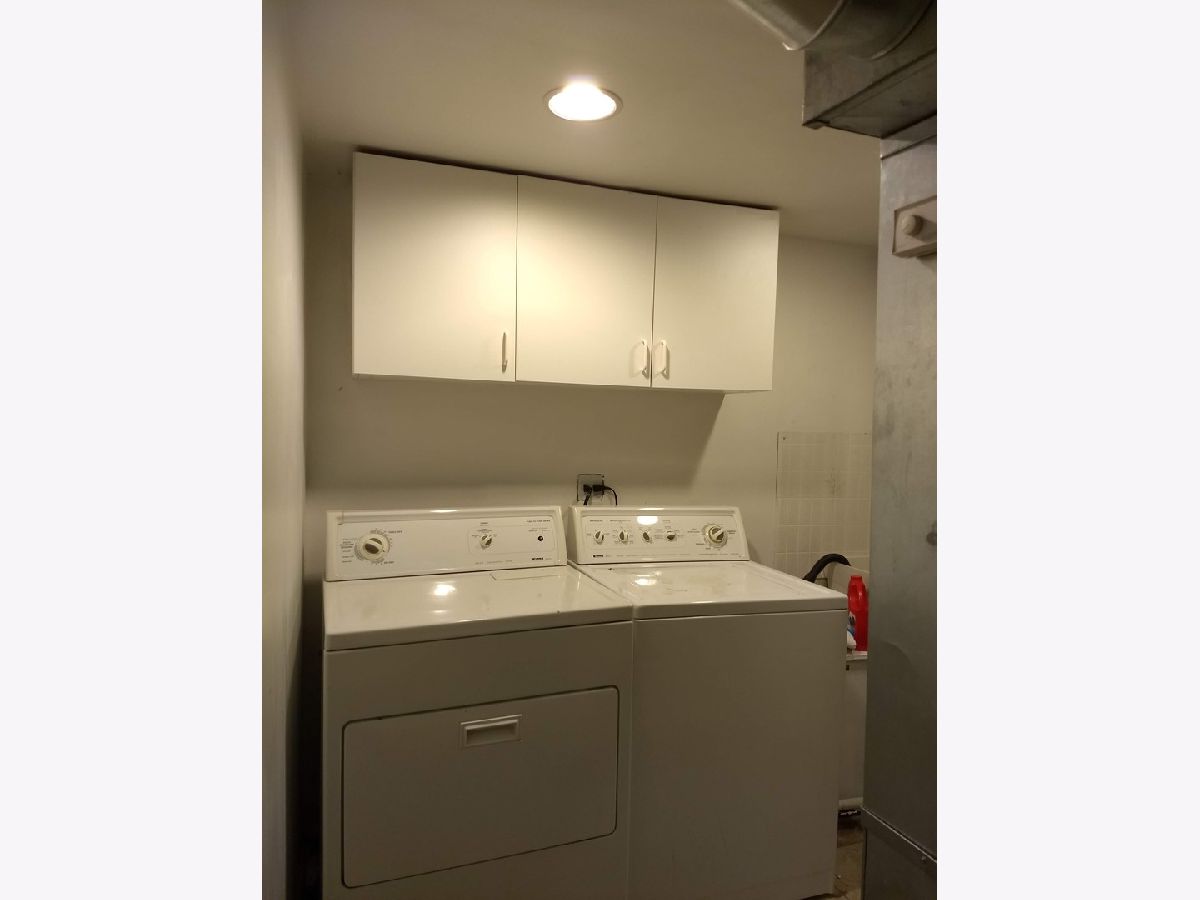
| In Unit | |
| — | |
| Deck | |
| Lawn Care, Snow Removal | |
| — | |
| — | |
| COMMON | |
| — | |
| None | |
| — | |
| Range, Microwave, Dishwasher, Refrigerator, Washer, Dryer, Disposal, Humidifier | |
| Not in DB | |
| — | |
| — | |
| Gas Starter |
Tax History
| Year | Property Taxes |
|---|
Contact Agent
Contact Agent
Listing Provided By
4 Sale Realty Advantage LLC
