

3309 Meadow Lane, Glenview, Illinois 60025


$3,695
|
For Rent
|
|
| Status: | New |
| Sqft: | 1,187 |
| Cost/Sqft: | $0 |
| Beds: | 2 |
| Baths: | 2 |
| Year Built: | 1941 |
| Property Taxes: | $0 |
| Days On Market: | 1 |
| Lot Size: | 0,00 |
| Available: | Sep 25, 2027 |
Description
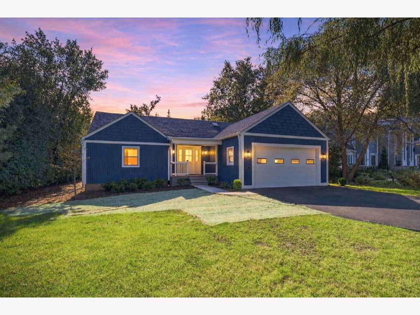
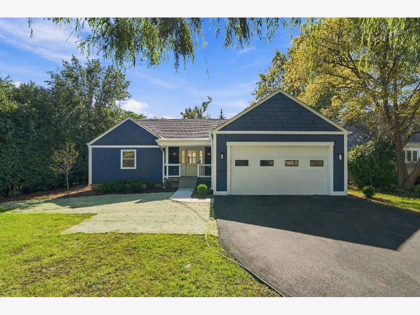
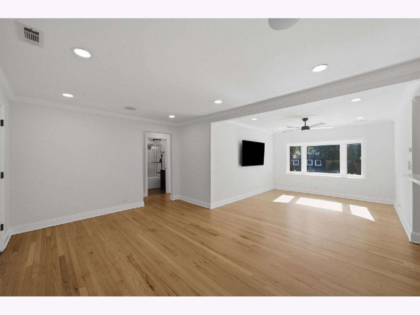
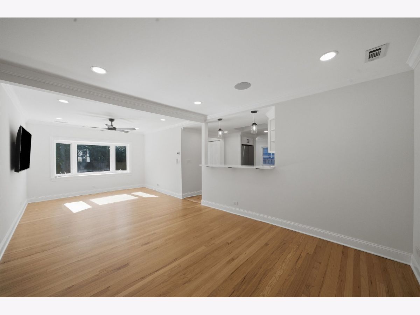
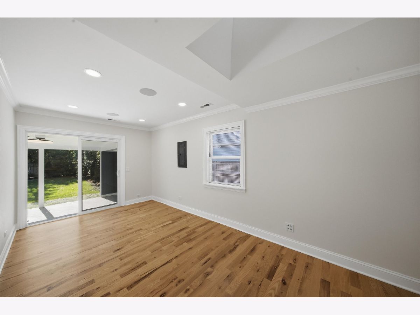
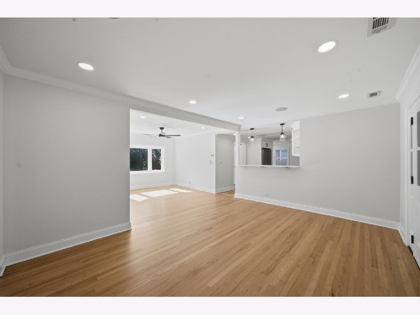
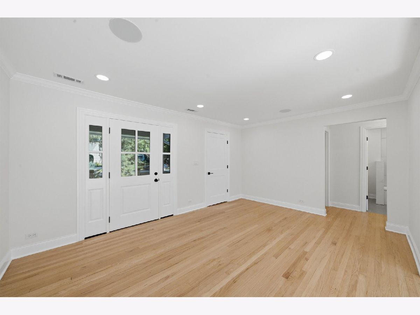
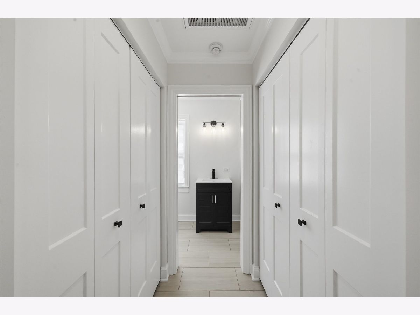
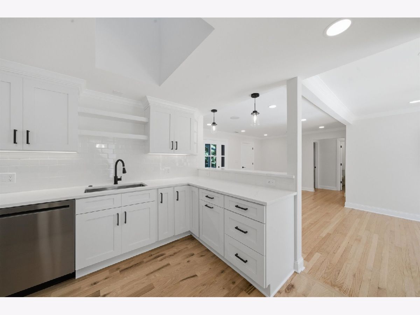
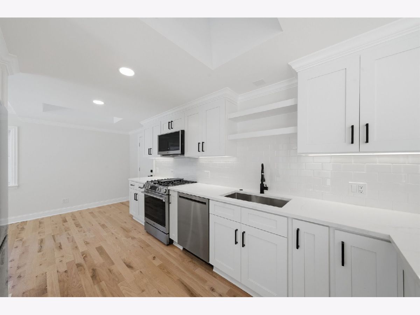
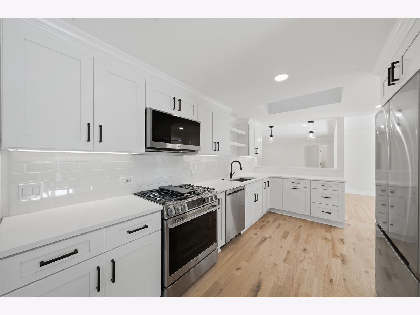
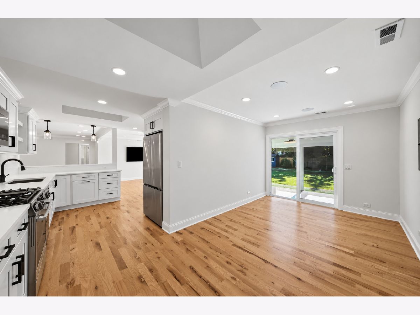
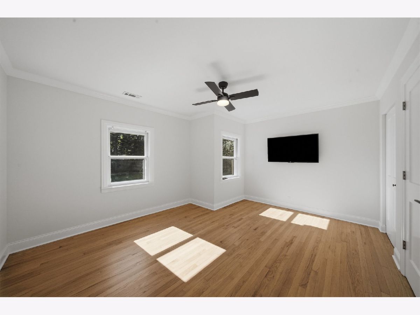
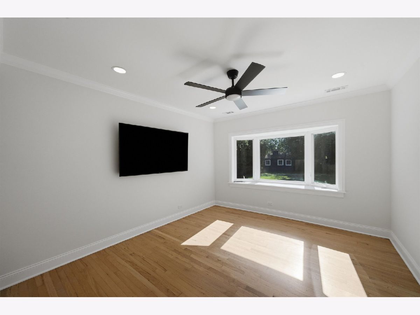
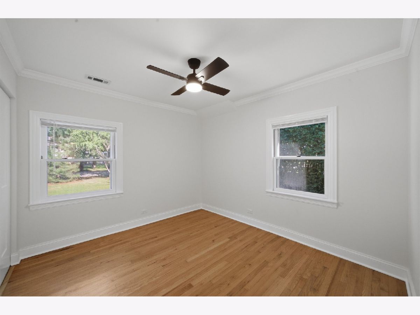
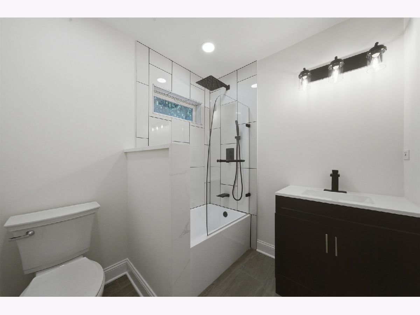
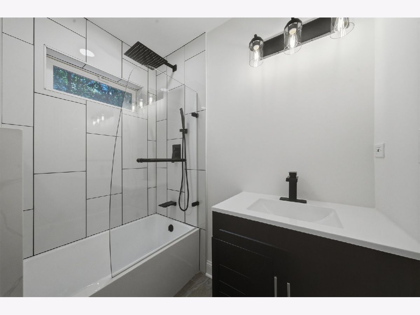
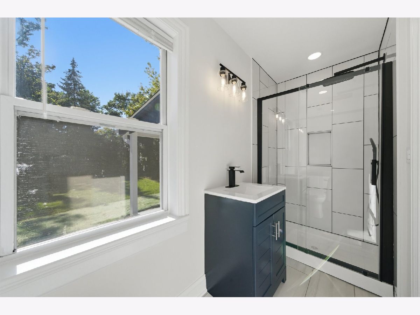
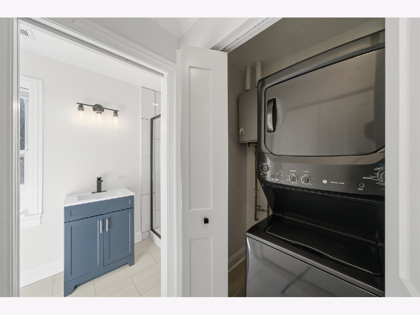
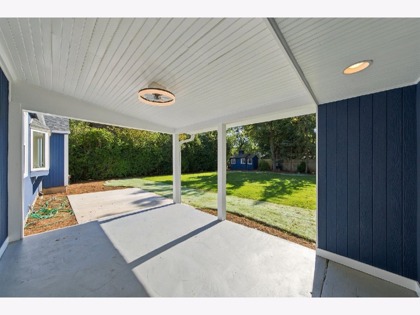
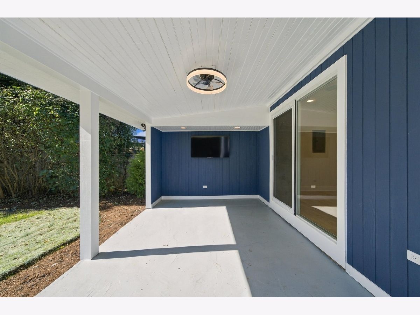
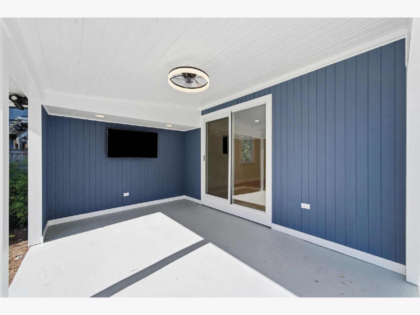
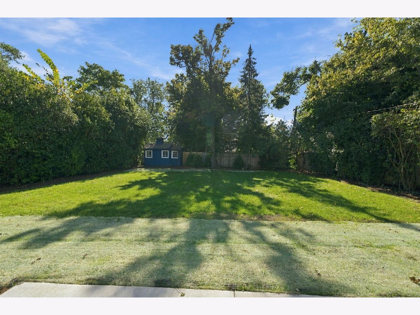
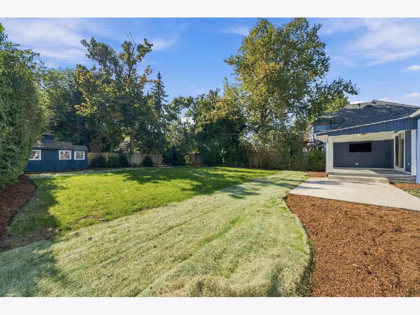
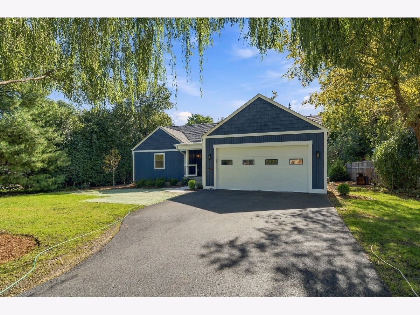
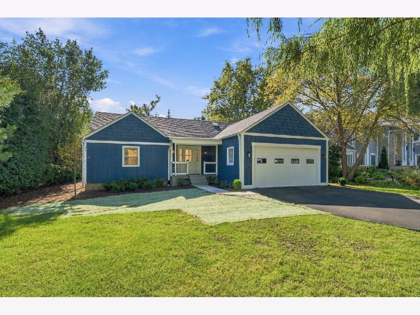
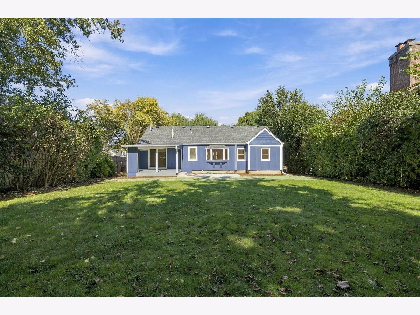
Beautifully remodeled and move-in ready! This spacious 2-bedroom, 2-bath Glenview rental offers a bright, updated interior with modern finishes and smart-home features throughout. The home features hardwood flooring, recessed lighting, separate living and dining areas, and a beautifully remodeled kitchen with white cabinetry, stylish countertops, tile backsplash, and brand-new luxury LG appliances. Porcelain tile complements the updated bathrooms, laundry, and pantry areas. A covered patio provides a nice space for outdoor entertaining and relaxation while overlooking the spacious backyard. Recent improvements include a new roof, new driveway, and professional landscaping. Smart-home features include a Lutron Caseta automated lighting system, Sonos home audio system, Ring video surveillance system, and three Google Smart TVs included. Weekly landscaping maintenance included. Situated on a generous 0.249-acre lot (approximately 10,850 sq. ft.) with plenty of outdoor space. No basement. Freshly remodeled and thoughtfully updated, this home is ready for its next tenant-schedule your showing today!
Property Specifics
| Residential Rental | |
| — | |
| — | |
| 1941 | |
| None | |
| Cedar, Frame | |
| Asphalt | |
| — | |
| No | |
| — |
| Cook | |
| — | |
| — / — | |
| — | |
| Lake Michigan | |
| Public Sewer | |
| Central Air | |
| Gas, Forced Air | |
| 12798610 | |
| — |
Nearby Schools
| NAME: | DISTRICT: | DISTANCE: | |
|---|---|---|---|
|
Grade School
Henking Elementary School |
34 | — | |
|
Middle School
Attea Middle School |
34 | Not in DB | |
|
High School
Glenbrook South High School |
225 | Not in DB | |
Property History
| DATE: | EVENT: | PRICE: | SOURCE: |
|---|---|---|---|
| 31 Oct, 2026 | Listed for sale | $0 | MRED MLS |
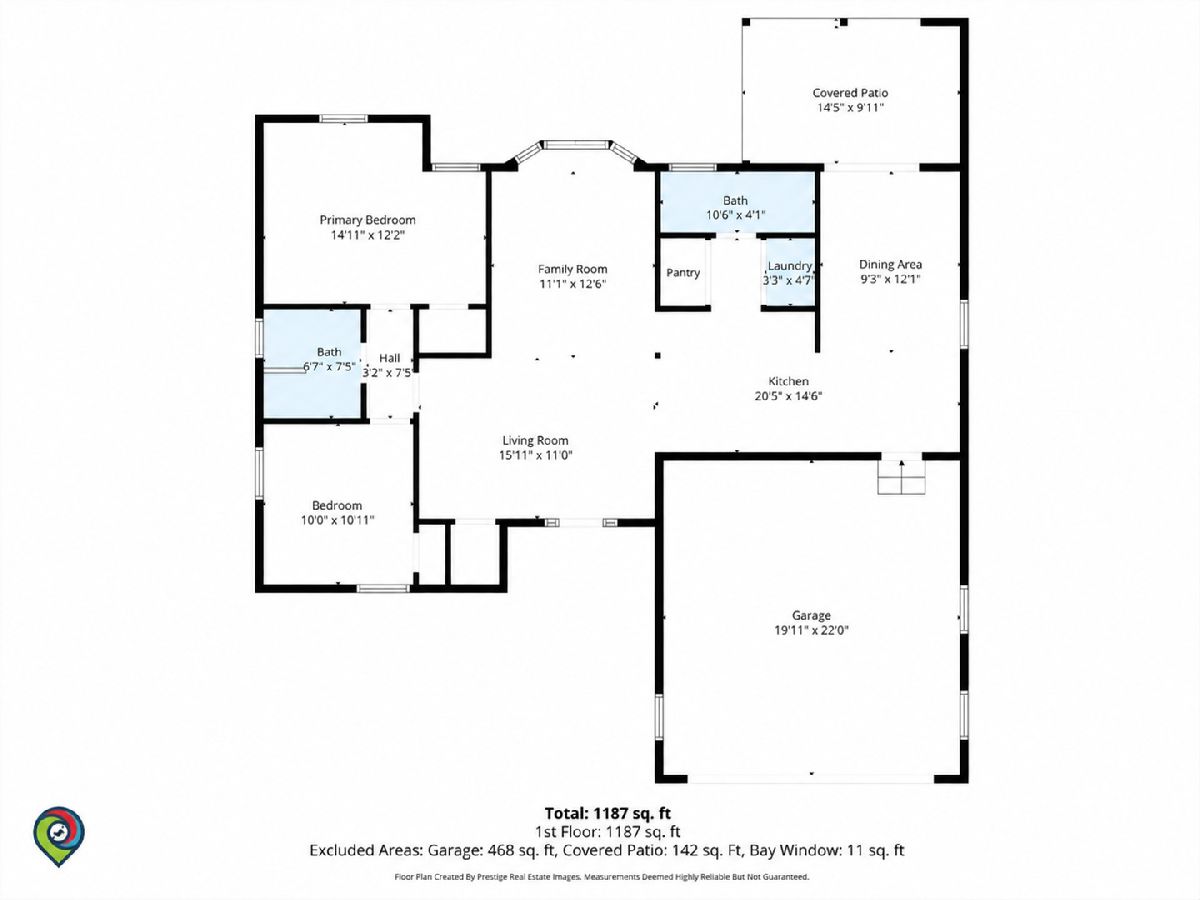
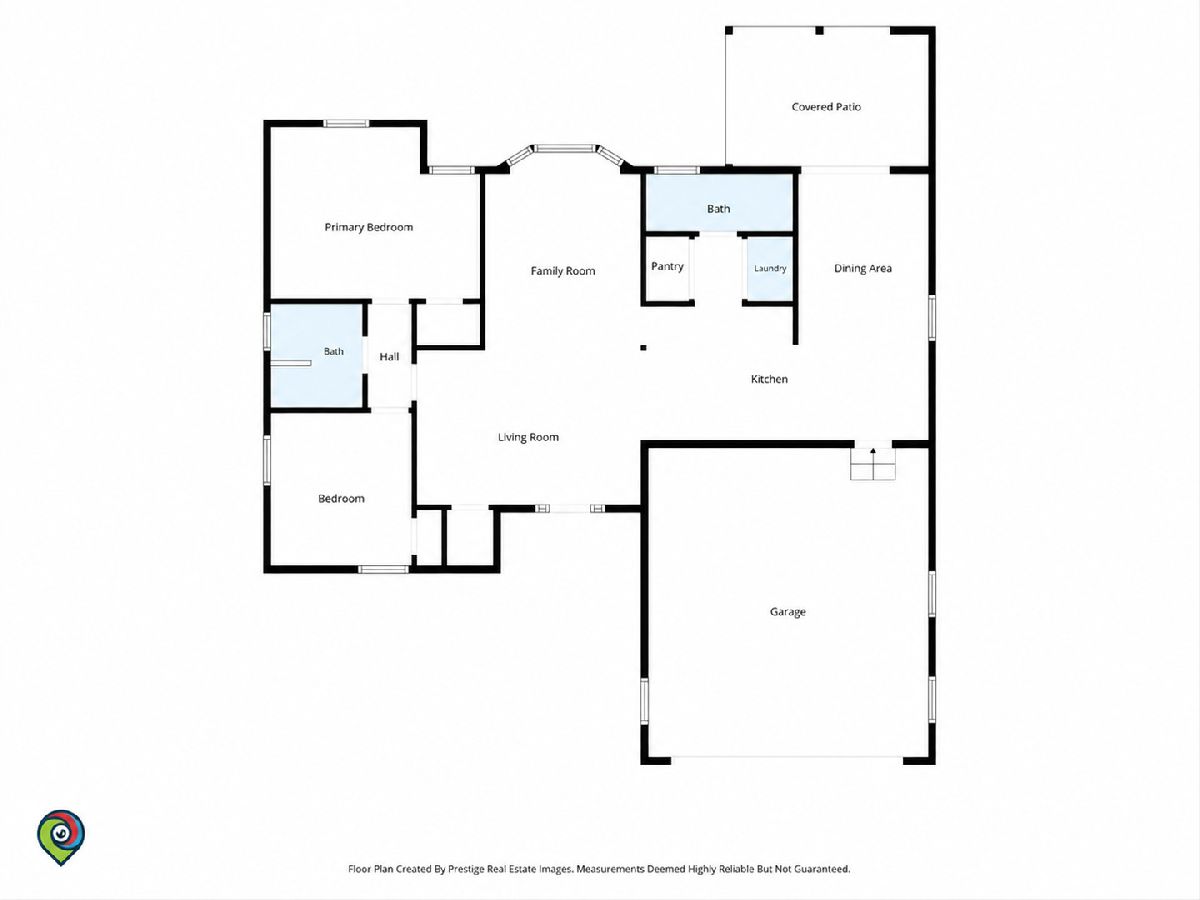
Room Specifics
Total Bedrooms: 2
Bedrooms Above Ground: 2
Bedrooms Below Ground: 0
Dimensions: 14X12
Floor Type: Hardwood
Dimensions: 10X10
Floor Type: Hardwood
Full Bathrooms: 2
Bathroom Amenities: Separate Shower, Full Body Spray Shower
Bathroom in Basement: —
Dimensions: 9X12
Floor Type: Hardwood
Dimensions: 20X14
Floor Type: Hardwood
Features: Eating Area-Table Space, Custom Cabinetry, Pantry, SolidSurfaceCounter, Updated Kitchen
Dimensions: 3X4
Floor Type: —
Dimensions: 15X11
Floor Type: Hardwood
Dimensions: 11X12
Floor Type: Hardwood
Rooms: No additional rooms
Other Specifics
| 2 | |
| — | |
| Asphalt, Garage Owned, Attached, Garage | |
| Main Level | |
| Hardwood | |
| Patio | |
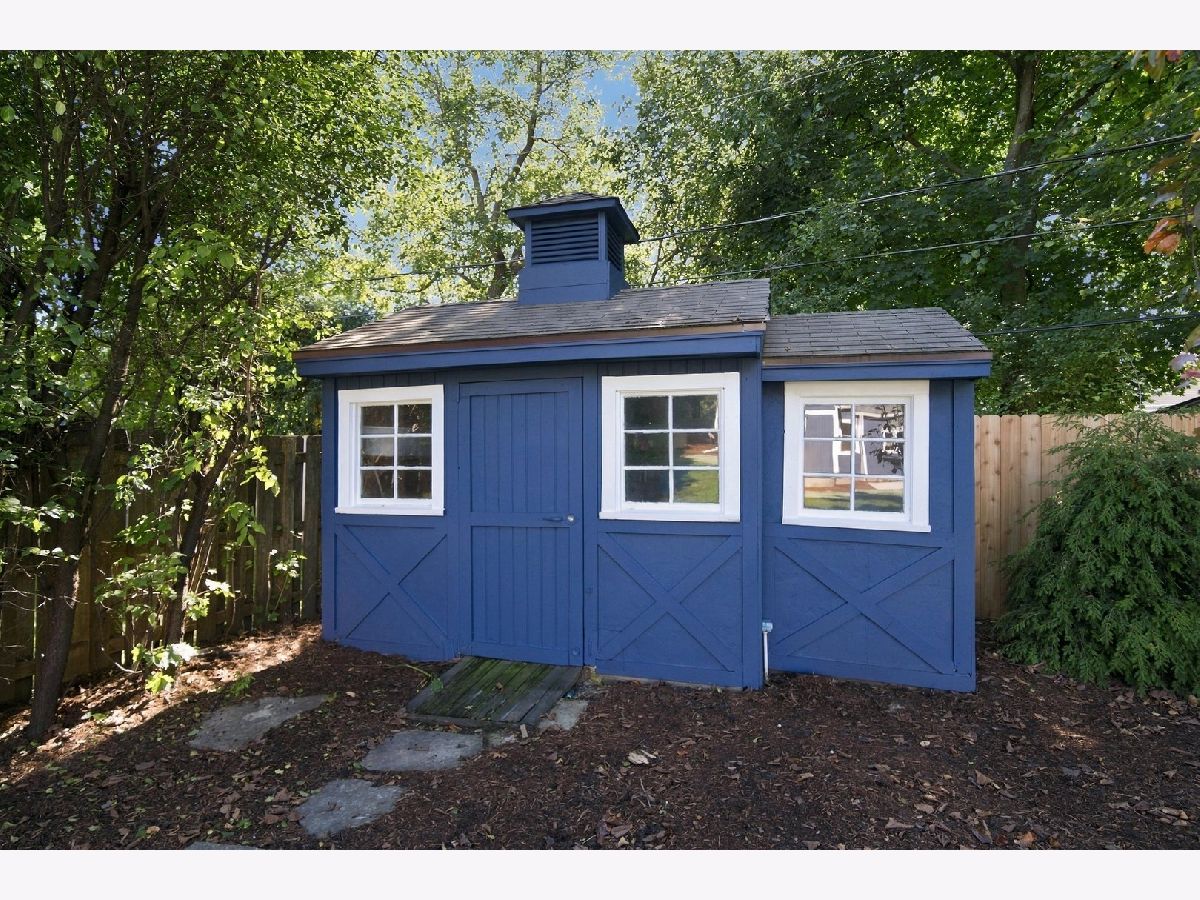
| Shed(s) | |
| Water, Other | |
| — | |
| — | |
| 10850 | |
| — | |
| Full | |
| 1st Floor Bedroom, 1st Floor Full Bath, Open Floorplan, Separate Dining Room, Pantry | |
| Range, Microwave, Dishwasher, Refrigerator, Washer, Dryer | |
| Not in DB | |
| — | |
| — | |
| — |
Tax History
| Year | Property Taxes |
|---|
Contact Agent
Contact Agent
Listing Provided By
Real Broker LLC
