

331 Camberley Lane, Lincolnshire, Illinois 60069


$4,350
|
For Rent
|
|
| Status: | Active |
| Sqft: | 2,548 |
| Cost/Sqft: | $0 |
| Beds: | 4 |
| Baths: | 4 |
| Year Built: | 2017 |
| Property Taxes: | $0 |
| Lot Size: | 0,00 |
Description
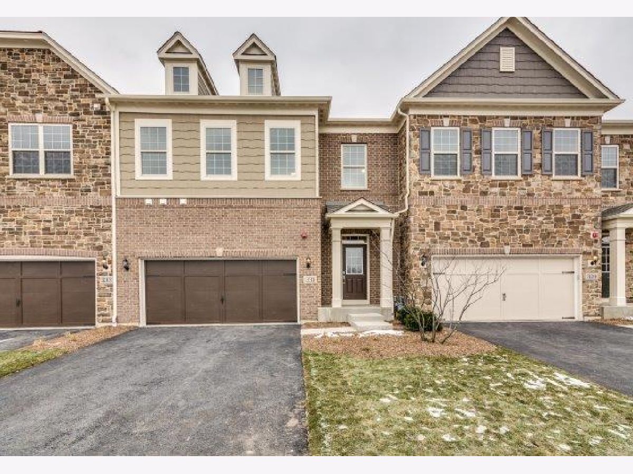
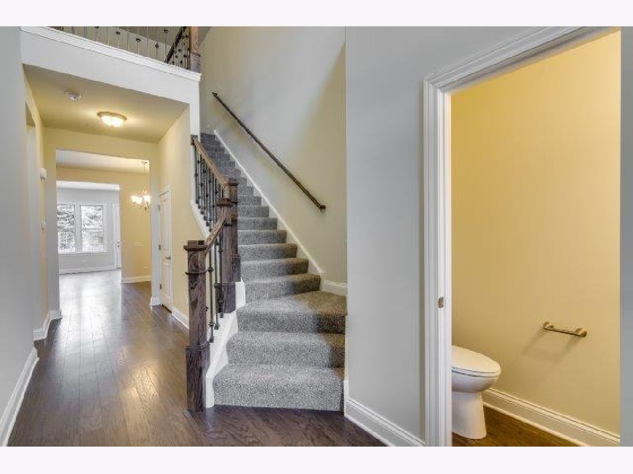
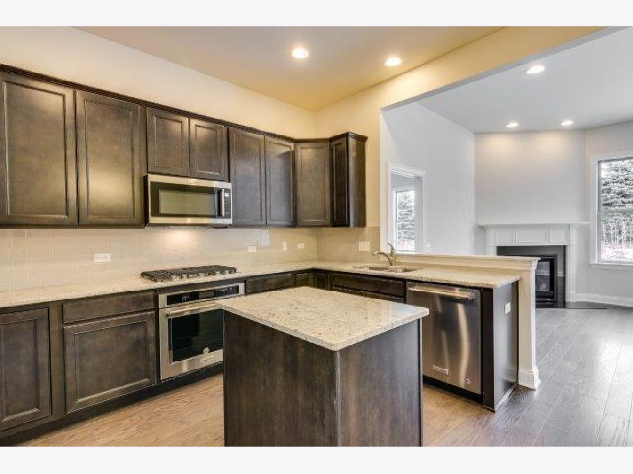
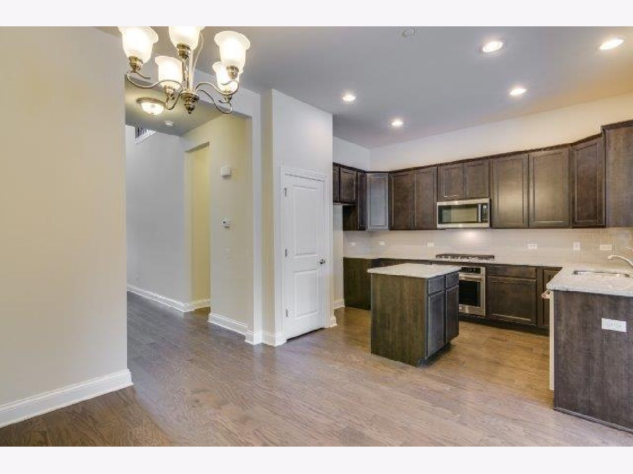
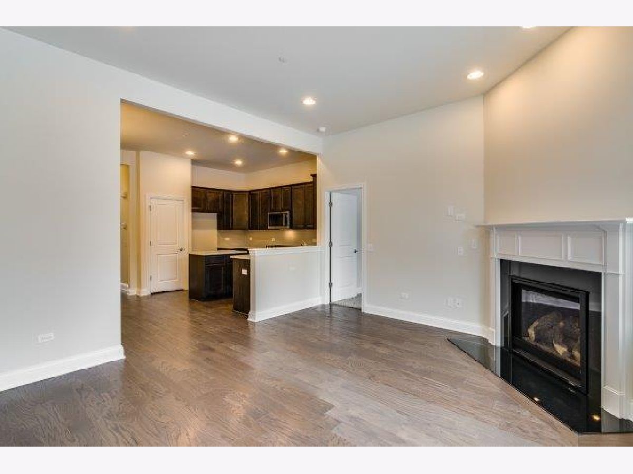
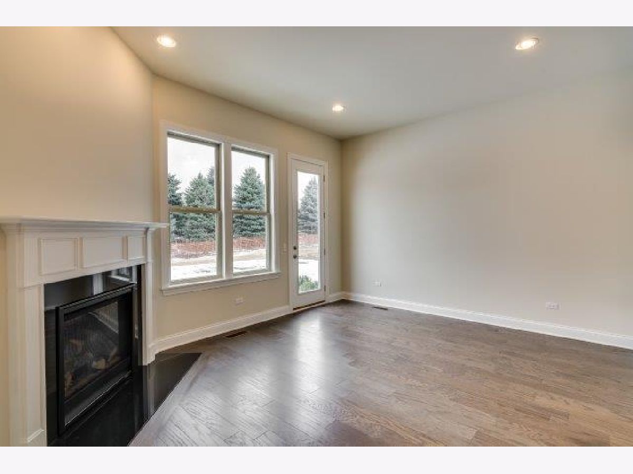
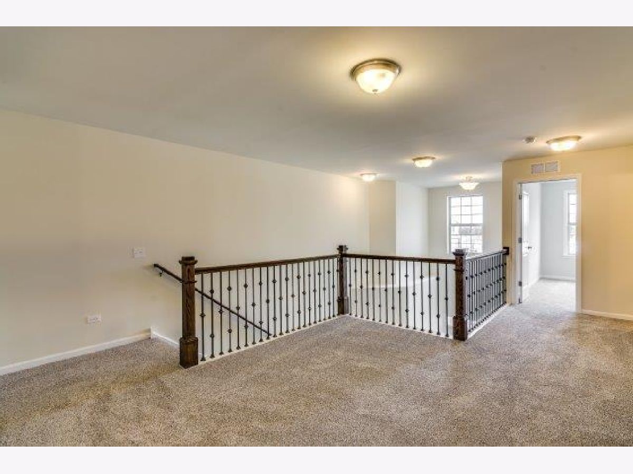
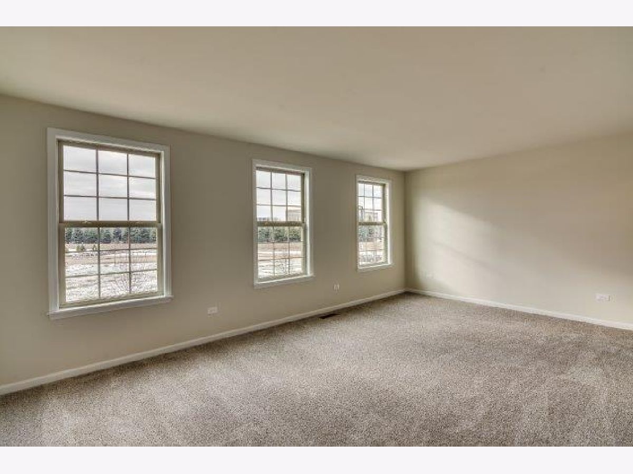
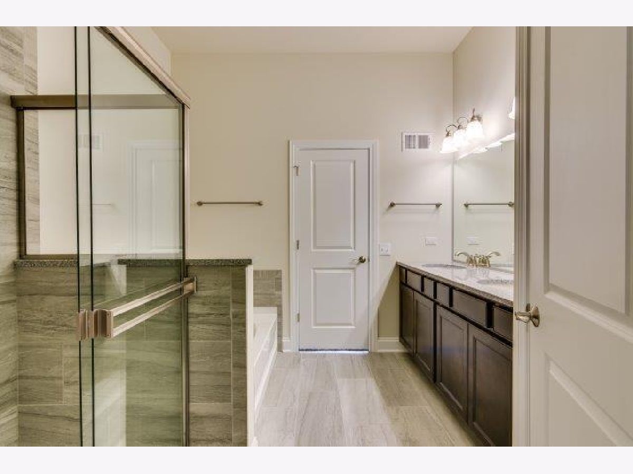
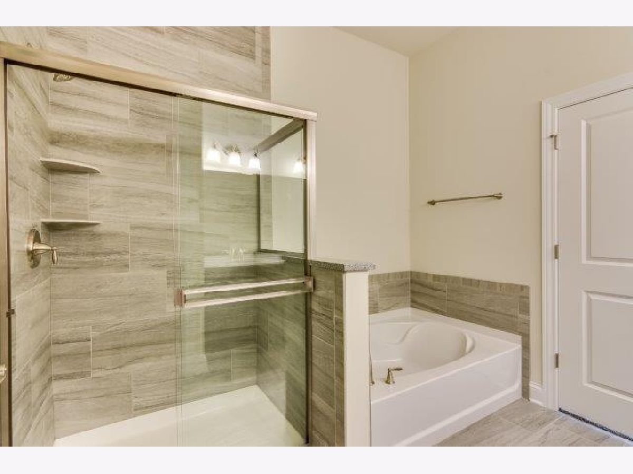
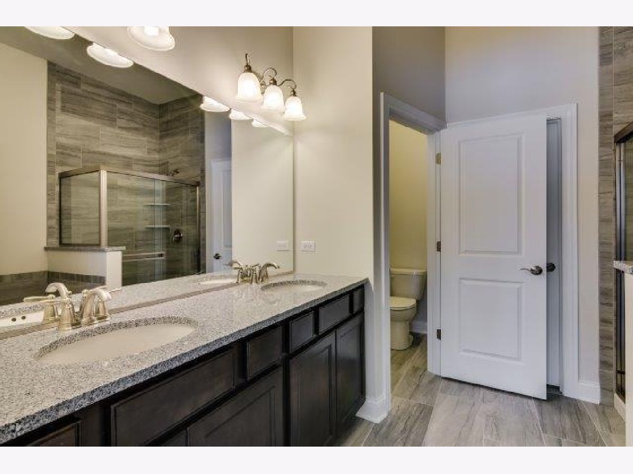
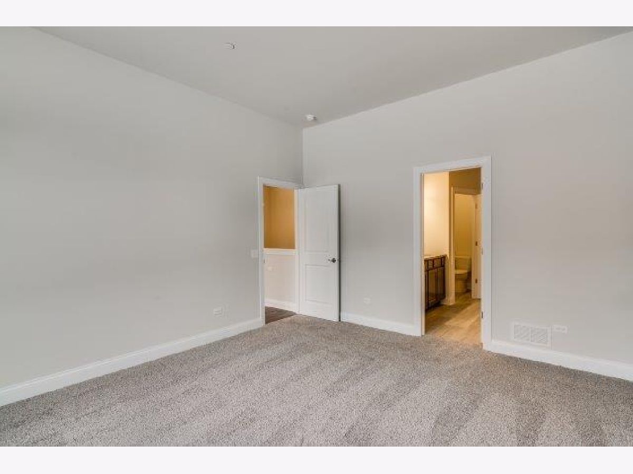
There's a lot of room to roam in this newer townhome. Beautifully appointed with rich wood flooring, white trim work, generous ceiling heights and recessed lighting. Gorgeous 42 inch espresso cabinets contrast well with the white granite counter tops, brushed nickel hardware, soft gray subway tile backsplash and quality KitchenAid stainless steel appliances. Enjoy the back patio overlooking lush green space. There is a main floor primary bedroom with luxury bath along with three additional bedrooms on the second floor. Two of those share a Jack-n-Jill bath while the other is en suite. The second floor also has a large den and a loft area. There is a spacious unfinished basement providing plenty of room for storage and a two car attached garage. You can get into this one before the holidays.
Property Specifics
| Residential Rental | |
| 2 | |
| — | |
| 2017 | |
| — | |
| — | |
| No | |
| — |
| Lake | |
| Camberley Club | |
| — / — | |
| — | |
| — | |
| — | |
| 12770922 | |
| — |
Nearby Schools
| NAME: | DISTRICT: | DISTANCE: | |
|---|---|---|---|
|
Grade School
Laura B Sprague School |
103 | — | |
|
Middle School
Daniel Wright Junior High School |
103 | Not in DB | |
|
High School
Adlai E Stevenson High School |
125 | Not in DB | |
|
Alternate Elementary School
Half Day School |
— | Not in DB | |
Room Specifics
Total Bedrooms: 4
Bedrooms Above Ground: 4
Bedrooms Below Ground: 0
Dimensions: —
Floor Type: —
Dimensions: —
Floor Type: —
Dimensions: —
Floor Type: —
Full Bathrooms: 4
Bathroom Amenities: Separate Shower,Double Sink,Soaking Tub
Bathroom in Basement: 0
Rooms: —
Basement Description: —
Other Specifics
| 2 | |
| — | |
| — | |
| — | |
| — | |
| 30 X 107 | |
| — | |
| — | |
| — | |
| — | |
| Not in DB | |
| — | |
| — | |
| — | |
| — |
Contact Agent
Contact Agent
Listing Provided By
@properties Christie's International Real Estate
