

Due to the increased demand in the housing market at this time, we are only able to help our clients who are in need of purchasing and/or selling a home. To schedule a tour of this rental property, copy this listings MLS# 12750715 into google and navigate through the different results. Fill out the forms to contact the agent via the alternative websites you find. We appologize that we cannot help you with rental properties at this time.
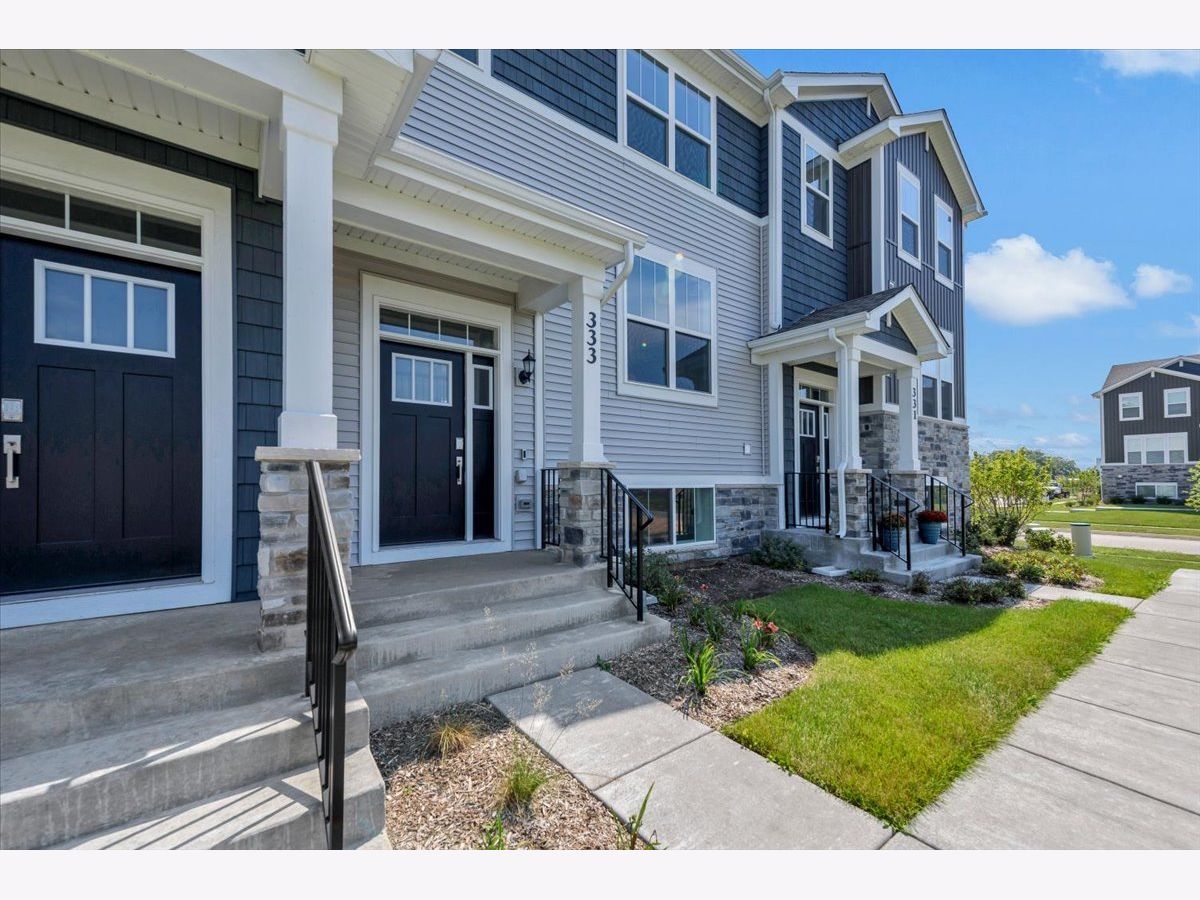
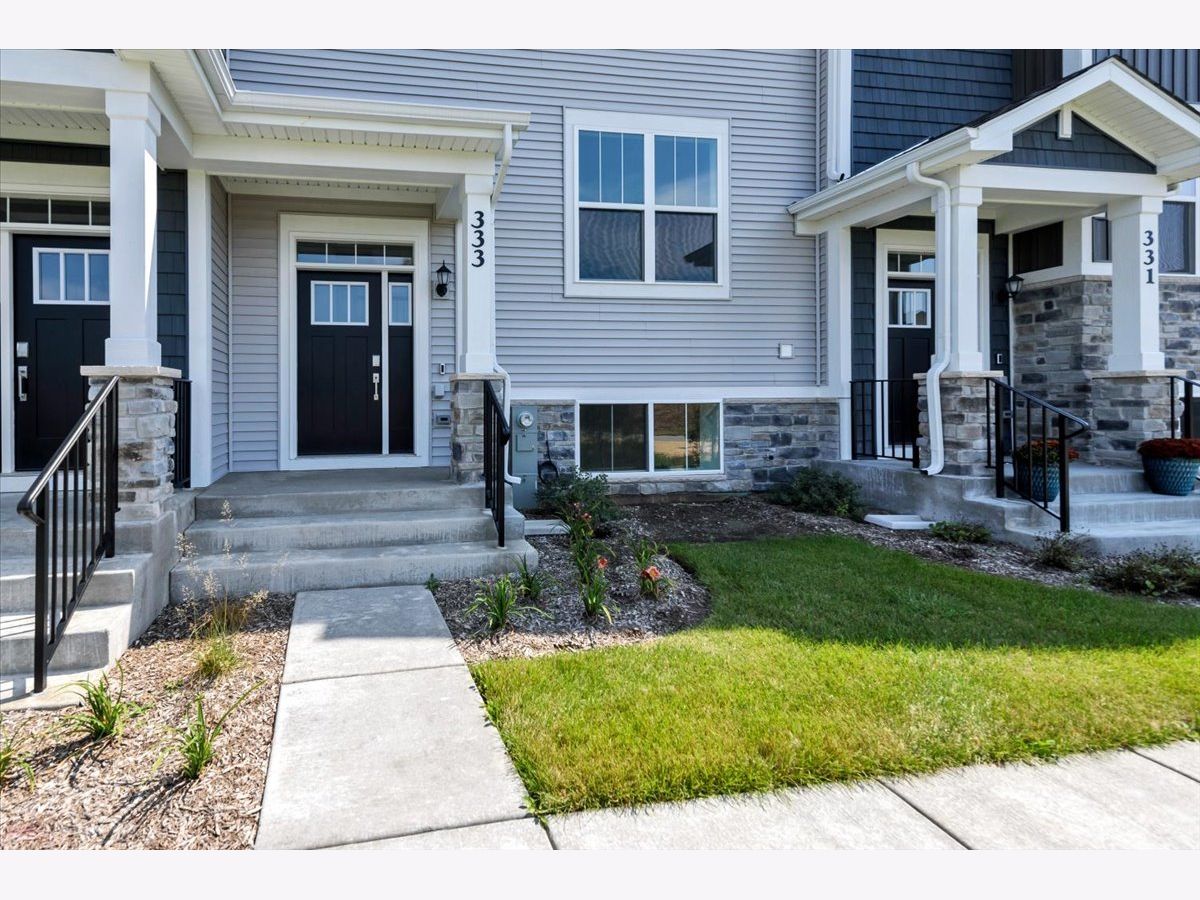
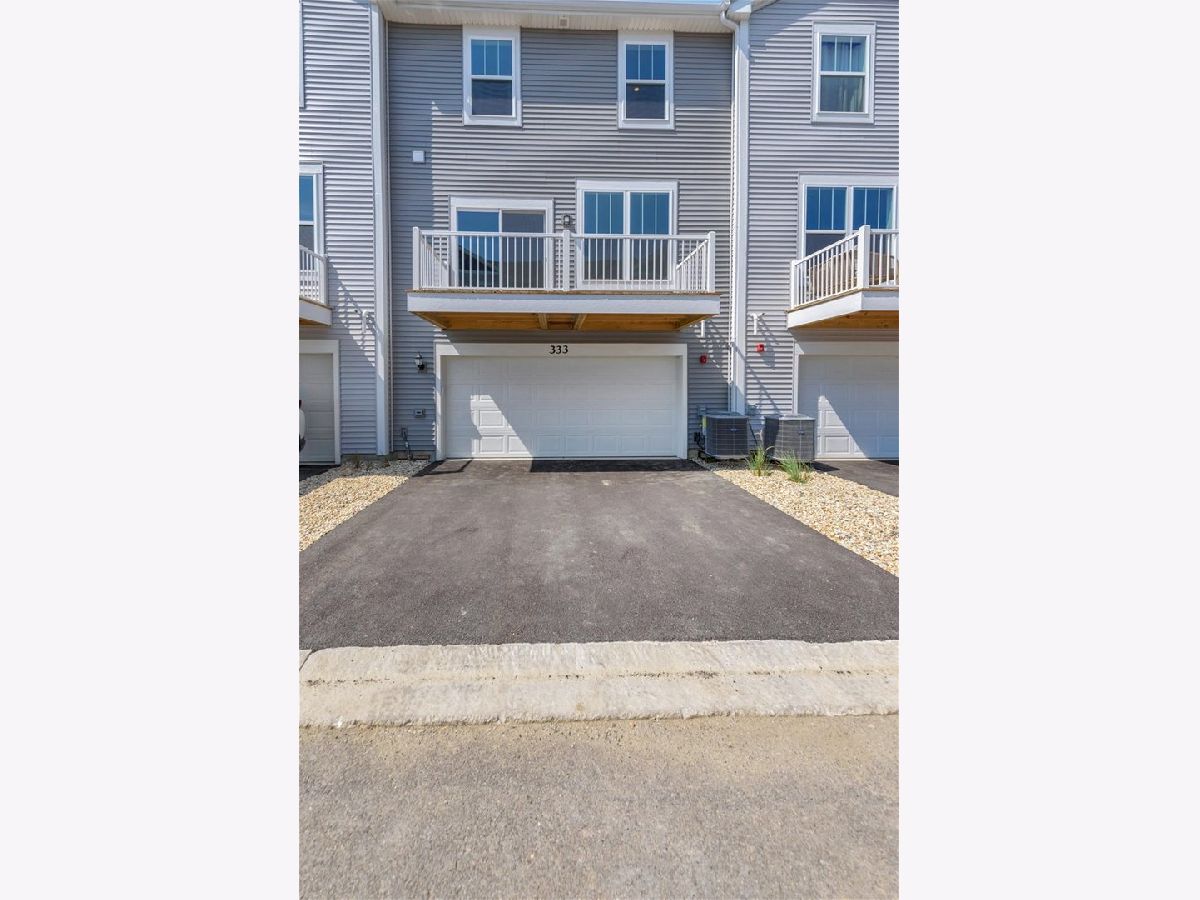
333 Settlers Place, West Dundee, Illinois 60118
Subdivision > Harvest View


$2,700
|
For Rent
|
|
| Status: | Active |
| Sqft: | 1,764 |
| Cost/Sqft: | $0 |
| Beds: | 3 |
| Baths: | 3 |
| Year Built: | 2026 |
| Property Taxes: | $0 |
| Days On Market: | 6 |
| Lot Size: | 0,00 |
Description
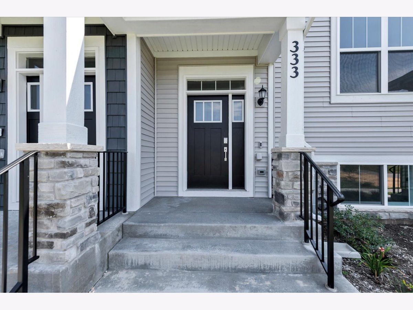
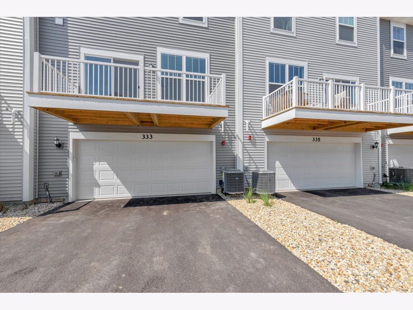
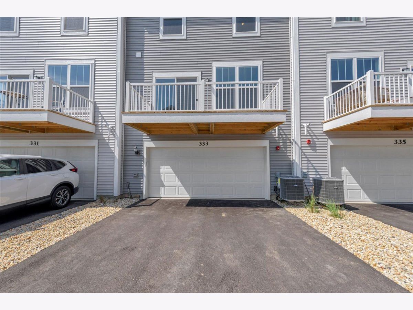
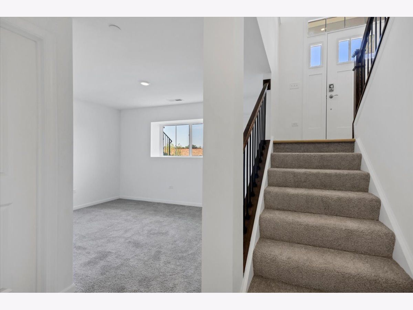
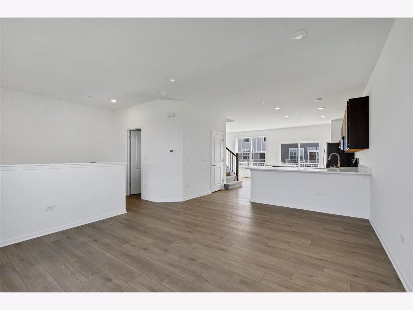
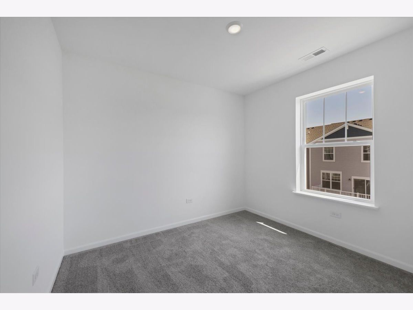
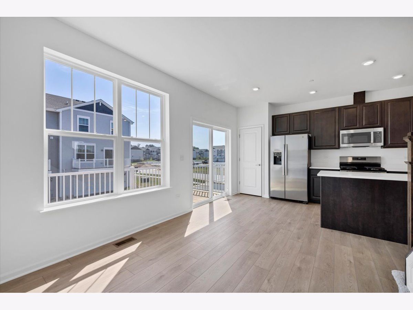
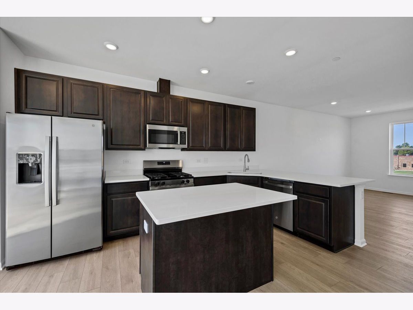
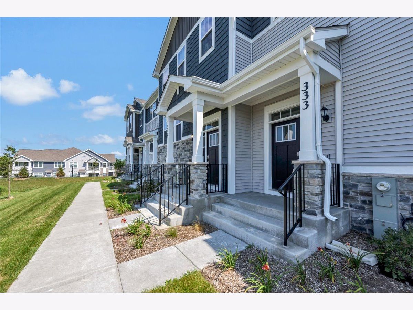
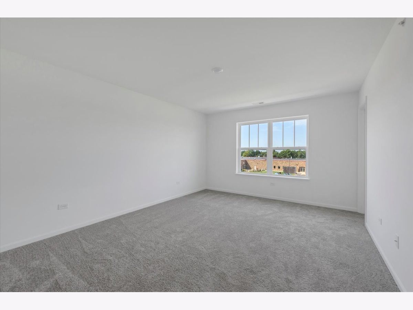
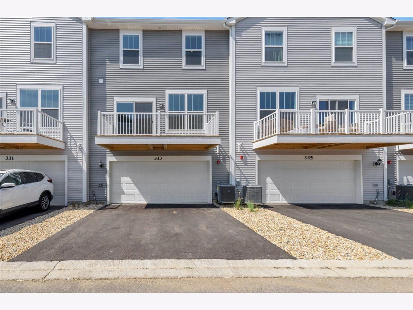
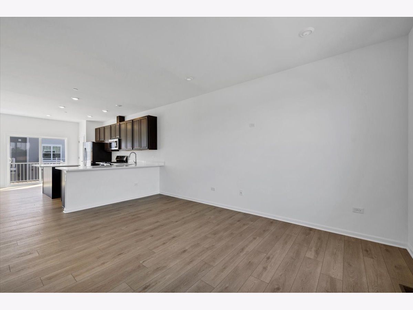
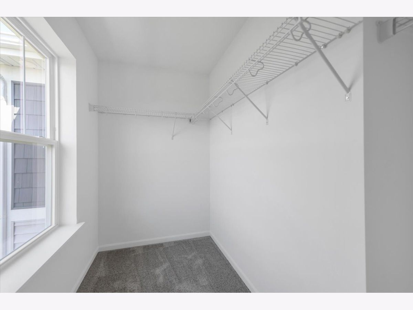
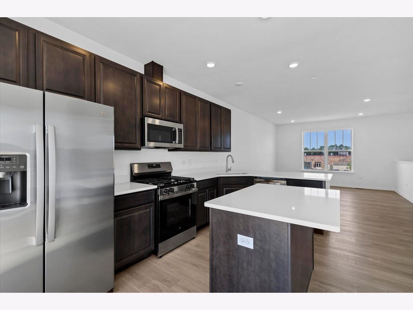
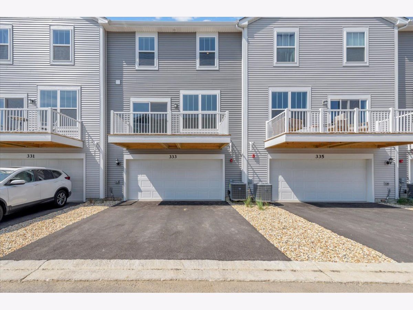
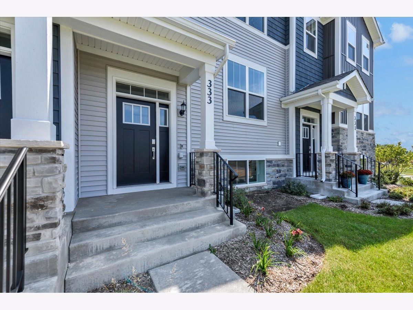
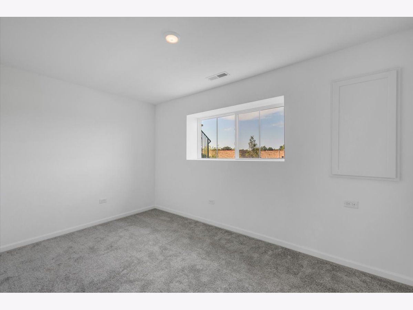
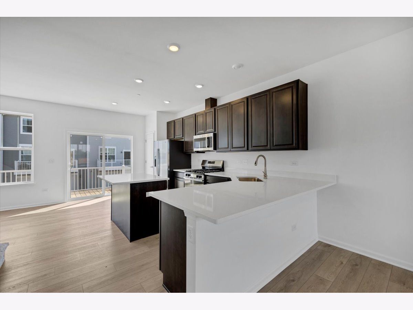
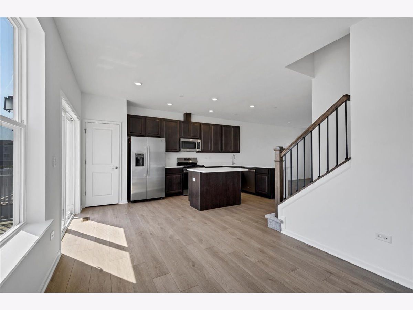
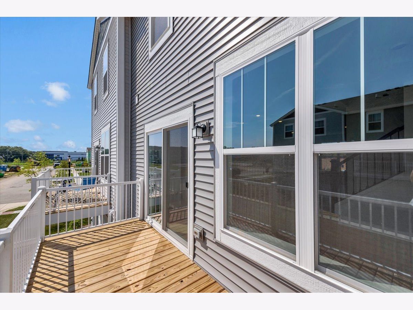
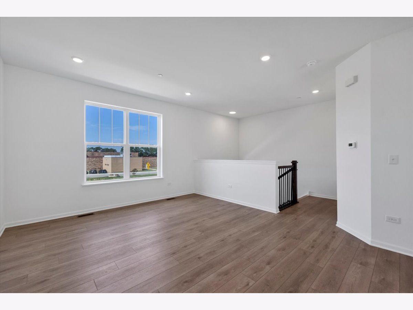
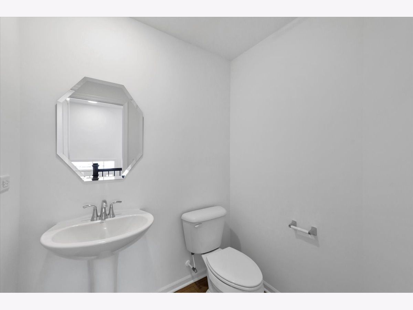
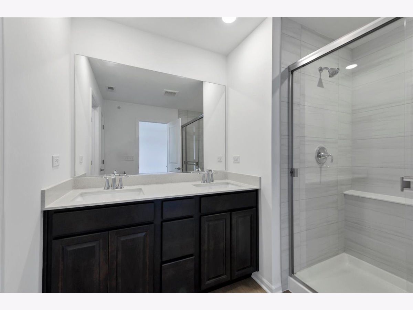
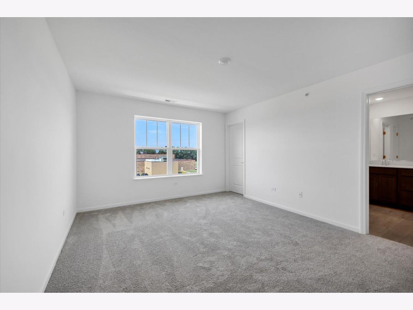
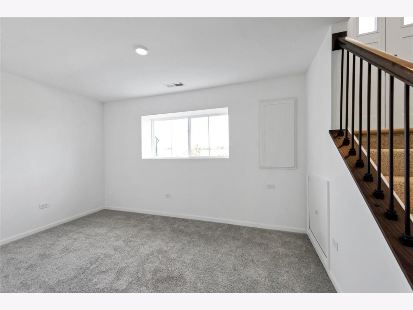
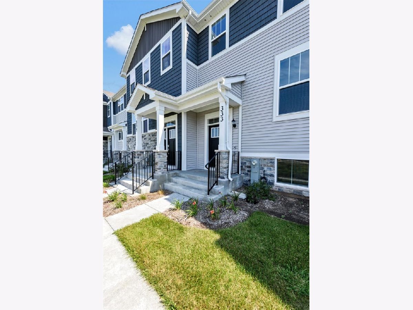
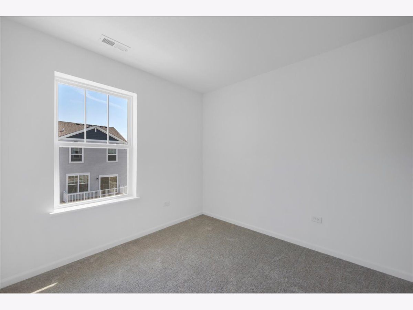
Amherst three-story townhome featuring 3 bedrooms, 2.5 baths and an open-concept main level with spacious great room, dining area and modern kitchen with oversized quartz island, 42" cabinets and stainless-steel appliances. Primary suite offers walk-in closet and private bath with dual sinks and walk-in shower. Flexible entry-level space ideal for home office, workout or media room. Luxury vinyl plank flooring, quartz countertops, LED lighting and decorative railings. Located in Harvest View with open green space and convenient access to the West Dundee Riverwalk, Grafelman Park and Randall Oaks Park.
Property Specifics
| Residential Rental | |
| 3 | |
| — | |
| 2026 | |
| — | |
| — | |
| No | |
| — |
| Kane | |
| Harvest View | |
| — / — | |
| — | |
| — | |
| — | |
| 12750715 | |
| — |
Nearby Schools
| NAME: | DISTRICT: | DISTANCE: | |
|---|---|---|---|
|
Grade School
Sleepy Hollow Elementary School |
300 | — | |
|
Middle School
Dundee Middle School |
300 | Not in DB | |
|
High School
H D Jacobs High School |
300 | Not in DB | |
Property History
| DATE: | EVENT: | PRICE: | SOURCE: |
|---|---|---|---|
| 1 Sep, 2026 | Sold | $354,999 | MRED MLS |
| 10 Aug, 2026 | Under contract | $359,999 | MRED MLS |
| 3 Aug, 2026 | Listed for sale | $359,999 | MRED MLS |
| 3 Sep, 2026 | Listed for sale | $0 | MRED MLS |
Room Specifics
All Bedroom Info:
Total Bedrooms: 3
Bedrooms Above Ground: 3
Bedrooms Below Ground: 0
Total Bedrooms: 3
Bedrooms Above Ground: 3
Bedrooms Below Ground: 0
Second Bedroom Info:
Dimensions: —
Location: —Dimensions: —
Floor Type: —
Third Bedroom Info:
Dimensions: —
Location: —Dimensions: —
Floor Type: —
Bathroom Info:
Full Bathrooms: 3
Partial Bathrooms: 1Full Bathrooms: 3
Bathroom Amenities: —
Bathroom in Basement: 0
Additional Rooms Info:
Rooms: —
Basement: —Rooms: —
Basement Description: —
Other Specifics
| 2 | |
| — | |
| — | |
| — | |
| — | |
| 0 | |
| — | |
| — | |
| — | |
| — | |
| Not in DB | |
| — | |
| — | |
| — | |
| — |
Tax History
| Year | Property Taxes |
|---|
Contact Agent
Due to the increased demand in the housing market, we are only able to help our clients who are in need of purchasing and/or selling a home. To schedule a tour of this rental property, copy this listings MLS# 12750715 into google and navigate through the different results. Fill out the forms to contact the agent via the alternative websites you find. We appologize that we cannot help you with rental properties at this time.
Contact Agent
Due to the increased demand in the housing market, we are only able to help our clients who are in need of purchasing and/or selling a home. To schedule a tour of this rental property, copy this listings MLS# 12750715 into google and navigate through the different results. Fill out the forms to contact the agent via the alternative websites you find. We appologize that we cannot help you with rental properties at this time.
Listing Provided By
Royal Family Real Estate
