

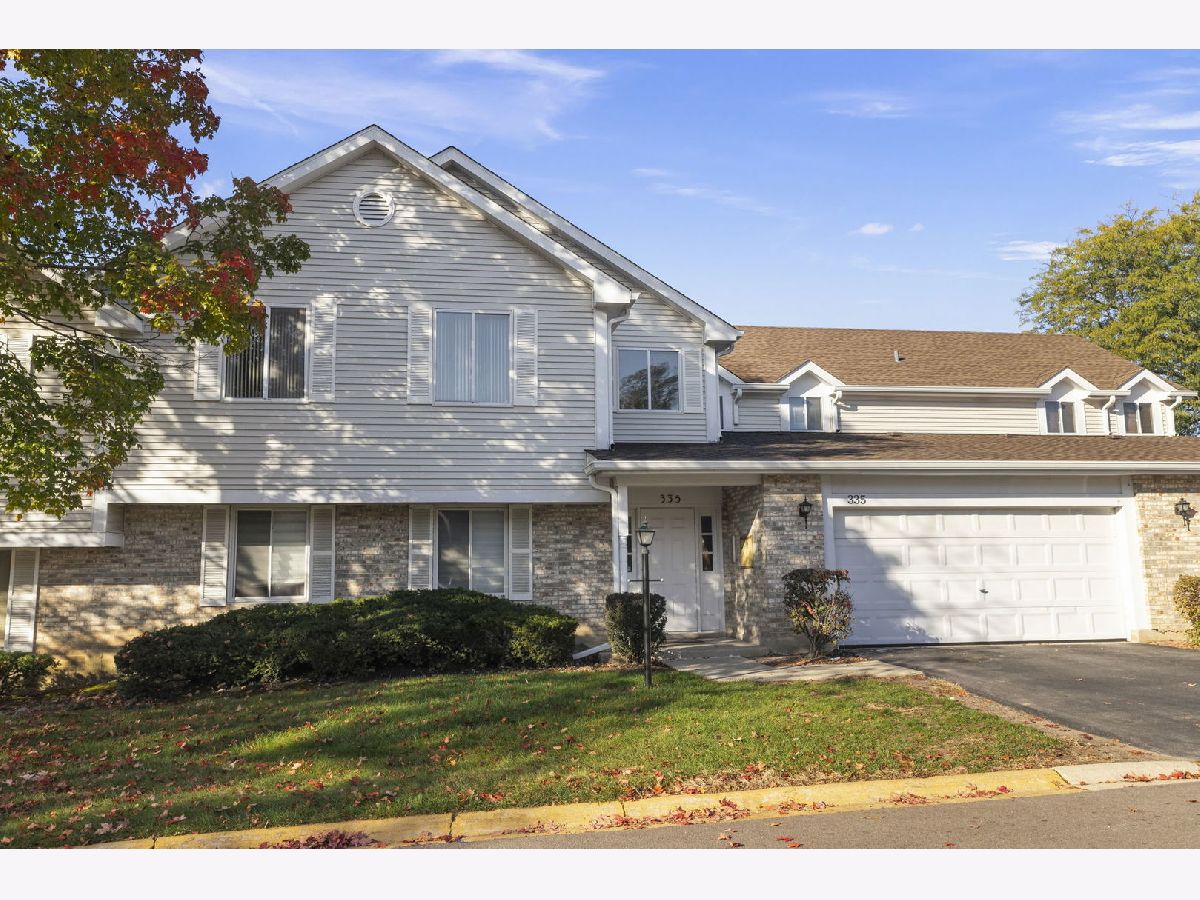
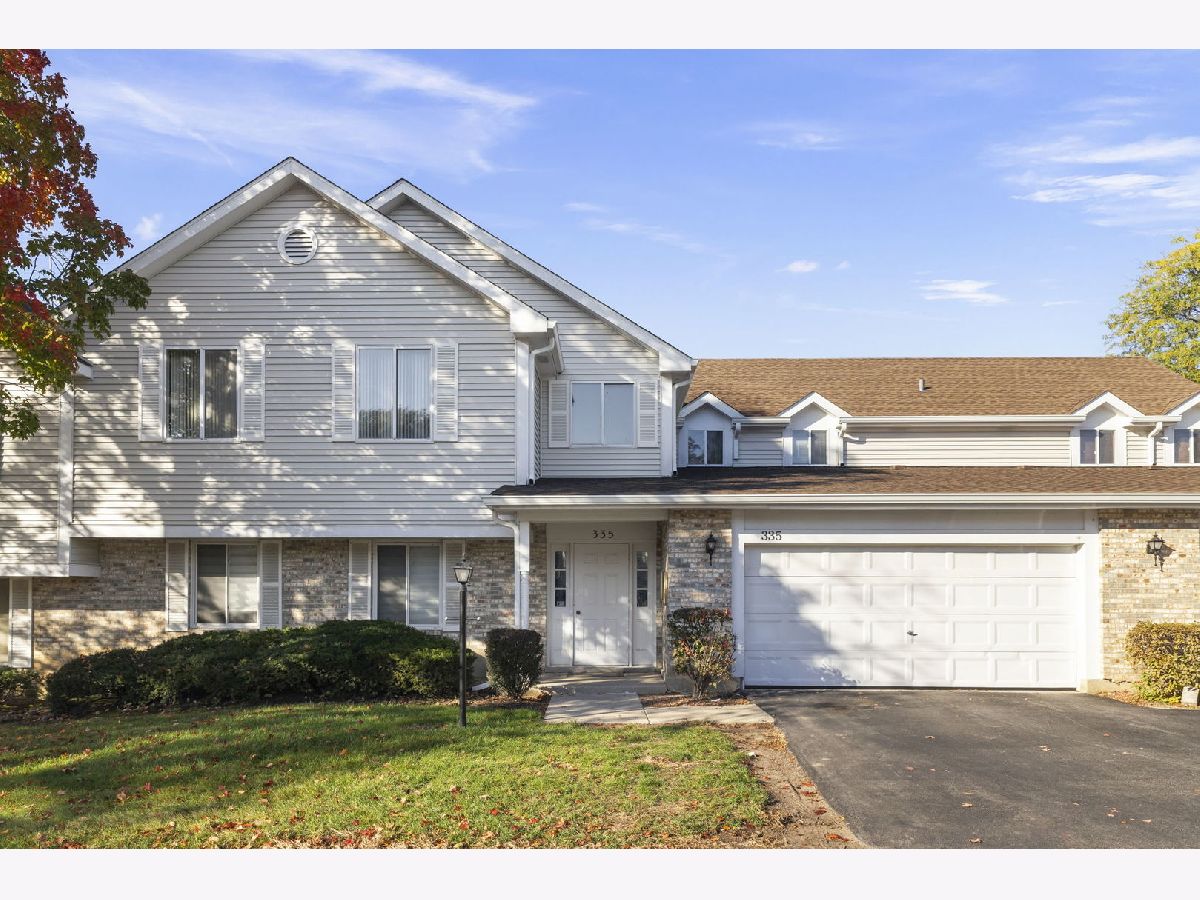
335 Springlake Lane, Aurora, Illinois 60504


$2,250
|
For Rent
|
|
| Status: | New |
| Sqft: | 1,058 |
| Cost/Sqft: | $0 |
| Beds: | 2 |
| Baths: | 2 |
| Year Built: | 1979 |
| Property Taxes: | $0 |
| Lot Size: | 0,00 |
| Available: | Oct 28, 2026 |
Description
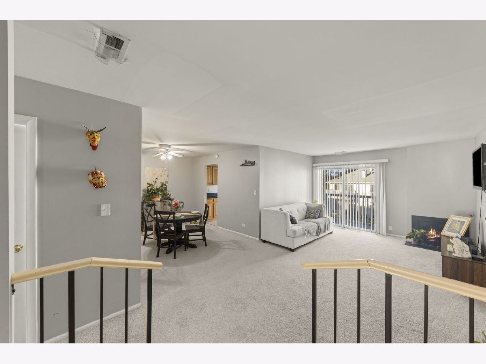
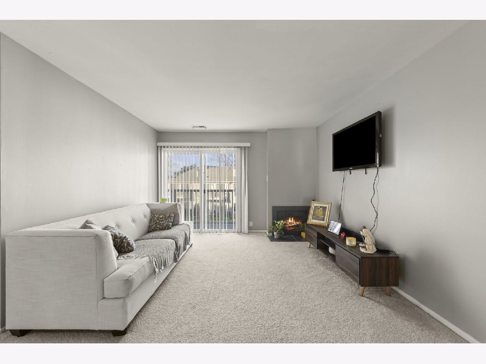
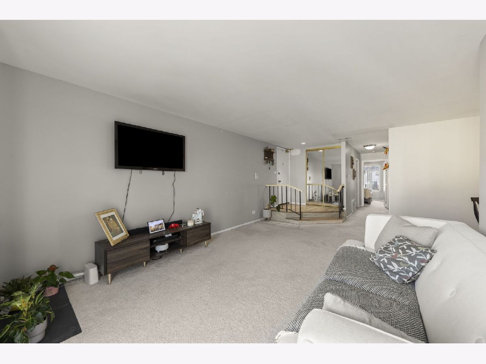
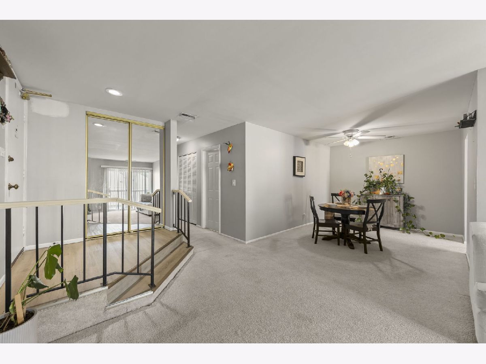
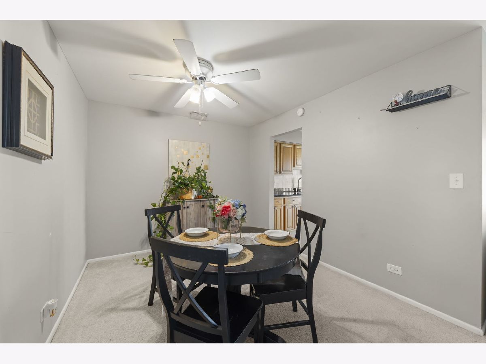
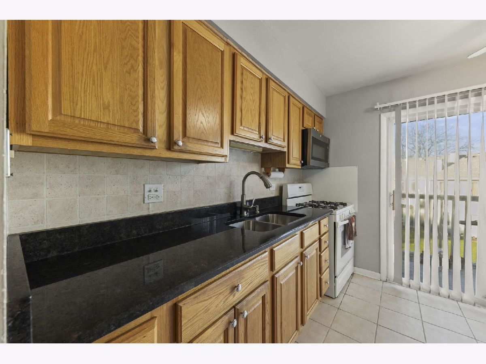
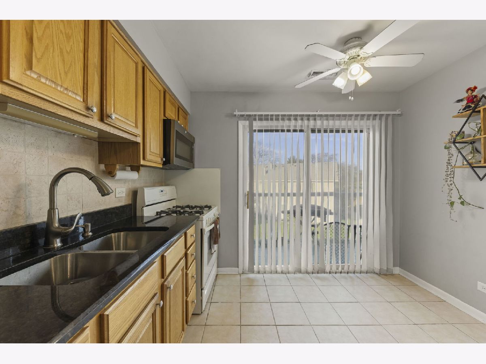
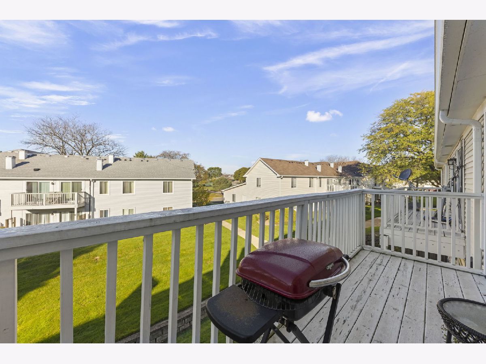
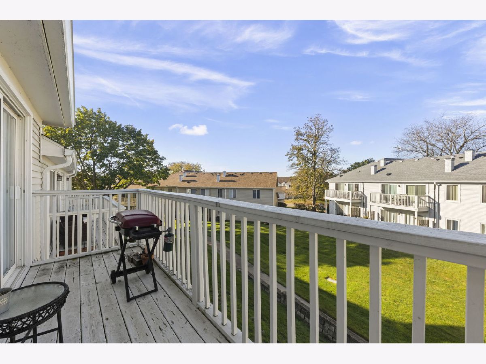
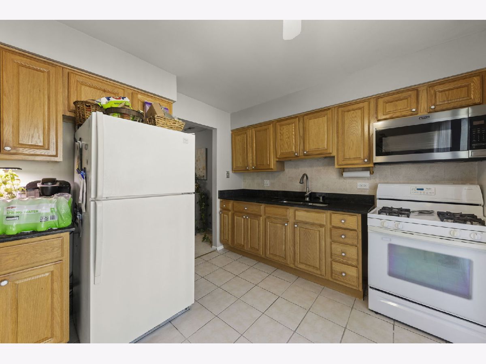
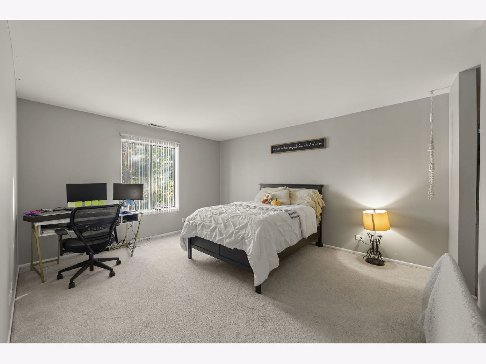
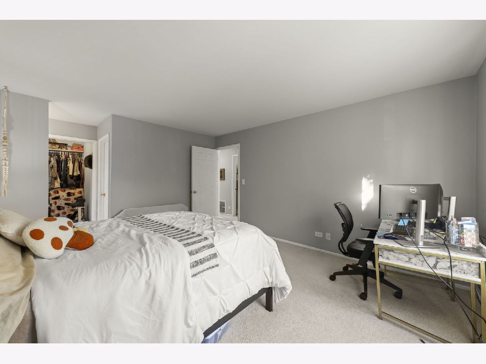
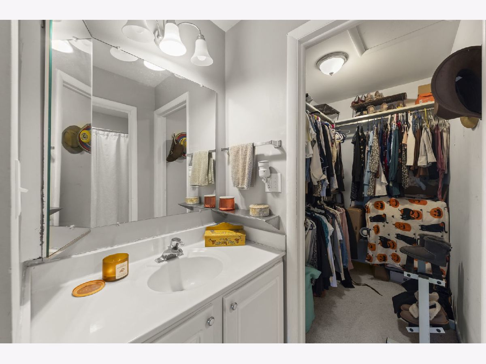
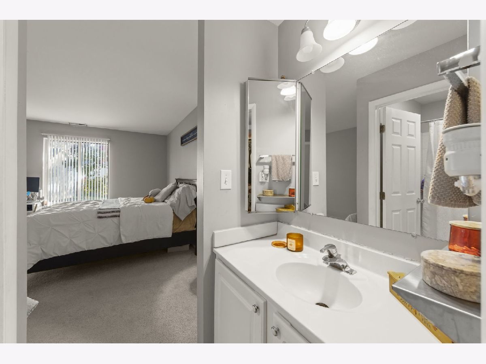
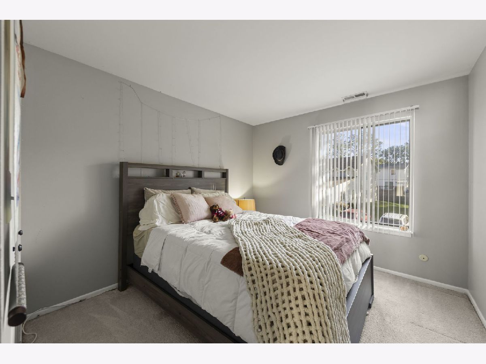
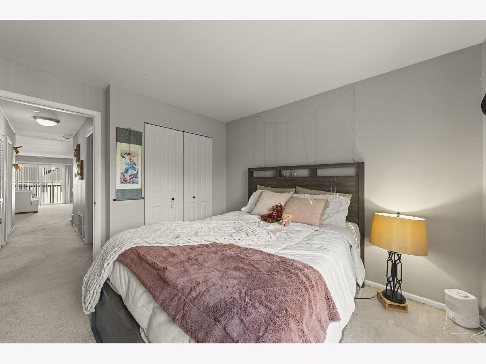
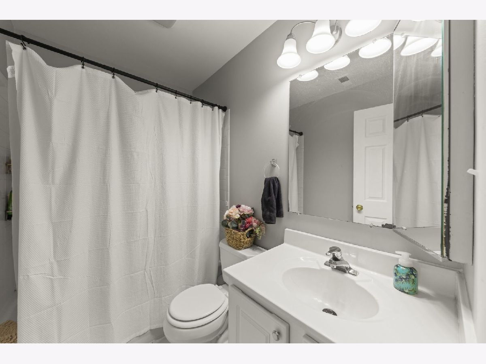
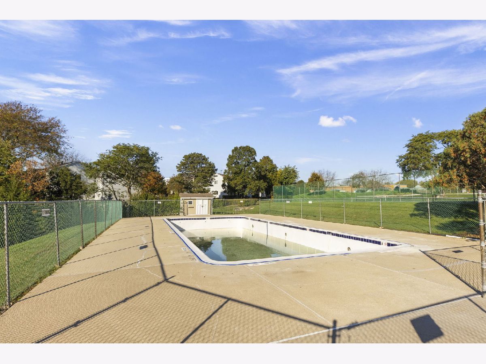
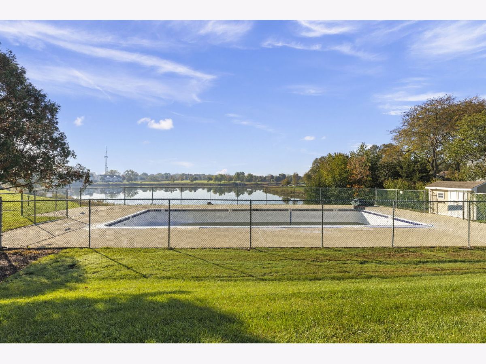
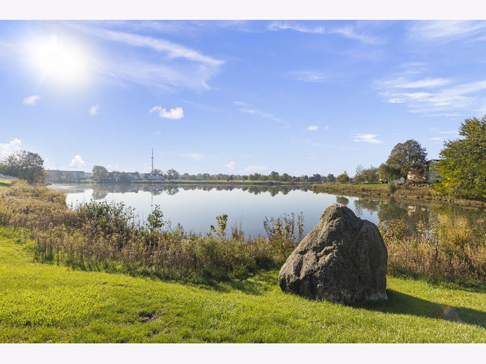
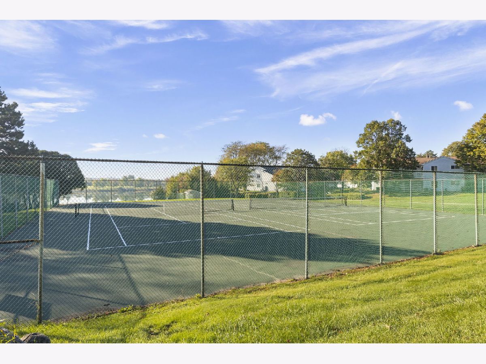
Beautifully updated second floor condo offering scenic views of the walking path! One of the largest floor plans in the community, featuring 2 spacious bedrooms and 2 full bathrooms. Freshly painted throughout with brand new carpeting and granite kitchen countertops! The inviting living room features a cozy gas fireplace and oversized sliding glass doors leading to a private balcony overlooking the peaceful surroundings. A separate dining room provides the perfect space for entertaining, while the eat in kitchen offers additional dining space and convenient balcony access, ideal for grilling and outdoor dining. The generous primary suite features a private bath and large walk in closet. Both bathrooms have been updated with newer vanities. Additional highlights include a garage parking space with a private storage closet. Enjoy community amenities including an outdoor pool and tennis courts! Ideally located near shopping, dining, entertainment, and convenient access to I 88. A wonderful opportunity to enjoy spacious, low maintenance living in a fantastic location!
Property Specifics
| Residential Rental | |
| 2 | |
| — | |
| 1979 | |
| None | |
| Aluminum Siding, Vinyl Siding, Brick | |
| — | |
| — | |
| No | |
| — |
| — | |
| Springlake | |
| — / — | |
| — | |
| Public | |
| Public Sewer | |
| Central Air | |
| Gas, Forced Air | |
| 12796464 | |
| — |
Nearby Schools
| NAME: | DISTRICT: | DISTANCE: | |
|---|---|---|---|
|
Grade School
Cowlishaw Elementary School |
204 | — | |
|
Middle School
Hill Middle School |
204 | Not in DB | |
|
High School
Metea Valley High School |
204 | Not in DB | |
Room Specifics
Total Bedrooms: 2
Bedrooms Above Ground: 2
Bedrooms Below Ground: 0
Dimensions: 15X13
Floor Type: Carpet
Dimensions: 11X10
Floor Type: Carpet
Full Bathrooms: 2
Bathroom Amenities: —
Bathroom in Basement: —
Dimensions: 12X10
Floor Type: Carpet
Dimensions: 10X9
Floor Type: Ceramic Tile
Features: Eating Area-Table Space
Dimensions: 18X12
Floor Type: Carpet
Rooms: No additional rooms
Other Specifics
| 1 | |
| — | |
| Asphalt, Attached, Garage | |
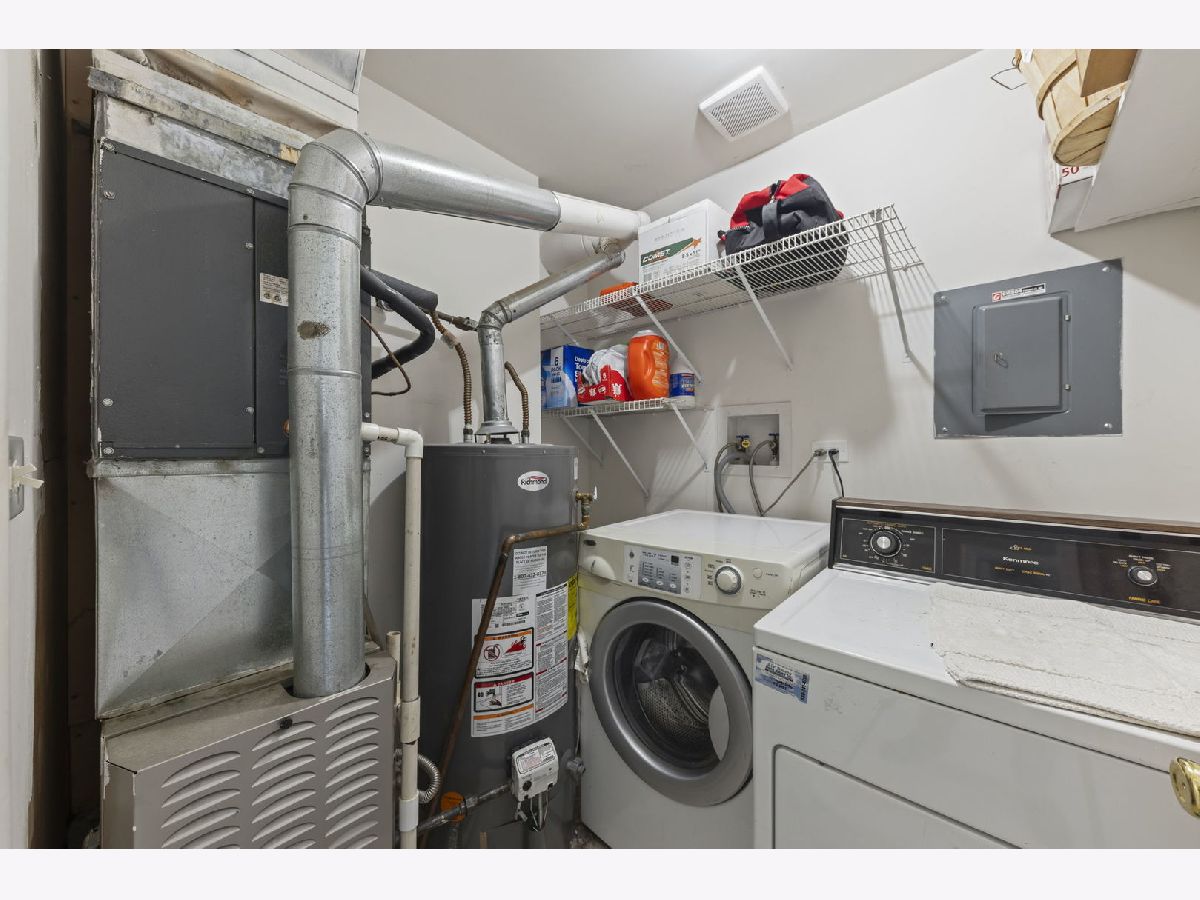
| Washer Hookup | |
| — | |
| — | |
| Water, Exterior Maintenance, Lawn Care | |
| Balcony | |
| Common Grounds | |
| COMMON | |
| — | |
| Full | |
| Storage | |
| Range, Microwave, Refrigerator, Washer, Dryer | |
| Not in DB | |
| — | |
| Pool, Tennis Court(s) | |
| Gas Log |
Contact Agent
Contact Agent
Listing Provided By
@properties Christies International Real Estate
