

336 Lathrop Avenue, Forest Park, Illinois 60130


$1,500
|
For Rent
|
|
| Status: | Active |
| Sqft: | 850 |
| Cost/Sqft: | $0 |
| Beds: | 1 |
| Baths: | 1 |
| Year Built: | 1974 |
| Property Taxes: | $0 |
| Days On Market: | 86 |
| Lot Size: | 0,00 |
| Available: | Aug 4, 2026 |
| Furnished: | No |
Description
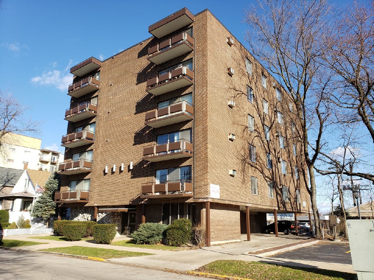
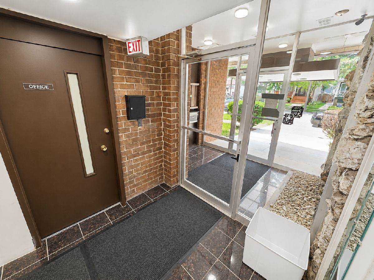
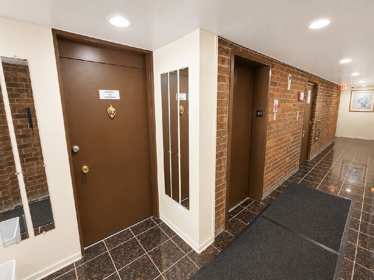
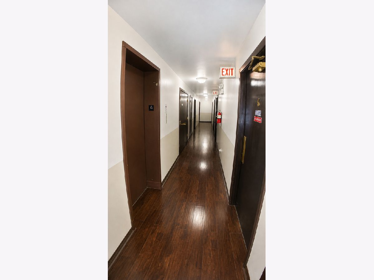
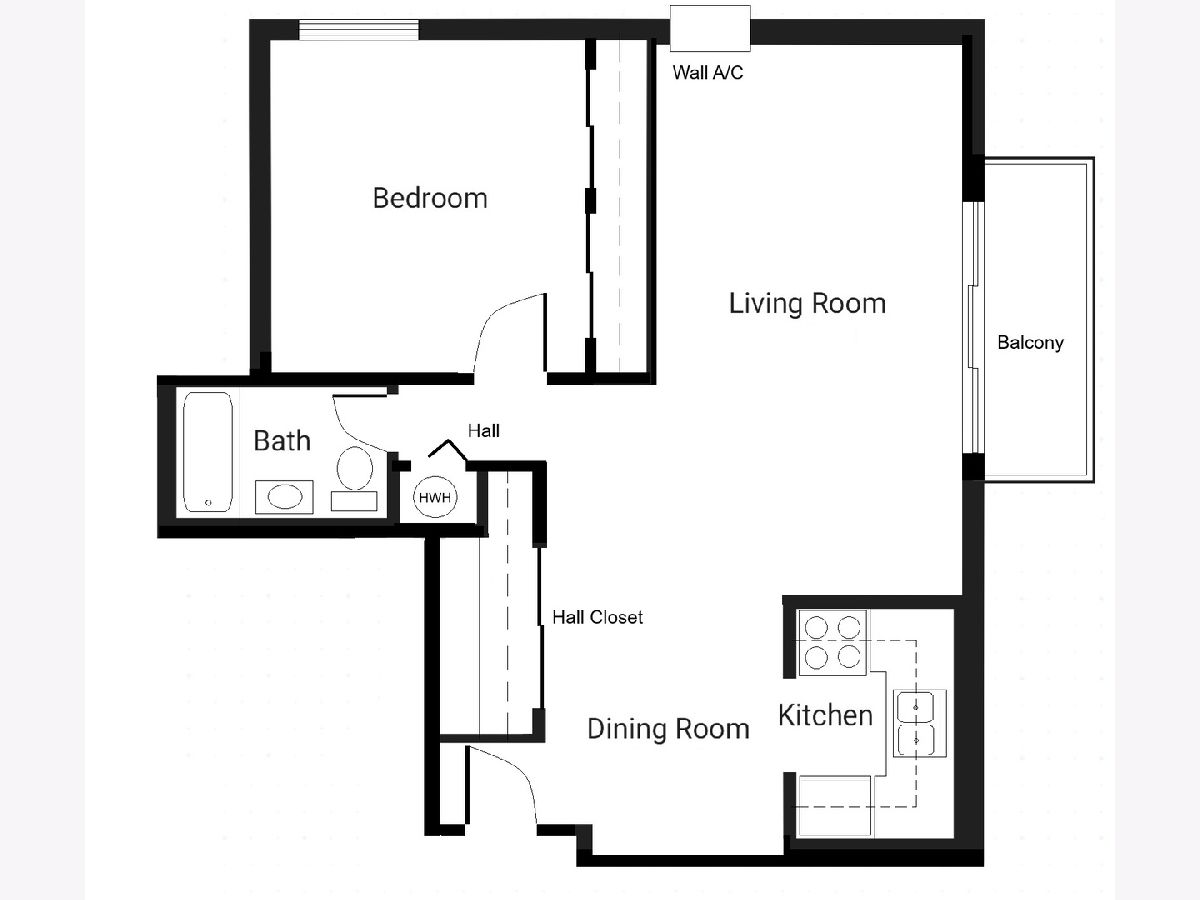
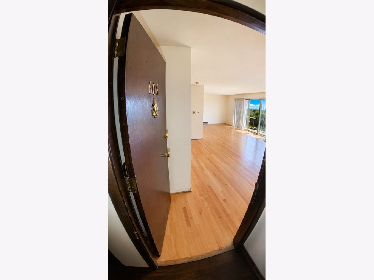
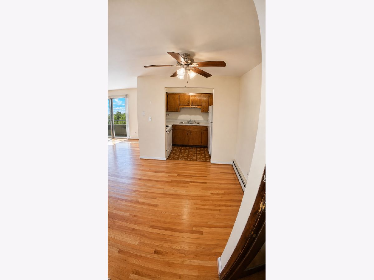
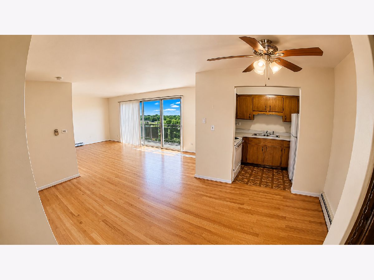
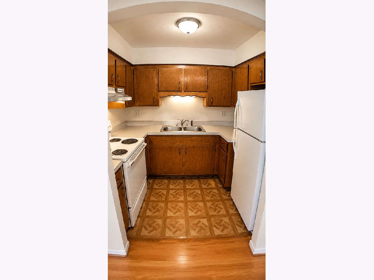
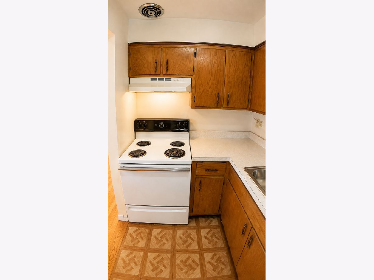
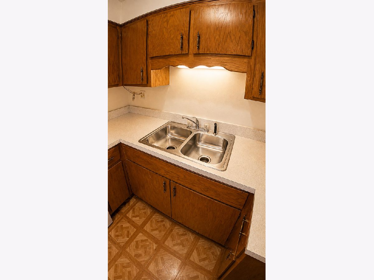
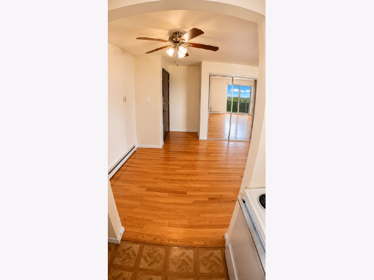
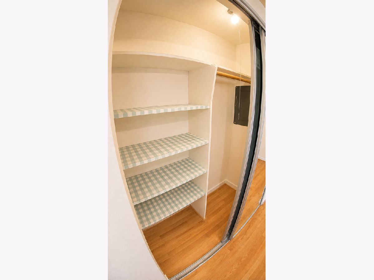
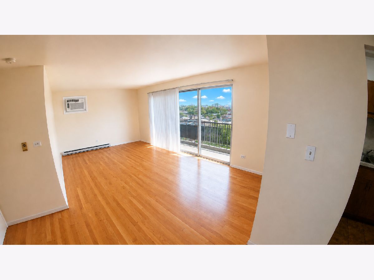
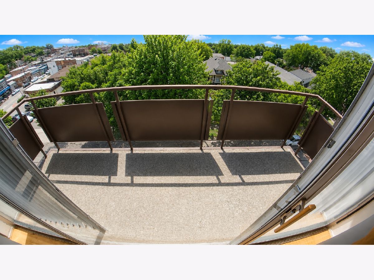
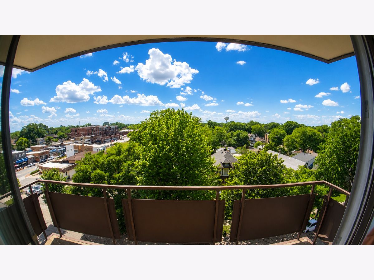
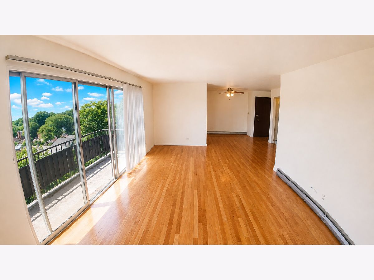
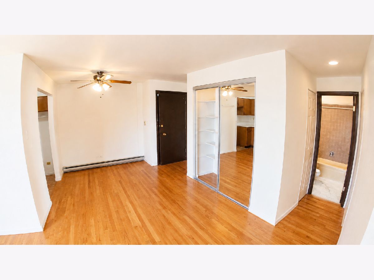
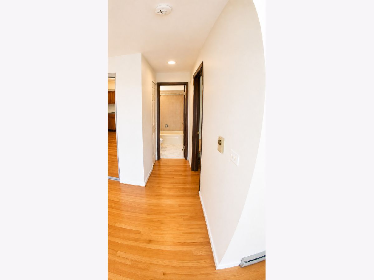
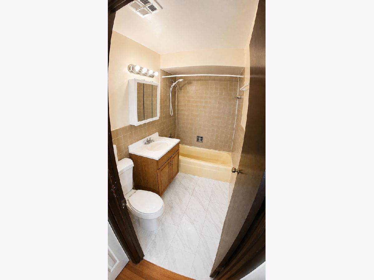
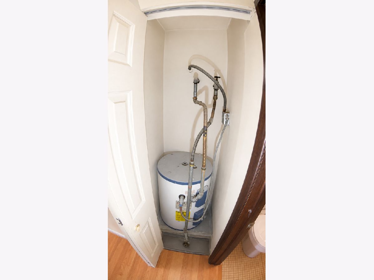
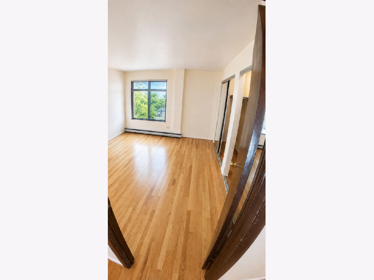
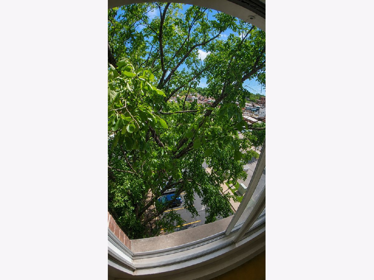
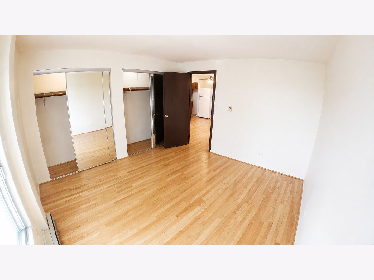
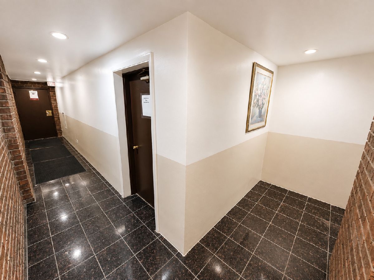
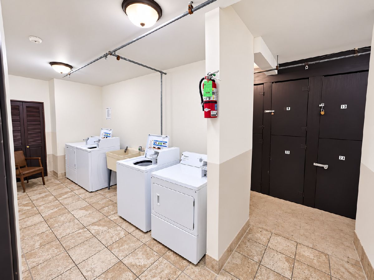
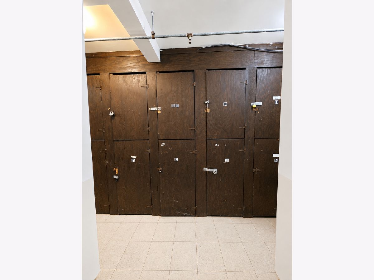
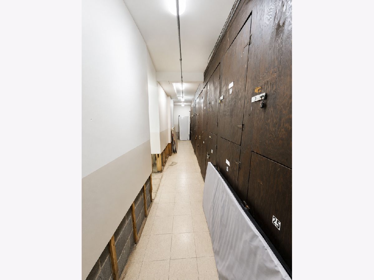
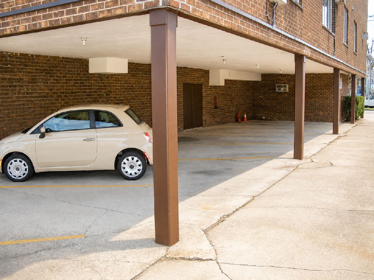
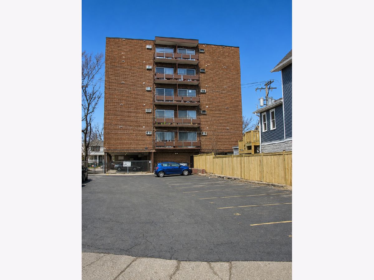
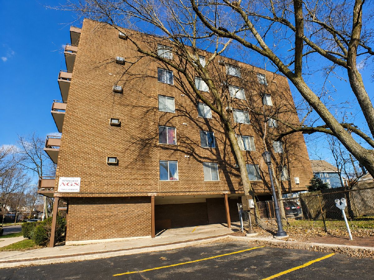
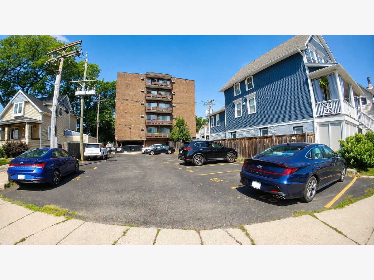
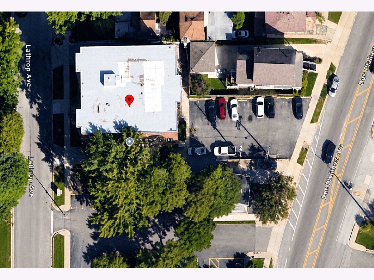
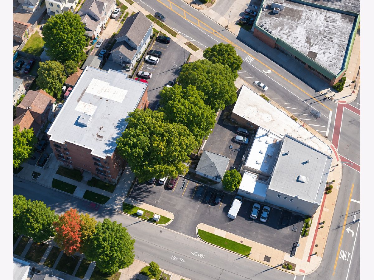
Forest Park! Nice 1BR/1BA 6th Floor Apartment with a large front balcony facing West Suburbs Available Now! Rent includes 1 outdoor parking spot and storage locker! Separate Living Room and Dining Room! Wall A/C in Living Room! Updated Kitchen with Stove and Refrigerator! Real Hardwood and Tile Floors throughout! Ceiling Fan in Dining Room! Building Laundry and Extra Storage on 1st floor! Village Parking Lot directly next to building! Tenant pays electric, electric heat and electric hot water tank! Tenant pays wifi and cable! Elevator Building. Secured building entry! Close to Madison Street Shops and Restaurants. Sorry no pets, no smoking in unit. Close to CTA green and blue line and 290 Eisenhower expressway! 15-20 minutes west of Chicago to Harlem Avenue depending on traffic! Covered parking available at additional cost!
Property Specifics
| Residential Rental | |
| 6 | |
| — | |
| 1974 | |
| 2022 | |
| None | |
| Brick | |
| Asphalt | |
| — | |
| No | |
| — |
| Cook | |
| — | |
| — / — | |
| — | |
| Lake Michigan | |
| Public Sewer | |
| Wall Unit(s) | |
| Electric | |
| 12724489 | |
| — |
Property History
| DATE: | EVENT: | PRICE: | SOURCE: |
|---|---|---|---|
| 14 Jul, 2025 | Under contract | $0 | MRED MLS |
| 30 Jun, 2025 | Listed for sale | $0 | MRED MLS |
| 4 Aug, 2026 | Listed for sale | $0 | MRED MLS |
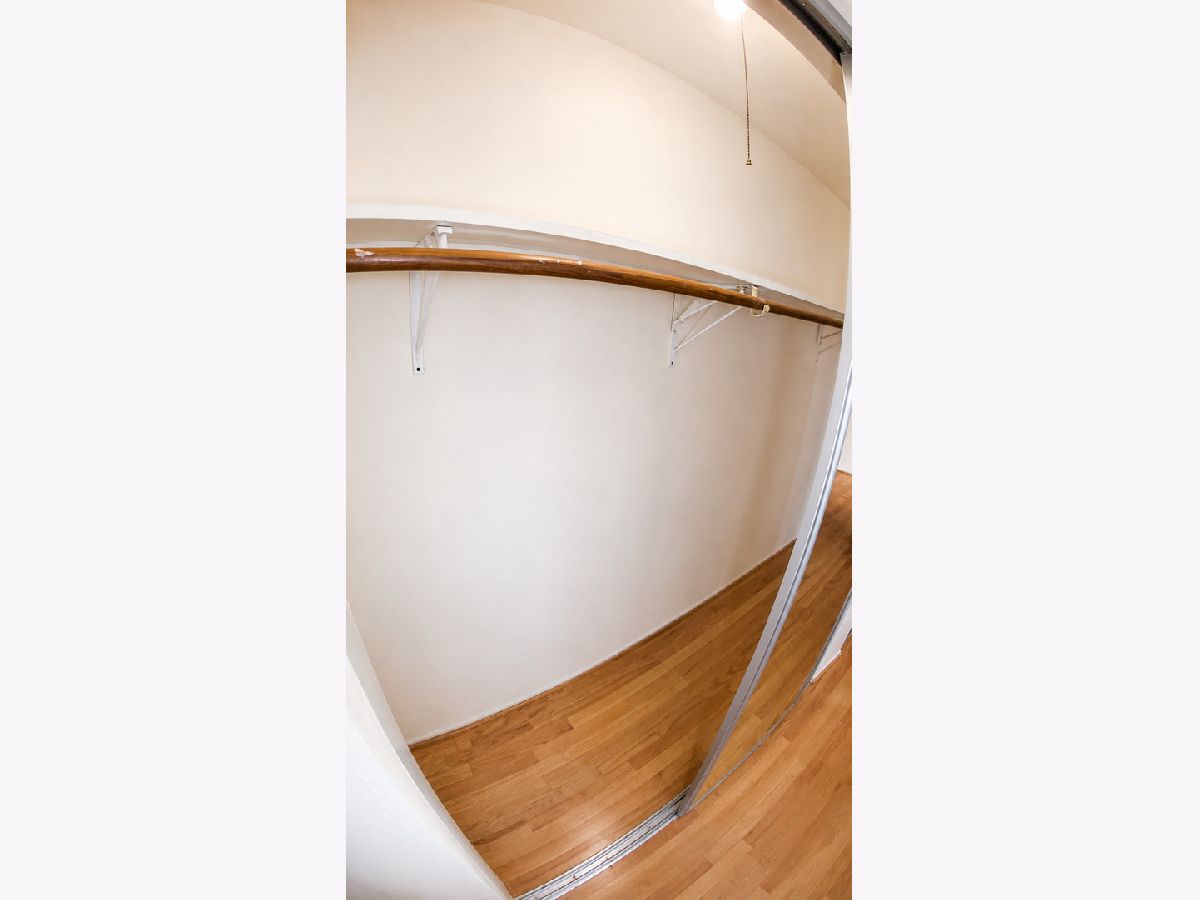
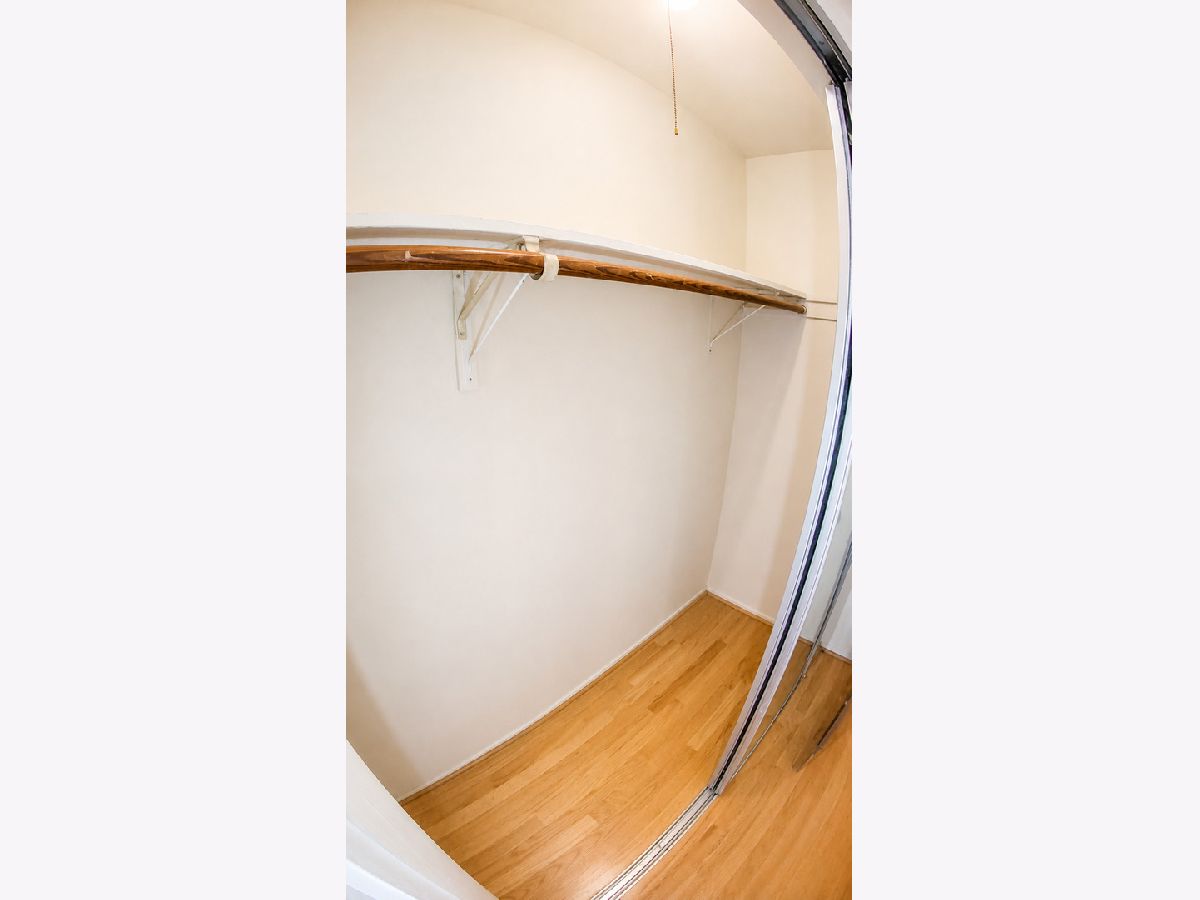
Some photos of this home have been virtually staged.
Room Specifics
Total Bedrooms: 1
Bedrooms Above Ground: 1
Bedrooms Below Ground: 0
Dimensions: 13X13
Floor Type: Hardwood
Full Bathrooms: 1
Bathroom Amenities: —
Bathroom in Basement: 0
Dimensions: 10X11
Floor Type: Hardwood
Dimensions: 6X8
Floor Type: Ceramic Tile
Features: Galley, Updated Kitchen
Dimensions: 7X20
Floor Type: Ceramic Tile
Dimensions: 12X20
Floor Type: Hardwood
Rooms: No additional rooms
Other Specifics
| — | |
| — | |
| Asphalt, Assigned, Off Street, Parking Lot | |
| Main Level, Common Area | |
| Laminate | |
| — | |
| Water, Parking, Scavenger, Exterior Maintenance, Lawn Care, Storage Lockers, Snow Removal | |
| Balcony | |
| — | |
| COMMON | |
| — | |
| None | |
| Elevator | |
| Range, Refrigerator, Electric Oven | |
| Not in DB | |
| — | |
| Coin Laundry, Elevator in Residence, Storage, Security Door Lock(s), Intercom | |
| — |
Tax History
| Year | Property Taxes |
|---|
Contact Agent
Contact Agent
Listing Provided By
Coldwell Banker Realty
