

337 Mallard Court, Vernon Hills, Illinois 60061


$2,600
|
For Rent
|
|
| Status: | Active |
| Sqft: | 1,101 |
| Cost/Sqft: | $0 |
| Beds: | 3 |
| Baths: | 1 |
| Year Built: | 1975 |
| Property Taxes: | $0 |
| Lot Size: | 0,00 |
| Available: | Oct 19, 2026 |
| Furnished: | No |
Description
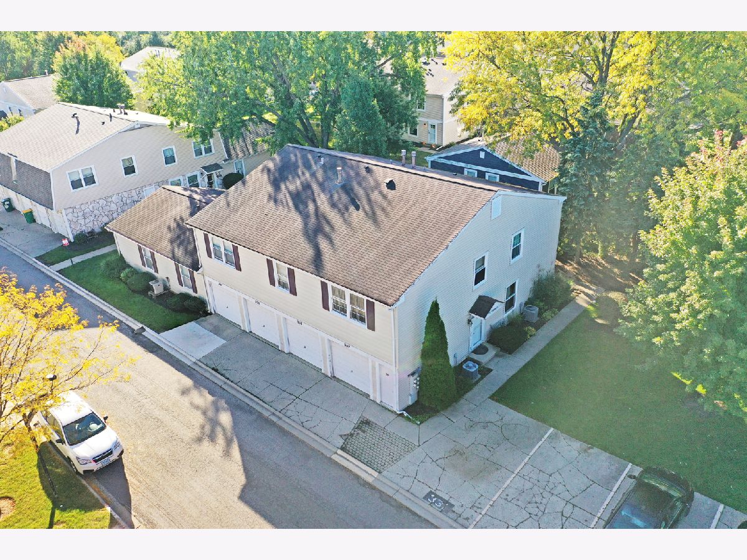
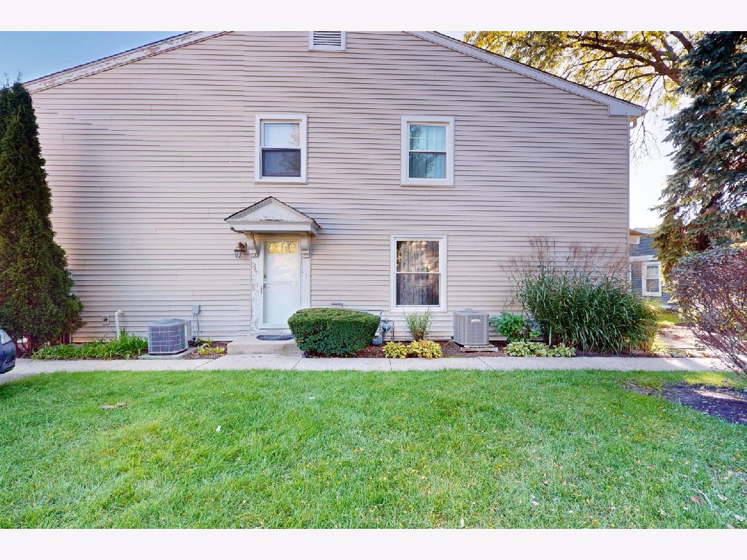
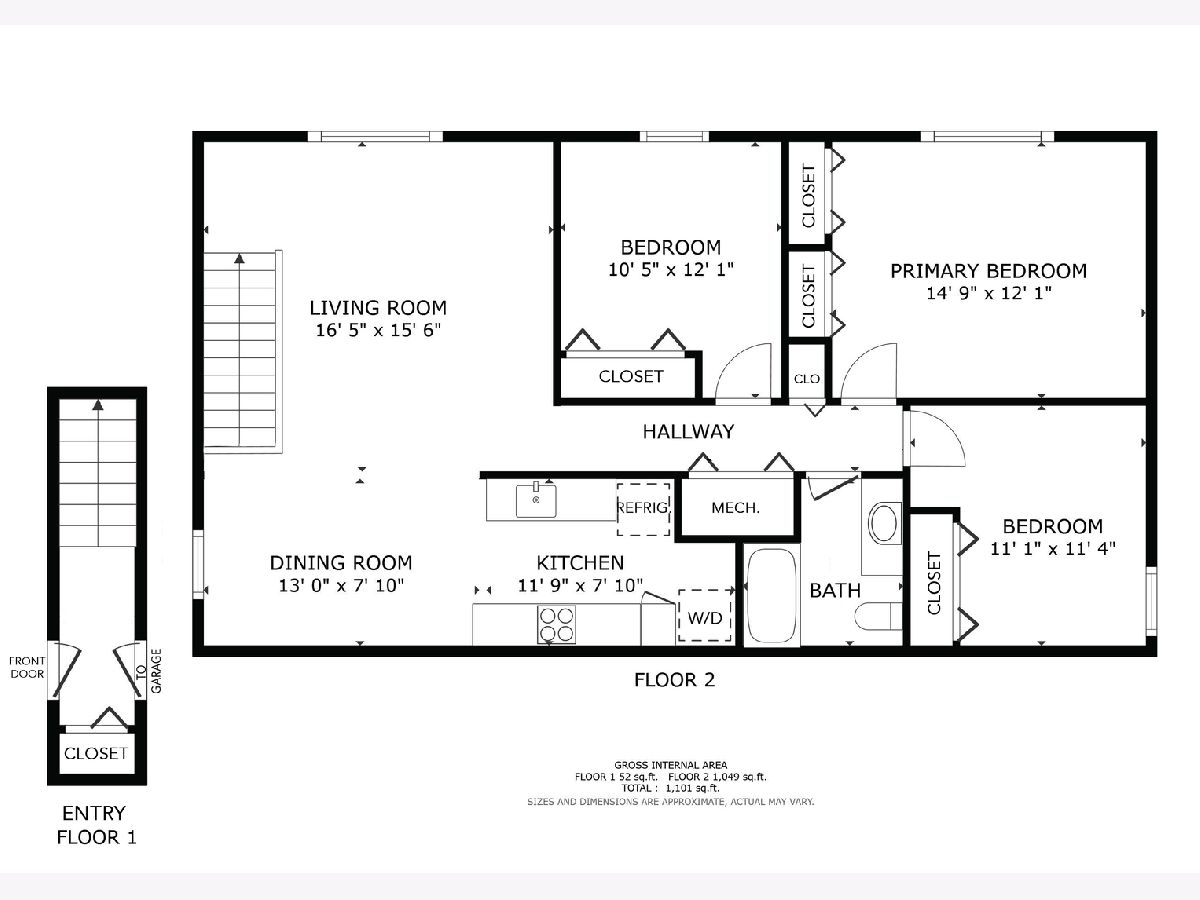
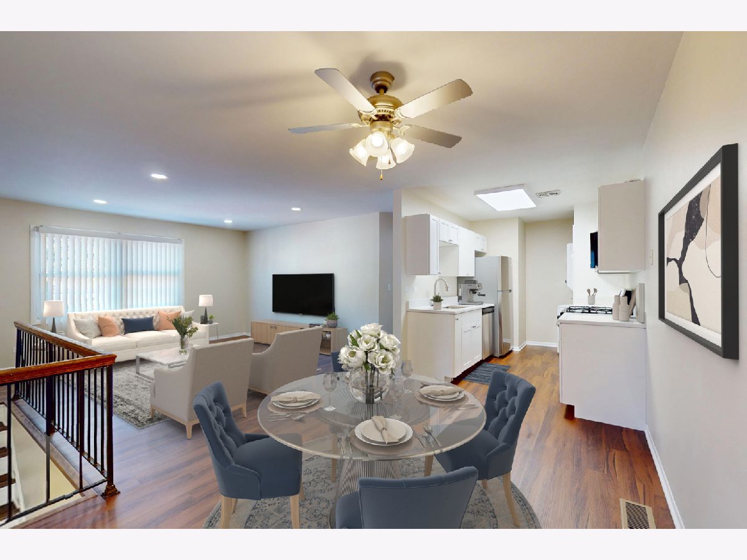
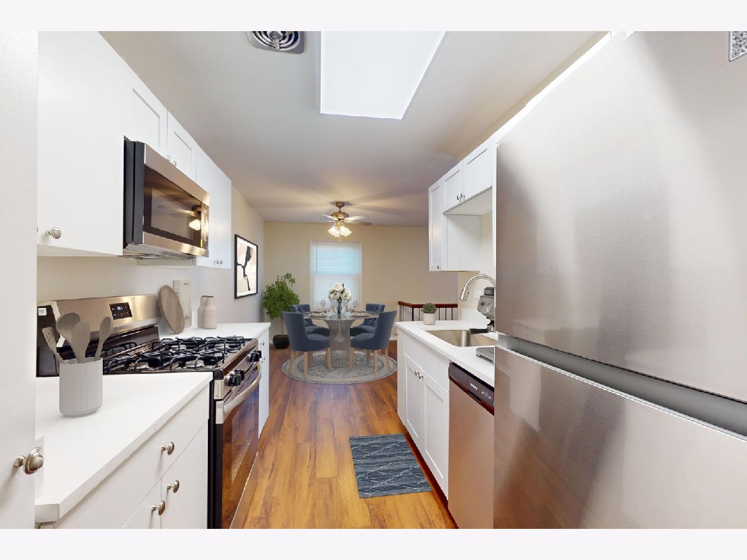
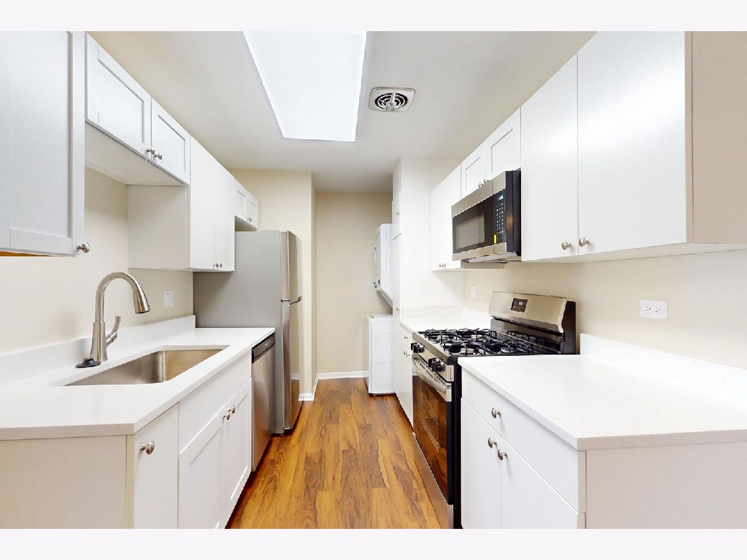
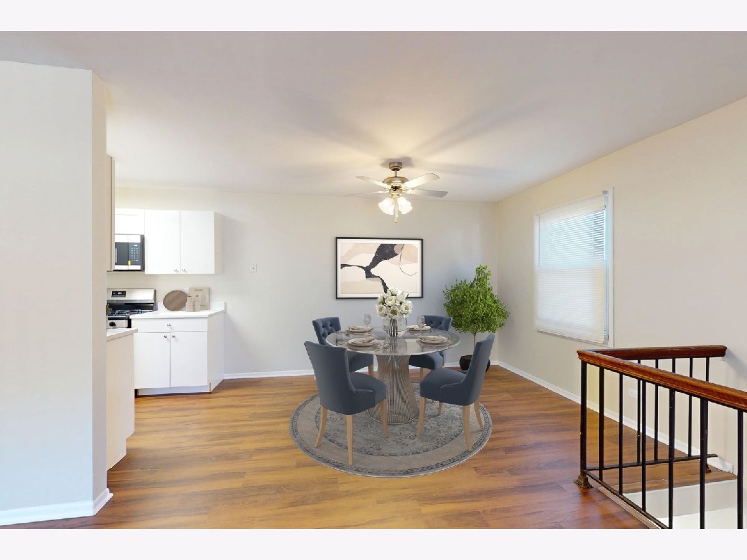
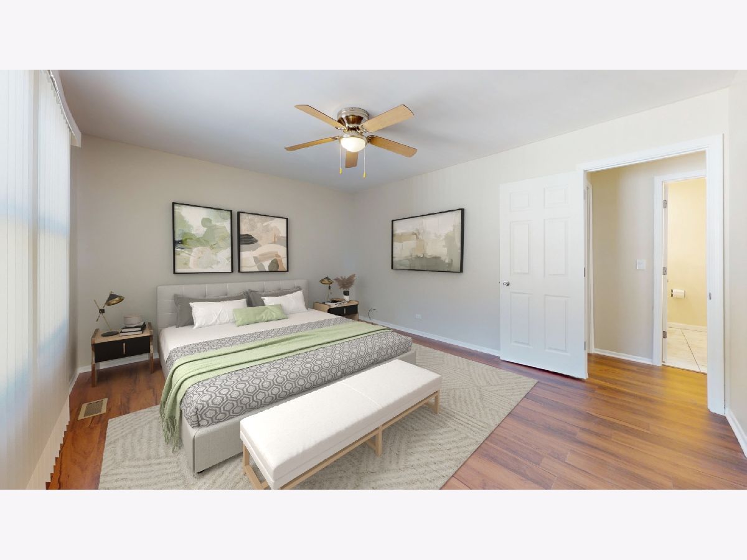
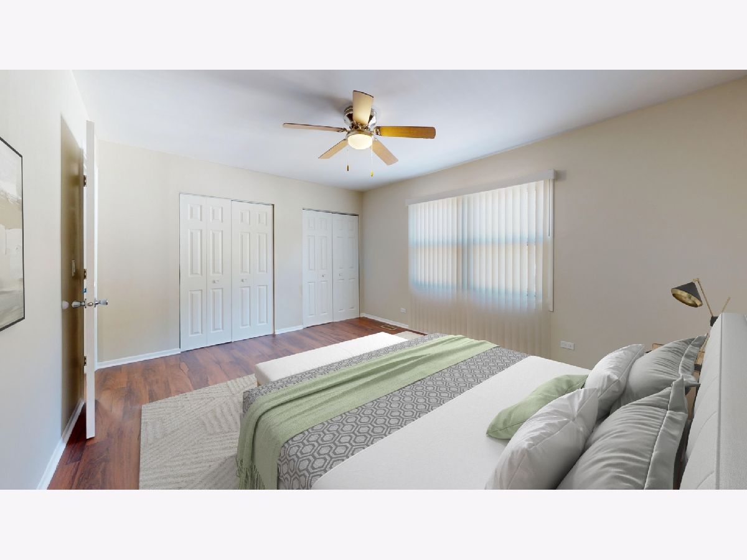
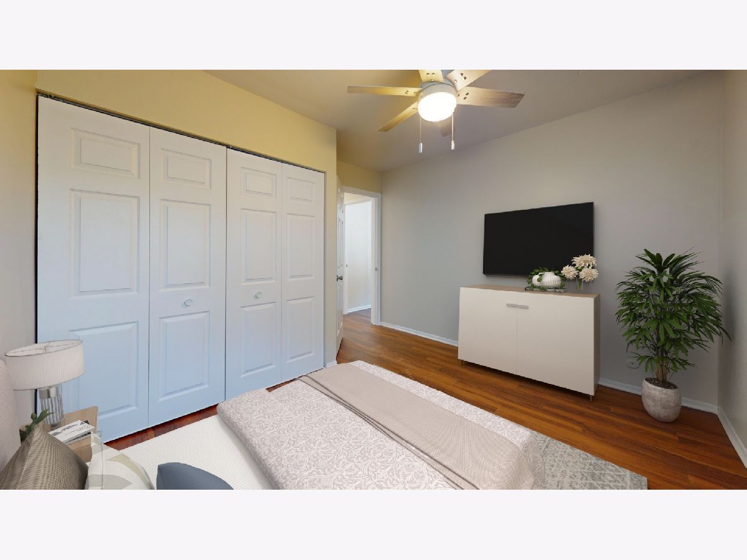
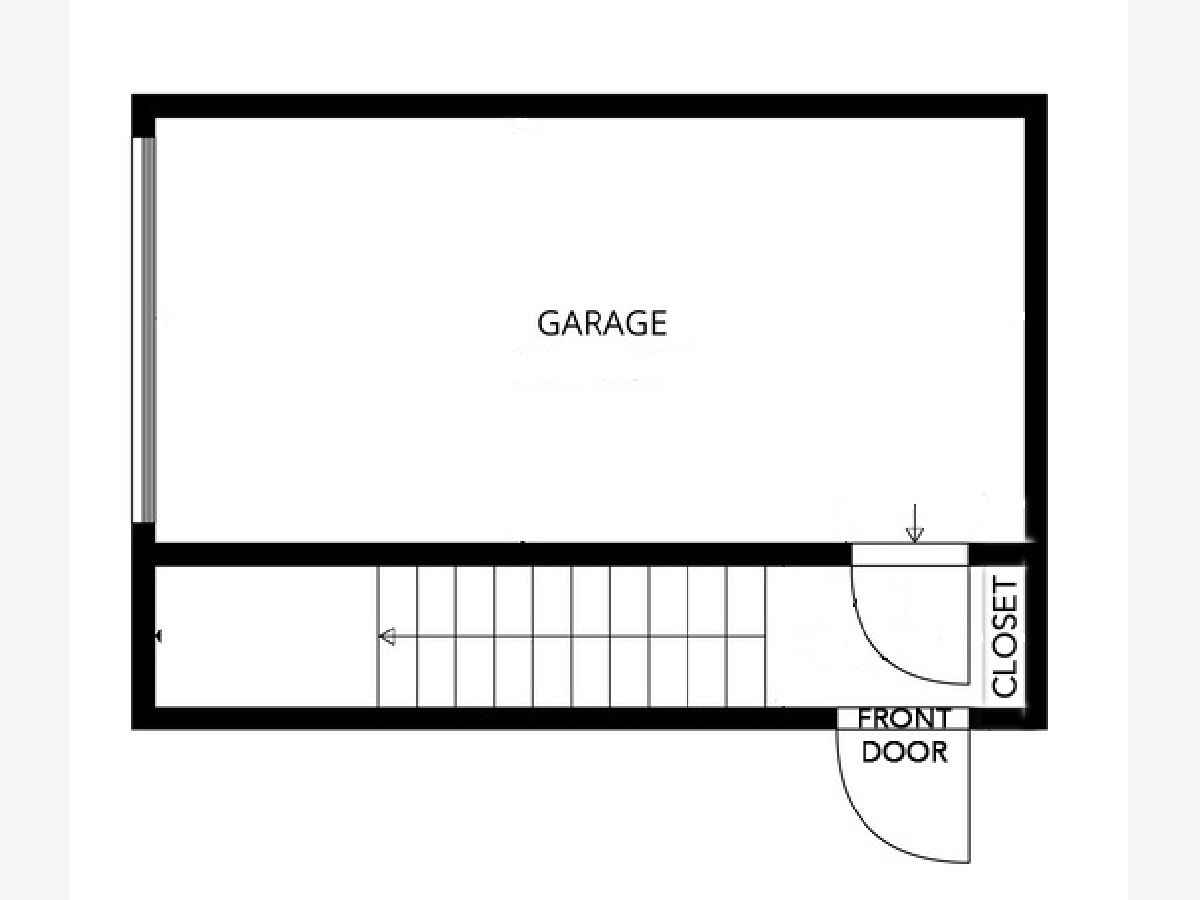
* RENTAL TOWNHOME - AVAILABLE NOW * Move-in ready, upper-level townhome with three bedrooms, a private entrance, and an attached garage, in highly desirable Vernon Hills. A recent makeover has been done including new floors throughout, fresh paint, new appliances, updated kitchen, updated bathroom, and more! The home features an open-concept layout and in-unit laundry for convenience. A large master bedroom with double wall closets and ceiling fan. Two additional spacious bedrooms with ceiling fans & ample closet space. Enjoy the secure parking and extra storage with the attached one-car garage. Community pool available. Ideally located near shopping, dining, parks, and great schools too! Easy access to I-94 and the Metra train station. *Required: Application, reports, min. 1 year lease. Non-smokers only. Pets considered. Minimum credit score 650. Income 3x mo. rent. Tenant pays electric, garbage, gas, and water utilities.
Property Specifics
| Residential Rental | |
| 1 | |
| — | |
| 1975 | |
| 2026 | |
| None | |
| Aluminum Siding | |
| Asphalt | |
| — | |
| No | |
| — |
| Lake | |
| Plymouth Farms | |
| — / — | |
| — | |
| Public | |
| Public Sewer | |
| Central Air | |
| Natural Gas, Forced Air | |
| 12777713 | |
| — |
Nearby Schools
| NAME: | DISTRICT: | DISTANCE: | |
|---|---|---|---|
|
Grade School
Hawthorn Elementary School (sout |
73 | — | |
|
Middle School
Hawthorn Middle School South |
73 | Not in DB | |
|
High School
Vernon Hills High School |
128 | Not in DB | |
Some photos of this home have been virtually staged.






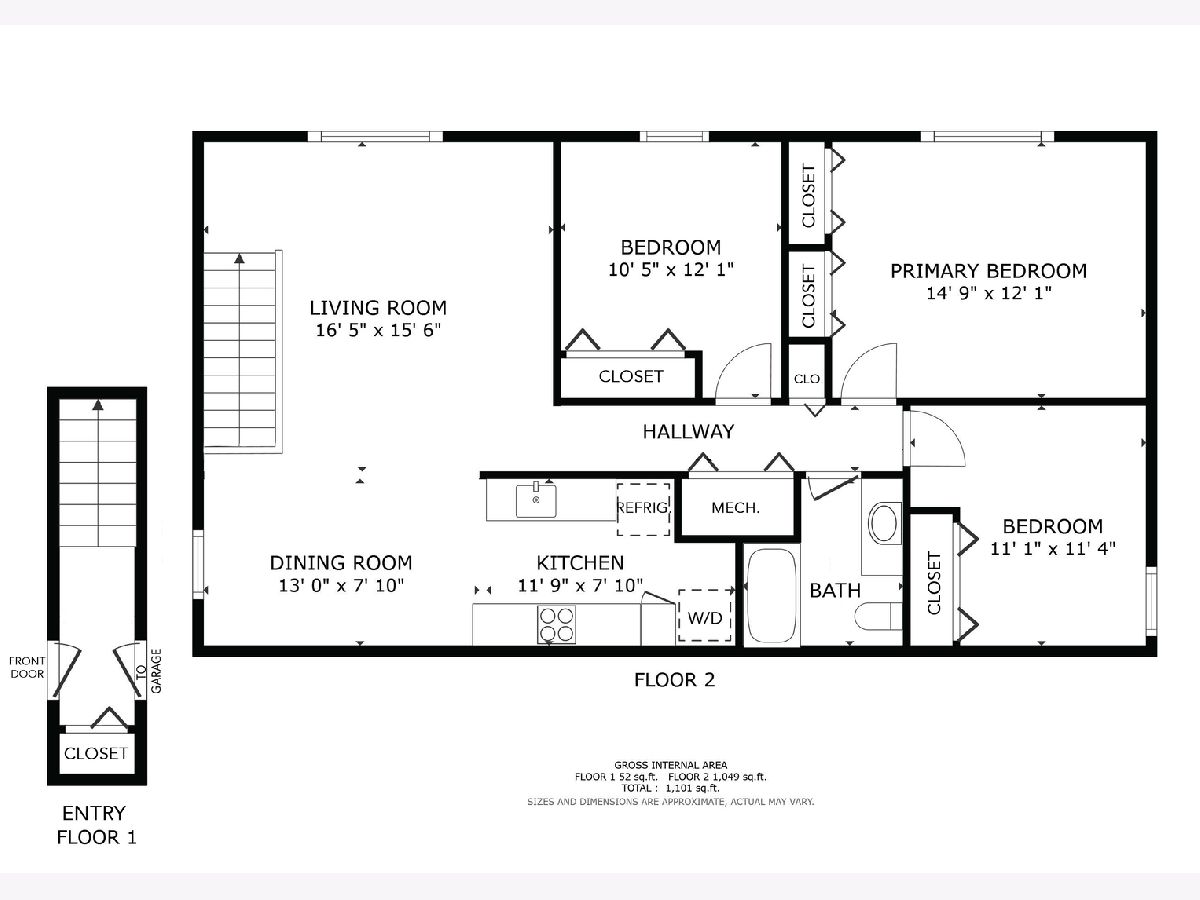
Room Specifics
Total Bedrooms: 3
Bedrooms Above Ground: 3
Bedrooms Below Ground: 0
Dimensions: 15X12
Floor Type: Luxury Vinyl
Dimensions: 11X11
Floor Type: Luxury Vinyl
Dimensions: 12X10
Floor Type: Luxury Vinyl
Full Bathrooms: 1
Bathroom Amenities: —
Bathroom in Basement: —
Dimensions: 13X8
Floor Type: Luxury Vinyl
Dimensions: 12X8
Floor Type: Luxury Vinyl
Features: Galley
Dimensions: 4X4
Floor Type: Luxury Vinyl
Dimensions: 16X16
Floor Type: Luxury Vinyl
Rooms: No additional rooms
Other Specifics
| 1 | |
| Concrete Perimeter | |
| Concrete, Garage Door Opener, Garage Owned, Attached, Garage | |
| In Unit | |
| — | |
| — | |
| None | |
| Pool, Exterior Maintenance, Lawn Care, Snow Removal | |
| — | |
| Landscaped | |
| Common | |
| — | |
| None | |
| — | |
| Range, Microwave, Refrigerator, Washer, Dryer | |
| Not in DB | |
| — | |
| Park, Pool | |
| — |
Contact Agent
Contact Agent
Listing Provided By
RE/MAX Suburban
