

340 Sycamore Drive, Naperville, Illinois 60540


$3,400
|
For Rent
|
|
| Status: | Active |
| Sqft: | 1,724 |
| Cost/Sqft: | $0 |
| Beds: | 3 |
| Baths: | 2 |
| Year Built: | 1961 |
| Property Taxes: | $0 |
| Days On Market: | 28 |
| Lot Size: | 0,00 |
| Available: | Oct 1, 2026 |
| Furnished: | No |
Description
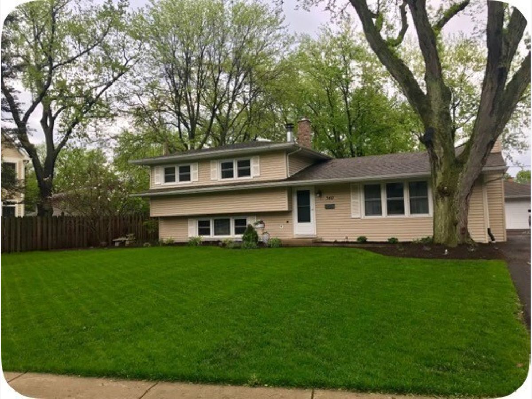
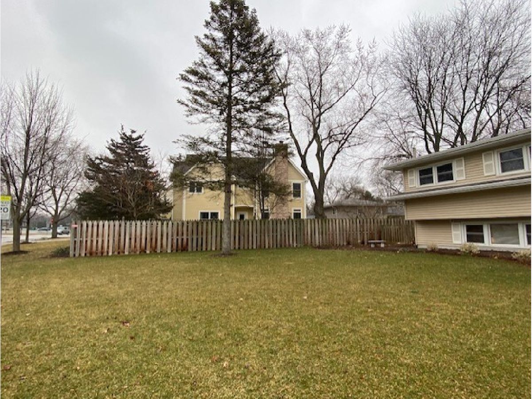
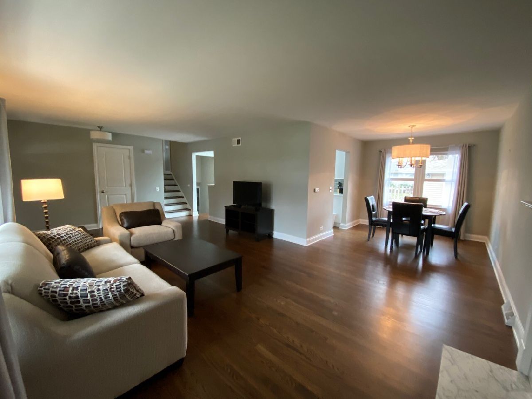
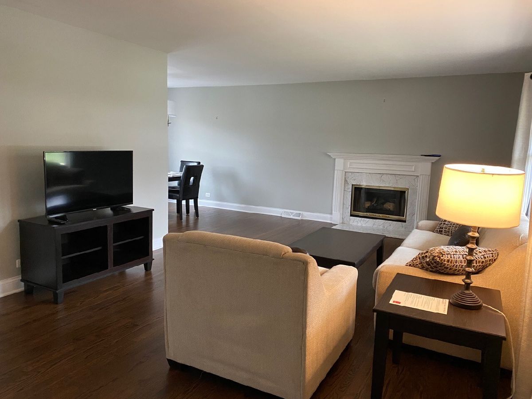
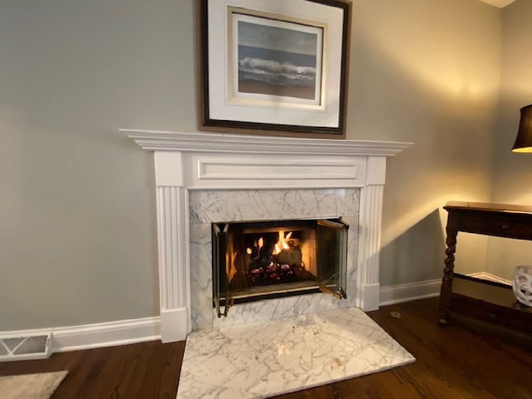
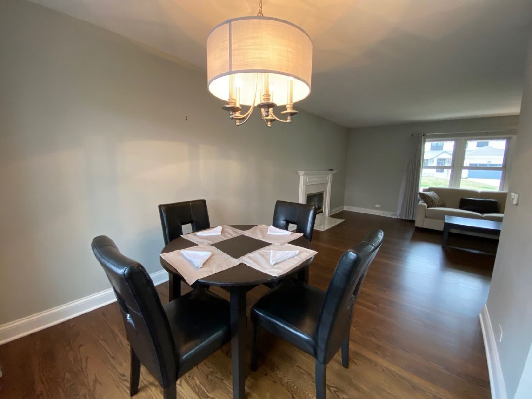
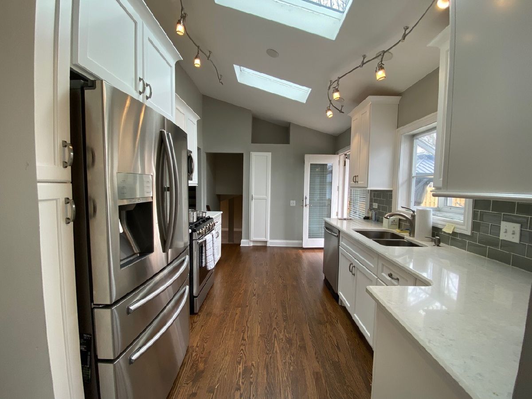
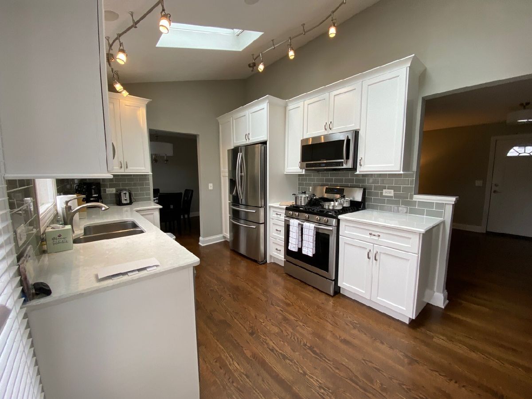
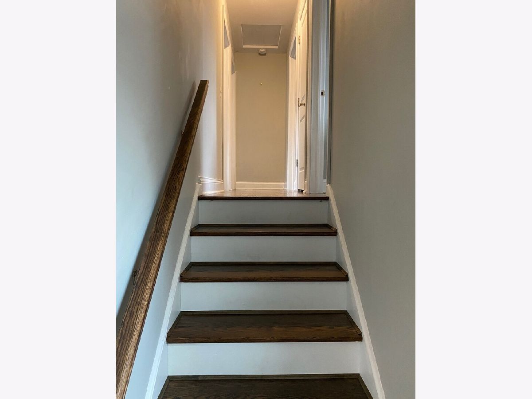
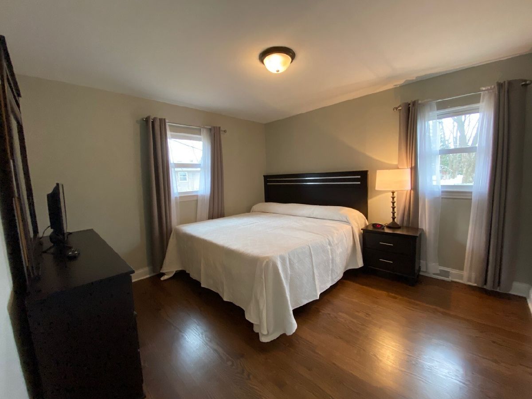
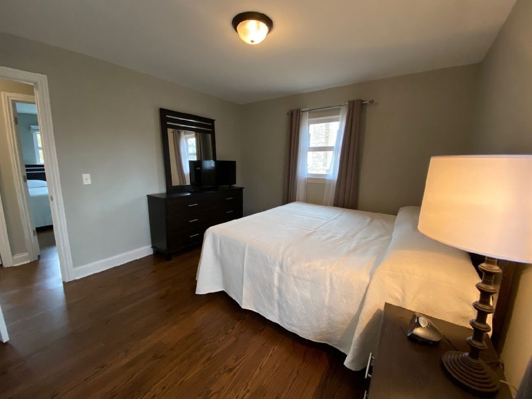
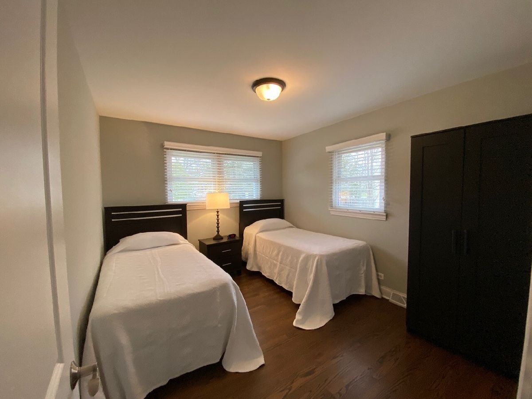
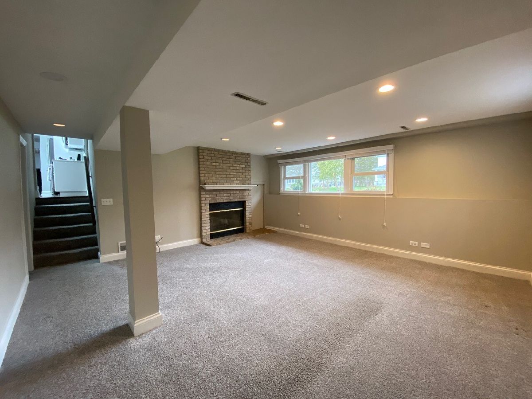
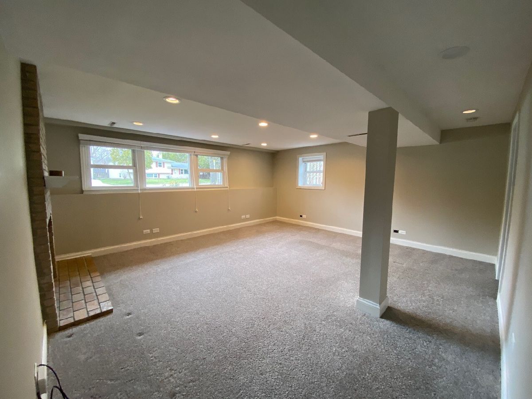
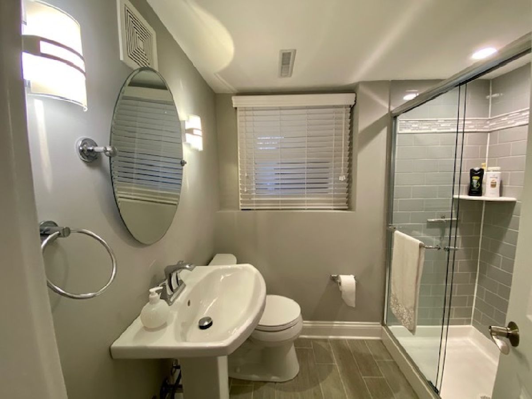
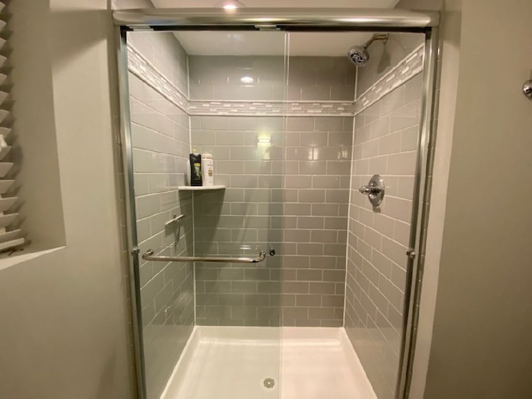
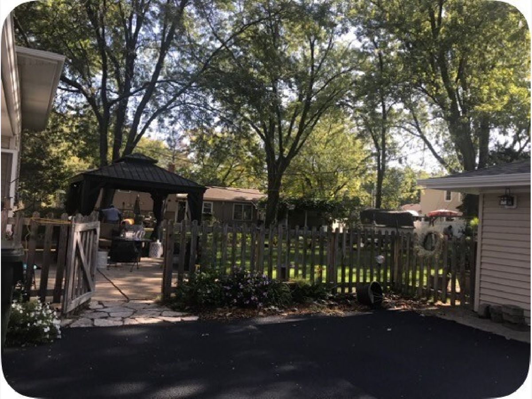
Enjoy Naperville And All It Has To Offer! Experience It's Wonderful Parks, Schools And Community Events! This Home Has A Great Yard, Updated Appliances, Cabinets, Counters, Lighting, Doors, Baseboards & Bathrooms. Kitchen has 2 Skylights, Pull Out Drawers, Tile Backsplash, Pantry Closet & Quartz Counters. Living Room Has A Gas Fireplace W/Gas Logs. The Cozy Family Room Has A Natural Wood Burning Brick Fireplace And Great Windows With Natural Light. Patio Gazebo. Close to Trader Joe's, Casey's, Colonial, Starbucks & More! Elmwood Grade School. A Pet Will Be Considered on an Individual Basis. NON Smoking Home.Good Credit A Must, Minimum 675 Score. Tenant responsible for all Utilities, Snow Removal and Lawn Care. Photos of Home Are Prior To Current Tenant. No Sign In Yard.
Property Specifics
| Residential Rental | |
| — | |
| — | |
| 1961 | |
| 2017 | |
| Crawl Space | |
| Vinyl Siding | |
| Asphalt | |
| — | |
| No | |
| — |
| — | |
| West Highlands | |
| — / — | |
| — | |
| Lake Michigan | |
| Public Sewer | |
| Central Air | |
| Gas, Forced Air | |
| 12774860 | |
| — |
Nearby Schools
| NAME: | DISTRICT: | DISTANCE: | |
|---|---|---|---|
|
Grade School
Elmwood Elementary School |
203 | — | |
|
Middle School
Lincoln Junior High School |
203 | Not in DB | |
|
High School
Naperville Central High School |
203 | Not in DB | |
Room Specifics
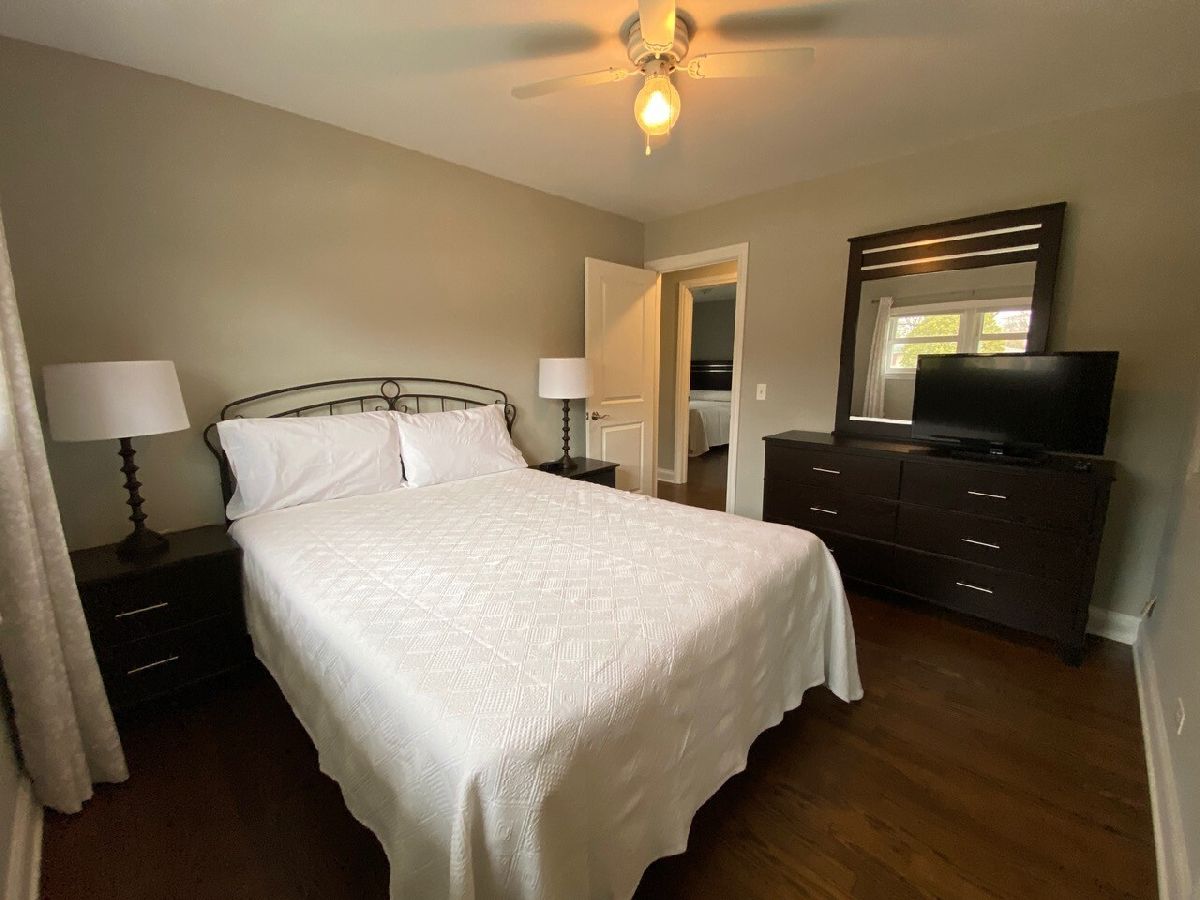
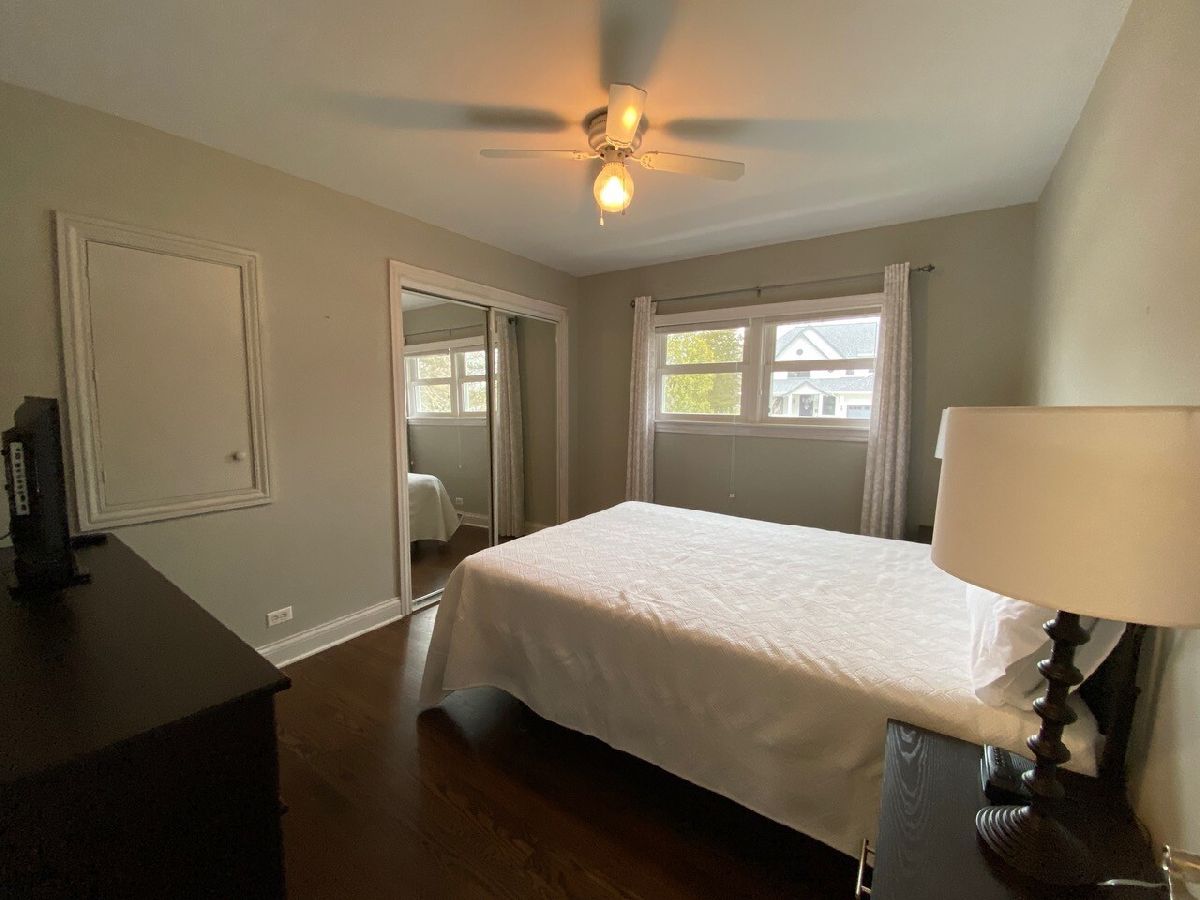
Total Bedrooms: 3
Bedrooms Above Ground: 3
Bedrooms Below Ground: 0
Dimensions: 12X12
Floor Type: Hardwood
Dimensions: 12X10
Floor Type: Hardwood
Dimensions: 12X10
Floor Type: —
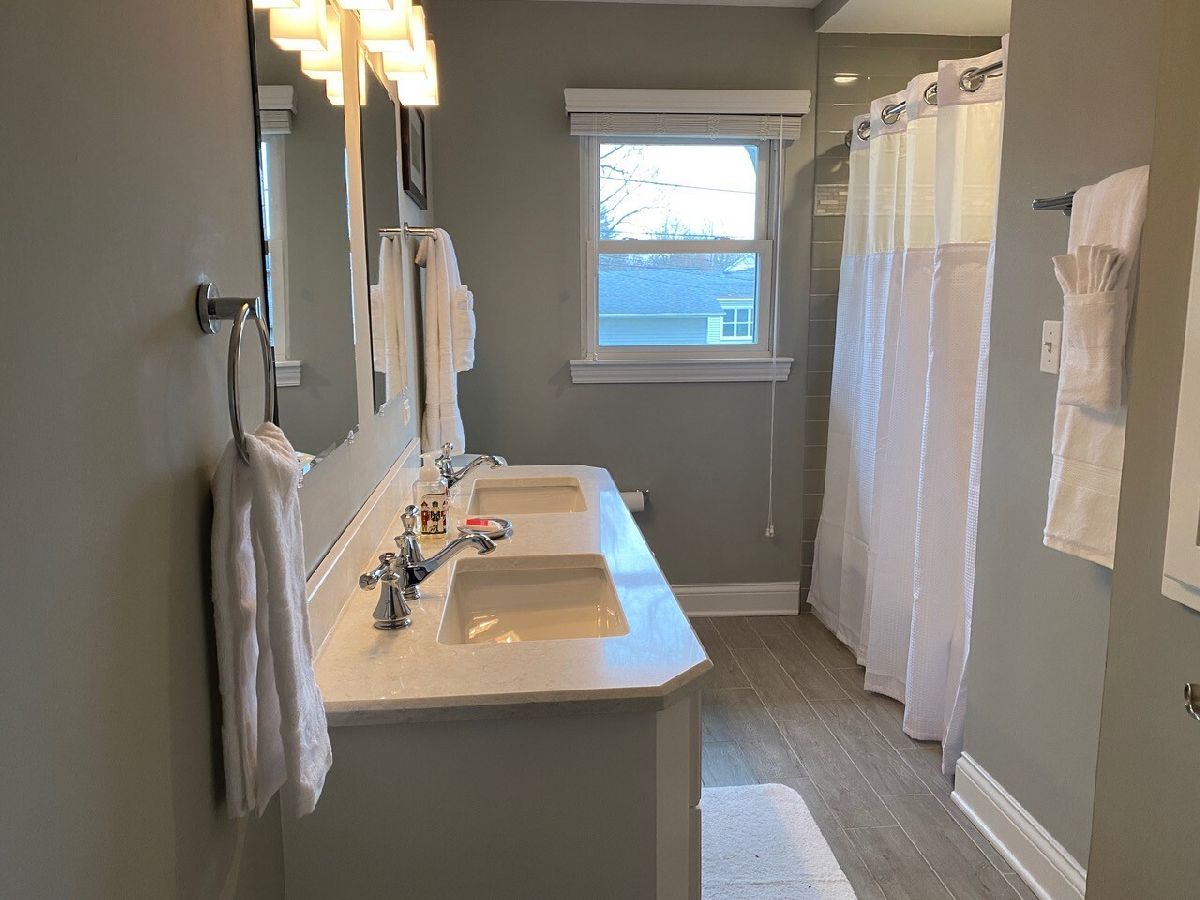
Full Bathrooms: 2
Bathroom Amenities: Double Sink, Soaking Tub
Bathroom in Basement: 0
Dimensions: 10X9
Floor Type: Hardwood
Dimensions: 14X10
Floor Type: Hardwood
Features: Galley, Pantry-Closet
Dimensions: 16X6
Floor Type: Vinyl
Dimensions: 24X13
Floor Type: Hardwood
Dimensions: 17X16
Floor Type: Carpet
Rooms: No additional rooms
Other Specifics
| 2 | |
| Concrete Perimeter | |
| Asphalt, Garage Door Opener, Garage Owned, Detached, Garage | |
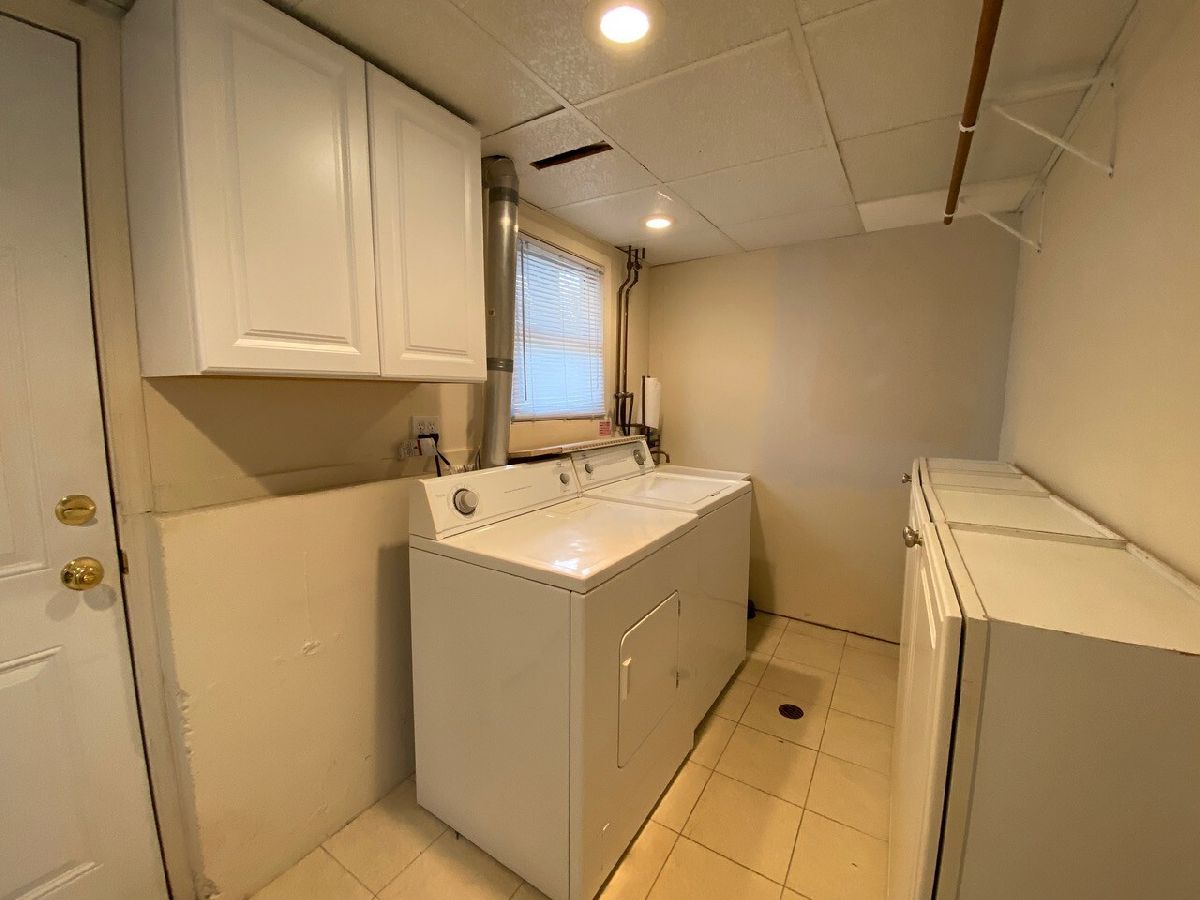
| In Unit, Sink | |
| Hardwood | |
| Patio | |
| Fenced | |
| Gazebo | |
| None | |
| — | |
| — | |
| 89X155X65X129 | |
| — | |
| None | |
| Cathedral Ceiling(s) | |
| Range, Microwave, Dishwasher, Refrigerator, Washer, Dryer, Disposal, Stainless Steel Appliance(s) | |
| Not in DB | |
| — | |
| — | |
| Wood Burning, Gas Log, Gas Starter |
Contact Agent
Contact Agent
Listing Provided By
john greene, Realtor
