

Due to the increased demand in the housing market at this time, we are only able to help our clients who are in need of purchasing and/or selling a home. To schedule a tour of this rental property, copy this listings MLS# 12796107 into google and navigate through the different results. Fill out the forms to contact the agent via the alternative websites you find. We appologize that we cannot help you with rental properties at this time.
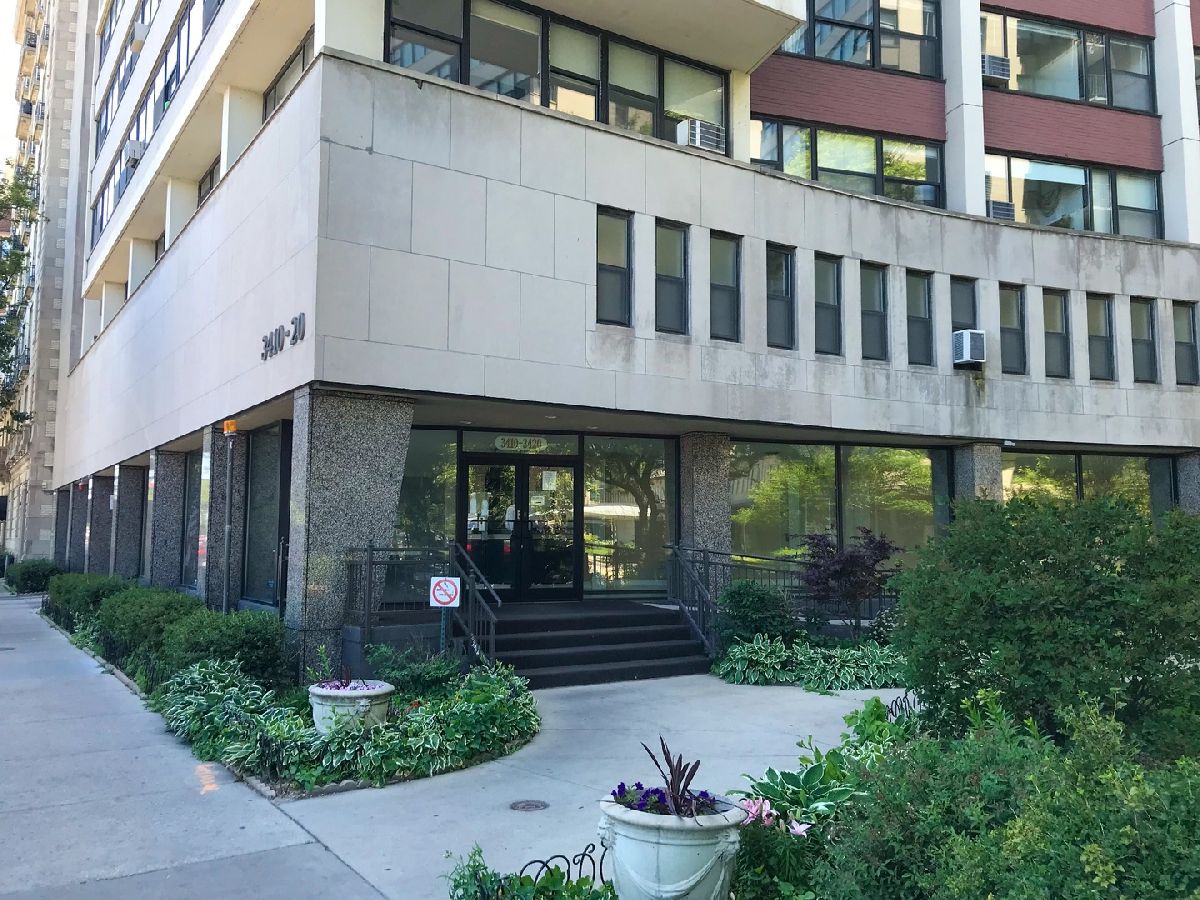
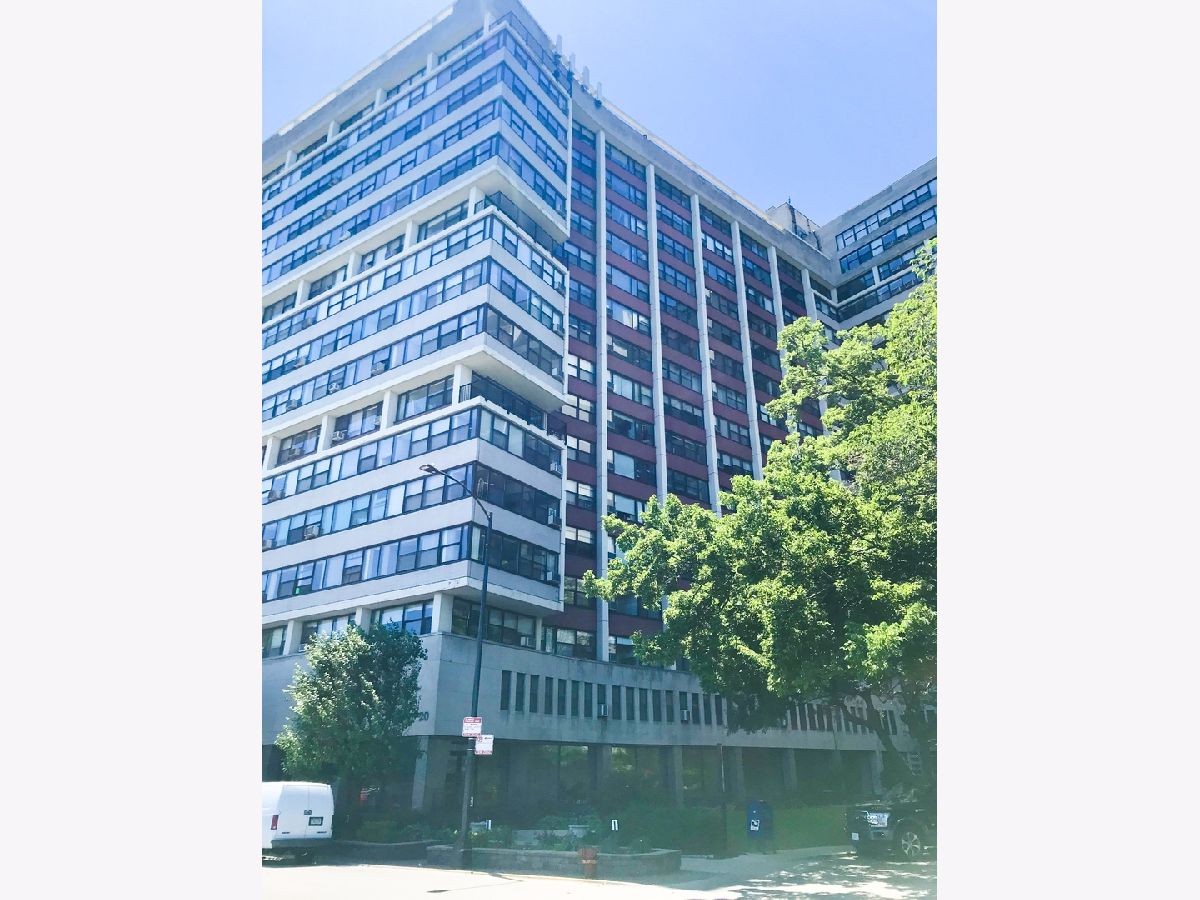
3410 Lake Shore Drive, Lake View, Chicago, Illinois 60657


$1,850
|
For Rent
|
|
| Status: | New |
| Sqft: | 650 |
| Cost/Sqft: | $0 |
| Beds: | 0 |
| Baths: | 1 |
| Year Built: | 1952 |
| Property Taxes: | $0 |
| Lot Size: | 0,00 |
| Available: | Jan 1, 2027 |
| Furnished: | No |
Sorry but we don't have exact coordinates for this place
Description
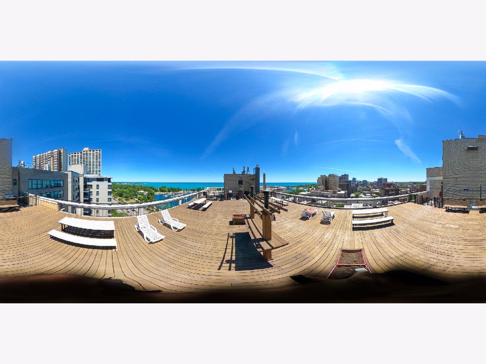
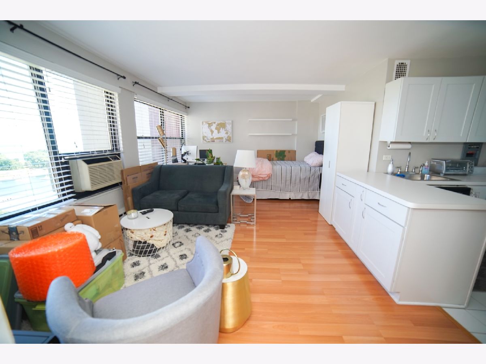
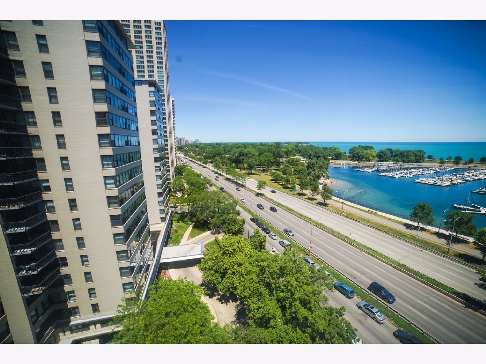
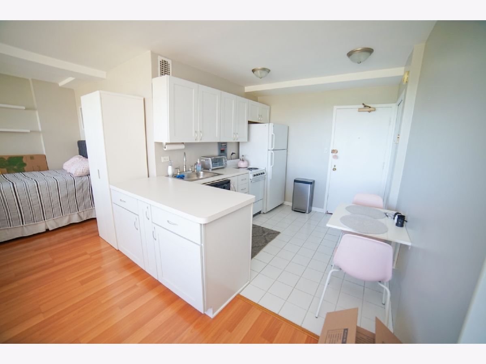
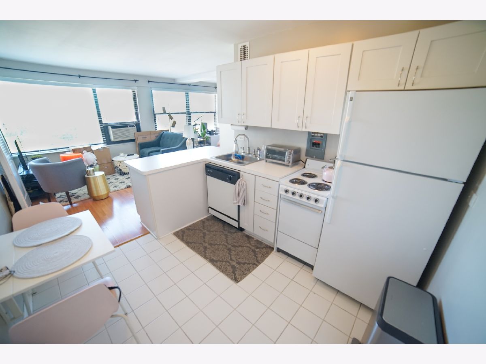
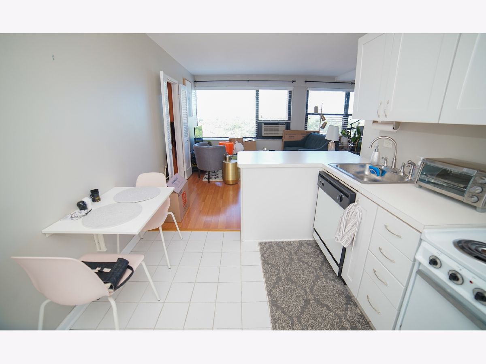
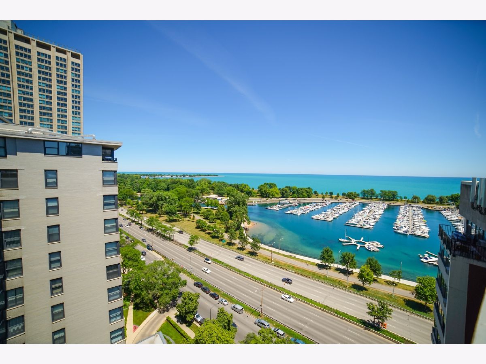
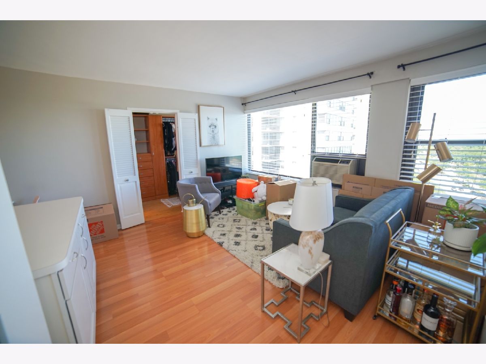
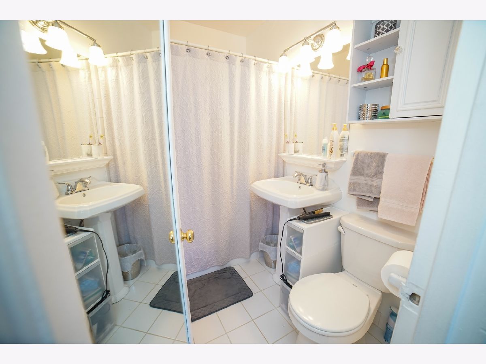
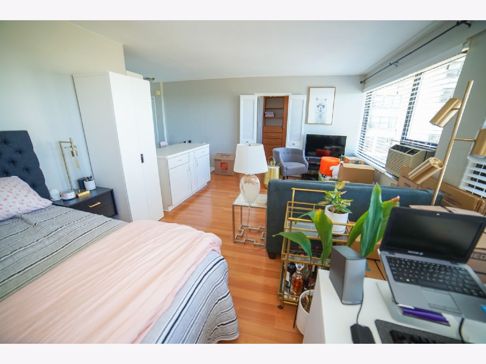
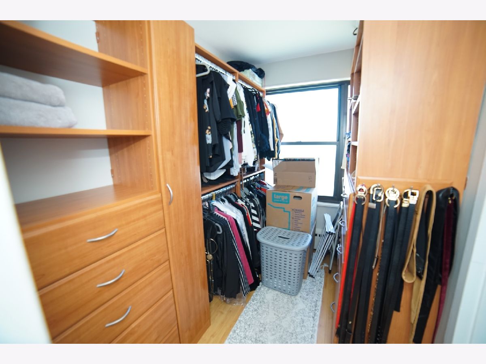
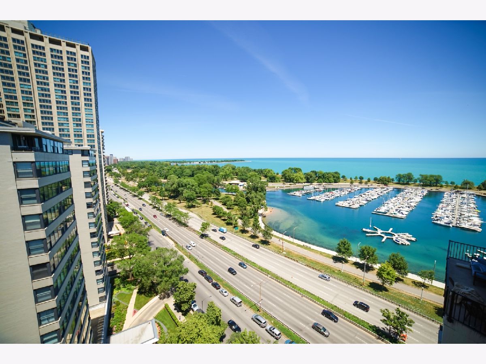
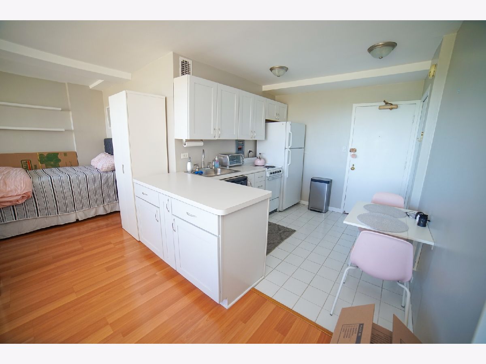
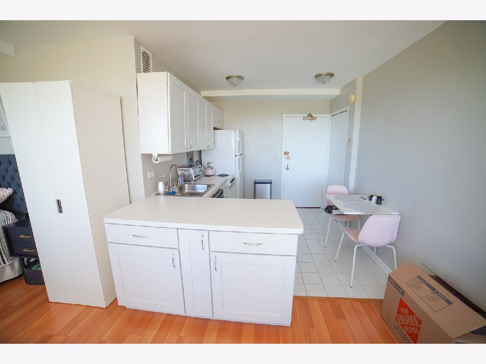
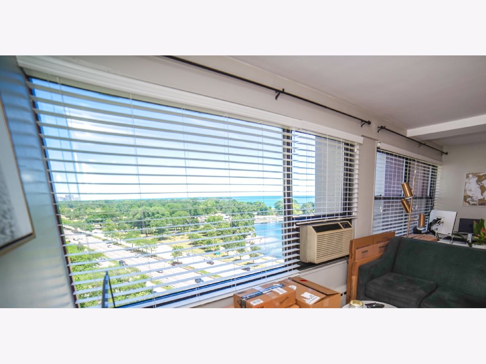
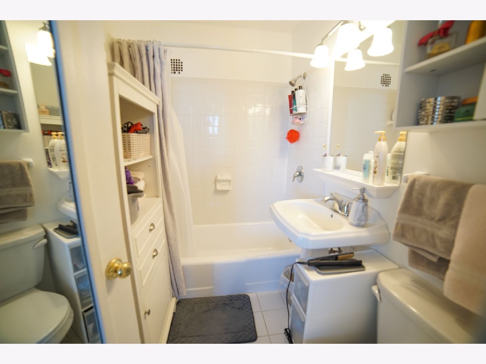
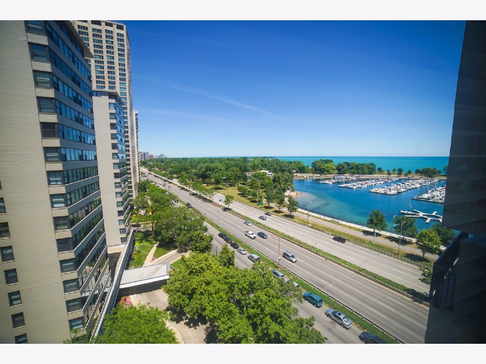
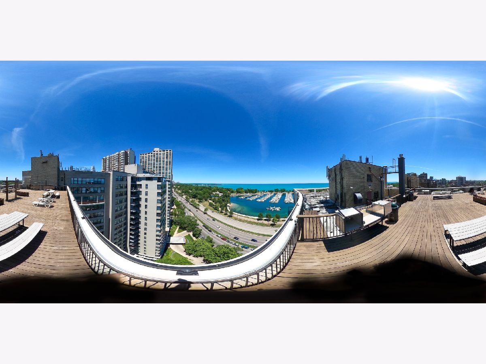
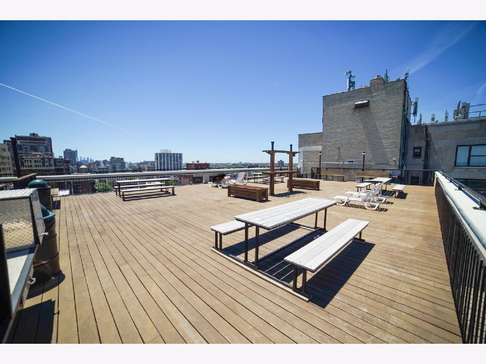
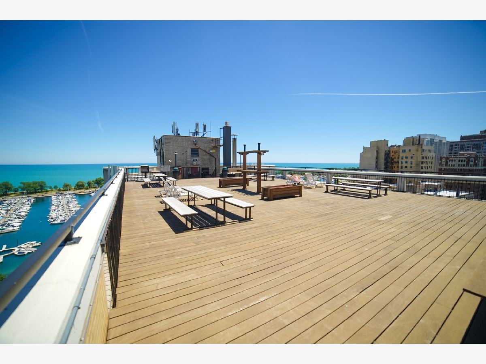
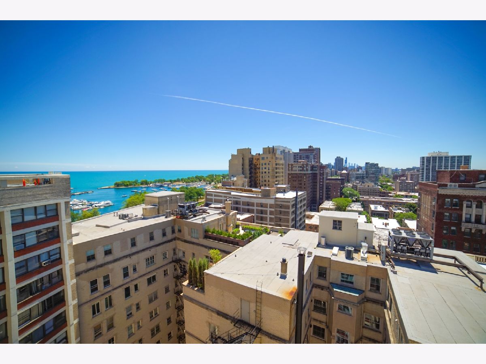
PANORAMIC VIEWS OF THE LAKE & BELMONT HARBOR from all windows! Good-size, high-floor updated Studio. Full amenity high-rise building. Wood laminate flooring throughout, renovated bathroom, Huge walk-in closet/dressing room, plus few closets and storage space. Rent includes: Heat, Water/Hot Water. Building features: Doorman, Fitness room, Rooftop sundeck, extra storage... Great Location near the Lake, walk and bike trailers, Belmont Harbor, Lincopn Park, restaurants, shops, lakefront and lifestyle nearby on Broadway, Belmont, and Diversey. Bus stop in front, near public transportation. Enjoy the Lakefront lifestyle.
Property Specifics
| Residential Rental | |
| 17 | |
| — | |
| 1952 | |
| None | |
| Brick, Concrete | |
| — | |
| — | |
| Yes | |
| Yes | |
| — |
| Cook | |
| — | |
| — / — | |
| — | |
| Lake Michigan | |
| Public Sewer | |
| Wall Unit(s) | |
| Gas, Baseboard | |
| 12796107 | |
| — |
Room Specifics
All Bedroom Info:
Total Bedrooms: 0
Bedrooms Above Ground: 0
Bedrooms Below Ground: 0
Total Bedrooms: 0
Bedrooms Above Ground: 0
Bedrooms Below Ground: 0
Bathroom Info:
Full Bathrooms: 1
Partial Bathrooms: 0Full Bathrooms: 1
Bathroom Amenities: Soaking Tub
Bathroom in Basement: 0
Kitchen Info:
Dimensions: 9X9
Location: Main LevelDimensions: 9X9
Floor Type: Porcelain Tile
Features: Eating Area-Breakfast Bar
Living Room Info:
Dimensions: 13X20
Location: Main LevelDimensions: 13X20
Floor Type: Wood Laminate
Additional Rooms Info:
Rooms: Walk In Closet
Basement: NoneRooms: Walk In Closet
First Additional Room Info:
Name: Walk In Closet
Dimensions: 5X8
Location: Main LevelName: Walk In Closet
Dimensions: 5X8
Floor Type: —
Other Specifics
| — | |
| — | |
| — | |
| Common Area, Sink | |
| Laminate, Wood | |
| — | |
| Heat, Water, Doorman | |
| — | |
| Common Grounds | |
| 100x200 | |
| — | |
| None | |
| Elevator, Open Floorplan, Doorman, Health Facilities, Lobby | |
| Range, Dishwasher, Refrigerator, Electric Oven | |
| Not in DB | |
| — | |
| Bike Room/Bike Trails, Door Person, Coin Laundry, Elevator in Residence, Exercise Room, Storage, On Site Manager/Engineer, Sundeck, Service Elevator(s) | |
| — |
Contact Agent
Due to the increased demand in the housing market, we are only able to help our clients who are in need of purchasing and/or selling a home. To schedule a tour of this rental property, copy this listings MLS# 12796107 into google and navigate through the different results. Fill out the forms to contact the agent via the alternative websites you find. We appologize that we cannot help you with rental properties at this time.
Contact Agent
Due to the increased demand in the housing market, we are only able to help our clients who are in need of purchasing and/or selling a home. To schedule a tour of this rental property, copy this listings MLS# 12796107 into google and navigate through the different results. Fill out the forms to contact the agent via the alternative websites you find. We appologize that we cannot help you with rental properties at this time.
Listing Provided By
RE/MAX City
