

3413 Helene Rieder Drive, Montgomery, Illinois 60538


$2,500
|
For Rent
|
|
| Status: | Pending |
| Sqft: | 1,782 |
| Cost/Sqft: | $0 |
| Beds: | 3 |
| Baths: | 3 |
| Year Built: | 2021 |
| Property Taxes: | $0 |
| Lot Size: | 0,00 |
| Available: | Nov 1, 2026 |
| Furnished: | No |
Description
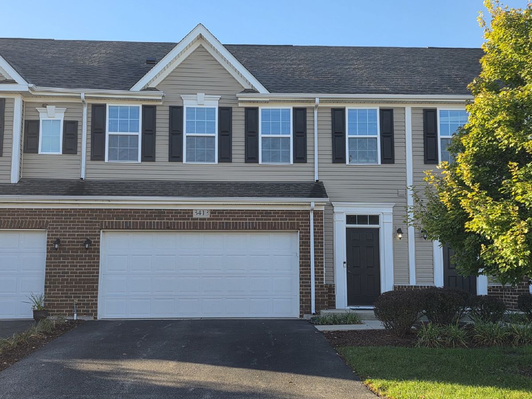
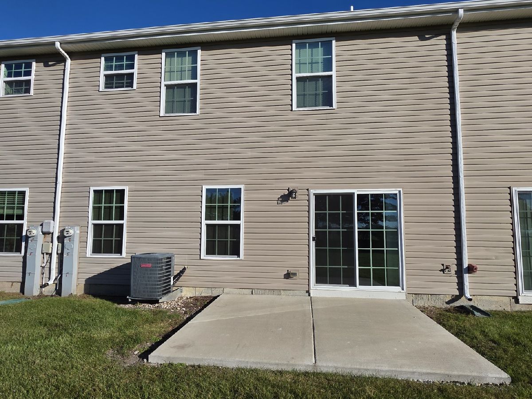
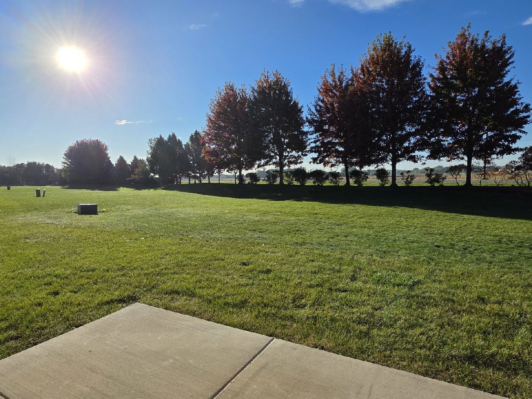
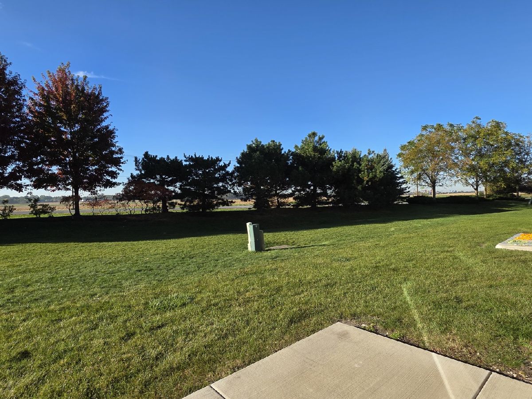
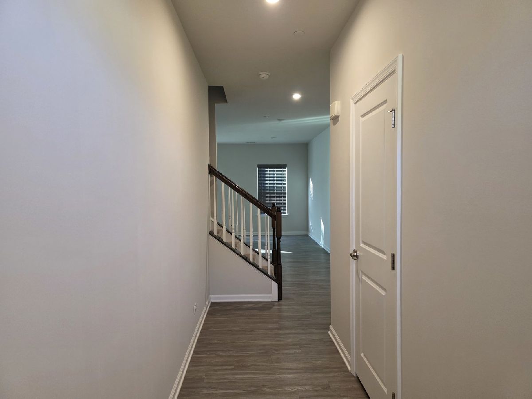
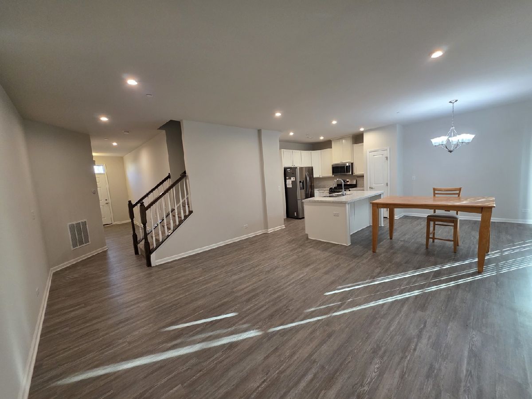
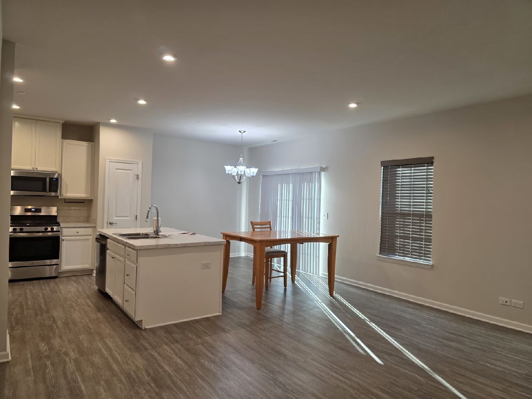
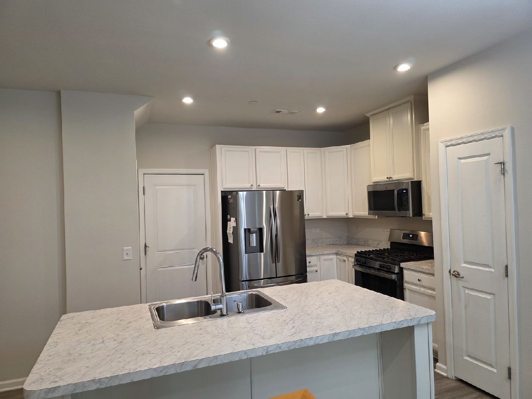
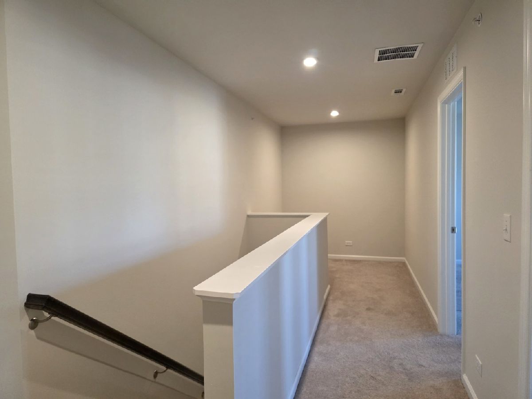
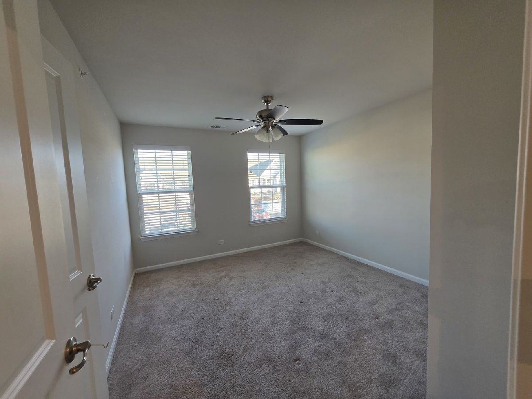
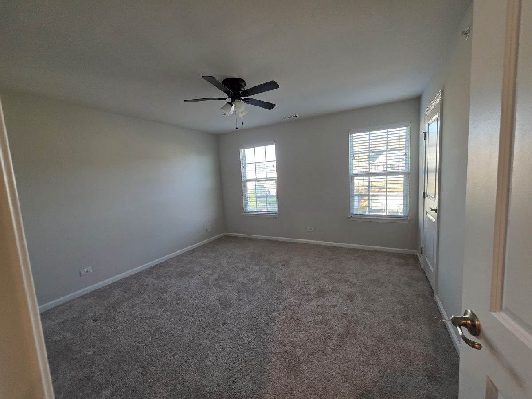
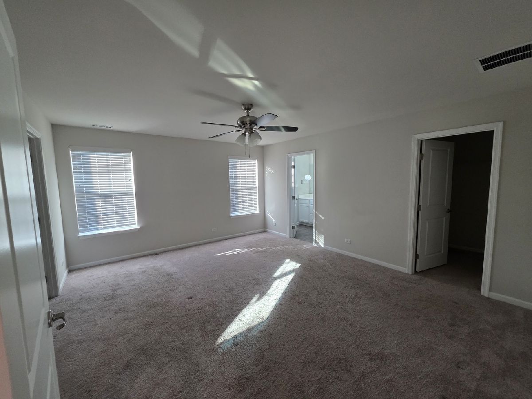
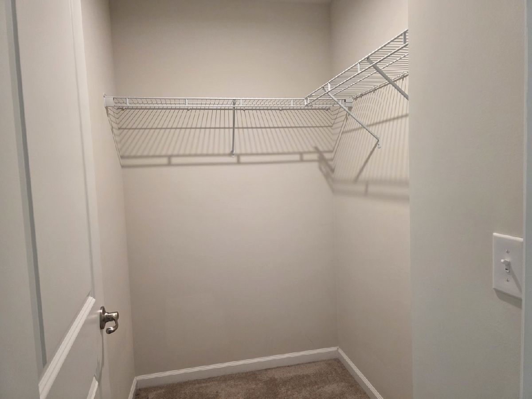
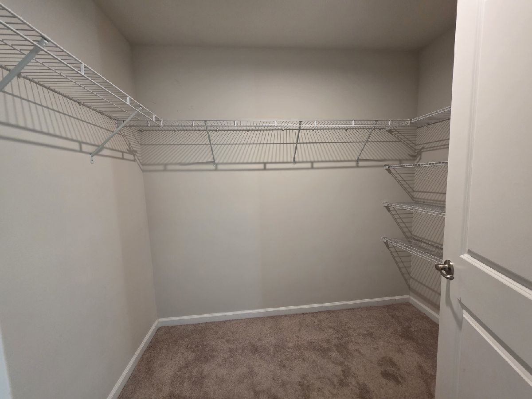
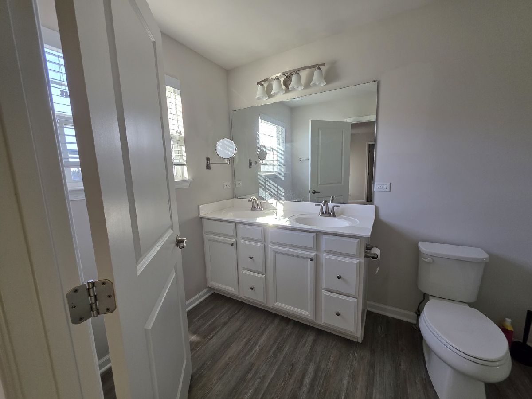
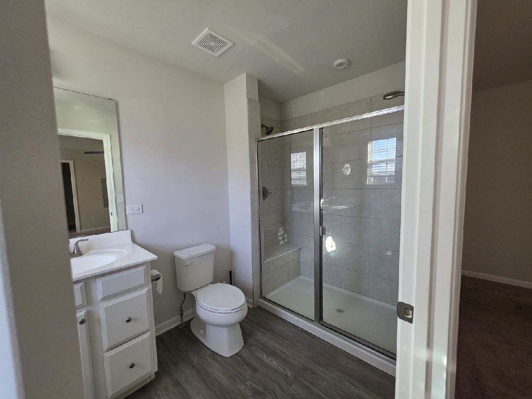
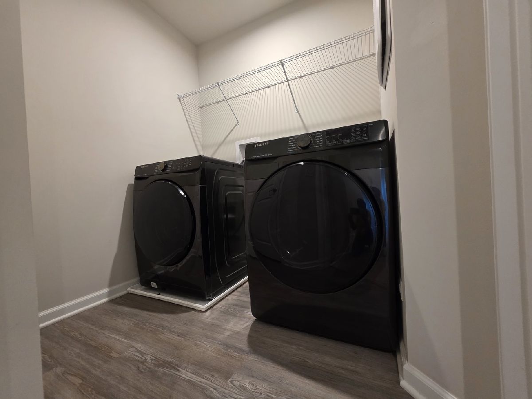
Discover new 3-bedroom townhome nestled in a serene, amenity-rich community. Residents enjoy access to a neighborhood park, baseball field, scenic walking trails plus included lawn care and snow removal for effortless living. The Rosecliff townhome combines modern elegance with everyday convenience. The main level features 9-foot ceilings, a beautifully designed kitchen with 42-inch cabinetry, abundant counter space and a pantry for added storage. The open-concept layout seamlessly connects the great room, dining area and kitchen, creating the perfect setting for entertaining. Upstairs, you'll find a versatile loft, three spacious bedrooms, two full bathrooms and a convenient laundry room. The luxurious owner's suite offers dual vanities and two walk-in closets for maximum comfort and functionality. There is a 2 car garage attached and ample guest parking throughout the community. Conveniently located near Route 47, Route 30 and I-88.
Property Specifics
| Residential Rental | |
| 2 | |
| — | |
| 2021 | |
| None | |
| Vinyl Siding, Brick | |
| Asphalt | |
| — | |
| No | |
| — |
| Kendall | |
| Balmorea | |
| — / — | |
| — | |
| Public, Shared Well | |
| Public Sewer | |
| Central Air | |
| Gas | |
| 12782502 | |
| — |
Room Specifics
Total Bedrooms: 3
Bedrooms Above Ground: 3
Bedrooms Below Ground: 0
Dimensions: 14X16
Floor Type: Carpet
Dimensions: 13X13
Floor Type: Carpet
Dimensions: 11X12
Floor Type: Carpet
Full Bathrooms: 3
Bathroom Amenities: Double Sink
Bathroom in Basement: 0
Dimensions: 9X12
Floor Type: Wood Laminate
Dimensions: 10X12
Floor Type: Wood Laminate
Features: Eating Area-Breakfast Bar, Eating Area-Table Space, Island, Pantry-Closet, Pantry
Dimensions: 6X6
Floor Type: Wood Laminate
Dimensions: 15X16
Floor Type: Wood Laminate
Rooms: Loft
Name: Loft
Dimensions: 6X7
Floor Type: Carpet
Other Specifics
| 2 | |
| Concrete Perimeter | |
| Asphalt, Garage Door Opener, Garage Owned, Attached, Garage | |
| Upper Level, Gas Dryer Hookup, In Unit, Laundry Closet | |
| Laminate, Carpet | |
| Patio | |
| None | |
| Low flow commode | |
| Parking, Exterior Maintenance, Lawn Care | |
| — | |
| Common Grounds, Landscaped | |
| 30x120 | |
| — | |
| Full, Double Sink, Shower Only | |
| Open Floorplan | |
| Range, Microwave, Dishwasher, Refrigerator, Washer, Dryer, Disposal, Stainless Steel Appliance(s), Gas Oven | |
| Not in DB | |
| Sidewalks, Street Lights | |
| Park, Ceiling Fan, Patio, School Bus, Trail(s) | |
| — |
Contact Agent
Contact Agent
Listing Provided By
Johns Real Estate Home Services
