

3416 Leavitt Street, North Center, Chicago, Illinois 60618


$15,500
|
For Rent
|
|
| Status: | Active |
| Sqft: | 4,500 |
| Cost/Sqft: | $0 |
| Beds: | 5 |
| Baths: | 5 |
| Year Built: | 2005 |
| Property Taxes: | $0 |
| Days On Market: | 41 |
| Lot Size: | 0,00 |
| Available: | Jan 1, 2027 |
| Furnished: | Yes |
Description
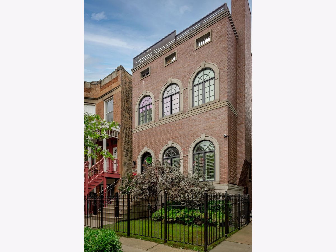
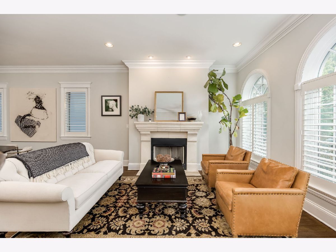
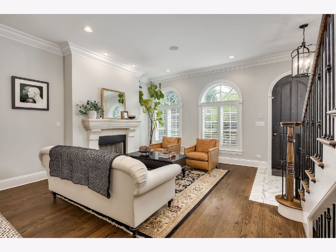
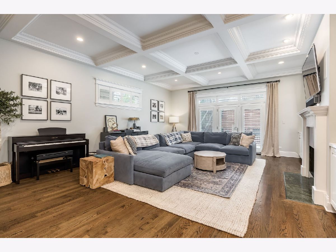
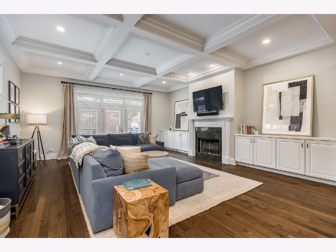
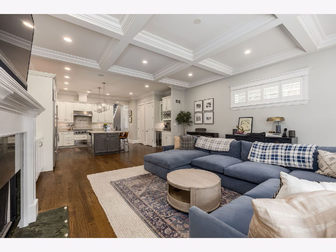
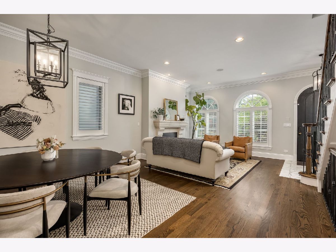
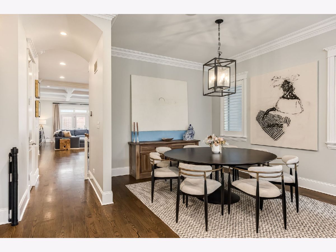
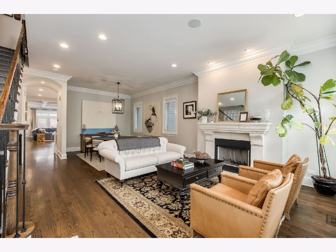
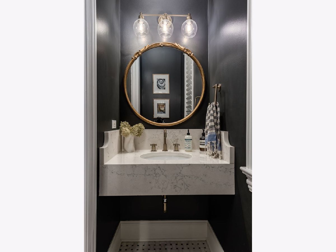
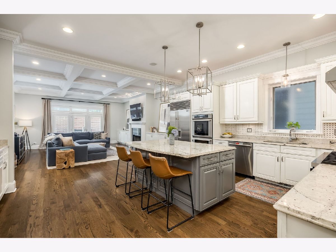
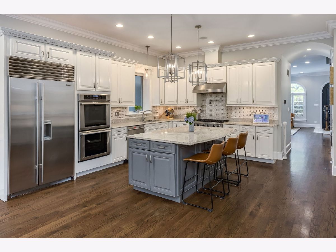
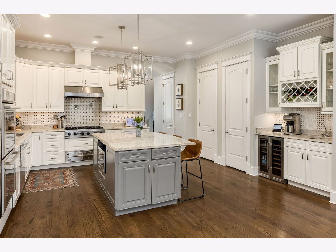
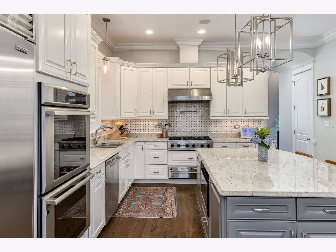
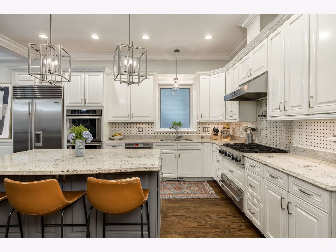
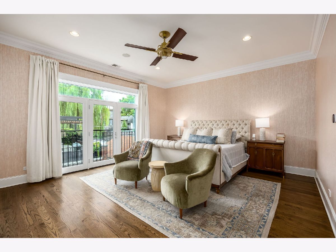
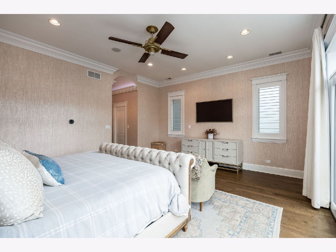
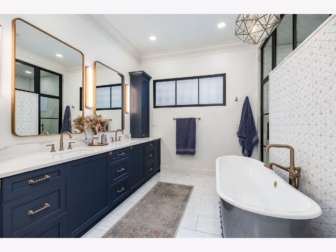
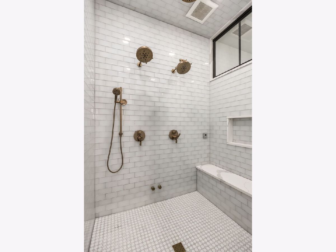
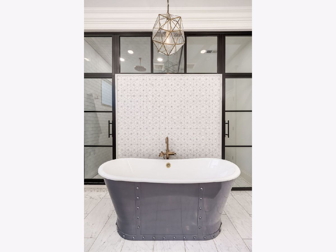
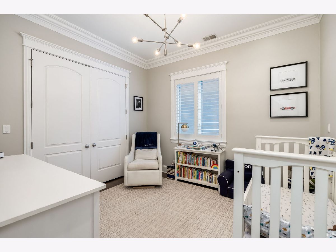
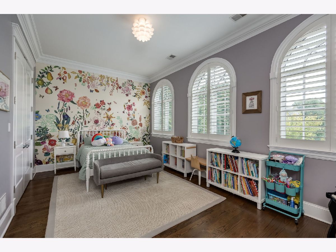
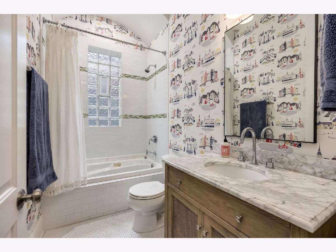
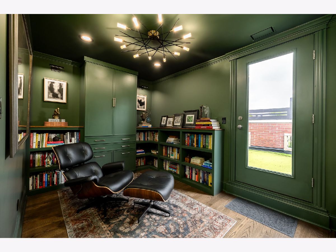
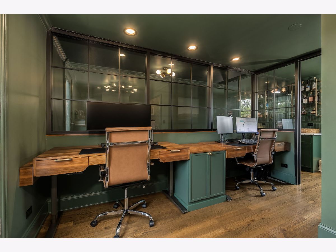
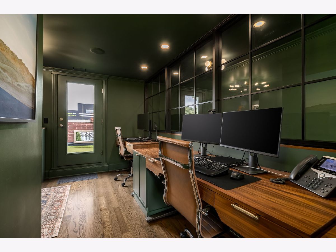
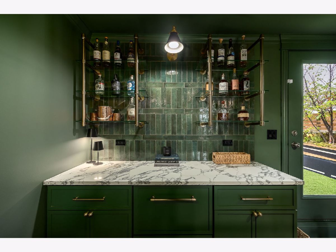
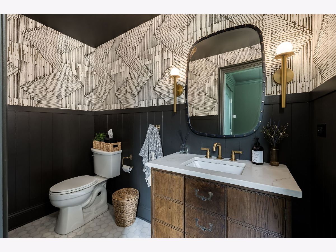
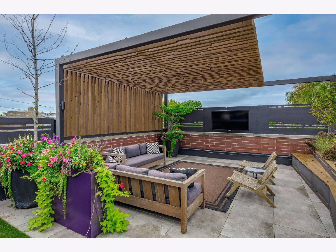
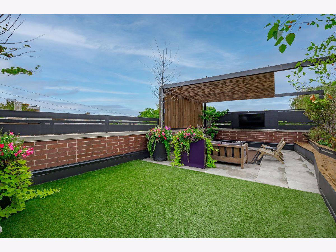
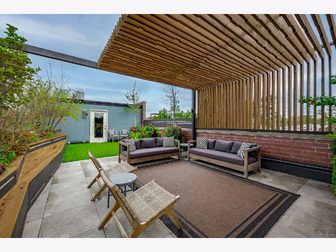
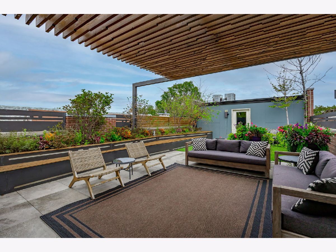
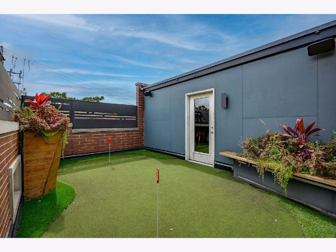
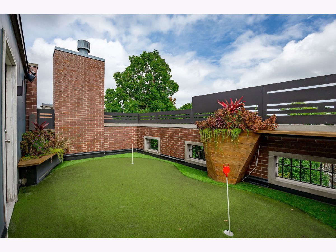
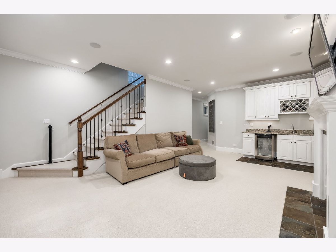
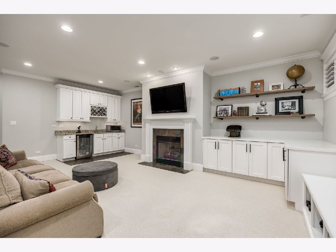
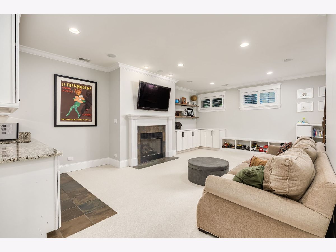
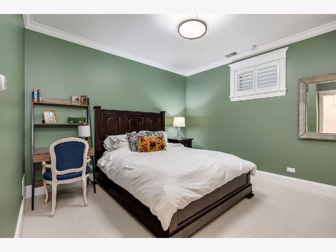
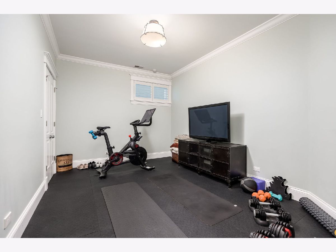
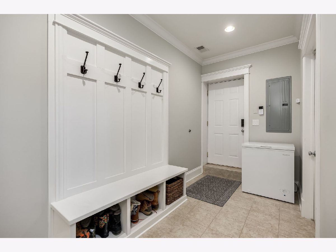
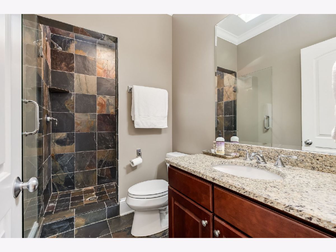
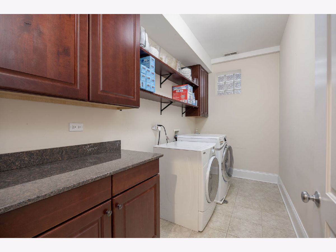
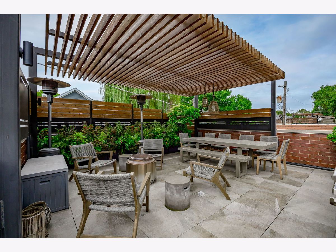
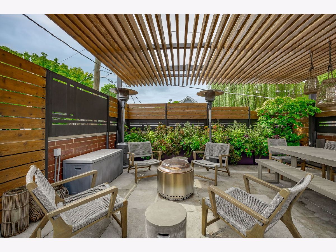
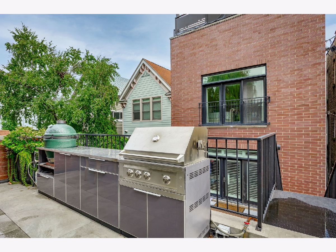
Impressive brick and limestone 4,500 sq. ft. single-family home in the heart of Roscoe Village, located in the highly regarded Audubon school district. This exceptional residence features 5 bedrooms plus a dedicated office, 3 full and 2 half baths, custom millwork, coffered ceilings, two laundry rooms, and Sonos sound throughout the home and outdoor spaces. Chef's kitchen with high-end stainless-steel appliances, custom cabinetry, oversized island, wet bar, and wine refrigerator. Luxurious primary suite with dual walk-in closets and spa-like stone bath featuring heated floors, soaking tub, split vanities, and steam shower with body sprays. Finished lower level includes two bedrooms, recreation room, wet bar, mudroom, extensive storage, and heated floors. Enjoy four beautifully renovated outdoor spaces featuring composite decking, pergolas, AstroTurf, putting green, outdoor TV, lighting, planters, tile, and integrated speakers. Two-car garage with rooftop deck. Just steps from Roscoe Street's restaurants, cafes, shopping, parks, and neighborhood amenities. A rare opportunity to lease an exceptional luxury home in one of Chicago's most sought-after neighborhoods. Schedule your private showing today and experience this remarkable home in person. inquire today for pricing, showing availability, and lease terms. Home can also be rented furnished for $17000
Property Specifics
| Residential Rental | |
| — | |
| — | |
| 2005 | |
| Finished, Exterior Entry, Full, Daylight | |
| Brick, Limestone | |
| — | |
| — | |
| No | |
| — |
| Cook | |
| Roscoe Village | |
| — / — | |
| — | |
| Lake Michigan | |
| Public Sewer | |
| Central Air | |
| Natural Gas, Forced Air, Radiant, Radiant Floor | |
| 12770541 | |
| — |
Nearby Schools
| NAME: | DISTRICT: | DISTANCE: | |
|---|---|---|---|
|
Grade School
Audubon Elementary School |
299 | — | |
|
Middle School
Audubon Elementary School |
299 | Not in DB | |
|
High School
Lake View High School |
299 | Not in DB | |
Property History
| DATE: | EVENT: | PRICE: | SOURCE: |
|---|---|---|---|
| 10 Jul, 2013 | Sold | $1,375,000 | MRED MLS |
| 16 May, 2013 | Under contract | $1,449,000 | MRED MLS |
| 8 May, 2013 | Listed for sale | $1,449,000 | MRED MLS |
| 15 Jan, 2020 | Sold | $1,500,000 | MRED MLS |
| 8 Nov, 2019 | Under contract | $1,580,000 | MRED MLS |
| 20 Aug, 2019 | Listed for sale | $1,580,000 | MRED MLS |
| 27 Sep, 2026 | Listed for sale | $0 | MRED MLS |
Room Specifics
Total Bedrooms: 5
Bedrooms Above Ground: 5
Bedrooms Below Ground: 0
Dimensions: 19X16
Floor Type: Hardwood
Dimensions: 18X11
Floor Type: Hardwood
Dimensions: 12X11
Floor Type: Hardwood
Dimensions: 14X11
Floor Type: Hardwood
Full Bathrooms: 5
Bathroom Amenities: Whirlpool, Separate Shower, Steam Shower, Double Sink, Full Body Spray Shower, Soaking Tub
Bathroom in Basement: 1
Dimensions: COMBO
Floor Type: Hardwood
Dimensions: 18X16
Floor Type: Hardwood
Features: Eating Area-Breakfast Bar, Island, Pantry-Closet
Dimensions: 11X6
Floor Type: —
Dimensions: 28X19
Floor Type: Hardwood
Dimensions: 22X19
Floor Type: Hardwood
Rooms: Bedroom 5, Recreation Room, Utility Room-1st Floor, Office, Mud Room, Utility Room-Lower Level, Deck
Name: Bedroom 5
Dimensions: 12X12
Floor Type: Carpet
Name: Recreation Room
Dimensions: 23X15
Floor Type: Carpet
Name: Utility Room-1st Floor
Dimensions: 11X7
Floor Type: —
Name: Office
Dimensions: 19X19
Floor Type: Hardwood
Name: Mud Room
Dimensions: 13X6
Floor Type: —
Name: Utility Room-Lower Level
Dimensions: 5X4
Floor Type: —
Name: Deck
Dimensions: 34X19
Floor Type: —
Other Specifics
| 2 | |
| — | |
| Garage Door Opener, Garage Owned, Detached, Garage | |
| Upper Level, Gas Dryer Hookup, In Unit, Multiple Locations | |
| Hardwood | |
| Deck | |
| Water, Parking, Exterior Maintenance, Lawn Care | |
| Roof Deck | |
| — | |
| 25 X 125 | |
| — | |
| Full | |
| Wet Bar | |
| Double Oven, Range, Microwave, Dishwasher, Refrigerator, High End Refrigerator, Washer, Dryer, Disposal, Stainless Steel Appliance(s), Wine Refrigerator, Cooktop, Oven, Range Hood | |
| Not in DB | |
| — | |
| — | |
| — |
Tax History
| Year | Property Taxes |
|---|---|
| 2013 | $18,731 |
| 2020 | $25,271 |
Contact Agent
Contact Agent
Listing Provided By
Cloud Nine Realty LLC
