

3419 Bradbury Circle, Aurora, Illinois 60504


$2,550
|
For Rent
|
|
| Status: | Active |
| Sqft: | 1,776 |
| Cost/Sqft: | $0 |
| Beds: | 3 |
| Baths: | 3 |
| Year Built: | 2006 |
| Property Taxes: | $0 |
| Lot Size: | 0,00 |
| Available: | Sep 28, 2026 |
Description
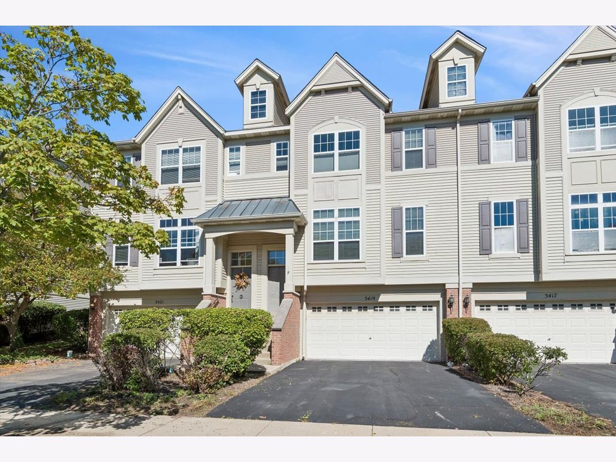
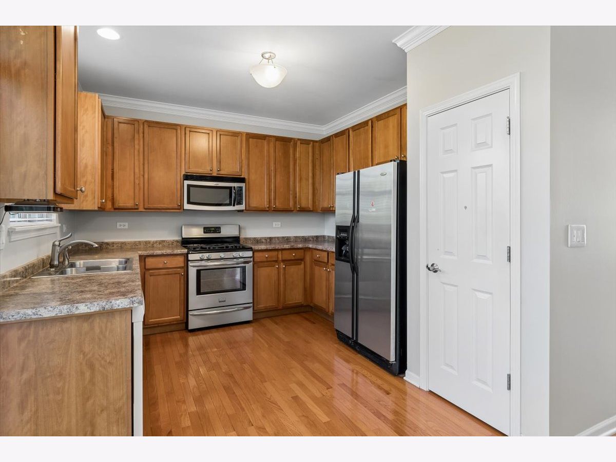
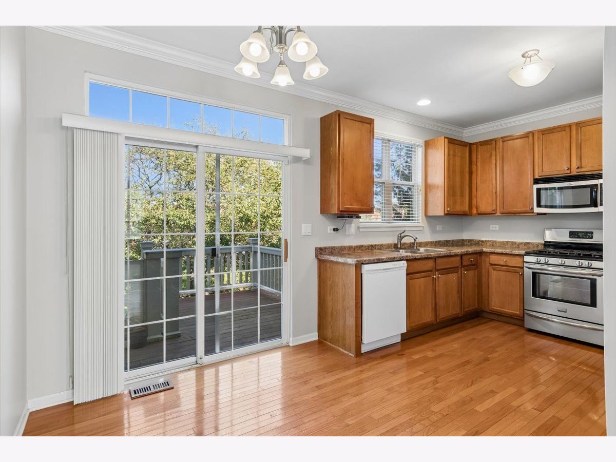
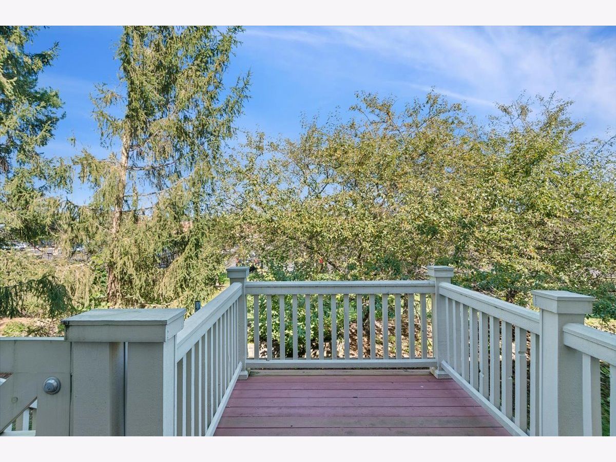
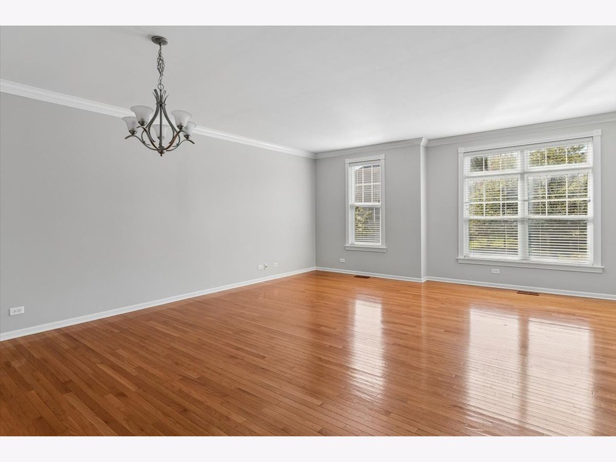
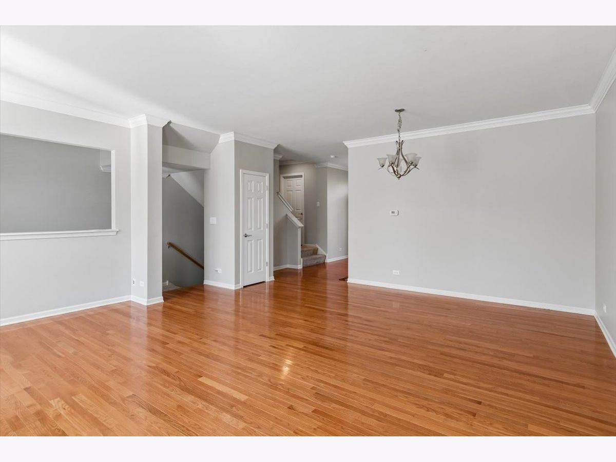
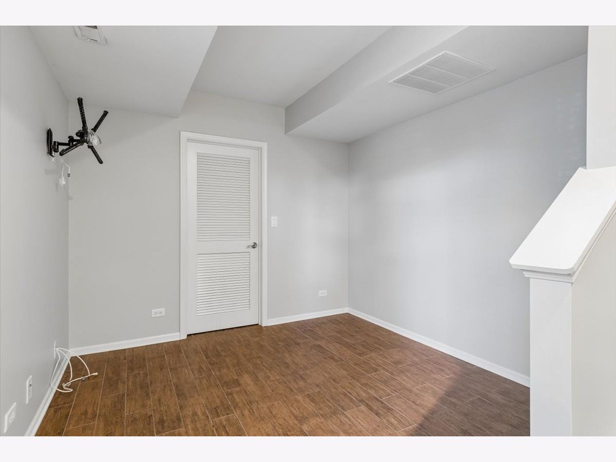
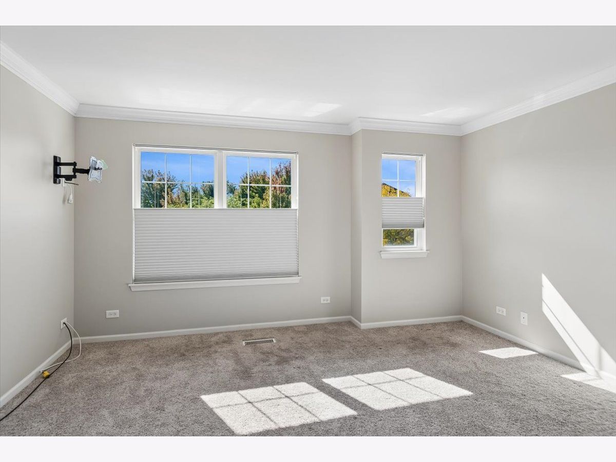
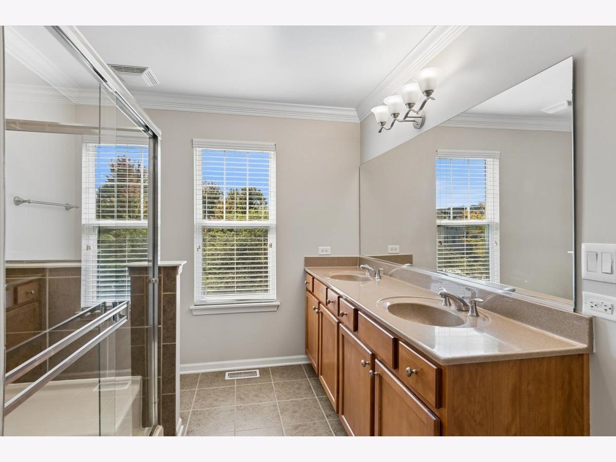
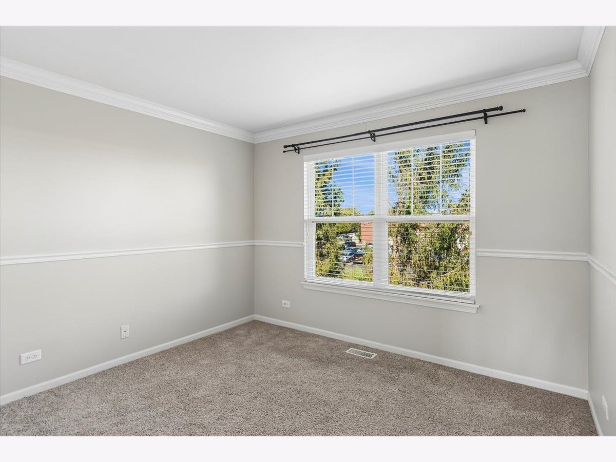
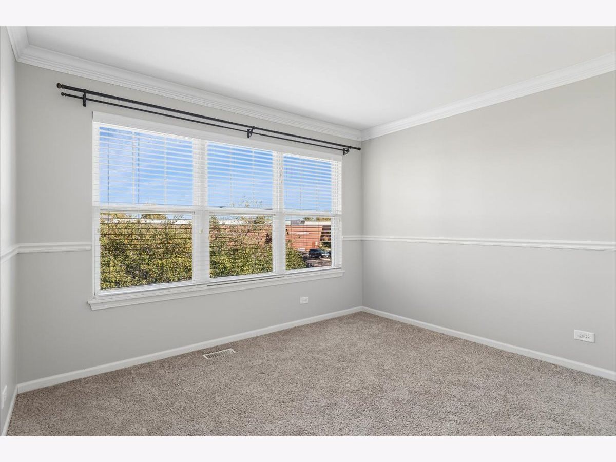
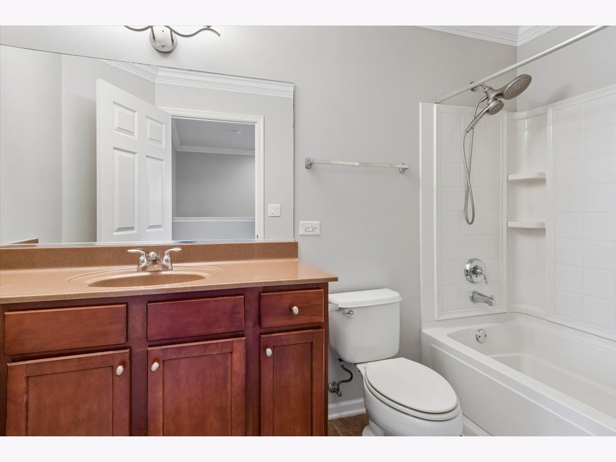
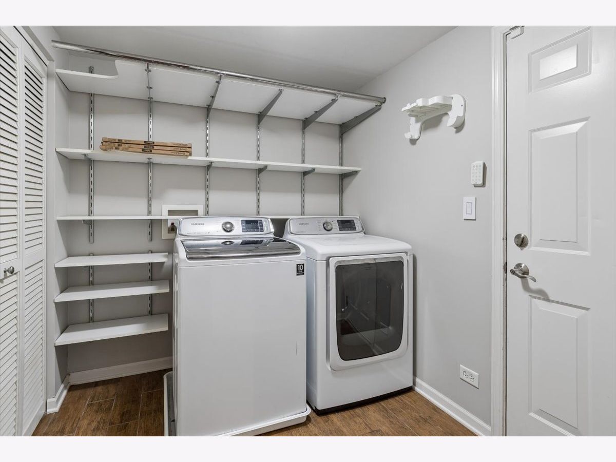
Available now! Come see this neutrally decorated home with Hardwood Floors, Crown Molding, and Tall Ceilings. Large open concept Living Room Dining Room concept. Kitchen has SS Appliances, upgraded 42" cabinets, eating area, pantry, and deck for grilling. Lower level has a finished Room/Office and Laundry Room. 2nd Floor features 3 spacious bedrooms, guest bathroom with jacuzzi tub/shower, and small loft/nook. Master Bedroom has custom WIC and private bathroom with oversized separate shower. Move In Ready, close to shopping Mall and Metra. *** Application fee ($75 per person) includes credit review, criminal history check, past rental history, identity confirmation & employment verification. We require photo ID of all prospective occupants over 18 years of age at time of application. We use a third party pet policy service; ALL applicants (even if they have no pets) must create either a "No Pet or Animal" profile or "Assistance Animal" profile. No charge. **This property is professionally managed**.
Property Specifics
| Residential Rental | |
| 3 | |
| — | |
| 2006 | |
| Finished, Partial | |
| Vinyl Siding | |
| Asphalt | |
| — | |
| No | |
| — |
| — | |
| Yorkshire Square | |
| — / — | |
| — | |
| Public | |
| Public Sewer | |
| Central Air | |
| Natural Gas, Forced Air | |
| 12770550 | |
| — |
Nearby Schools
| NAME: | DISTRICT: | DISTANCE: | |
|---|---|---|---|
|
High School
Metea Valley High School |
204 | Not in DB | |
Room Specifics
Total Bedrooms: 3
Bedrooms Above Ground: 3
Bedrooms Below Ground: 0
Dimensions: 15X14
Floor Type: Carpet
Dimensions: 12X11
Floor Type: Carpet
Dimensions: 11X10
Floor Type: Carpet
Full Bathrooms: 3
Bathroom Amenities: Separate Shower
Bathroom in Basement: 0
Dimensions: 19X10
Floor Type: Hardwood
Dimensions: 11X10
Floor Type: Hardwood
Features: Eating Area-Table Space, Pantry-Closet
Dimensions: 9X8
Floor Type: —
Dimensions: 19X13
Floor Type: Hardwood
Rooms: Office, Eating Area
Name: Office
Dimensions: 14X10
Floor Type: —
Name: Eating Area
Dimensions: 10X9
Floor Type: Hardwood
Other Specifics
| 2 | |
| Concrete Perimeter | |
| Asphalt, Garage Door Opener, Attached, Garage | |
| Washer Hookup, Gas Dryer Hookup, In Unit | |
| Hardwood | |
| — | |
| Exterior Maintenance, Lawn Care, Snow Removal | |
| Balcony | |
| — | |
| COMMON | |
| — | |
| Full | |
| — | |
| Range, Microwave, Dishwasher, Refrigerator, Washer, Dryer, Disposal, Stainless Steel Appliance(s) | |
| Not in DB | |
| — | |
| — | |
| — |
Contact Agent
Contact Agent
Listing Provided By
Baird & Warner
