

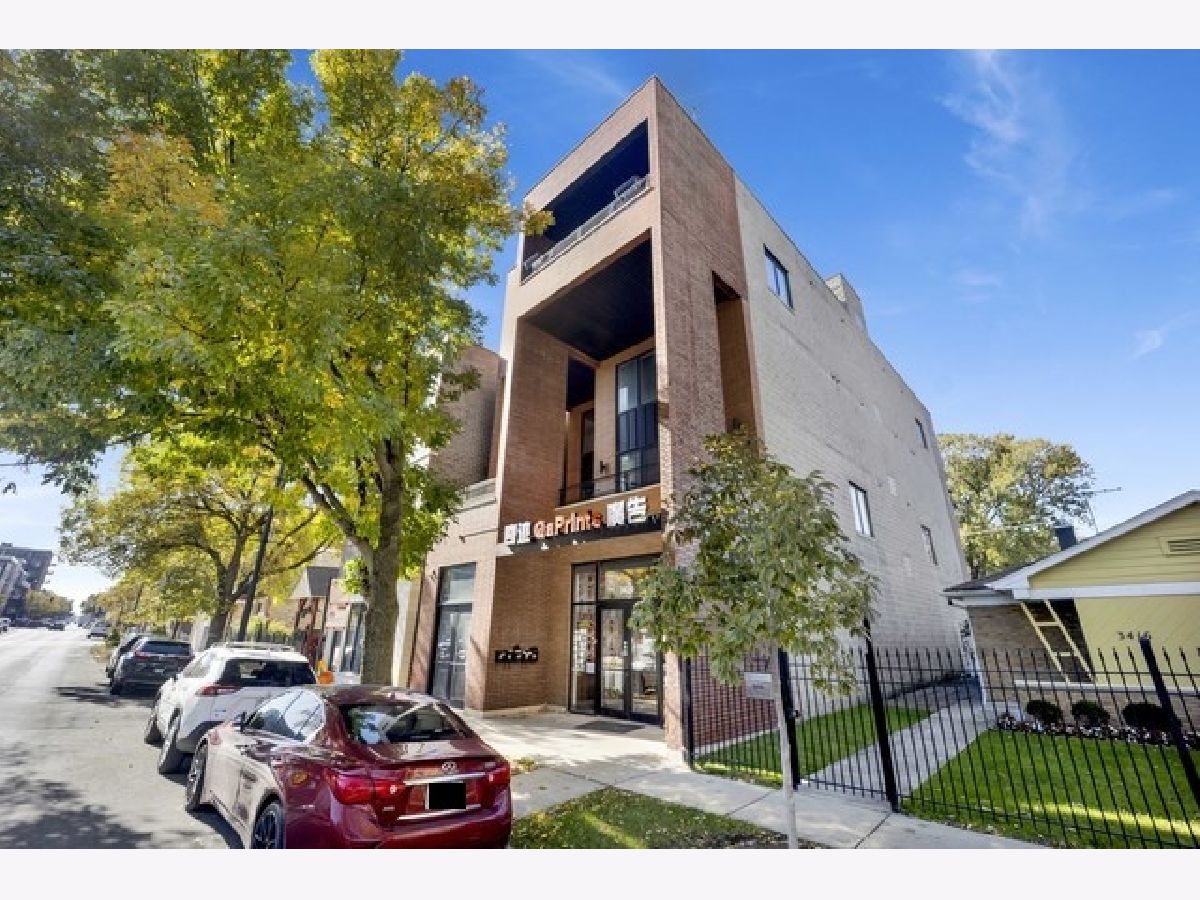
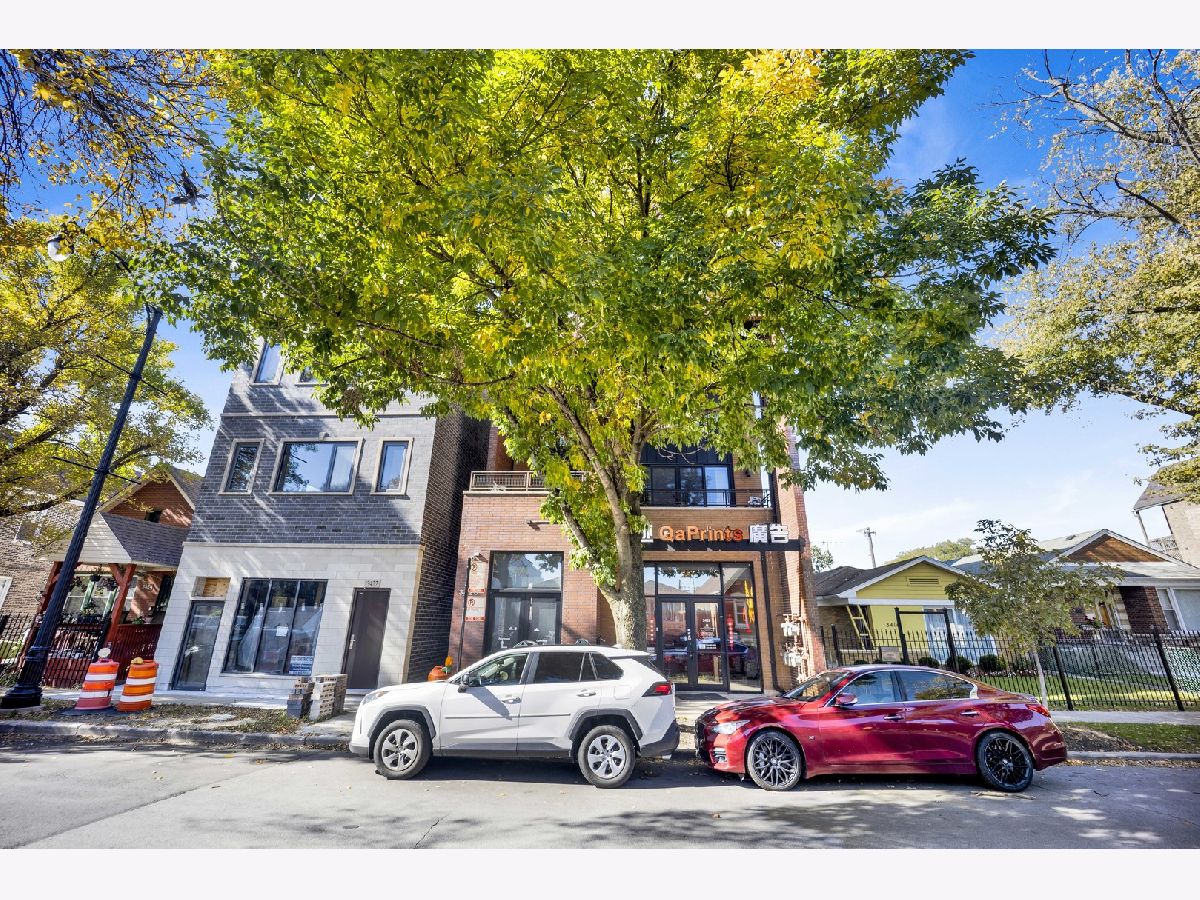
3420 Morgan Street, Bridgeport, Chicago, Illinois 60608


$2,650
|
For Rent
|
|
| Status: | Active |
| Sqft: | 0 |
| Cost/Sqft: | — |
| Beds: | 2 |
| Baths: | 2 |
| Year Built: | 2008 |
| Property Taxes: | $0 |
| Days On Market: | 15 |
| Lot Size: | 0,00 |
| Available: | Nov 1, 2026 |
Description
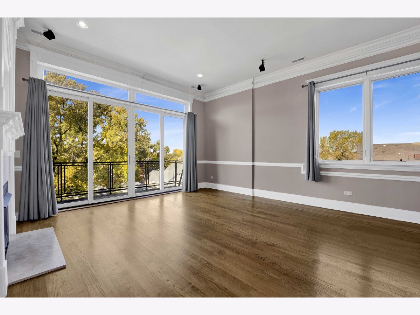
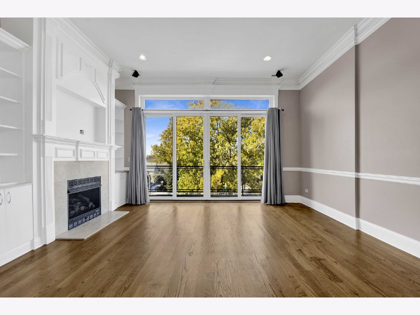
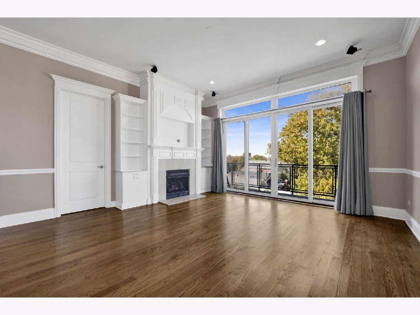
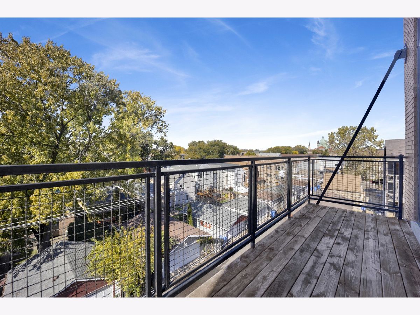
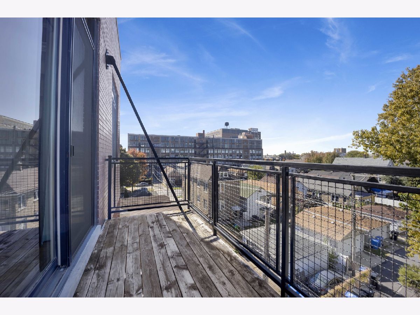
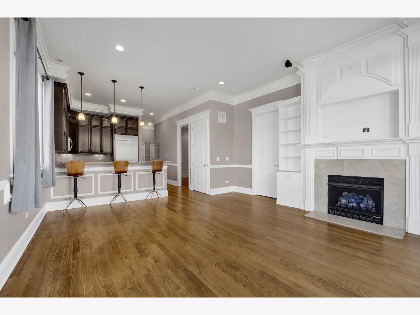
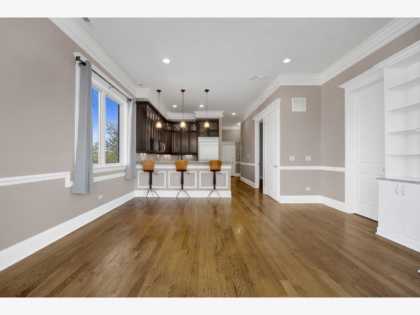
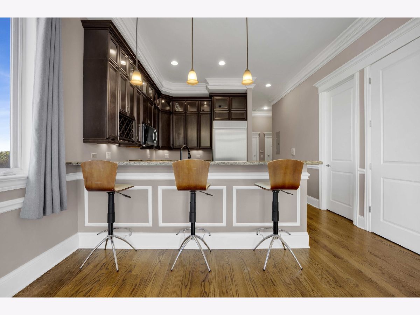
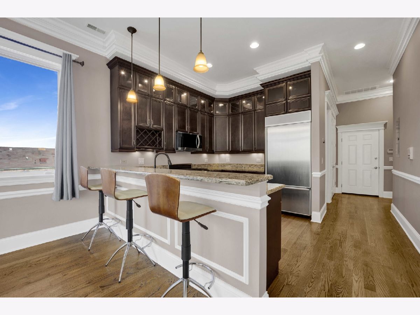
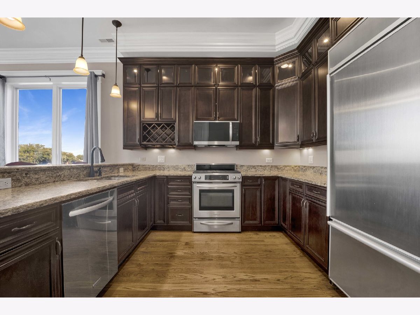
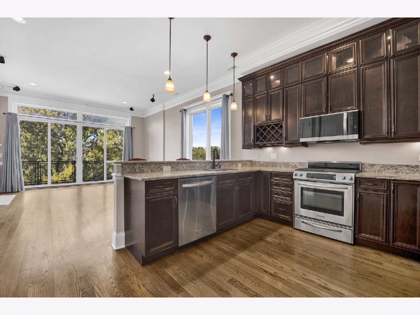
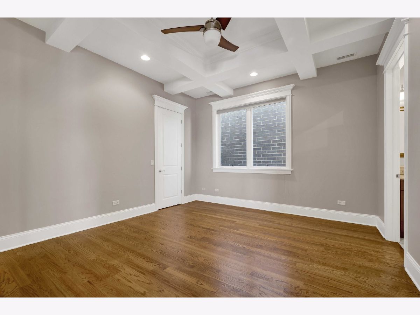
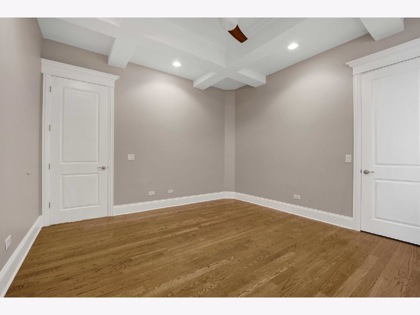
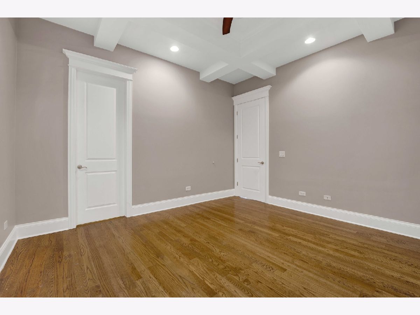
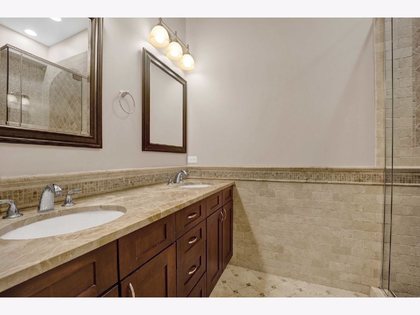
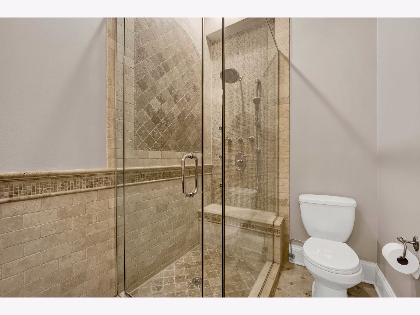
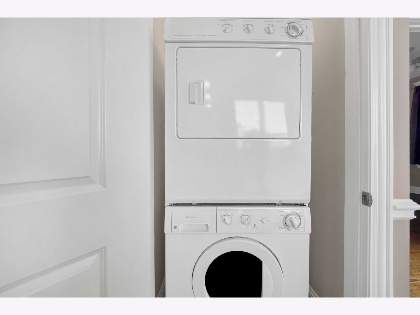
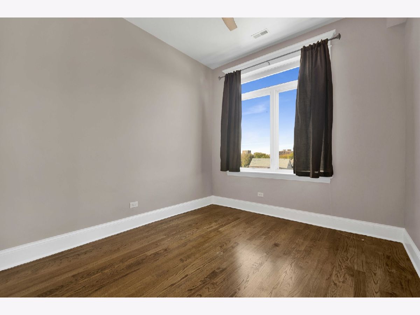
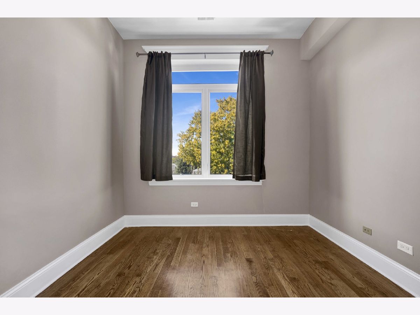
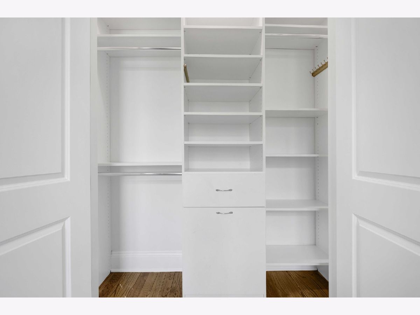
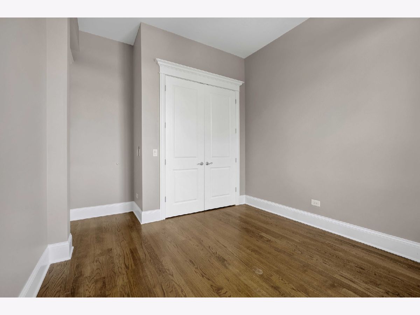
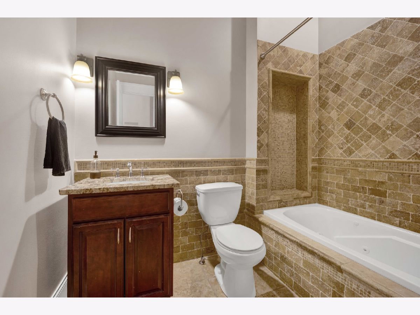
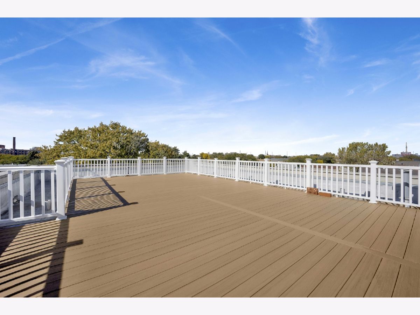
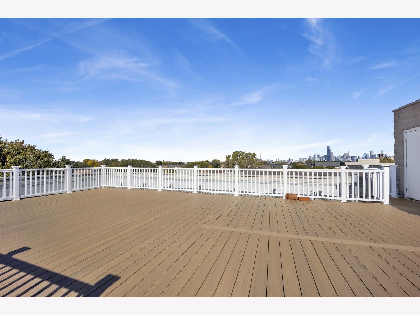
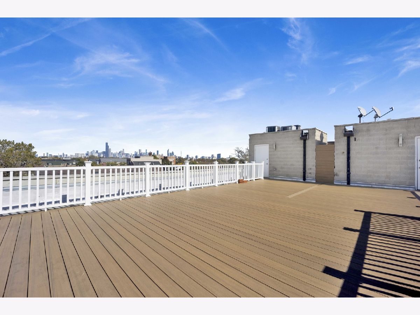
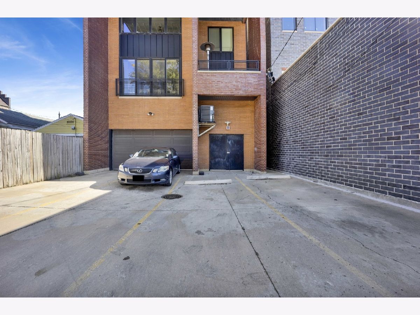
Discover an exceptional urban retreat in the heart of Bridgeport, one of Chicago's most authentic and vibrant artistic communities. Situated along Morgan Street, this beautifully appointed residence combines generous living spaces, timeless finishes, and an unmistakable connection to the city's creative spirit. Oversized windows flood the open-concept living and dining areas with natural light, highlighting rich hardwood floors, a beautiful fireplace, custom shelving, and an inviting layout ideal for both entertaining and everyday living. The thoughtfully designed kitchen features rich wood cabinetry, granite countertops, stainless steel appliances, and a spacious breakfast bar. Comfortable bedrooms, beautifully finished bathrooms (the primary features a separate shower), in-unit laundry, and private outdoor space complete the interior. The true masterpiece awaits above. An enormous rooftop deck delivers breathtaking, unobstructed panoramic views of Chicago's iconic skyline, creating an extraordinary setting for summer gatherings, sunset cocktails, or quiet evenings overlooking the city. Beyond your doorstep, discover the independent galleries, artist studios, neighborhood restaurants, and creative energy that make Bridgeport such a distinctive place to call home. Rooted in history yet continually evolving, this neighborhood celebrates individuality, creativity, and community. An assigned exterior parking space is available for $150/month.
Property Specifics
| Residential Rental | |
| 4 | |
| — | |
| 2008 | |
| None | |
| Brick | |
| — | |
| — | |
| No | |
| — |
| Cook | |
| — | |
| — / — | |
| — | |
| Lake Michigan | |
| Public Sewer | |
| Central Air | |
| Gas, Forced Air | |
| 12792124 | |
| — |
Property History
| DATE: | EVENT: | PRICE: | SOURCE: |
|---|---|---|---|
| 29 Jul, 2008 | Sold | $298,000 | MRED MLS |
| 28 May, 2008 | Under contract | $299,900 | MRED MLS |
| 17 Apr, 2008 | Listed for sale | $299,900 | MRED MLS |
| 14 Jun, 2013 | Sold | $216,100 | MRED MLS |
| 26 Mar, 2013 | Under contract | $199,900 | MRED MLS |
| 12 Mar, 2013 | Listed for sale | $199,900 | MRED MLS |
| 22 Oct, 2026 | Listed for sale | $0 | MRED MLS |
Room Specifics
Total Bedrooms: 2
Bedrooms Above Ground: 2
Bedrooms Below Ground: 0
Dimensions: 14X13
Floor Type: Hardwood
Dimensions: 11X11
Floor Type: Hardwood
Full Bathrooms: 2
Bathroom Amenities: Whirlpool, Separate Shower, Double Sink
Bathroom in Basement: 0
Dimensions: COMBO
Floor Type: —
Dimensions: 12X10
Floor Type: Hardwood
Features: Eating Area-Breakfast Bar
Dimensions: 18X17
Floor Type: Hardwood
Rooms: Deck
Name: Deck
Dimensions: 39X22
Floor Type: —
Other Specifics
| — | |
| — | |
| Concrete, Shared Driveway, Off Alley, Assigned, Owned | |
| Washer Hookup | |
| Hardwood | |
| — | |
| Water, Scavenger | |
| Balcony | |
| Common Grounds | |
| 33' X 125' | |
| — | |
| Full | |
| Cathedral Ceiling(s) | |
| Range, Microwave, Dishwasher, Refrigerator, Washer, Dryer, Disposal, Stainless Steel Appliance(s) | |
| Not in DB | |
| — | |
| — | |
| Gas Log |
Tax History
| Year | Property Taxes |
|---|---|
| 2013 | $4,619 |
Contact Agent
Contact Agent
Listing Provided By
Option Premier LLC
