

3436 Birch Lane, Naperville, Illinois 60564


$4,395
|
For Rent
|
|
| Status: | Pending |
| Sqft: | 3,393 |
| Cost/Sqft: | $0 |
| Beds: | 4 |
| Baths: | 3 |
| Year Built: | 2017 |
| Property Taxes: | $0 |
| Days On Market: | 39 |
| Lot Size: | 0,00 |
Description
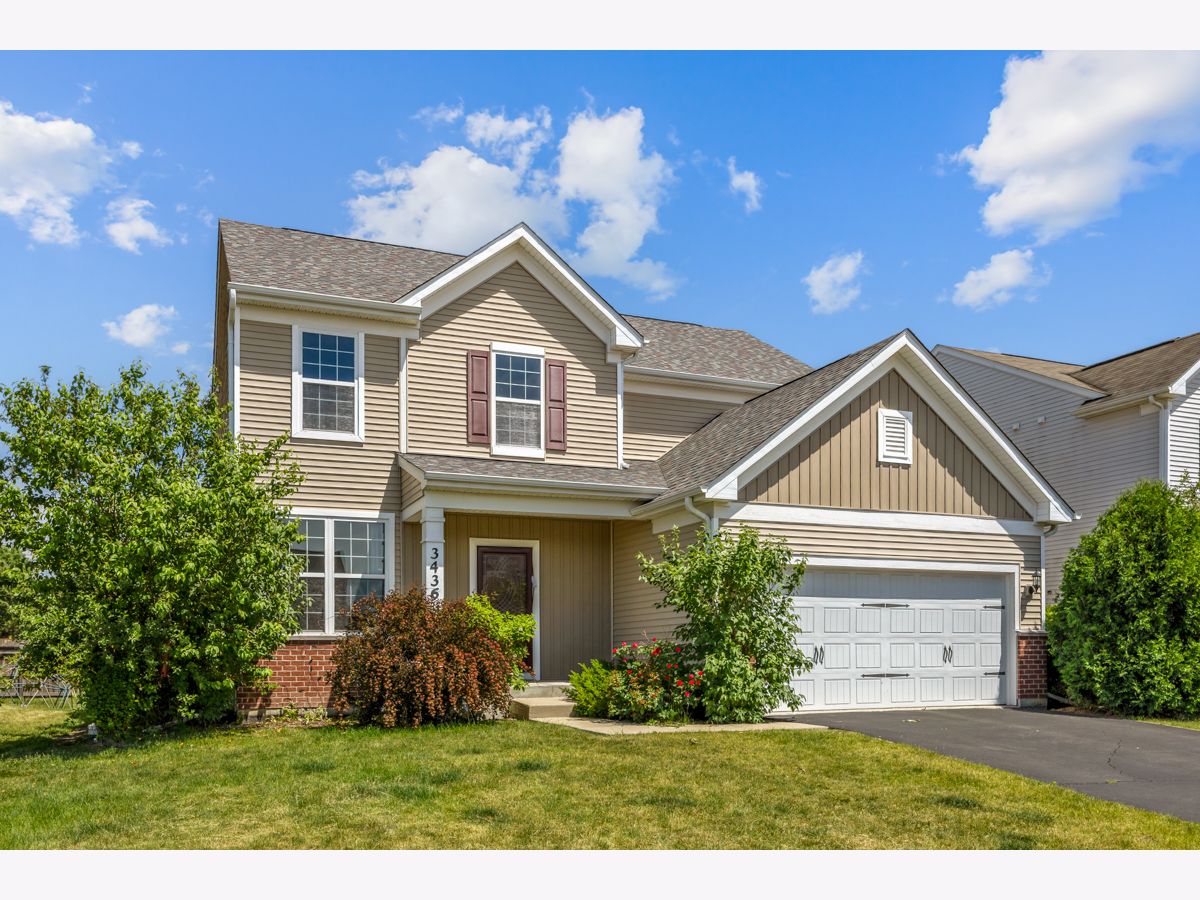
Beautifully Updated & Spacious Home for Rent in Ashwood Pointe! Ideal layout for comfortable living, entertaining, and working from home. The main level features a welcoming living room, a large eat-in kitchen with upgraded cabinetry, center island, and table space that opens to the family room with a cozy fireplace. A first-floor bedroom/flex room is conveniently located next to a full bathroom, making it perfect for guests, a home office, or multigenerational living. The laundry/mud room provides easy access to the attached garage. Upstairs, the expansive primary suite includes a walk-in closet and a private bath with double sinks. Two additional generously sized bedrooms and a versatile loft/family room offer plenty of additional living space. The finished basement provides even more flexibility with a recreation area, exercise room, and office/flex space. Enjoy the fenced backyard with patio and playset, perfect for outdoor enjoyment. Additional features include attached garage, and a well-maintained interior. Located in the highly desirable Ashwood Pointe community, close to schools, shopping, dining, parks, and Wolf's Crossing Community Park with splash pad and recreational amenities. Available for immediate occupancy. A wonderful opportunity to lease a spacious home in one of Naperville's sought-after neighborhoods.
Property Specifics
| Residential Rental | |
| — | |
| — | |
| 2017 | |
| — | |
| — | |
| No | |
| — |
| Will | |
| Ashwood Pointe | |
| — / — | |
| — | |
| — | |
| — | |
| 12604477 | |
| — |
Nearby Schools
| NAME: | DISTRICT: | DISTANCE: | |
|---|---|---|---|
|
Grade School
Peterson Elementary School |
204 | — | |
|
Middle School
Scullen Middle School |
204 | Not in DB | |
|
High School
Waubonsie Valley High School |
204 | Not in DB | |
Property History
| DATE: | EVENT: | PRICE: | SOURCE: |
|---|---|---|---|
| 19 May, 2022 | Listed for sale | $0 | MRED MLS |
| 25 Feb, 2024 | Under contract | $0 | MRED MLS |
| 20 Dec, 2023 | Listed for sale | $0 | MRED MLS |
| 24 Jun, 2026 | Under contract | $0 | MRED MLS |
| 8 Jun, 2026 | Listed for sale | $0 | MRED MLS |


Room Specifics
Total Bedrooms: 4
Bedrooms Above Ground: 4
Bedrooms Below Ground: 0
Dimensions: —
Floor Type: —
Dimensions: —
Floor Type: —
Dimensions: —
Floor Type: —
Full Bathrooms: 3
Bathroom Amenities: Separate Shower,Double Sink,Soaking Tub
Bathroom in Basement: 0
Rooms: —
Basement Description: —
Other Specifics
| 2 | |
| — | |
| — | |
| — | |
| — | |
| 58 X 120 | |
| — | |
| — | |
| — | |
| — | |
| Not in DB | |
| — | |
| — | |
| — | |
| — |
Tax History
| Year | Property Taxes |
|---|
Contact Agent
Contact Agent
Listing Provided By
Property Economics Inc.
