

3442 Bradbury Circle, Aurora, Illinois 60504


$2,800
|
For Rent
|
|
| Status: | Active |
| Sqft: | 1,730 |
| Cost/Sqft: | $0 |
| Beds: | 3 |
| Baths: | 3 |
| Year Built: | 2007 |
| Property Taxes: | $0 |
| Days On Market: | 18 |
| Lot Size: | 0,00 |
| Available: | Nov 16, 2026 |
Description
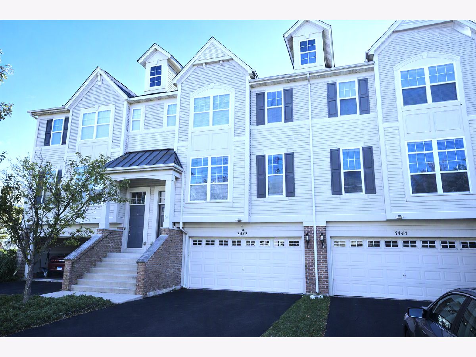
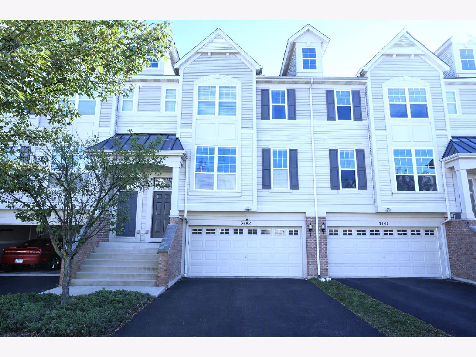
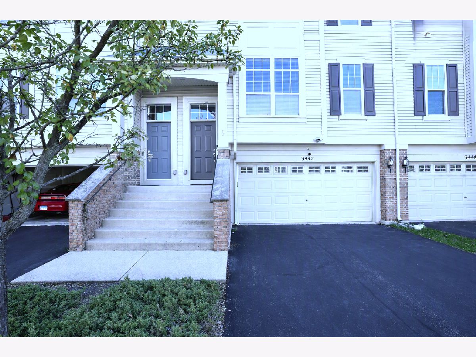
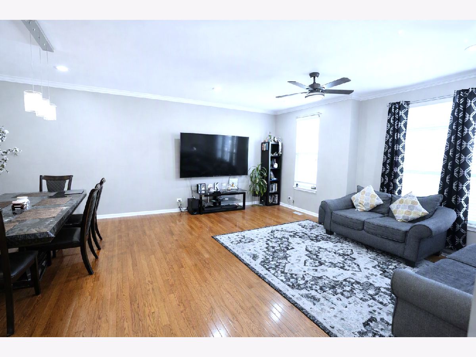
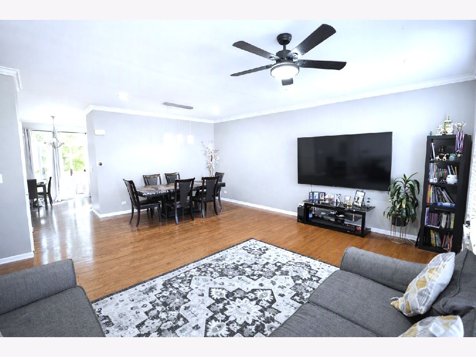
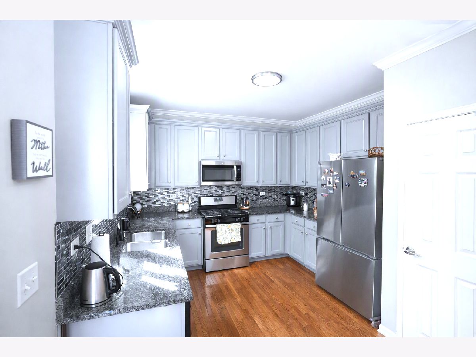
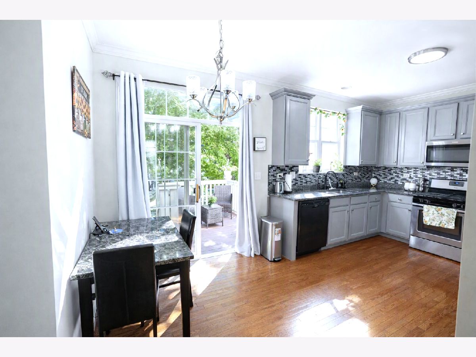
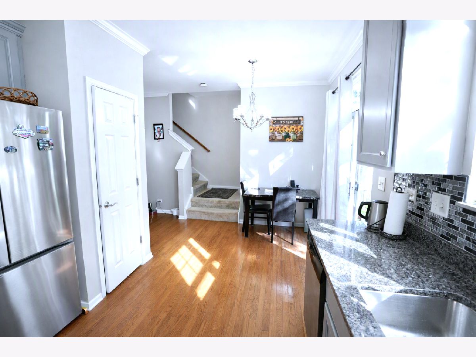
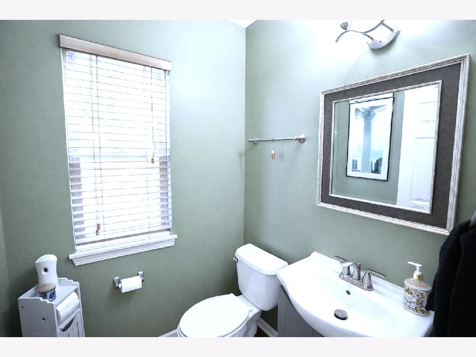
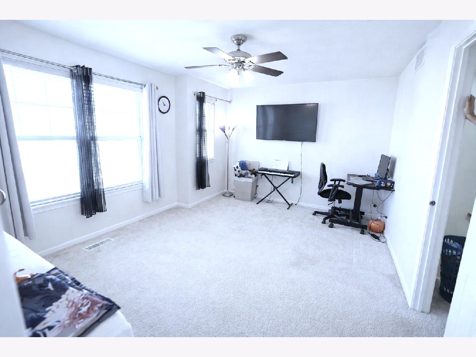
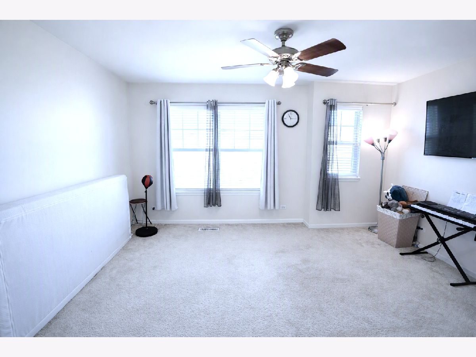
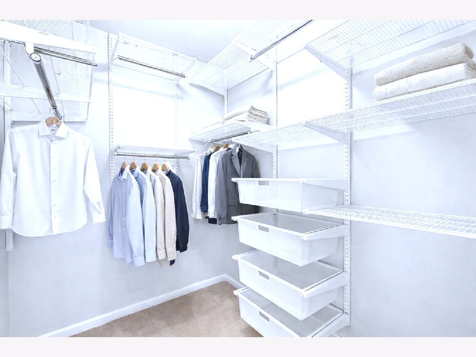
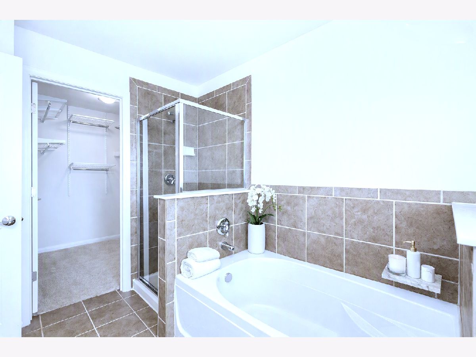
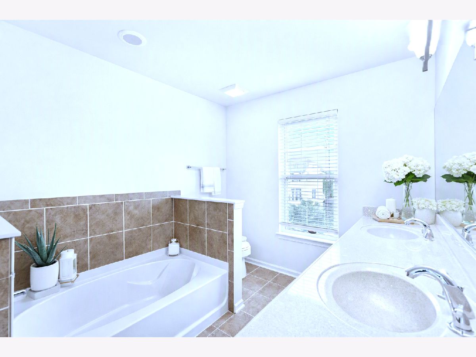
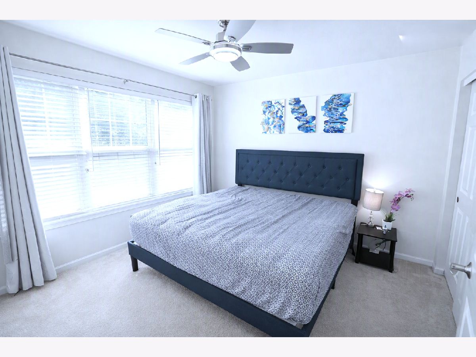
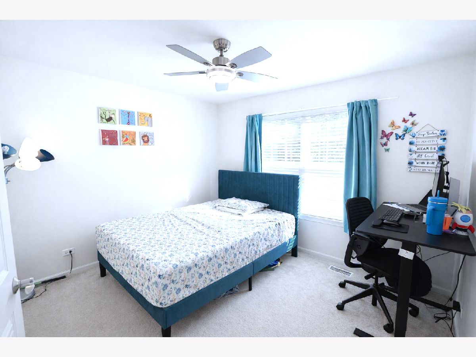
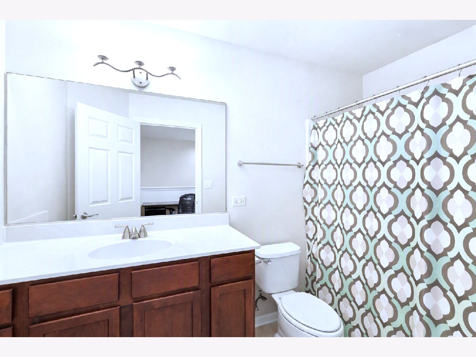
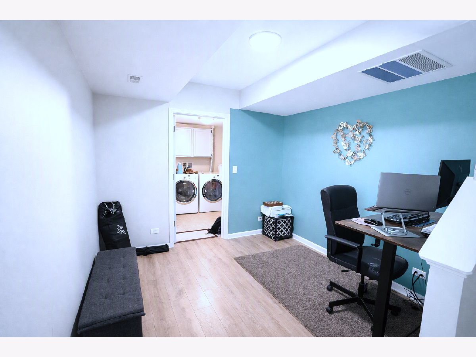
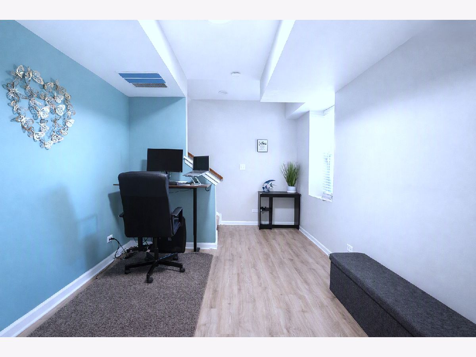
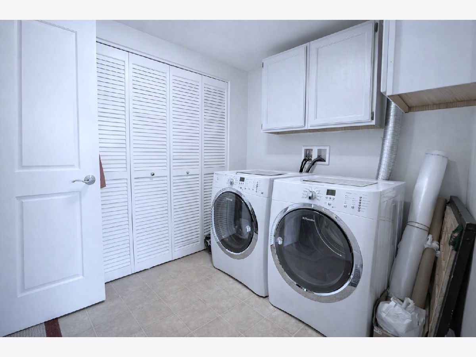
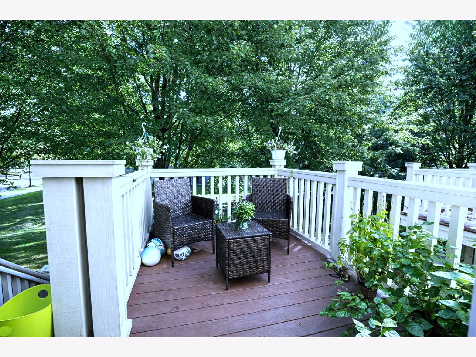
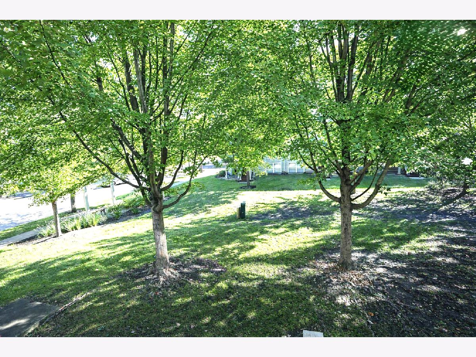
Spacious 3 bedroom, 2.5 bath townhouse in the desirable Yorkshire Square subdivision, set along tree-lined streets in Naperville School District 204. This freshly painted home offers many upgrades, including hardwood floors, six-panel doors, brushed nickel hardware, crown molding, Berber carpet, and ceramic tile. A two-story foyer leads to a bright, open-concept living and dining area with custom Levolor blinds. The kitchen features granite countertops, 42" maple cabinets, stainless steel appliances including a new dishwasher (2020), a garbage disposal, abundant counter space, a spacious pantry, and a sun-filled breakfast room. An oversized staircase leads to the second floor, which offers two generously sized bedrooms, a shared full bath, and a grand primary suite with a luxury bath featuring a soaker tub, comfort-height double-sink vanity, and a large, custom-organized walk-in closet. The light-filled basement is ideal for a home office or reading room and includes an ample storage closet. The laundry room, complete with a front-load washer and dryer, provides direct access to an insulated 2.5-car garage with plenty of storage. Outdoors, enjoy one of the largest backyards in the community with a cedar deck that is perfect for barbecues, or stroll to the community gazebo surrounded by tranquil ponds and trees. Additional updates include a new water heater (2021) and an energy-efficient Nest thermostat (2021). Conveniently located near Route 59 and I-88, and within 2 miles of the Metra station, the mall, restaurants, shopping centers, and major hospitals. Served by Mary Lou Cowlishaw Elementary, Thayer J. Hill Middle School, and Metea Valley High School. A must-see home that won't last long!
Property Specifics
| Residential Rental | |
| 2 | |
| — | |
| 2007 | |
| Finished, Egress Window, Partial | |
| Vinyl Siding, Glass | |
| — | |
| — | |
| No | |
| — |
| — | |
| Yorkshire Square | |
| — / — | |
| — | |
| Public | |
| Public Sewer | |
| Central Air | |
| Natural Gas, Forced Air | |
| 12776448 | |
| — |
Nearby Schools
| NAME: | DISTRICT: | DISTANCE: | |
|---|---|---|---|
|
Grade School
Steck Elementary School |
204 | — | |
|
Middle School
Granger Middle School |
204 | Not in DB | |
|
High School
Metea Valley High School |
204 | Not in DB | |
Property History
| DATE: | EVENT: | PRICE: | SOURCE: |
|---|---|---|---|
| 31 May, 2016 | Sold | $236,500 | MRED MLS |
| 10 Apr, 2016 | Under contract | $235,900 | MRED MLS |
| 8 Apr, 2016 | Listed for sale | $235,900 | MRED MLS |
| 15 Jul, 2022 | Sold | $351,000 | MRED MLS |
| 8 Jun, 2022 | Under contract | $347,999 | MRED MLS |
| 8 Jun, 2022 | Listed for sale | $347,999 | MRED MLS |
| 5 Oct, 2026 | Listed for sale | $0 | MRED MLS |
Some photos of this home have been virtually staged.
Room Specifics
Total Bedrooms: 3
Bedrooms Above Ground: 3
Bedrooms Below Ground: 0
Dimensions: 14X11
Floor Type: Carpet
Dimensions: 11X10
Floor Type: Carpet
Dimensions: 11X11
Floor Type: Carpet
Full Bathrooms: 3
Bathroom Amenities: Double Sink, European Shower, Soaking Tub
Bathroom in Basement: 0
Dimensions: 12X9
Floor Type: Hardwood
Dimensions: 17X10
Floor Type: Hardwood
Features: Eating Area-Table Space, Pantry-Closet, Granite Counters
Dimensions: 8X7
Floor Type: Vinyl
Dimensions: 18X11
Floor Type: Hardwood
Dimensions: 14X7
Floor Type: Hardwood
Rooms: Walk In Closet
Name: Walk In Closet
Dimensions: 6X6
Floor Type: Carpet
Other Specifics
| 2 | |
| — | |
| Asphalt, Garage Door Opener, Garage Owned, Attached, Garage | |
| Gas Dryer Hookup, Common Area, Laundry Closet | |
| Hardwood | |
| Deck | |
| Exterior Maintenance, Lawn Care, Snow Removal | |
| — | |
| — | |
| 1307 | |
| — | |
| Full | |
| Cathedral Ceiling(s) | |
| Range, Microwave, Dishwasher, Refrigerator, Washer, Dryer, Disposal, Stainless Steel Appliance(s) | |
| Not in DB | |
| — | |
| Park | |
| — |
Tax History
| Year | Property Taxes |
|---|---|
| 2016 | $4,976 |
| 2022 | $6,597 |
Contact Agent
Contact Agent
Listing Provided By
OHM REALTY
