

Due to the increased demand in the housing market at this time, we are only able to help our clients who are in need of purchasing and/or selling a home. To schedule a tour of this rental property, copy this listings MLS# 12788886 into google and navigate through the different results. Fill out the forms to contact the agent via the alternative websites you find. We appologize that we cannot help you with rental properties at this time.
345 Fullerton Parkway, Lincoln Park, Chicago, Illinois 60614


$4,000
|
For Rent
|
|
| Status: | Active |
| Sqft: | 1,100 |
| Cost/Sqft: | $0 |
| Beds: | 2 |
| Baths: | 2 |
| Year Built: | 1973 |
| Property Taxes: | $0 |
| Days On Market: | 7 |
| Lot Size: | 0,00 |
| Available: | Dec 1, 2026 |
| Furnished: | No |
Description
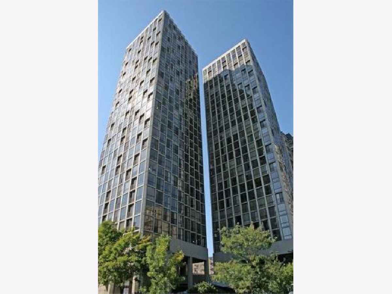
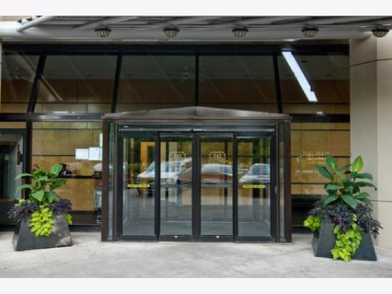
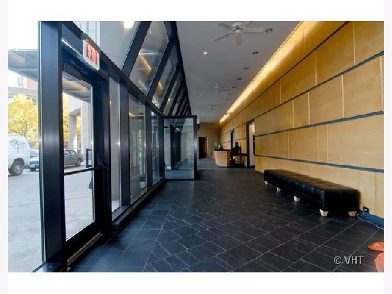
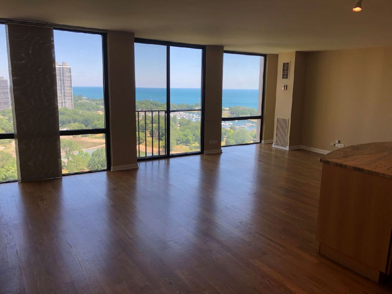
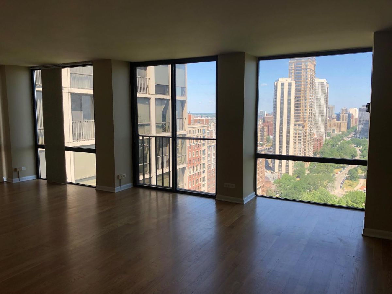
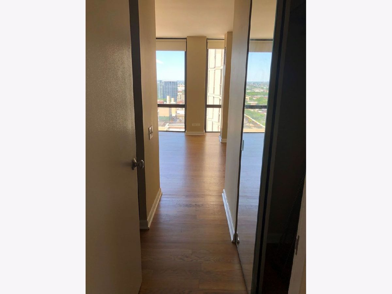
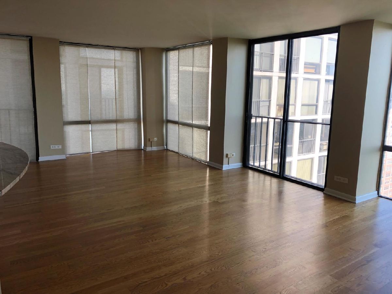
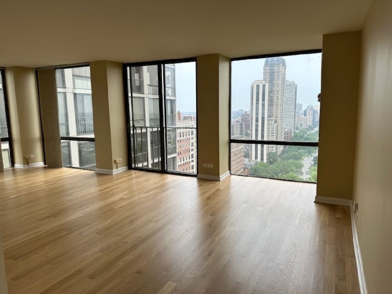
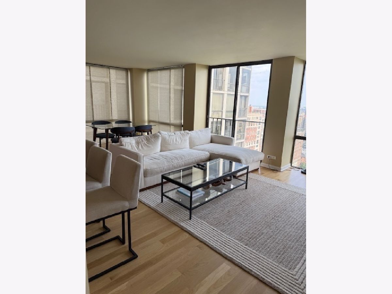
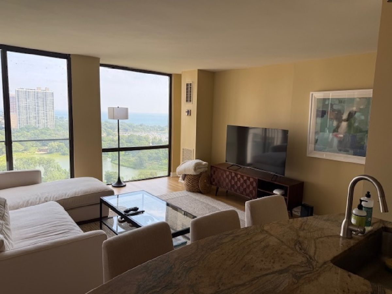
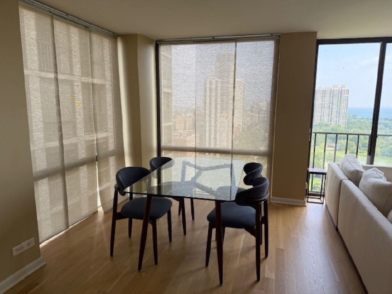
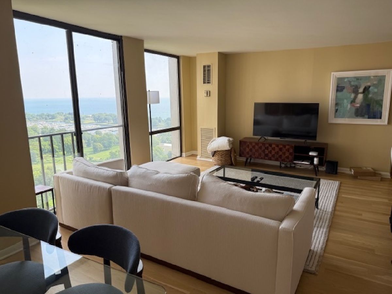
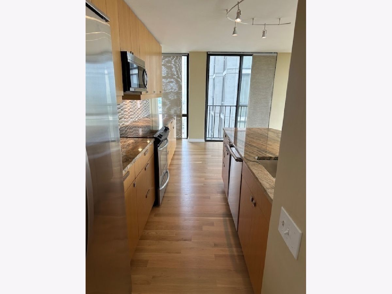
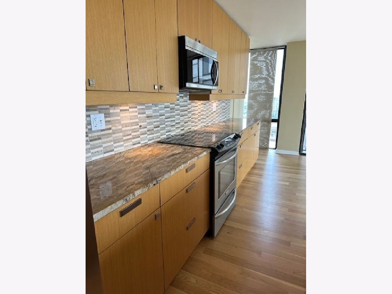
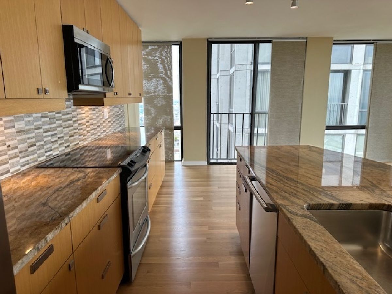
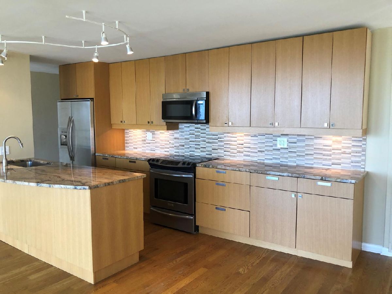
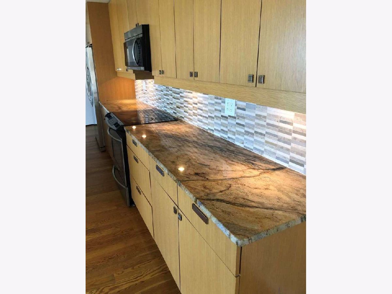
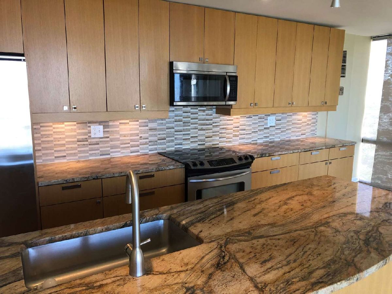
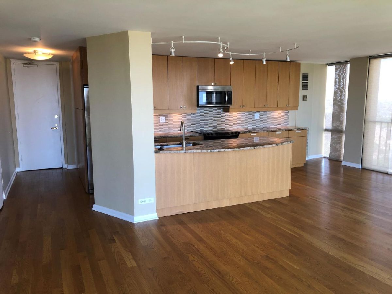
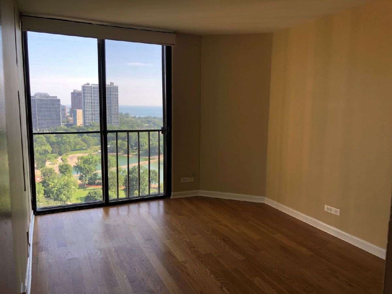
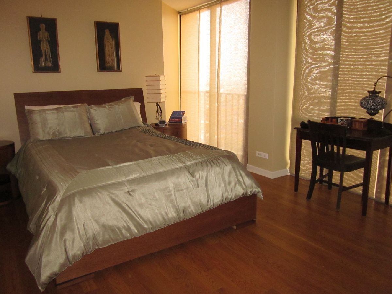
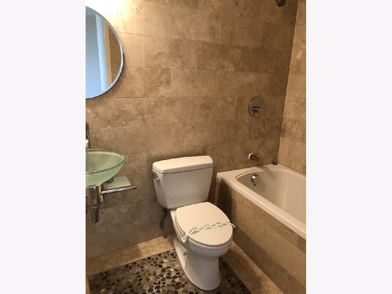
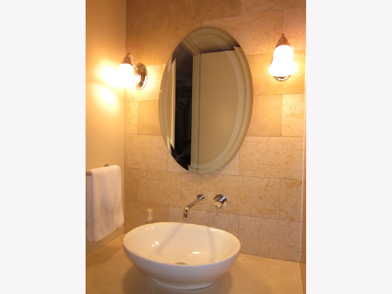
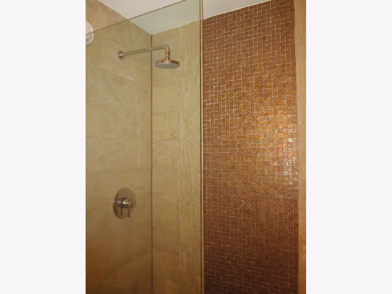
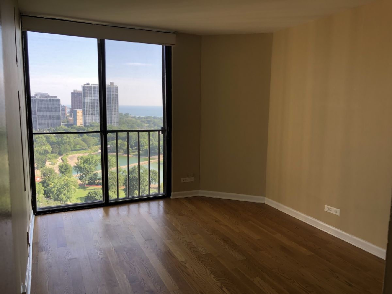
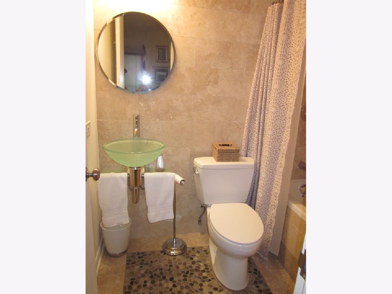
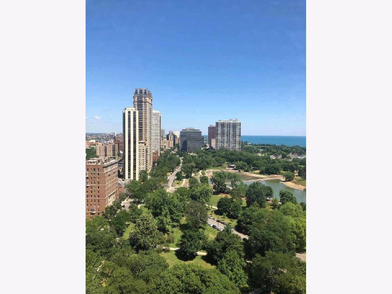
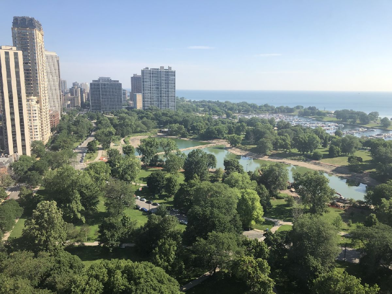
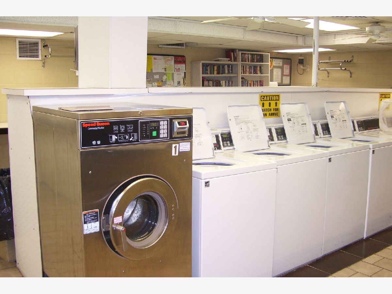
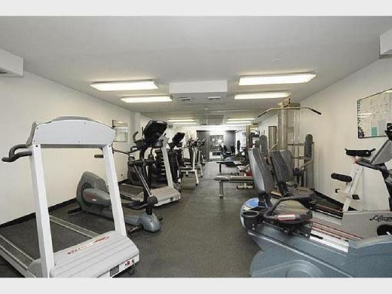
Residing on the 26th floor, across from the park, this very well kept two bedroom/two-bathroom apartment has wonderful views from every room. This bright unit features floor to ceiling length windows thru out, beautiful hardwood floors, gorgeous contemporary kitchen w/ 42-inch finished cabinetry, warm granite countertops, modern bathrooms w/ stylish vanities, heat, water & basic cable included. Modernized laundry facilities in the building. Access to workout room, garage (extra charge when available), valet, dry cleaners and all the unique benefits of Lincoln Park right outside your door.
Property Specifics
| Residential Rental | |
| 30 | |
| — | |
| 1973 | |
| 2012 | |
| None | |
| Glass, Concrete | |
| — | |
| — | |
| No | |
| — |
| Cook | |
| — | |
| — / — | |
| — | |
| Lake Michigan | |
| Public Sewer | |
| Central Air | |
| Gas, Forced Air | |
| 12788886 | |
| — |
Property History
| DATE: | EVENT: | PRICE: | SOURCE: |
|---|---|---|---|
| 17 Feb, 2007 | Sold | $312,000 | MRED MLS |
| 13 Jan, 2007 | Under contract | $327,000 | MRED MLS |
| 22 Dec, 2006 | Listed for sale | $327,000 | MRED MLS |
| 31 Mar, 2017 | Under contract | $0 | MRED MLS |
| 18 Mar, 2017 | Listed for sale | $0 | MRED MLS |
| 16 Mar, 2018 | Under contract | $0 | MRED MLS |
| 10 Mar, 2018 | Listed for sale | $0 | MRED MLS |
| 5 Oct, 2022 | Under contract | $0 | MRED MLS |
| 20 Sep, 2022 | Listed for sale | $0 | MRED MLS |
| 19 Oct, 2026 | Listed for sale | $0 | MRED MLS |
Room Specifics
All Bedroom Info:
Total Bedrooms: 2
Bedrooms Above Ground: 2
Bedrooms Below Ground: 0
Total Bedrooms: 2
Bedrooms Above Ground: 2
Bedrooms Below Ground: 0
Master Bedroom Info:
Dimensions: 11X15
Location: Main LevelDimensions: 11X15
Floor Type: Hardwood
Second Bedroom Info:
Dimensions: 10X11
Location: Main LevelDimensions: 10X11
Floor Type: Hardwood
Bathroom Info:
Full Bathrooms: 2
Partial Bathrooms: 0Full Bathrooms: 2
Bathroom Amenities: —
Bathroom in Basement: 0
Dining Room Info:
Dimensions: COMBO
Location: Main LevelDimensions: COMBO
Floor Type: Hardwood
Kitchen Info:
Dimensions: 7X10
Location: Main LevelDimensions: 7X10
Floor Type: Hardwood
Features: Eating Area-Table Space, Island
Living Room Info:
Dimensions: 22X21
Location: Main LevelDimensions: 22X21
Floor Type: Hardwood
Additional Rooms Info:
Rooms: No additional rooms
Basement: NoneRooms: No additional rooms
Other Specifics
| 1 | |
| Concrete Perimeter | |
| Garage Door Opener, Heated Garage, Attached, Garage | |
| — | |
| Hardwood | |
| Patio | |
| Cable TV, Heat, Water, Scavenger, Security, Doorman, Exterior Maintenance, Storage Lockers, Snow Removal | |
| Door Monitored By TV | |
| — | |
| 1100 | |
| — | |
| Full | |
| Elevator | |
| Range, Microwave, Dishwasher, Refrigerator, Freezer, Disposal, Stainless Steel Appliance(s) | |
| Not in DB | |
| Park | |
| Door Person, Coin Laundry, Elevator in Residence, Exercise Room, Storage, On Site Manager/Engineer, Park, Security Door Lock(s), Valet/Cleaner | |
| — |
Tax History
| Year | Property Taxes |
|---|---|
| 2007 | $4,542 |
Contact Agent
Due to the increased demand in the housing market, we are only able to help our clients who are in need of purchasing and/or selling a home. To schedule a tour of this rental property, copy this listings MLS# 12788886 into google and navigate through the different results. Fill out the forms to contact the agent via the alternative websites you find. We appologize that we cannot help you with rental properties at this time.
Listing Provided By
Val Realty & Mgmt Co, Inc
