

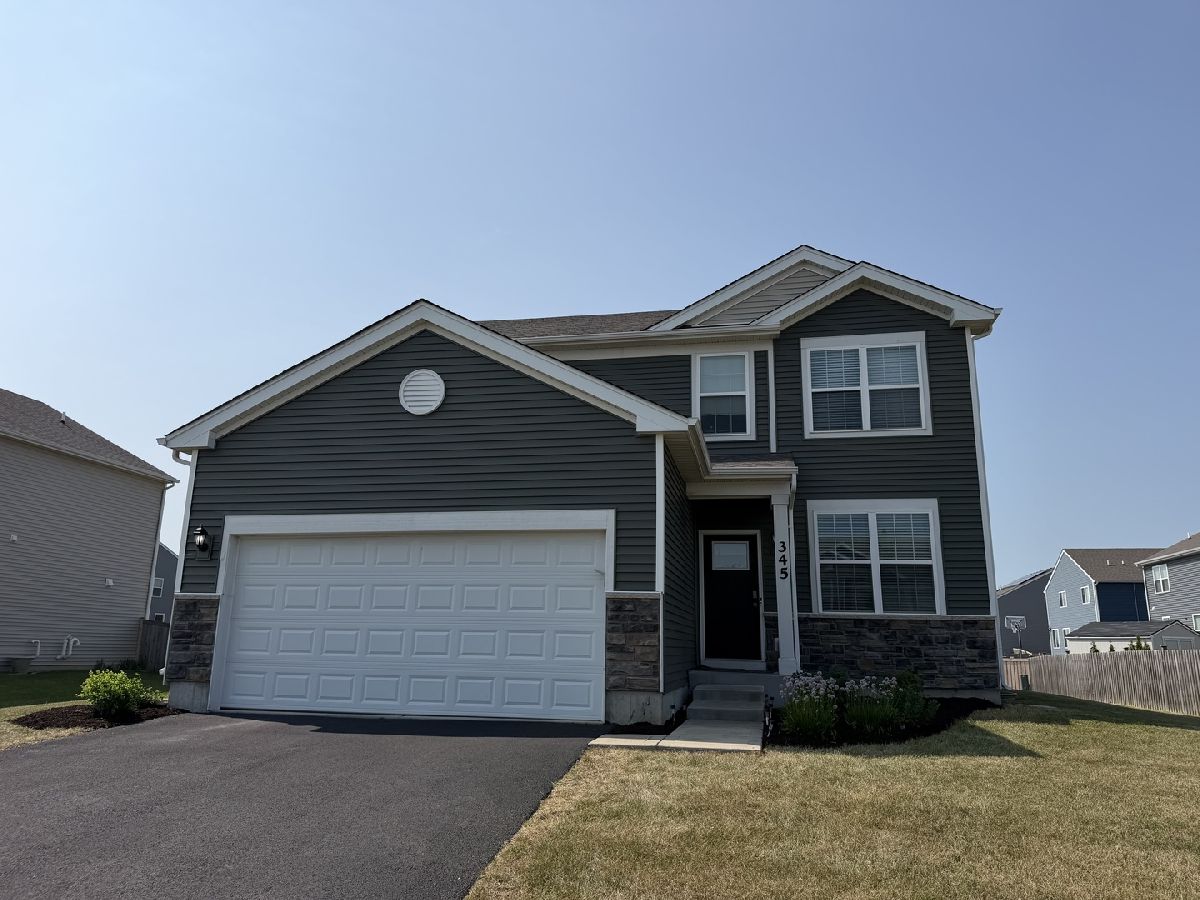
345 Hemlock Lane, Oswego, Illinois 60543


$3,195
|
For Rent
|
|
| Status: | Active |
| Sqft: | 2,008 |
| Cost/Sqft: | $0 |
| Beds: | 3 |
| Baths: | 3 |
| Year Built: | 2020 |
| Property Taxes: | $0 |
| Lot Size: | 0,00 |
Description
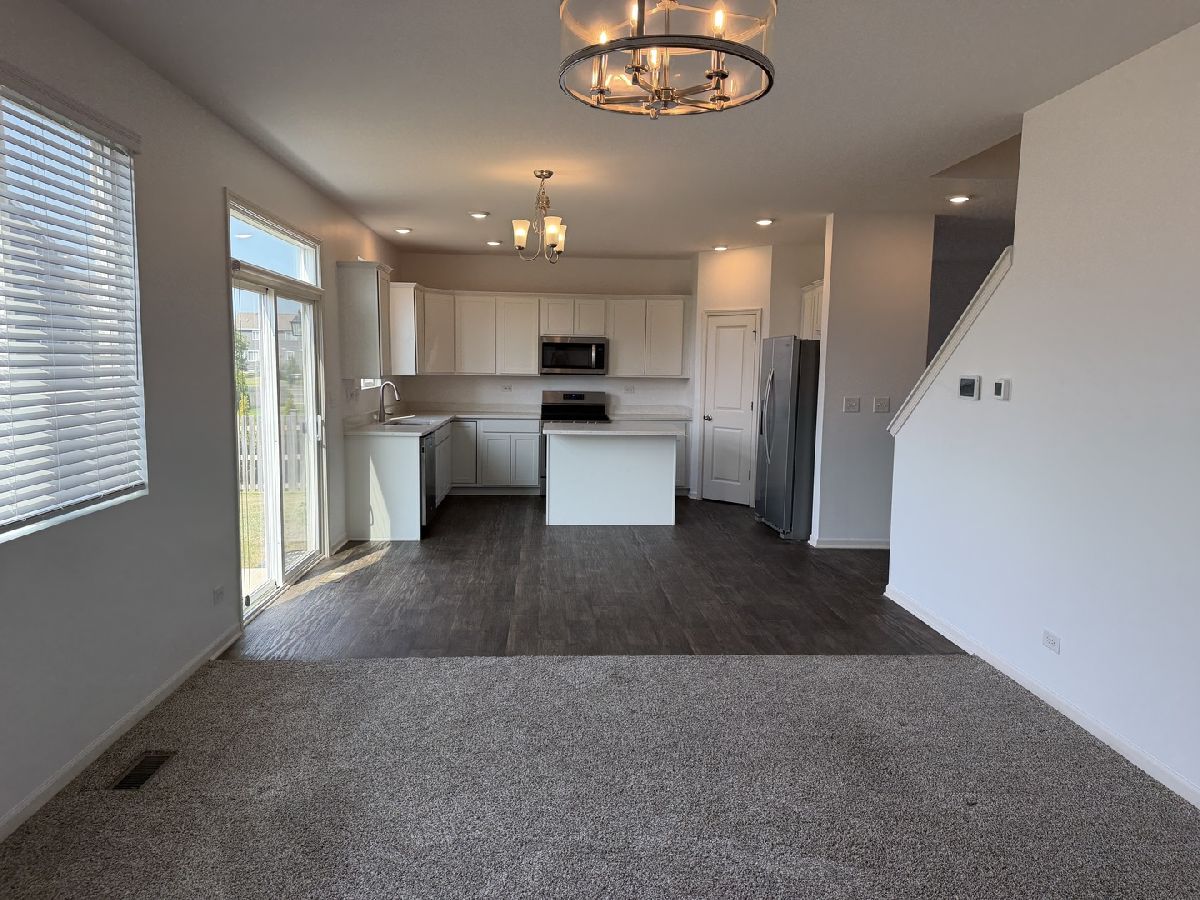
**AVAILABLE NOW**Like-New Spacious Home in Oswego! This beautifully maintained, 5-year-old single-family home offers over 2,000 square feet of modern living space and is move-in ready! Freshly painted with brand-new carpet throughout, this home features 3 spacious bedrooms, 2.5 bathrooms, a versatile loft, and an attached 2-car garage. The open-concept kitchen is perfect for entertaining and features quality cabinetry, stainless steel appliances, large island, and plenty of counter space. Energy-efficient LED lighting throughout the home adds a modern touch while helping keep utility costs down. Retreat to the spacious 14' x 13' primary suite, complete with a massive walk-in closet and a luxurious private bath featuring dual sinks, a comfort-height vanity with a quartz countertop, and a spacious walk-in shower. The second-floor laundry room adds everyday convenience, while the huge backyard provides plenty of space to relax, play, or entertain. With its modern finishes, spacious layout, and excellent Oswego location, this home is ready for you to move right in! *** Application fee ($75 per person) includes credit review, criminal history check, past rental history, identity confirmation & employment verification. We require photo ID of all prospective occupants over 18 years of age at time of application. We use a third party pet policy service; ALL applicants (even if they have no pets) must create either a "No Pet or Animal" profile or "Assistance Animal" profile. No charge. **This property is professionally managed**.
Property Specifics
| Residential Rental | |
| — | |
| — | |
| 2020 | |
| — | |
| — | |
| No | |
| — |
| Kendall | |
| Ashcroft Place | |
| — / — | |
| — | |
| — | |
| — | |
| 12711319 | |
| — |
Nearby Schools
| NAME: | DISTRICT: | DISTANCE: | |
|---|---|---|---|
|
Grade School
Southbury Elementary School |
308 | — | |
|
Middle School
Traughber Junior High School |
308 | Not in DB | |
|
High School
Oswego High School |
308 | Not in DB | |




Room Specifics
Total Bedrooms: 3
Bedrooms Above Ground: 3
Bedrooms Below Ground: 0
Dimensions: —
Floor Type: —
Dimensions: —
Floor Type: —
Full Bathrooms: 3
Bathroom Amenities: Separate Shower,Double Sink
Bathroom in Basement: 0
Rooms: —
Basement Description: —
Other Specifics
| 2 | |
| — | |
| — | |
| — | |
| — | |
| 77X145 | |
| — | |
| — | |
| — | |
| — | |
| Not in DB | |
| — | |
| — | |
| — | |
| — |
Contact Agent
Contact Agent
Listing Provided By
Baird & Warner
