

345 La Salle Drive, Near North Side, Chicago, Illinois 60654


$2,900
|
For Rent
|
|
| Status: | Active |
| Sqft: | 840 |
| Cost/Sqft: | $0 |
| Beds: | 1 |
| Baths: | 1 |
| Year Built: | 2002 |
| Property Taxes: | $0 |
| Lot Size: | 0,00 |
| Available: | Dec 1, 2026 |
Description
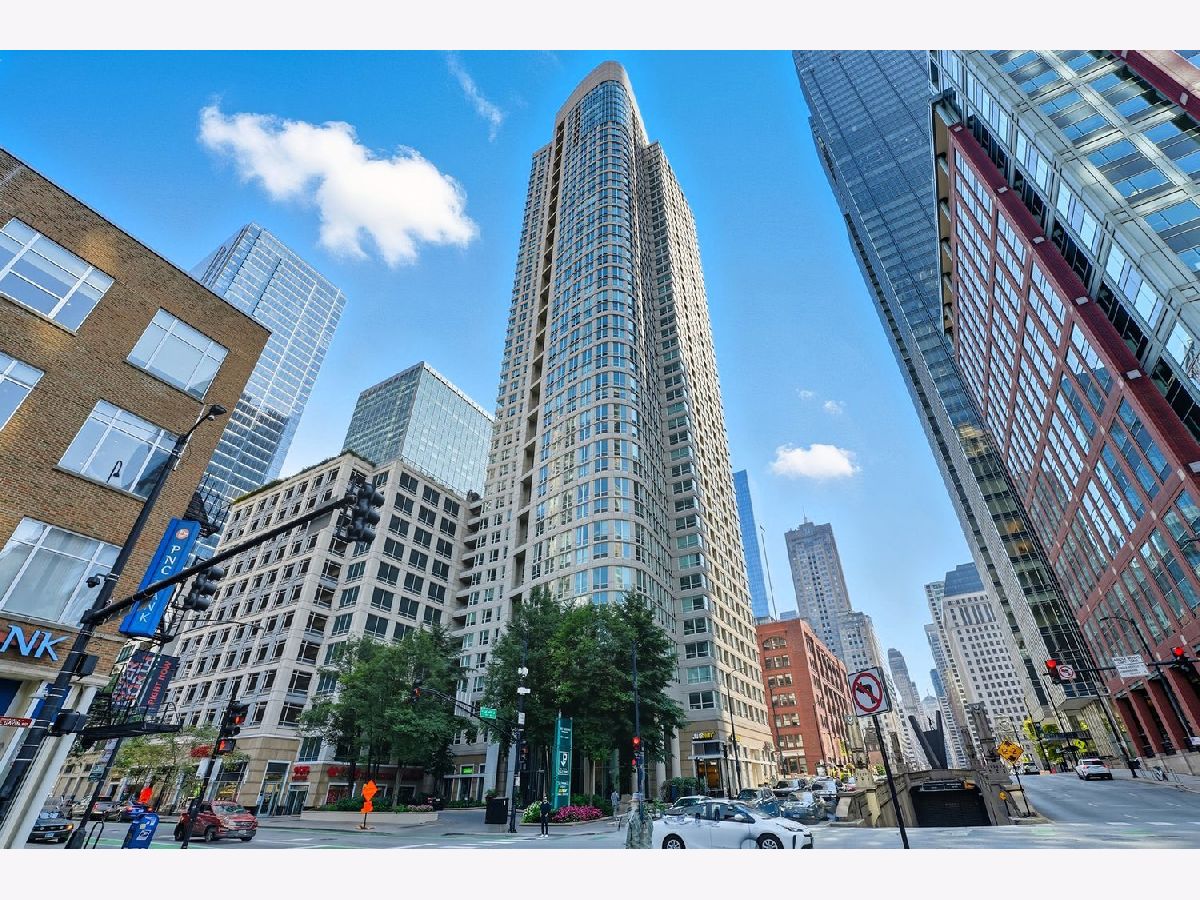
Wake up to sweeping skyline views from this beautifully updated high-floor 1-bed, 1-bath condo in the heart of River North, just steps from the Riverwalk and the neighborhood's best dining and nightlife. Floor-to-ceiling windows fill the living space with natural light, and vinyl plank flooring runs throughout. The open layout leads to an updated kitchen with quartz countertops, stainless steel appliances, and a granite breakfast bar. The stylish bath features newer flooring and tile and a quartz vanity with extra storage. Unwind on your private terrace as the skyline lights up. The spacious bedroom easily fits a king bed, and in-unit laundry adds everyday convenience. *** The Sterling offers an exceptional lifestyle within one of Chicago's most desirable neighborhood areas: 24-hour door staff, on-site engineer/maintenance/professional management, an outdoor pool with sundeck, fire pit and lounge areas, grills, an outdoor rooftop tennis court, two fitness rooms, on-site CVS, and attached garage parking (available for lease separately). All utilities including cable & internet included (tenant covers electric). Ideally located at the gateway to the Loop, just steps from the Riverwalk, public transportation, top-tier dining, nightlife, and major employment centers. Schedule your private showing today!
Property Specifics
| Residential Rental | |
| 50 | |
| — | |
| 2002 | |
| None | |
| Steel Siding, Glass, Stone | |
| — | |
| — | |
| No | |
| — |
| Cook | |
| — | |
| — / — | |
| — | |
| Public | |
| Public Sewer | |
| Central Air | |
| Electric | |
| 12772650 | |
| — |
Nearby Schools
| NAME: | DISTRICT: | DISTANCE: | |
|---|---|---|---|
|
Grade School
Ogden Elementary |
299 | — | |
|
Middle School
Ogden Elementary |
299 | Not in DB | |
|
High School
Wells Community Academy Senior H |
299 | Not in DB | |
Some photos of this home have been virtually staged.


Room Specifics
Total Bedrooms: 1
Bedrooms Above Ground: 1
Bedrooms Below Ground: 0
Dimensions: 12X15
Floor Type: Vinyl
Full Bathrooms: 1
Bathroom Amenities: —
Bathroom in Basement: —
Dimensions: COMBO
Floor Type: Vinyl
Dimensions: 13X11
Floor Type: Vinyl
Features: Updated Kitchen
Dimensions: 17X19
Floor Type: Vinyl
Rooms: Foyer
Name: Foyer
Dimensions: 8X8
Floor Type: Vinyl
Other Specifics
| — | |
| — | |
| — | |
| In Unit, Laundry Closet | |
| — | |
| — | |
| Above Ground | |
| Cable TV, Water, Pool, Scavenger, Security, Doorman, Exterior Maintenance, Lawn Care, Snow Removal, Internet, Air Conditioning, Wi-Fi | |
| Balcony, Dog Run, Outdoor Grill, Fire Pit, Door Monitored By TV | |
| — | |
| COMMON | |
| — | |
| — | |
| — | |
| Range, Microwave, Dishwasher, High End Refrigerator, Washer, Dryer, Disposal, Stainless Steel Appliance(s) | |
| Not in DB | |
| — | |
| Bike Room/Bike Trails, Door Person, Elevator in Residence, Exercise Room, Storage, Health Club, On Site Manager/Engineer, Sundeck, Pool, Receiving Room, Security Door Lock(s), Service Elevator(s), Tennis Court(s) | |
| — |
Contact Agent
Contact Agent
Listing Provided By
Compass
