

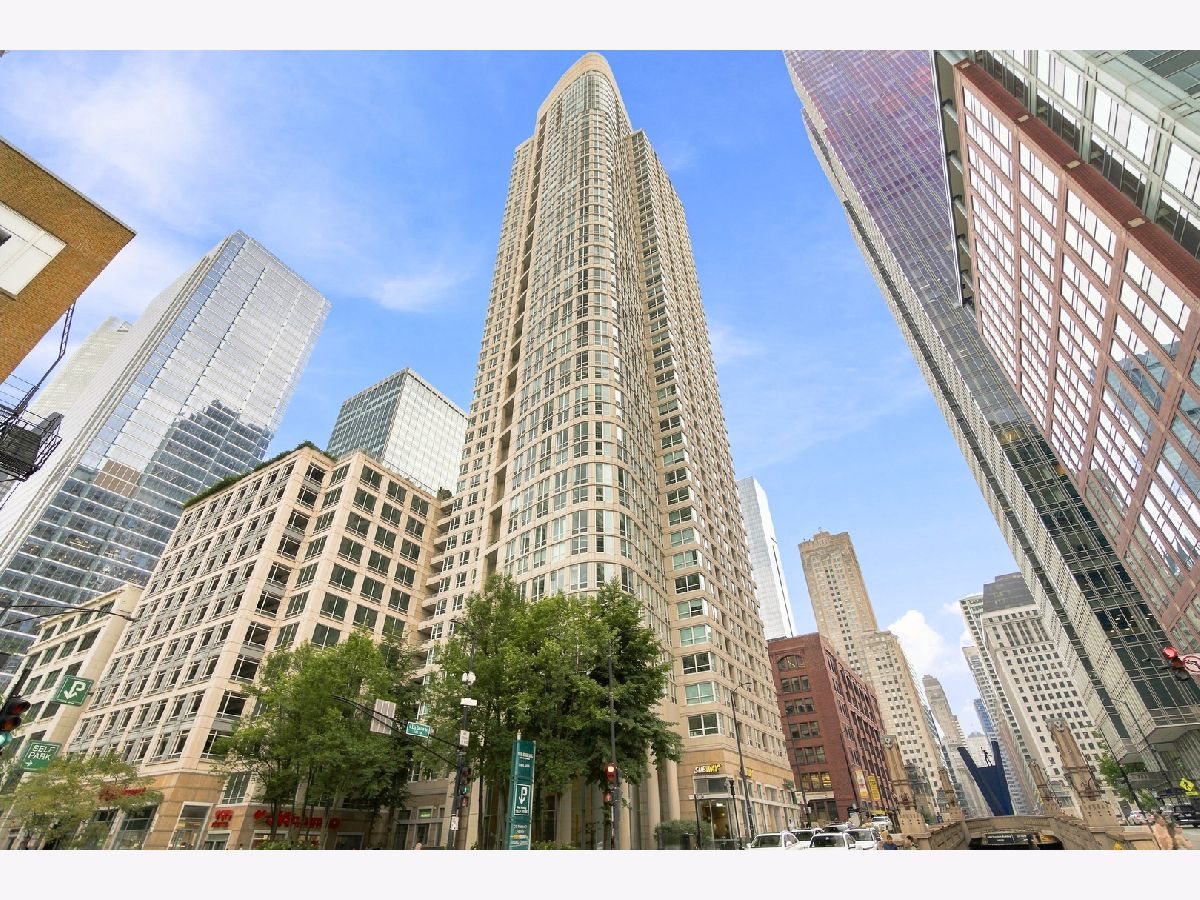
345 La Salle Street, Near North Side, Chicago, Illinois 60654


$2,495
|
For Rent
|
|
| Status: | Active |
| Sqft: | 0 |
| Cost/Sqft: | — |
| Beds: | 1 |
| Baths: | 1 |
| Year Built: | 2002 |
| Property Taxes: | $0 |
| Days On Market: | 21 |
| Lot Size: | 0,00 |
| Available: | Jun 30, 2026 |
Description
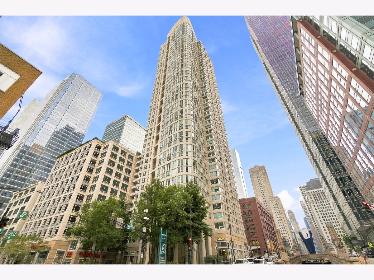
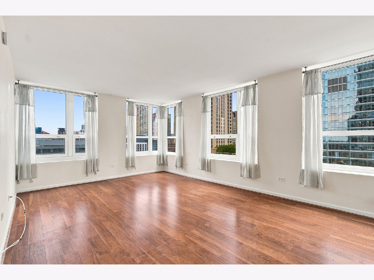
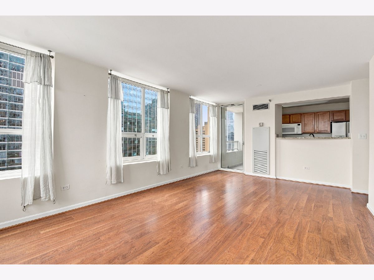
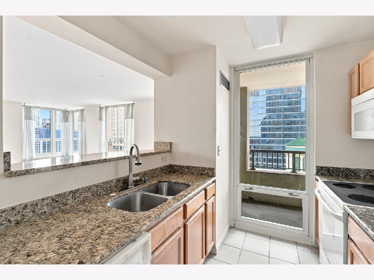
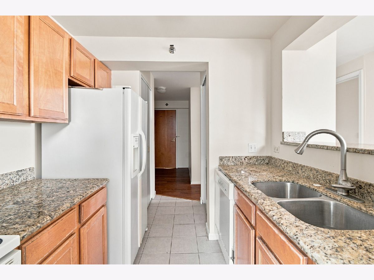
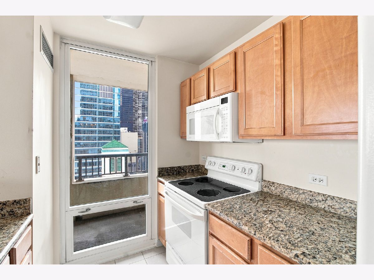
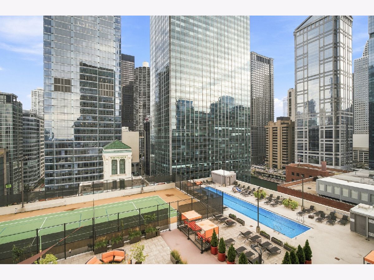
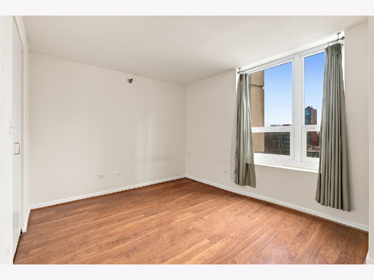
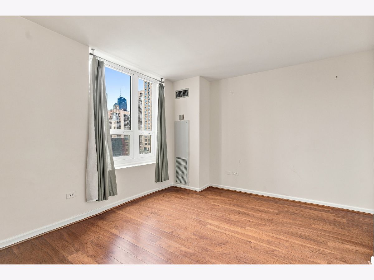
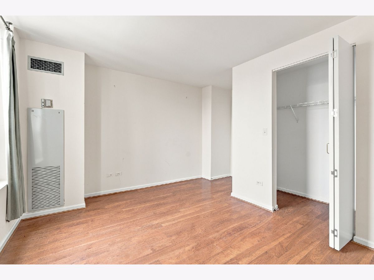
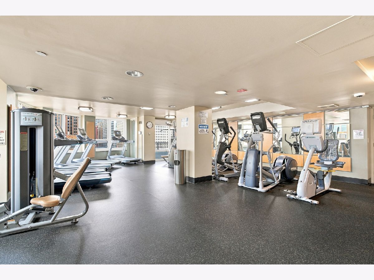
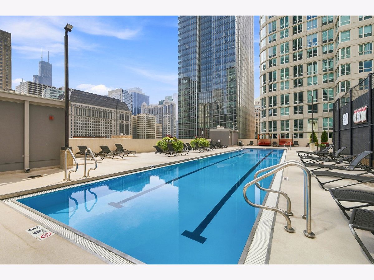
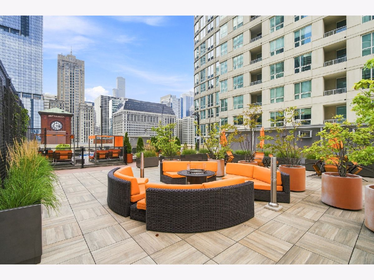
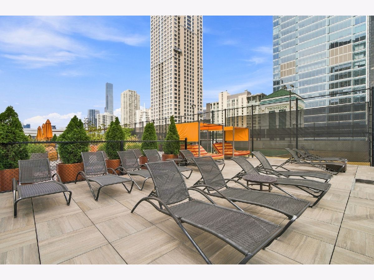
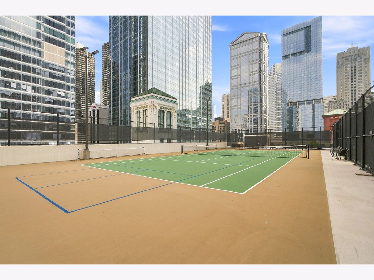
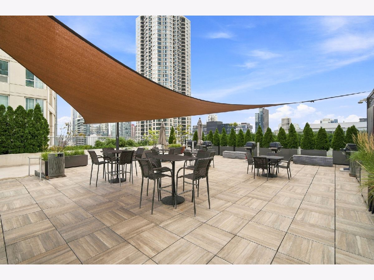
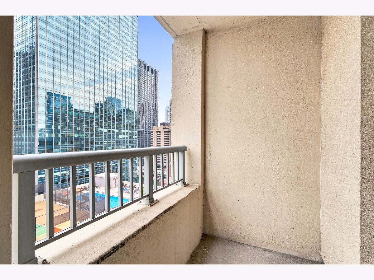
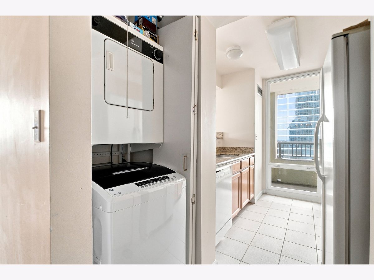
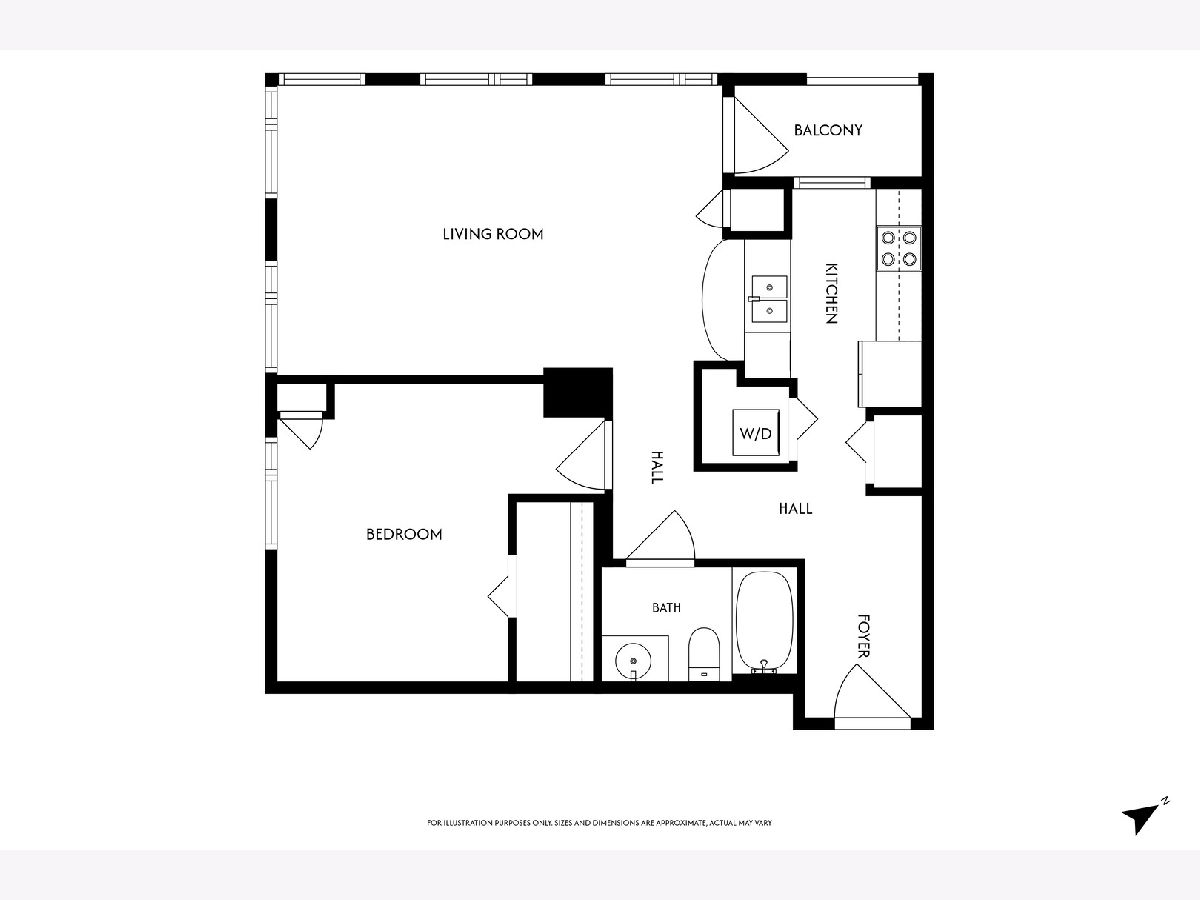
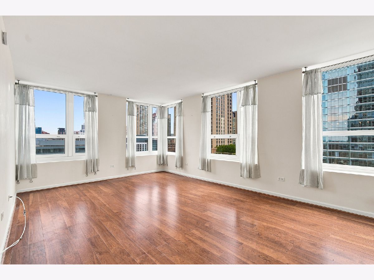
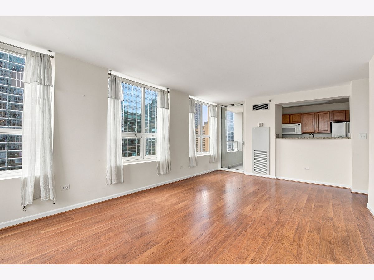
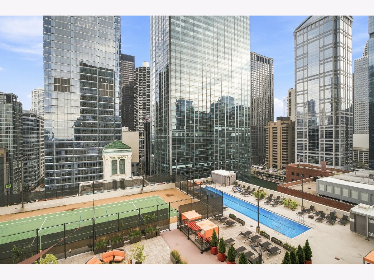
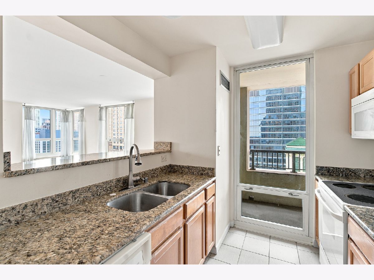
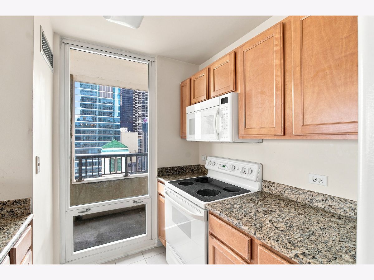
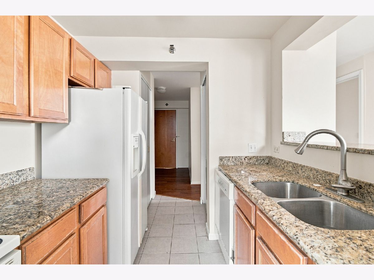
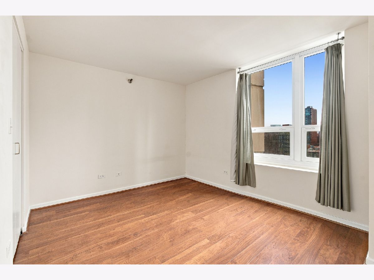
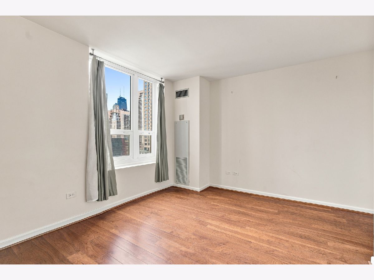
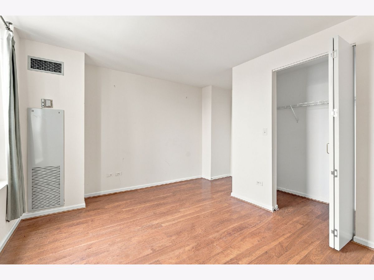
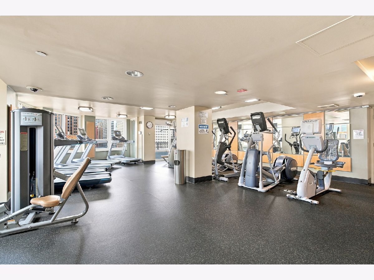
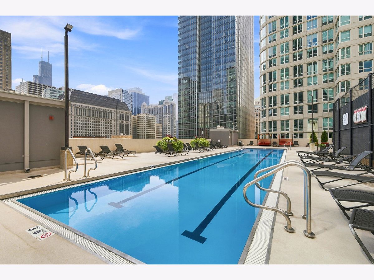
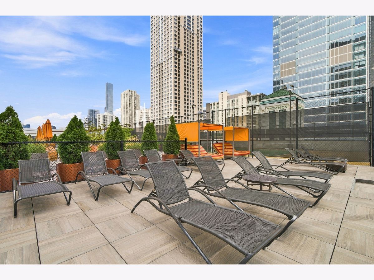
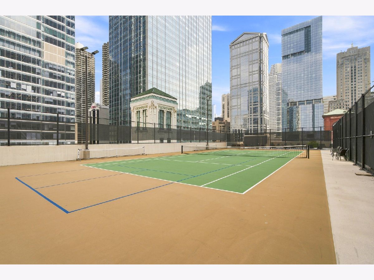
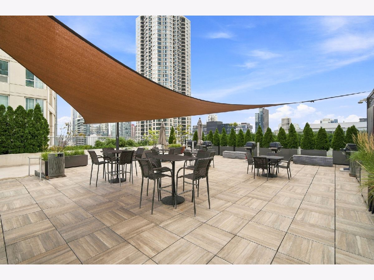
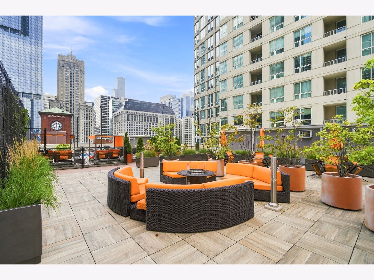
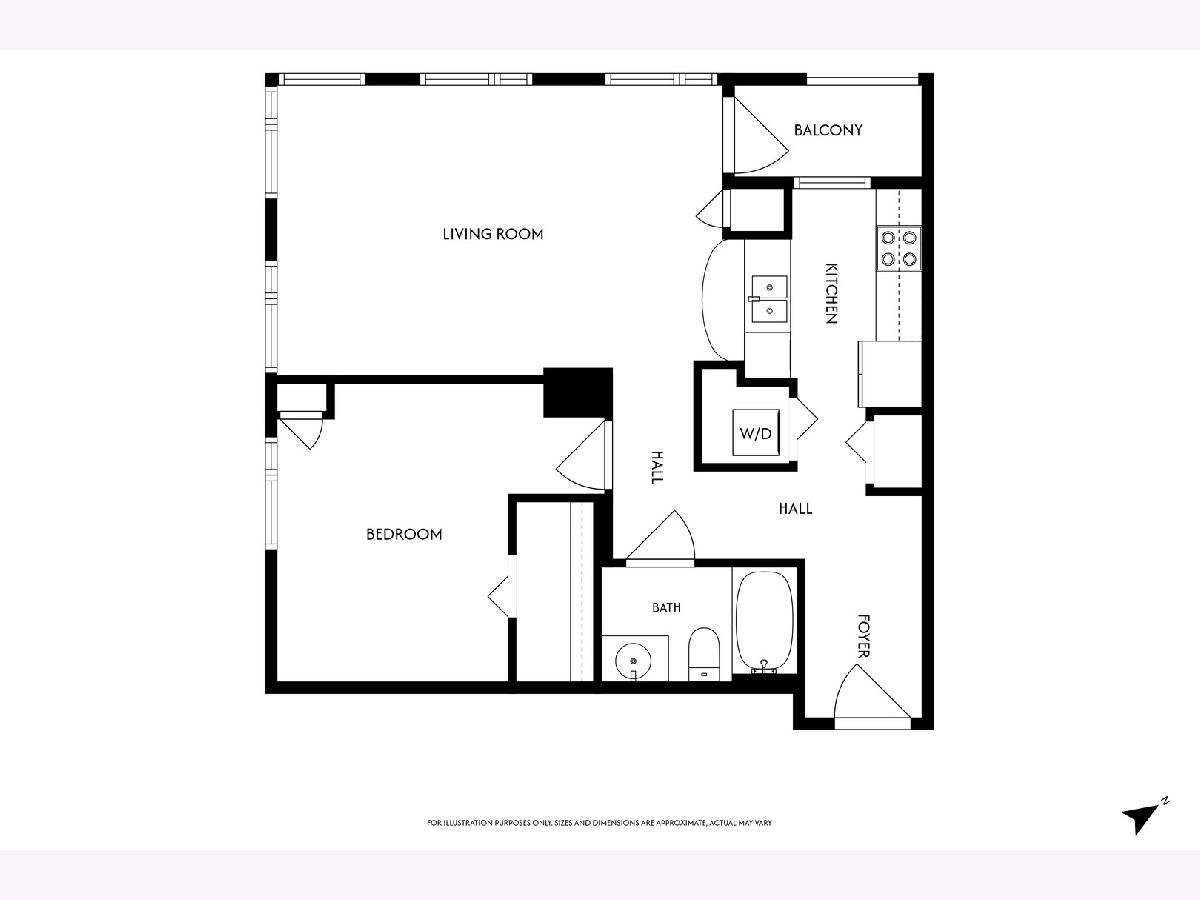
GORGEOUS 1 BEDROOM 1 BATH CORNER UNIT LOCATED IN THE SOUGHT-AFTER STERLING BUILDING IN THE RIVER NORTH DISTRICT, AND IS A PERFECTLY SITUATED NORTH-EAST FACING CORNER UNIT WITH EAST FACING BALCONY AND UNIMPEDED CITY VIEWS AND LOTS OF NATURAL LIGHT, INCLUDES MANY UTILITIES EXCEPT ELECTRICITY, ADDITIONAL CABLE/INTERNET ADD-ONS TO BASIC AS DESIRED, OPEN LAYOUT WITH KITCHEN (NEW SS APPLIANCES BEING INSTALLED) AND GRANITE COUNTERS / BREAKFAST BAR, DISHWASHER, MAPLE CABINETS, IN-UNIT WASHER AND DRYER, HARDWOOD FLOORS, FULL AMENITY BUILDING WITH FITNESS CENTER, OUTDOOR POOL, PARTY ROOM, 24 HOUR DOORMAN, ON-SITE MANAGEMENT, BBQ AREA, TENNIS COURT, CABLE, STORAGE LOCKER, BIKE STORAGE. PARKING IS ADDITIONAL & LEASED VIA 3RD PARTY. ENJOY THE VIBRANT CITY LIFE RIVER NORTH HAS TO OFFER, OR STAY HOME AND ENJOY RESORT-LIKE LIVING WITHOUT LEAVING THE BUILDING.
Property Specifics
| Residential Rental | |
| 30 | |
| — | |
| 2002 | |
| None | |
| Glass, Concrete | |
| — | |
| — | |
| No | |
| — |
| Cook | |
| The Sterling | |
| — / — | |
| — | |
| Public | |
| Public Sewer | |
| Central Air | |
| — | |
| 12777832 | |
| — |
Property History
| DATE: | EVENT: | PRICE: | SOURCE: |
|---|---|---|---|
| 12 Jul, 2024 | Under contract | $0 | MRED MLS |
| 1 Jun, 2024 | Listed for sale | $0 | MRED MLS |
| 5 Oct, 2026 | Listed for sale | $0 | MRED MLS |
Room Specifics
Total Bedrooms: 1
Bedrooms Above Ground: 1
Bedrooms Below Ground: 0
Dimensions: 14X13
Floor Type: Hardwood
Full Bathrooms: 1
Bathroom Amenities: —
Bathroom in Basement: 0
Dimensions: COMBO
Floor Type: Hardwood
Dimensions: 14X9
Floor Type: —
Features: Galley
Dimensions: 19X13
Floor Type: Hardwood
Rooms: Foyer, Balcony/Porch/Lanai
Name: Foyer
Dimensions: 9X5
Floor Type: —
Name: Balcony/Porch/Lanai
Dimensions: 9X4
Floor Type: —
Other Specifics
| 0 | |
| — | |
| Leased, Attached, Garage | |
| — | |
| — | |
| — | |
| Cable TV, Heat, Water, Pool, Scavenger, Doorman, Exterior Maintenance, Lawn Care, Storage Lockers, Snow Removal | |
| — | |
| — | |
| COMMON | |
| — | |
| None | |
| — | |
| Range, Microwave, Dishwasher, Refrigerator, Washer, Dryer, Disposal, Electric Cooktop | |
| Not in DB | |
| — | |
| Bike Room/Bike Trails, Door Person, Commissary, Elevator in Residence, Exercise Room, Storage, On Site Manager/Engineer, Party Room, Sundeck, Pool, Receiving Room, Service Elevator(s), Tennis Court(s), Valet/Cleaner, Elevator(s), High Speed Conn., In Ground Pool | |
| — |
Tax History
| Year | Property Taxes |
|---|
Contact Agent
Contact Agent
Listing Provided By
Cambridge Realty LLC
