

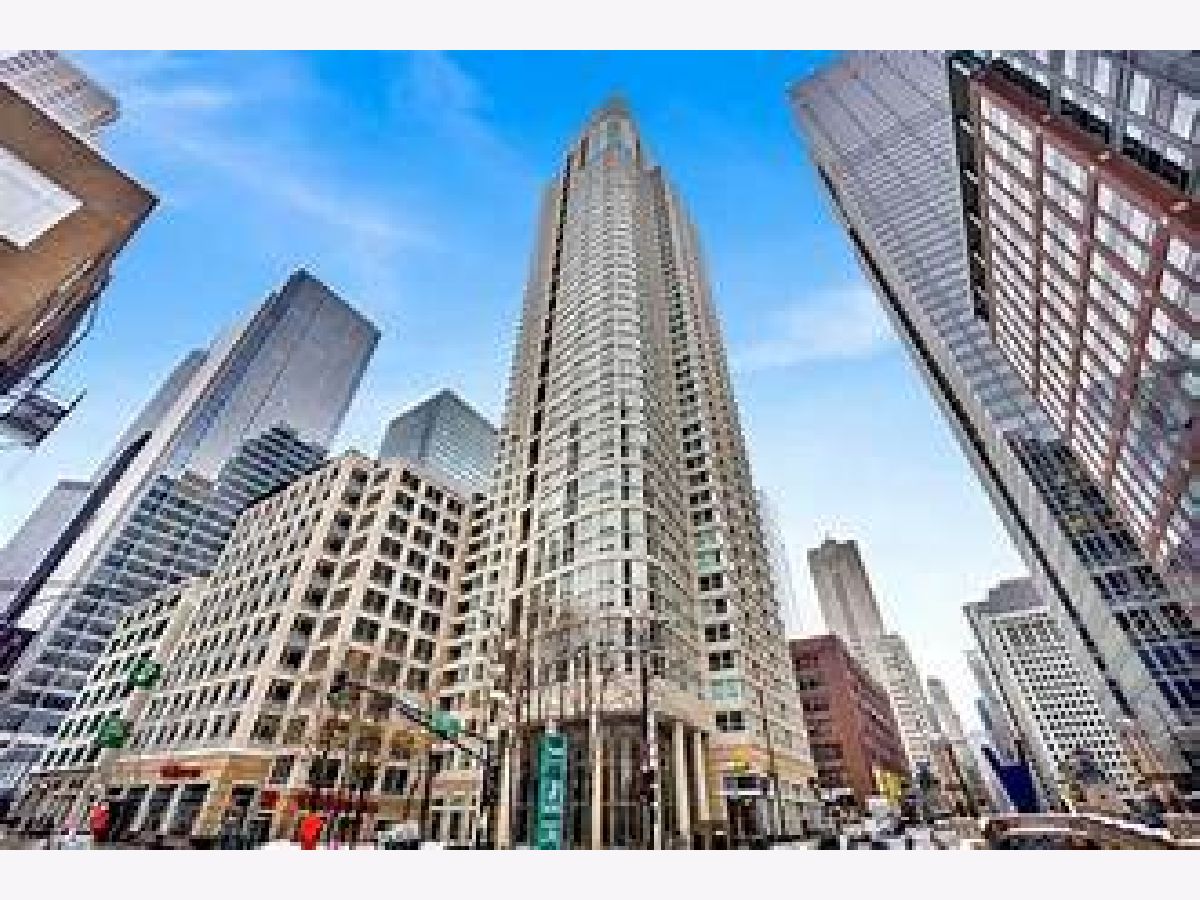
345 Lasalle Street, Near North Side, Chicago, Illinois 60654


$4,300
|
For Rent
|
|
| Status: | Active |
| Sqft: | 1,160 |
| Cost/Sqft: | $0 |
| Beds: | 2 |
| Baths: | 2 |
| Year Built: | 2001 |
| Property Taxes: | $0 |
| Days On Market: | 42 |
| Lot Size: | 0,00 |
| Available: | Sep 21, 2026 |
Description
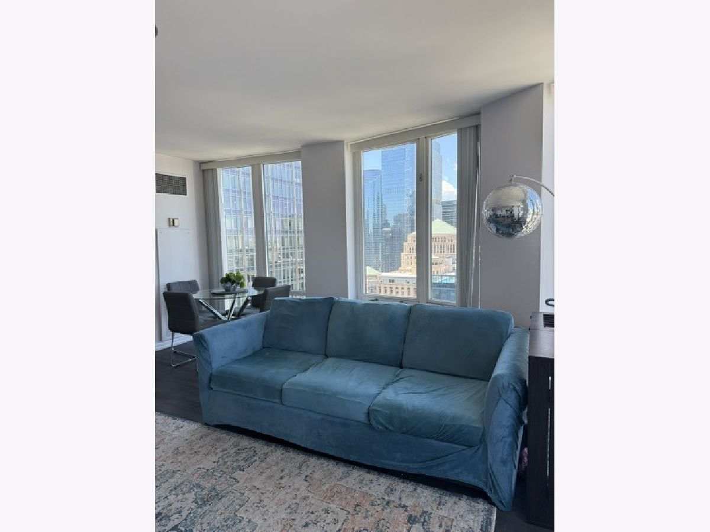
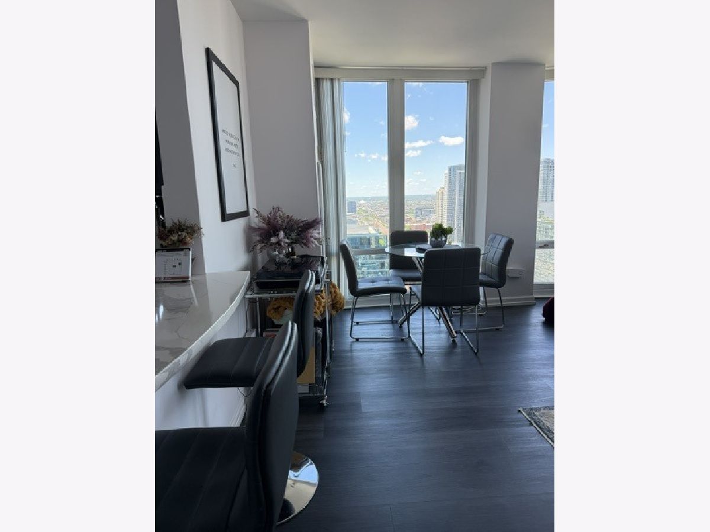
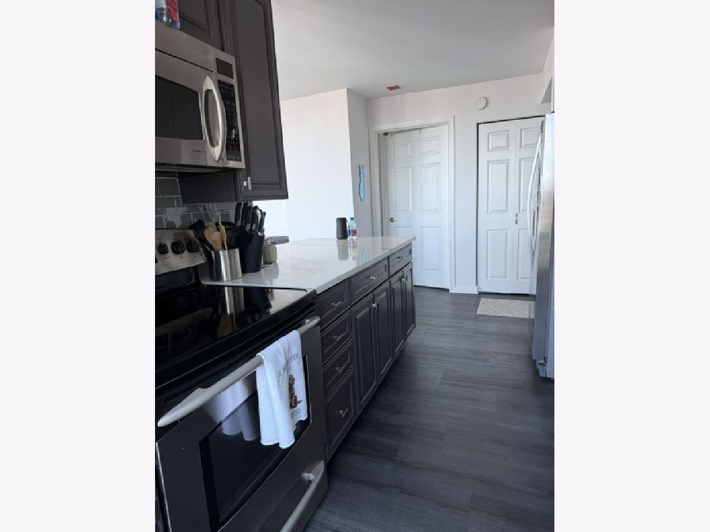
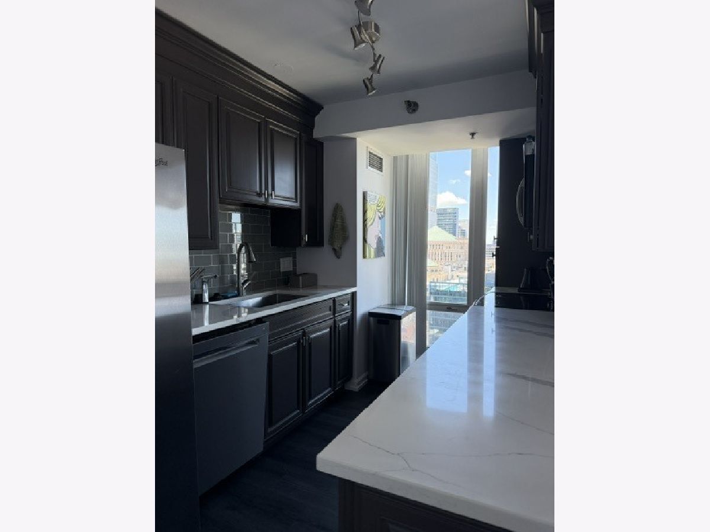
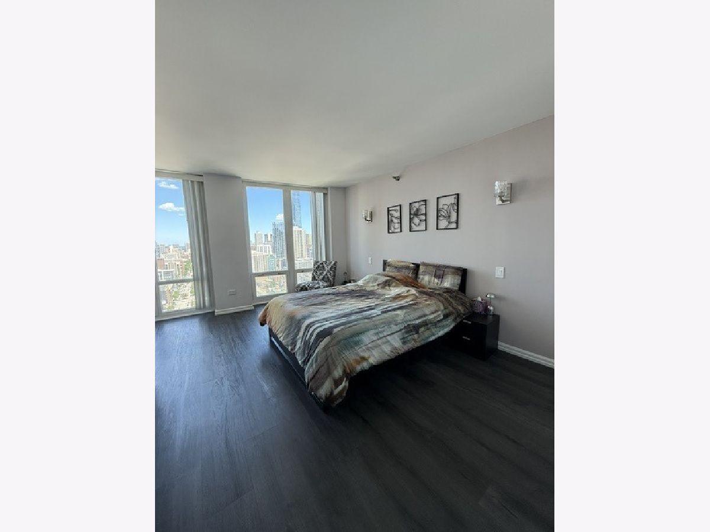
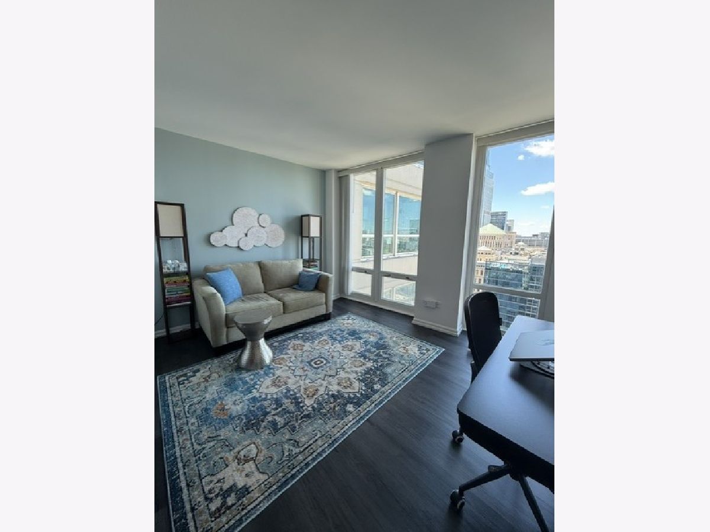
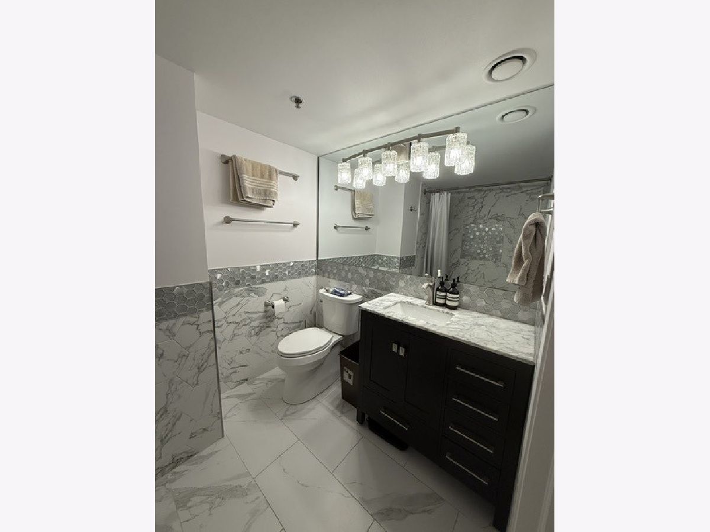
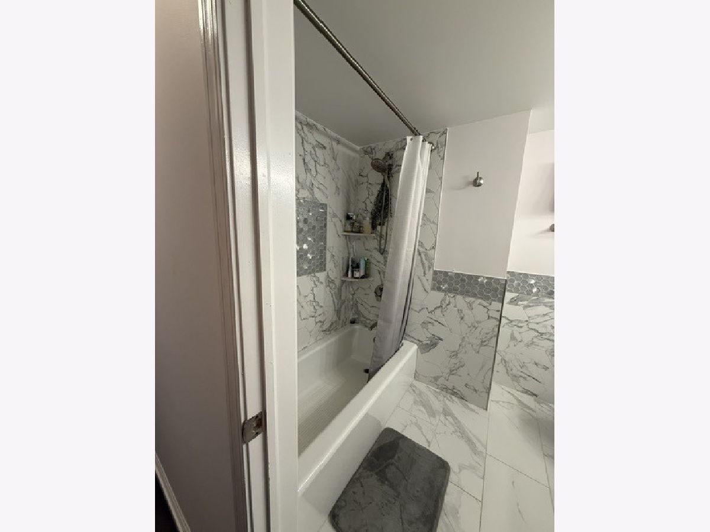
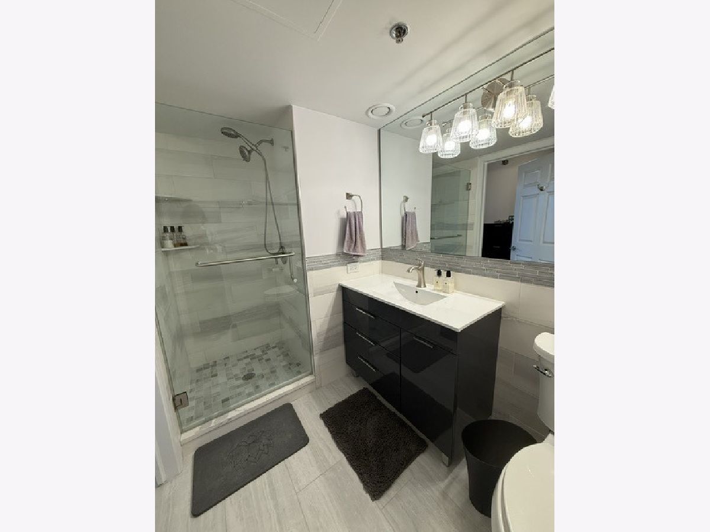
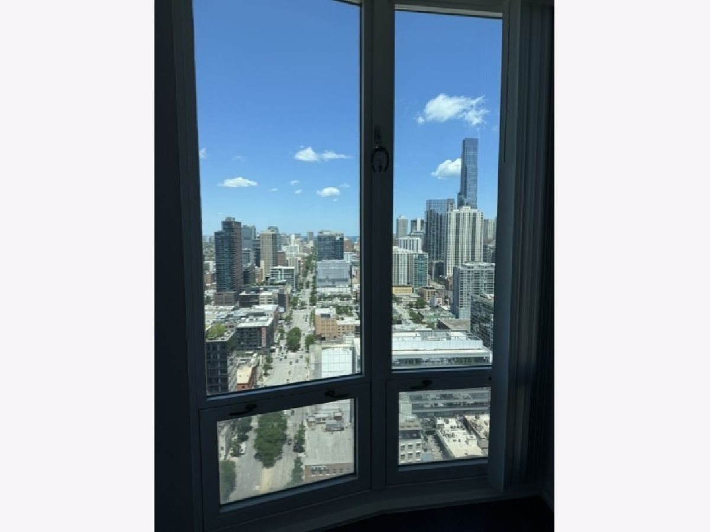
Floor-to-ceiling windows showcase expansive, unobstructed north, east, and west views from this preferred River North corner residence. The spacious two-bedroom, two-bath home offers an ideal split floor plan, generous rooms, organized closets, in-unit laundry, fresh paint, new carpeting, and hardwood floors. The windowed kitchen features 42-inch maple cabinetry, granite countertops, and stainless steel appliances. Include heat, air conditioning, cable, and internet. Building amenities include 24-hour door staff, tennis courts, an outdoor pool, grills, and a fitness center. Ideally located near the lakefront, shopping, dining, entertainment, and the CTA Brown Line. On-site rental parking is available.
Property Specifics
| Residential Rental | |
| 48 | |
| — | |
| 2001 | |
| None | |
| Concrete | |
| — | |
| — | |
| No | |
| — |
| Cook | |
| The Sterling | |
| — / — | |
| — | |
| Lake Michigan | |
| Public Sewer | |
| None | |
| Forced Air | |
| 12759639 | |
| — |
Property History
| DATE: | EVENT: | PRICE: | SOURCE: |
|---|---|---|---|
| 1 Nov, 2016 | Sold | $460,000 | MRED MLS |
| 29 Aug, 2016 | Under contract | $485,000 | MRED MLS |
| 5 Aug, 2016 | Listed for sale | $485,000 | MRED MLS |
| 14 Sep, 2026 | Listed for sale | $0 | MRED MLS |
Room Specifics
Total Bedrooms: 2
Bedrooms Above Ground: 2
Bedrooms Below Ground: 0
Dimensions: 12X15
Floor Type: —
Dimensions: 11X13
Floor Type: —
Full Bathrooms: 2
Bathroom Amenities: —
Bathroom in Basement: 0
Dimensions: COMBO
Floor Type: —
Dimensions: 17X8
Floor Type: —
Dimensions: 17X21
Floor Type: —
Rooms: Foyer
Name: Foyer
Dimensions: 15X5
Floor Type: —
Other Specifics
| 1 | |
| — | |
| Leased, Attached, Garage | |
| — | |
| — | |
| — | |
| Cable TV, Gas, Heat, Water, Pool, Scavenger, Security, Doorman, Exterior Maintenance, Lawn Care, Snow Removal, Internet, Wi-Fi | |
| — | |
| — | |
| COMMON | |
| — | |
| Full | |
| — | |
| Range, Microwave, Dishwasher, Refrigerator, Washer, Dryer, Disposal | |
| Not in DB | |
| — | |
| Bike Room/Bike Trails, Door Person, Elevator in Residence, Exercise Room, Storage, On Site Manager/Engineer, Party Room, Sundeck, Pool, Receiving Room, Service Elevator(s), Tennis Court(s), Valet/Cleaner | |
| — |
Tax History
| Year | Property Taxes |
|---|---|
| 2016 | $4,400 |
Contact Agent
Contact Agent
Listing Provided By
@properties Christie's International Real Estate
