

345 Lasalle Street, Near North Side, Chicago, Illinois 60654


$2,450
|
For Rent
|
|
| Status: | Active |
| Sqft: | 860 |
| Cost/Sqft: | $0 |
| Beds: | 1 |
| Baths: | 1 |
| Year Built: | 2002 |
| Property Taxes: | $0 |
| Lot Size: | 0,00 |
| Available: | Nov 15, 2026 |
Description
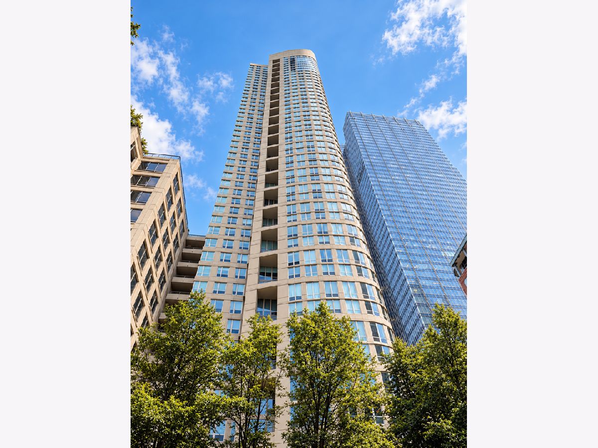
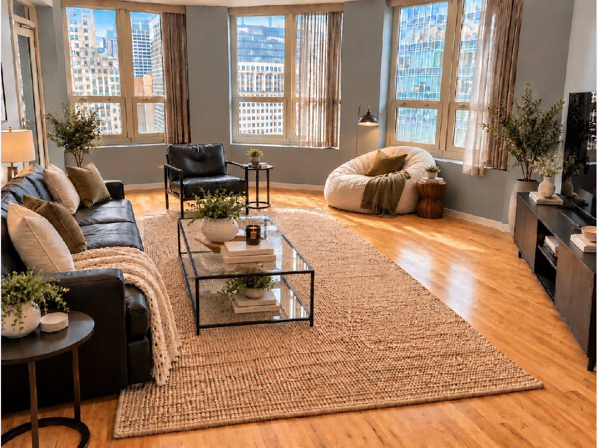
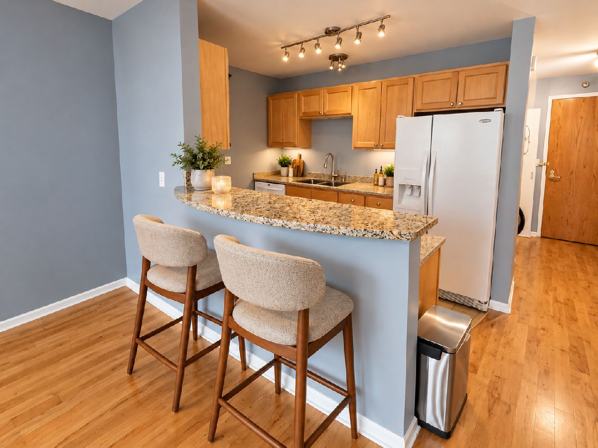
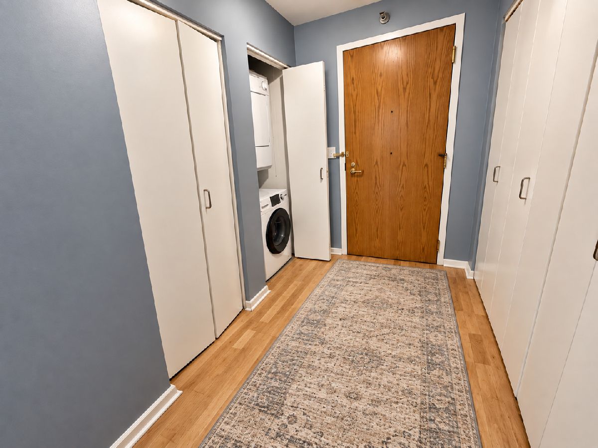
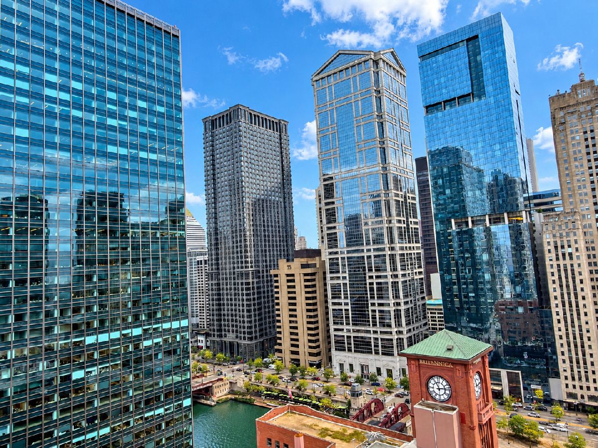
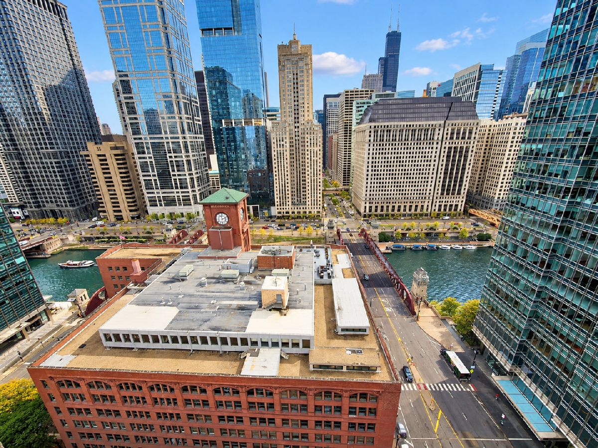
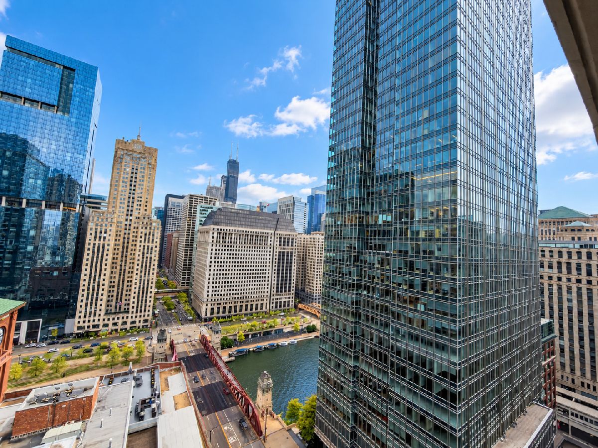
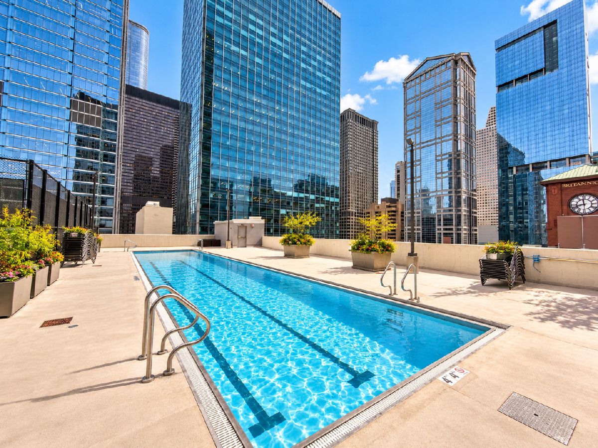
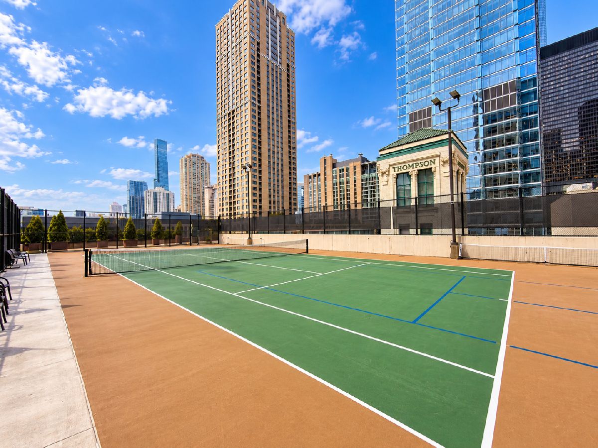
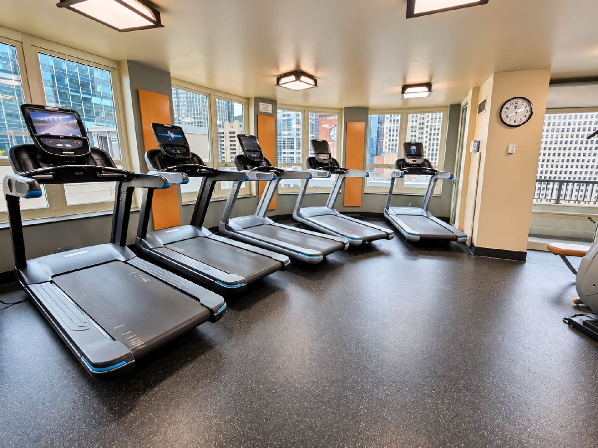
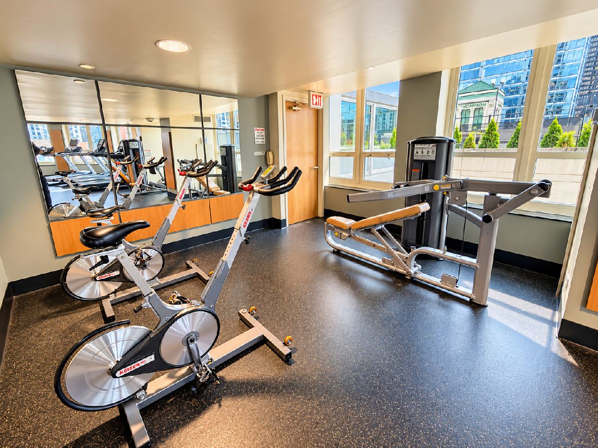
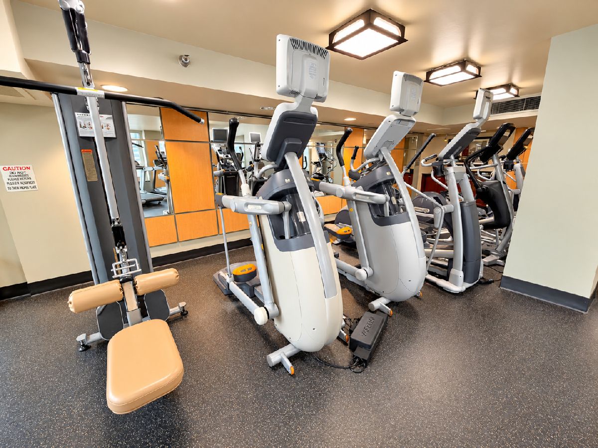
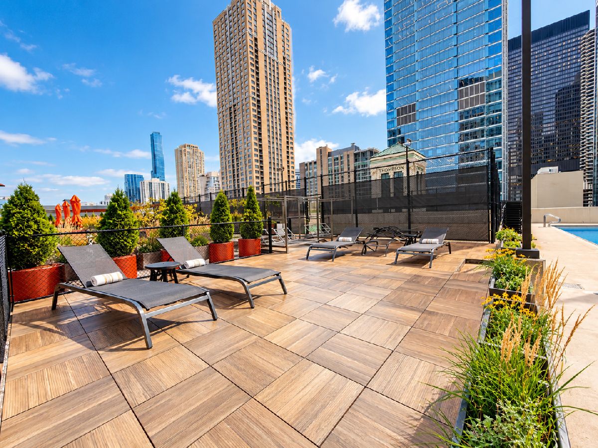
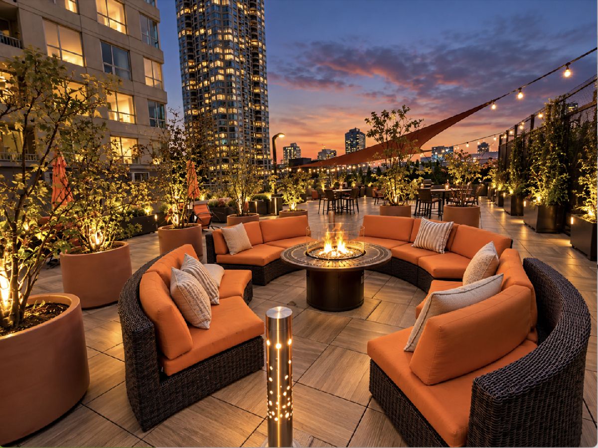
Enjoy stunning city and Chicago River views from this spacious 1-bedroom, 1-bath condo on the 26th floor of The Sterling in the heart of River North! This bright and inviting home features hardwood floors, a spacious living area, an open kitchen with granite breakfast bar, in-unit laundry, generous closet space, and a private balcony with incredible downtown views. The Sterling is a full-amenity elevator building offering 24-hour door staff, an outdoor swimming pool and sundeck, fitness centers, tennis and pickleball courts, outdoor grilling areas, fire pit, and dog run. Unbeatable location just steps from the Chicago Riverwalk, Michigan Avenue, restaurants, shopping, nightlife, and public transportation. Experience the best of downtown Chicago living! **Property Management firm requires mandatory Resident Benefit Package additional $40.00 per month; includes renters insurance, positive credit reporting for on-time rental payments, identity fraud protection and more.** PHOTOS HAVE BEEN AI-ENHANCED AND VIRTUALLY STAGED FOR MARKETING PURPOSES. ACTUAL CONDITIONS MAY VARY**
Property Specifics
| Residential Rental | |
| 48 | |
| — | |
| 2002 | |
| None | |
| Concrete | |
| — | |
| — | |
| No | |
| — |
| Cook | |
| River North Commons | |
| — / — | |
| — | |
| Lake Michigan, Public | |
| Public Sewer | |
| Central Air | |
| Forced Air, Indv Controls | |
| 12788452 | |
| — |
Some photos of this home have been virtually staged.
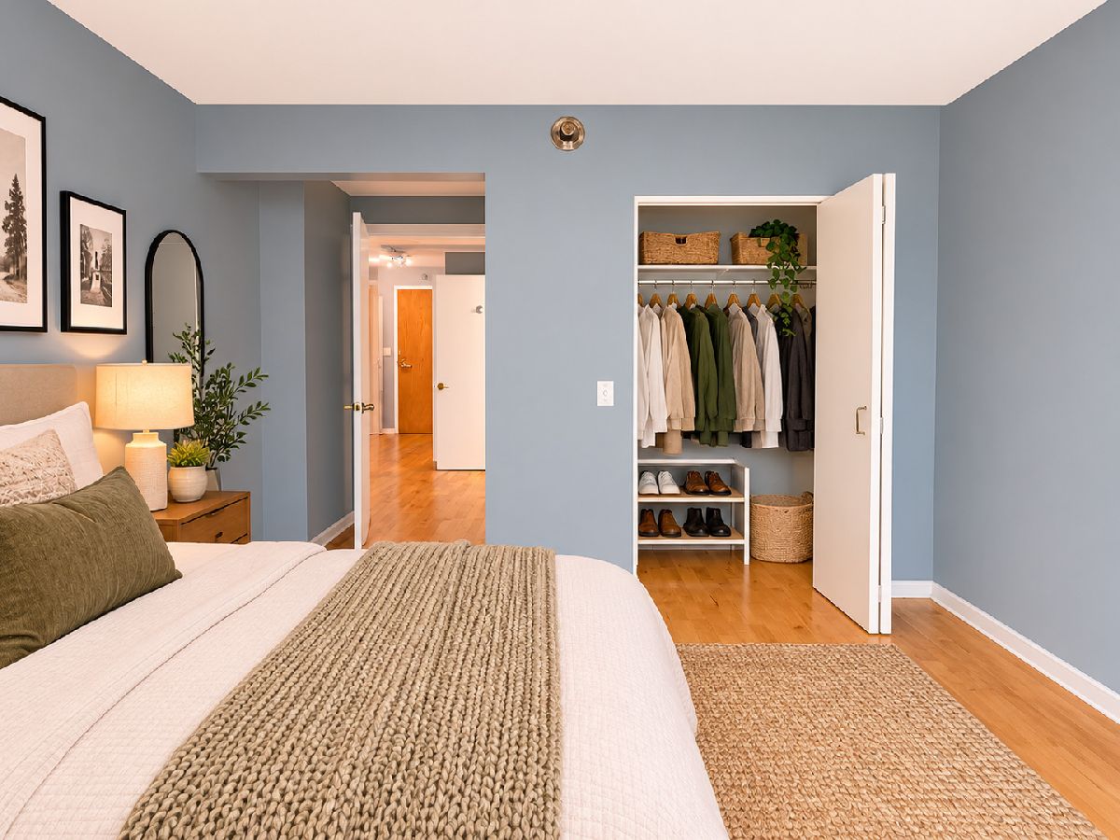
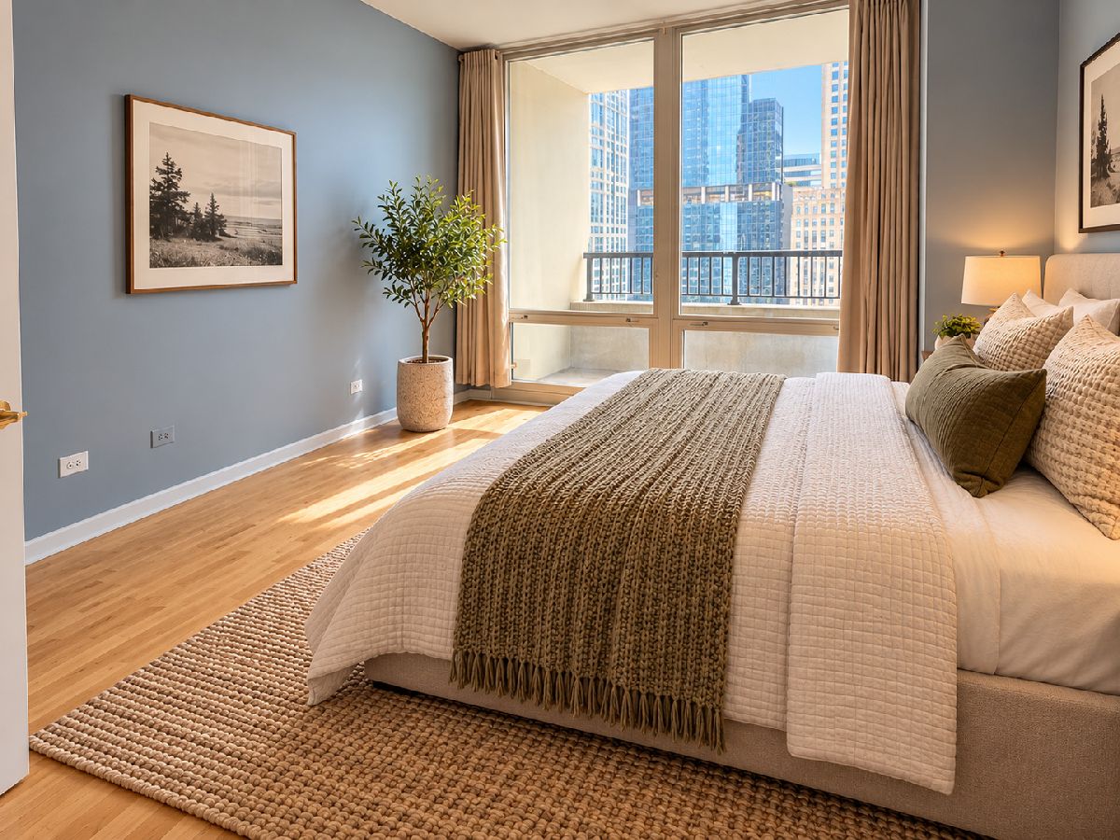
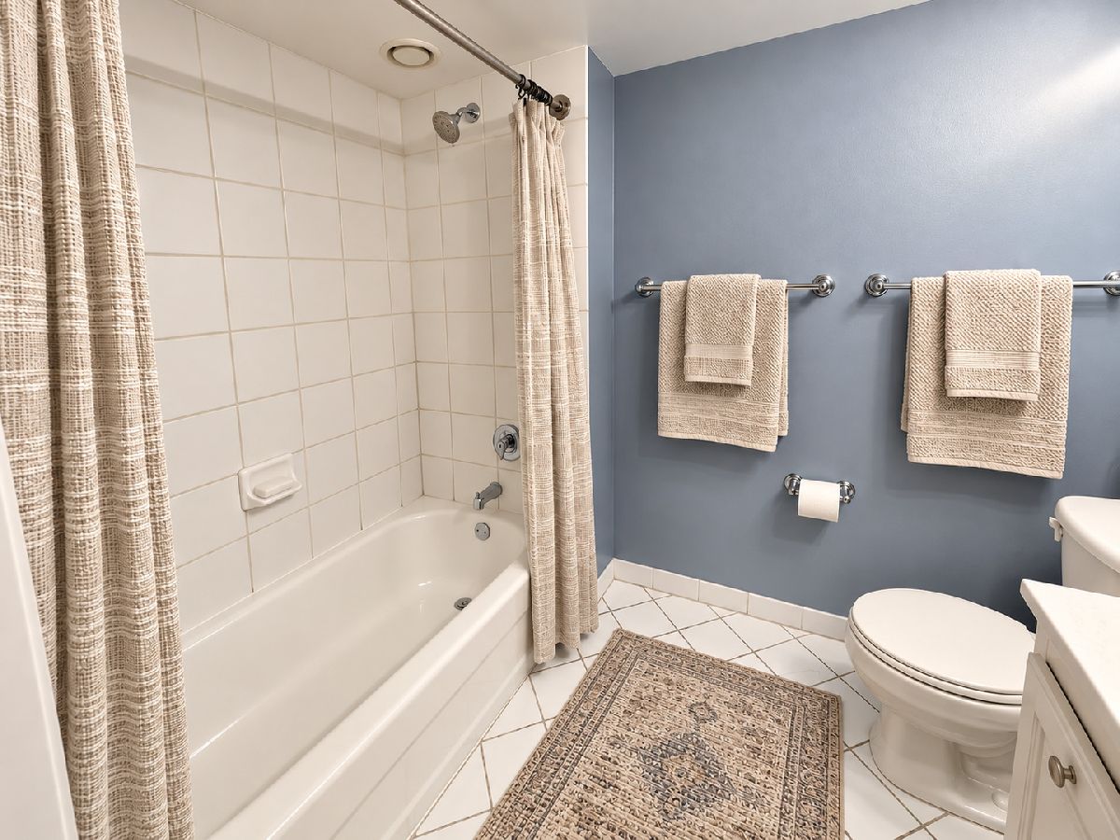
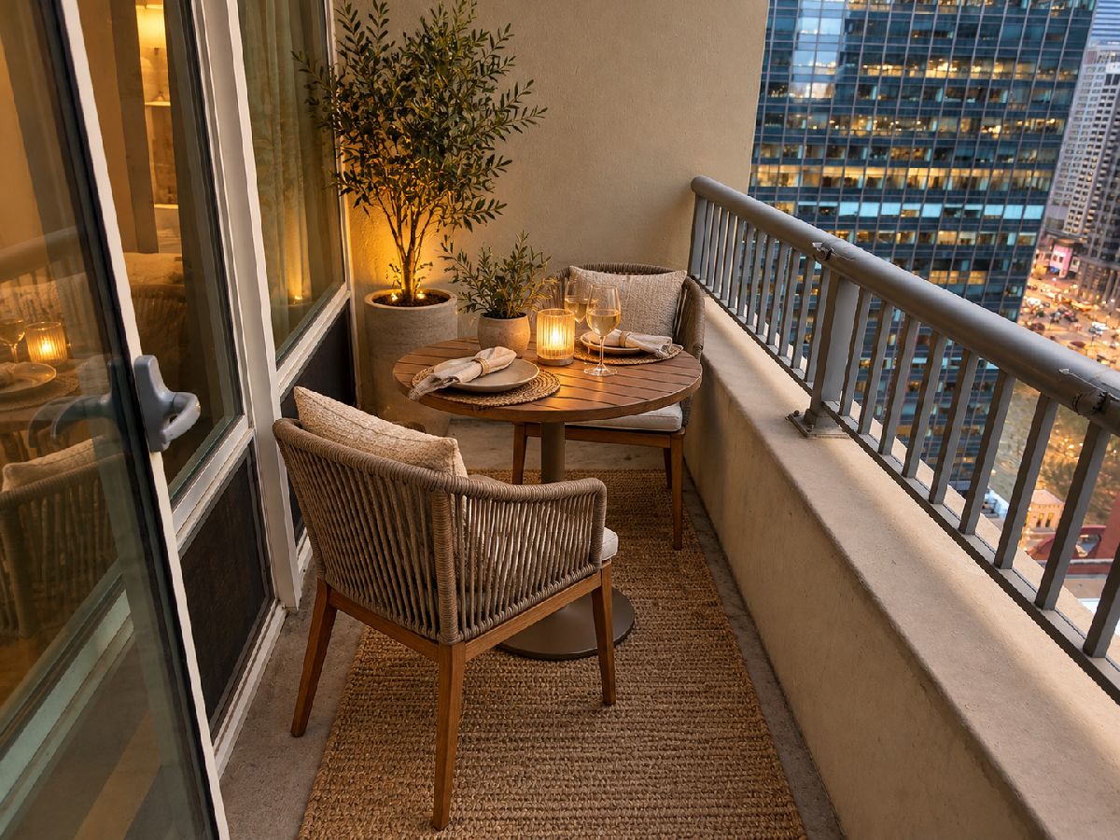
Room Specifics
Total Bedrooms: 1
Bedrooms Above Ground: 1
Bedrooms Below Ground: 0
Dimensions: 12X11
Floor Type: Hardwood
Full Bathrooms: 1
Bathroom Amenities: —
Bathroom in Basement: —
Dimensions: COMBO
Floor Type: Hardwood
Dimensions: 10X8
Floor Type: Ceramic Tile
Features: Galley
Dimensions: 21X14
Floor Type: Hardwood
Rooms: No additional rooms
Other Specifics
| 0 | |
| — | |
| Attached, Garage | |
| Washer Hookup | |
| Hardwood | |
| — | |
| Cable TV, Heat, Water, Pool, Scavenger, Doorman, Exterior Maintenance, Lawn Care, Snow Removal | |
| Balcony | |
| — | |
| COMMON | |
| — | |
| None | |
| — | |
| Range, Microwave, Dishwasher, Refrigerator, Freezer, Washer, Dryer, Disposal | |
| Not in DB | |
| — | |
| Bike Room/Bike Trails, Door Person, Elevator in Residence, Exercise Room, Storage, On Site Manager/Engineer, Pool, Receiving Room, Restaurant, Service Elevator(s), Tennis Court(s), Valet/Cleaner | |
| — |
Contact Agent
Contact Agent
Listing Provided By
Fulton Grace Realty
