

346 Danbury Drive, Naperville, Illinois 60565


$3,000
|
For Rent
|
|
| Status: | Active |
| Sqft: | 1,088 |
| Cost/Sqft: | $0 |
| Beds: | 3 |
| Baths: | 2 |
| Year Built: | 1985 |
| Property Taxes: | $0 |
| Lot Size: | 0,00 |
Description
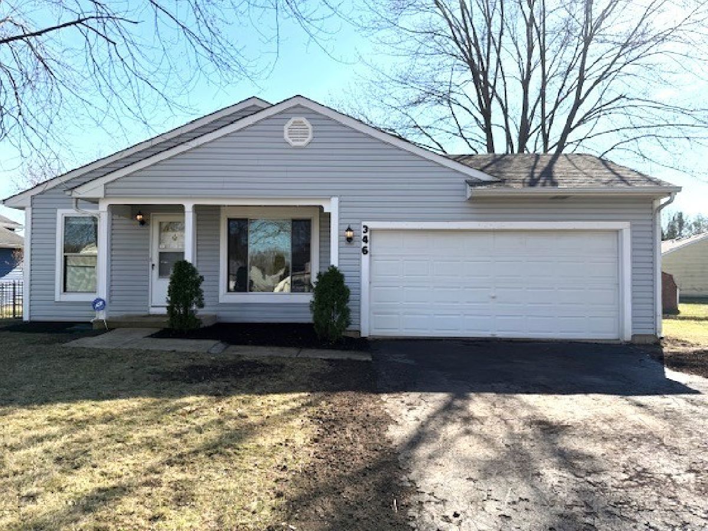
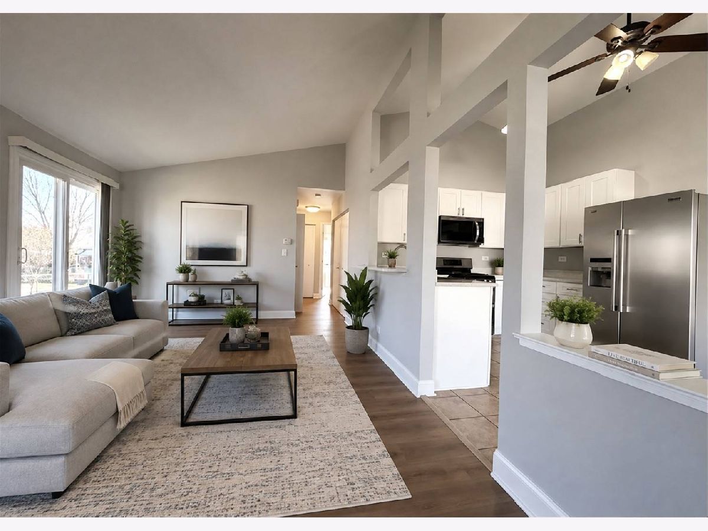
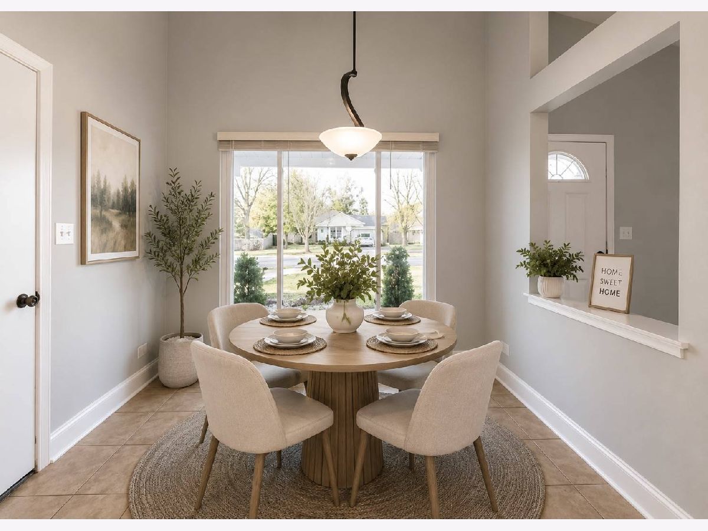
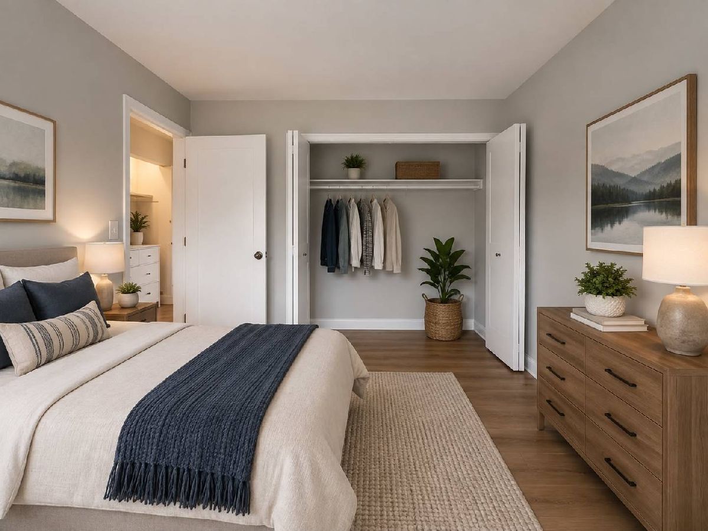
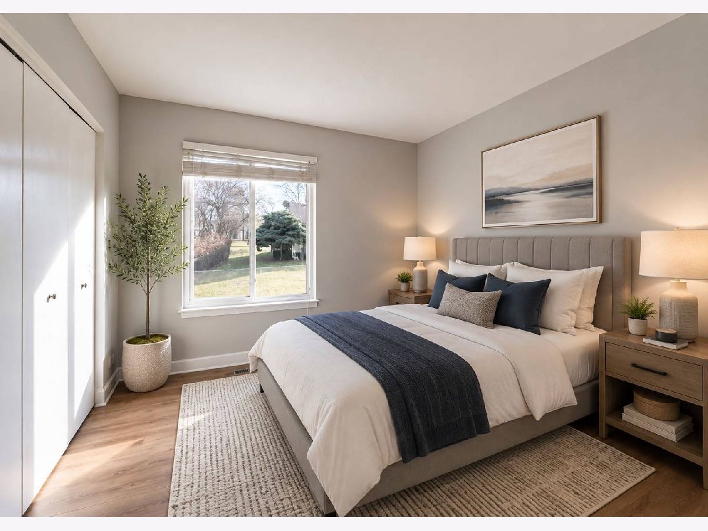
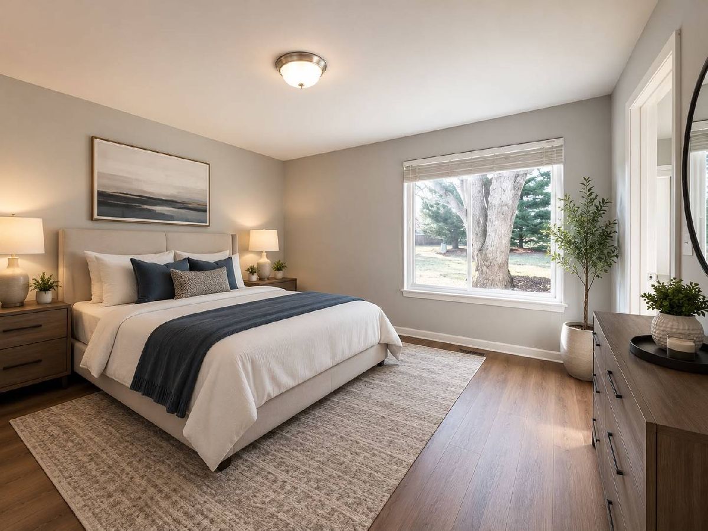
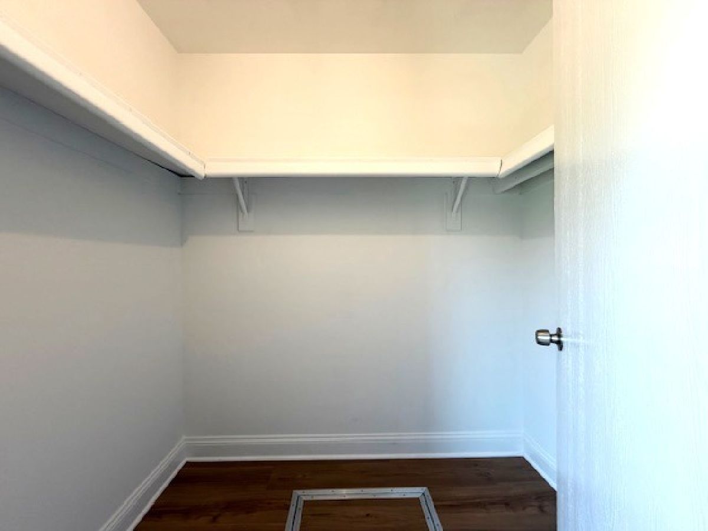
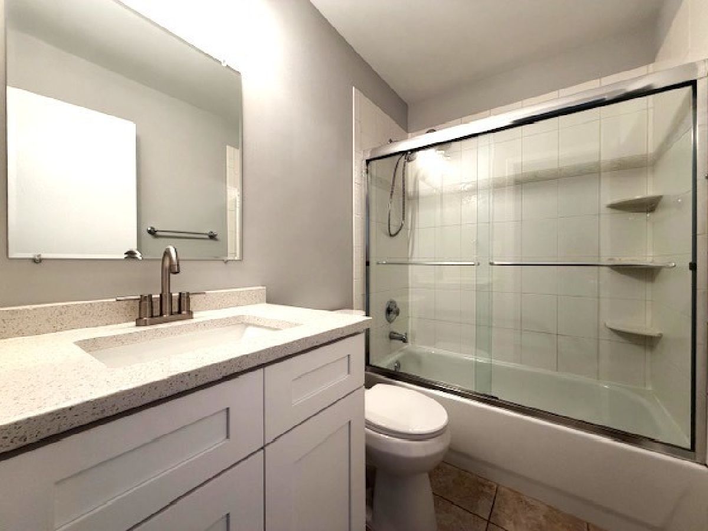
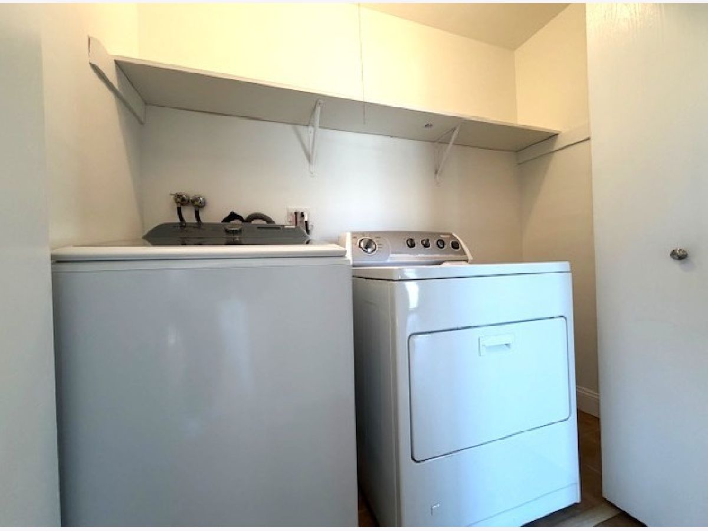
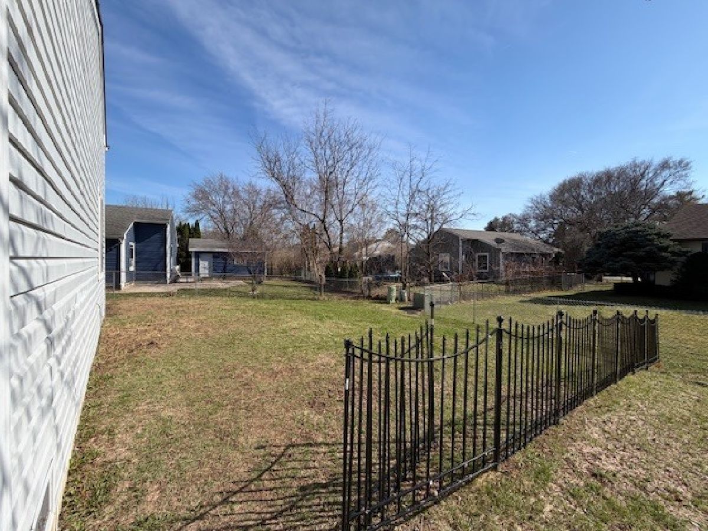
Welcome to this beautifully updated 3-bedroom, 2-bath ranch nestled on a spacious corner lot in the desirable Old Farm neighborhood of Naperville. This move-in-ready home offers comfortable single-level living with a bright, open feel and vaulted ceilings throughout the living room and eat-in kitchen. The updated kitchen features brand-new cabinetry, modern countertops, and new appliances, while fresh paint and luxury vinyl plank flooring create a clean, contemporary look throughout the home. Both full bathrooms have been refreshed with new vanities and toilets. Large windows fill the living spaces with natural light, creating a warm and inviting atmosphere. Enjoy the convenience of a 2-car attached garage and a generous corner lot with plenty of outdoor space. Located in highly regarded Naperville School District 203, with convenient access to parks, shopping, dining, and area amenities. A wonderful opportunity to enjoy updated living in a desirable Naperville location! Dogs OK, not Cats. Additional pet rent and pet deposit apply. No Smoking in Unit Landlord prefers credit of 675+ and income 2.5x the rent. Contact listing agent for application link.
Property Specifics
| Residential Rental | |
| — | |
| — | |
| 1985 | |
| — | |
| — | |
| No | |
| — |
| Will | |
| Old Farm | |
| — / — | |
| — | |
| — | |
| — | |
| 12734402 | |
| — |
Nearby Schools
| NAME: | DISTRICT: | DISTANCE: | |
|---|---|---|---|
|
Grade School
Kingsley Elementary School |
203 | — | |
|
Middle School
Lincoln Junior High School |
203 | Not in DB | |
|
High School
Naperville Central High School |
203 | Not in DB | |
Room Specifics
Total Bedrooms: 3
Bedrooms Above Ground: 3
Bedrooms Below Ground: 0
Dimensions: —
Floor Type: —
Dimensions: —
Floor Type: —
Full Bathrooms: 2
Bathroom Amenities: —
Bathroom in Basement: —
Rooms: —
Basement Description: —
Other Specifics
| 2 | |
| — | |
| — | |
| — | |
| — | |
| 52X187X114X146 | |
| — | |
| — | |
| — | |
| — | |
| Not in DB | |
| — | |
| — | |
| — | |
| — |
Contact Agent
Contact Agent
Listing Provided By
Keller Williams Infinity
