

Due to the increased demand in the housing market at this time, we are only able to help our clients who are in need of purchasing and/or selling a home. To schedule a tour of this rental property, copy this listings MLS# 12794799 into google and navigate through the different results. Fill out the forms to contact the agent via the alternative websites you find. We appologize that we cannot help you with rental properties at this time.
34679 Hiawatha Trail, Mchenry, Illinois 60051
Subdivision > Pistaqua Heights


$2,500
|
For Rent
|
|
| Status: | New |
| Sqft: | 2,360 |
| Cost/Sqft: | $0 |
| Beds: | 4 |
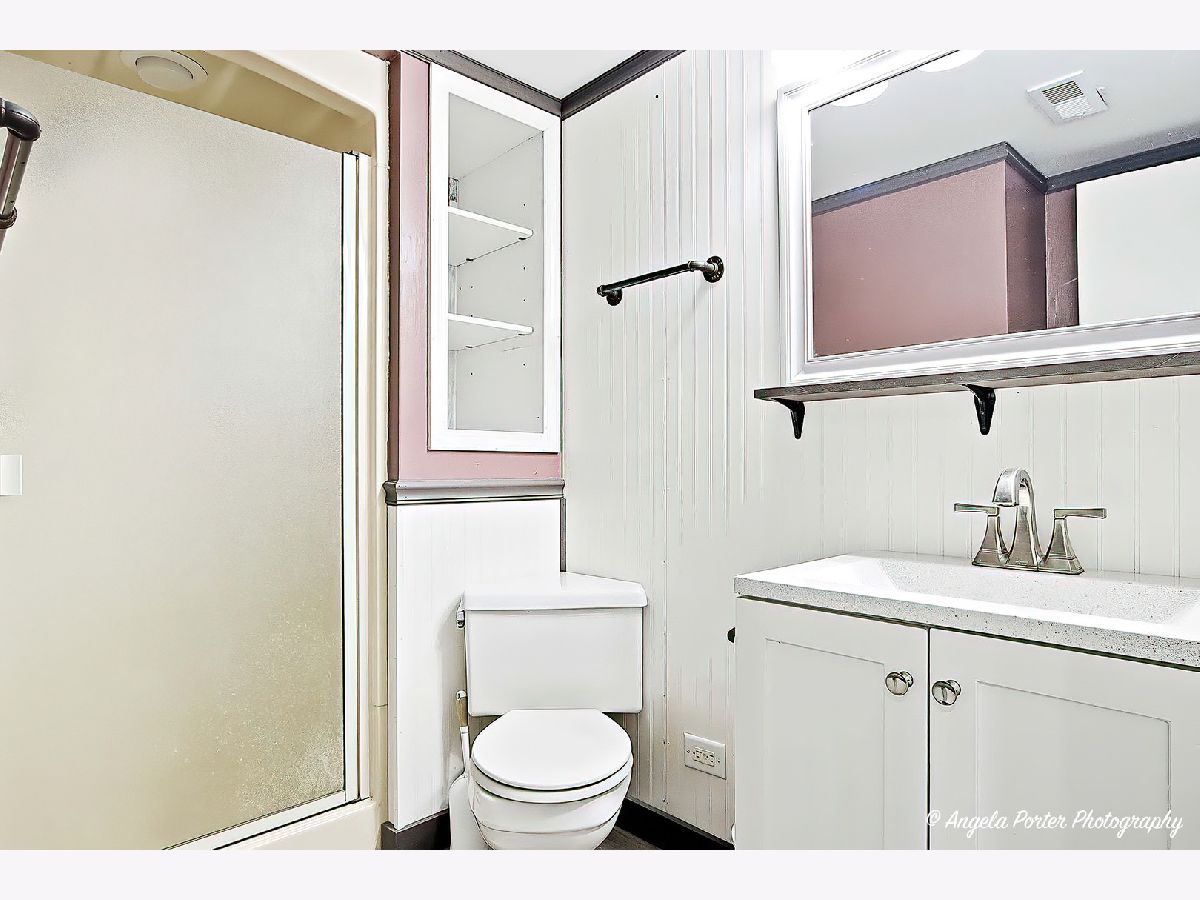
| Baths: | 2 |
| Year Built: | 1973 |
| Property Taxes: | $0 |
| Days On Market: | 1 |
| Lot Size: | 0,00 |
| Available: | Dec 1, 2026 |
| Furnished: | No |
Sorry but we don't have exact coordinates for this place
Description
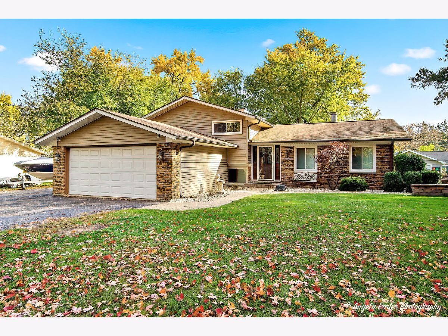
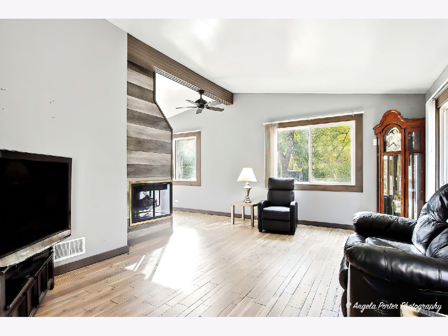
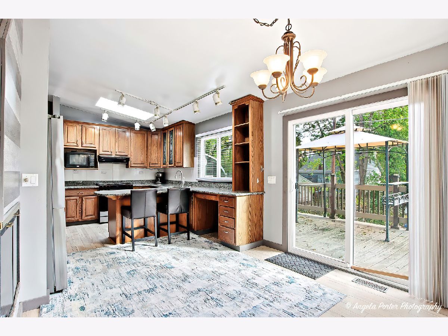
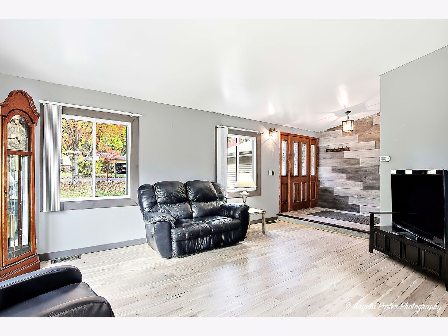
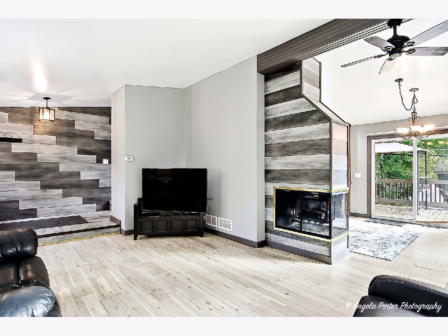
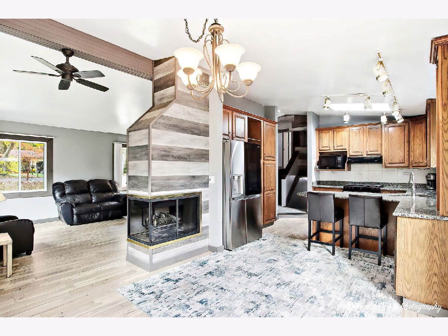
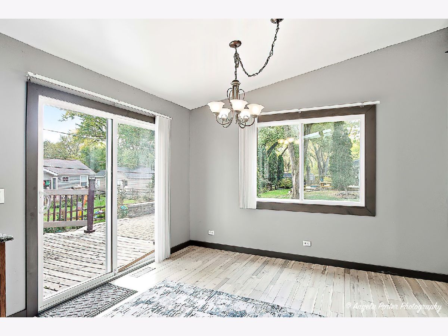
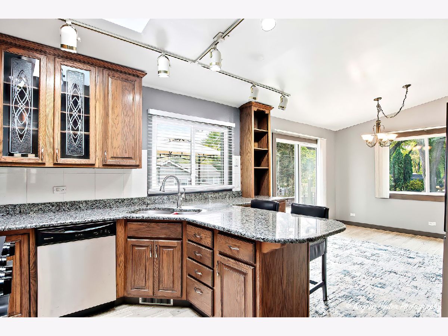
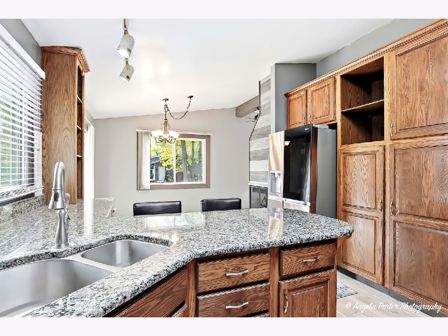
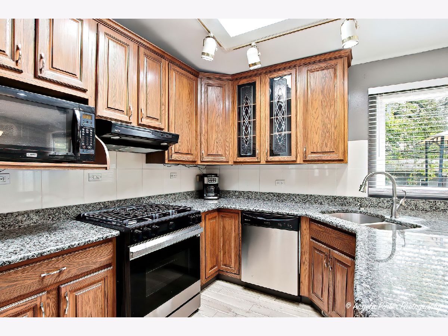
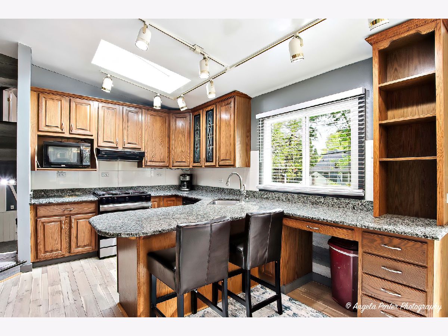
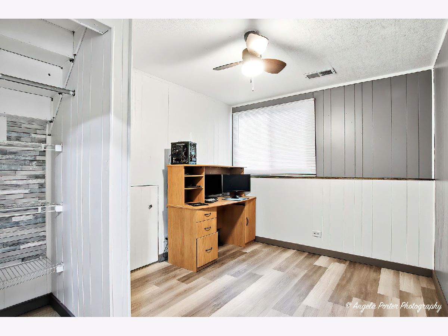
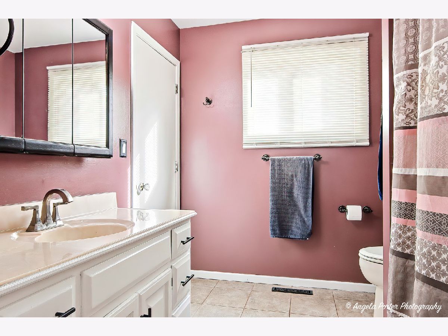
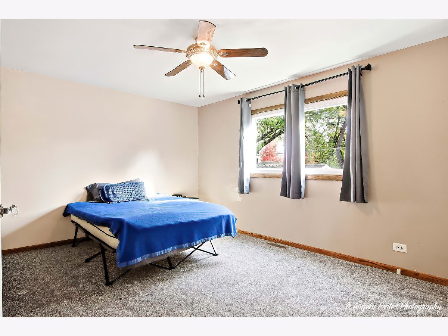
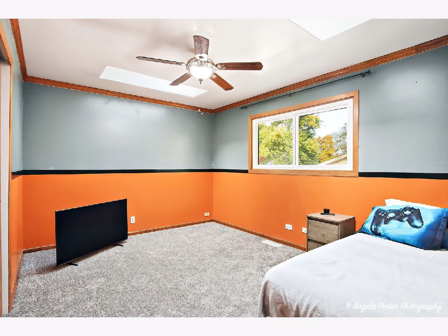
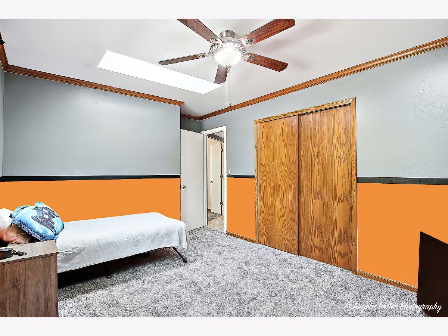
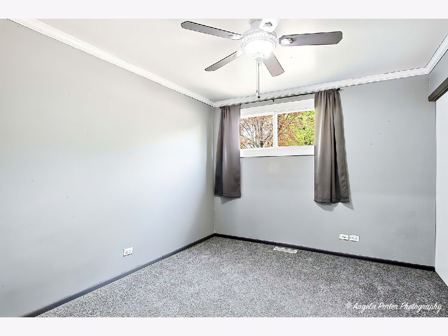
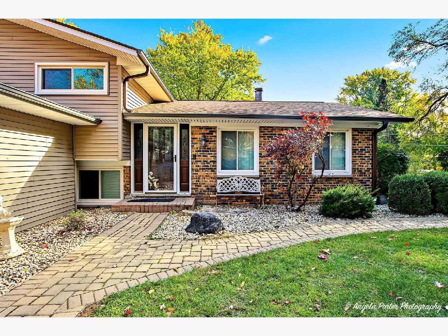
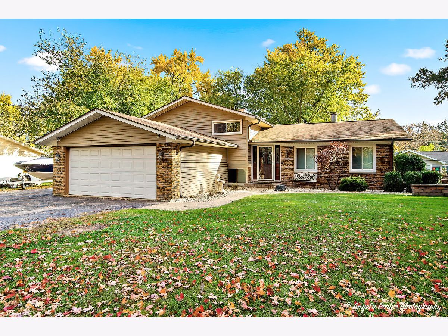
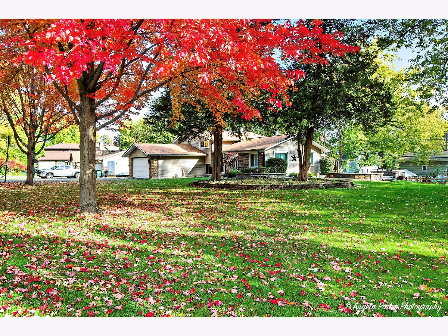
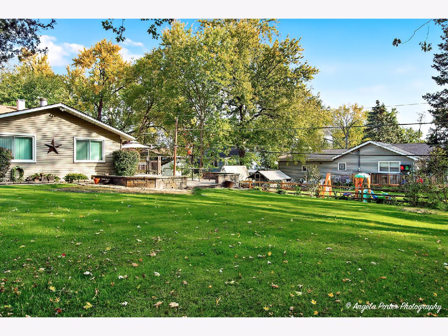
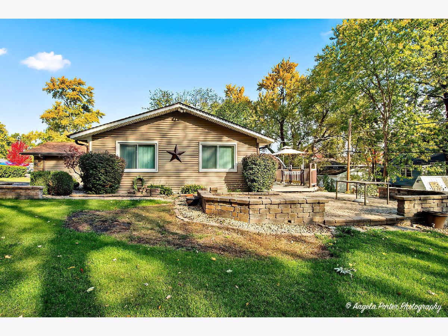
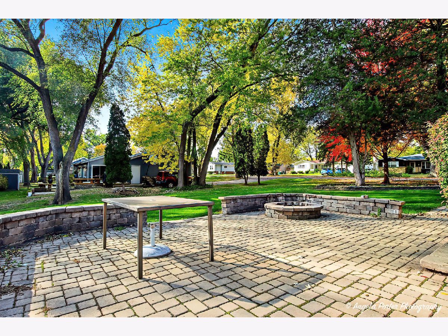
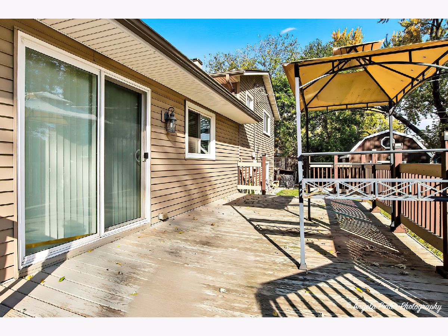
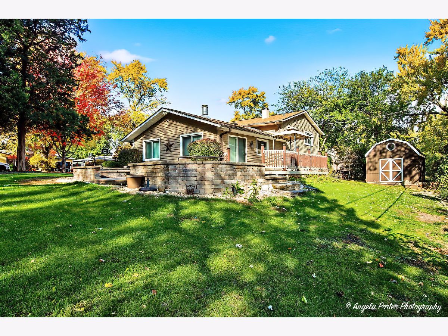
4-bedroom 2 full bath home with new carpet throughout, 42" cabinets, pantry, breakfast bar. Skylights, crown molding, and glass door knobs add charm. Enjoy outdoor living with a paver brick patio, fire pit, and deck with built-in seating. Additional features include 12x20 shed, and oversized driveway. Chain O'Lakes water rights with association boat launch and a great location near major roads and Metra trains. No smoking in the home. Fireplace decorative only. Renters to maintain lawn and snow removal.
Property Specifics
| Residential Rental | |
| — | |
| — | |
| 1973 | |
| Partially Finished, Crawl Space, Exterior Entry, Partial, Daylight | |
| Brick, Cedar | |
| Asphalt | |
| — | |
| No | |
| — |
| Lake | |
| Pistaqua Heights | |
| — / — | |
| — | |
| Well | |
| Septic Tank | |
| Central Air | |
| Gas, Forced Air | |
| 12794799 | |
| — |
Nearby Schools
| NAME: | DISTRICT: | DISTANCE: | |
|---|---|---|---|
|
Grade School
Big Hollow Elementary School |
38 | — | |
|
Middle School
Big Hollow Middle School |
38 | Not in DB | |
|
High School
Grant Community High School |
124 | Not in DB | |
Property History
| DATE: | EVENT: | PRICE: | SOURCE: |
|---|---|---|---|
| 5 Aug, 2009 | Sold | $225,000 | MRED MLS |
| 11 Jul, 2009 | Under contract | $244,000 | MRED MLS |
| 28 May, 2009 | Listed for sale | $244,000 | MRED MLS |
| 17 Nov, 2025 | Under contract | $0 | MRED MLS |
| 3 Nov, 2025 | Listed for sale | $0 | MRED MLS |
| 11 Sep, 2026 | Listed for sale | $399,000 | MRED MLS |
| 26 Oct, 2026 | Listed for sale | $0 | MRED MLS |
Room Specifics
All Bedroom Info:
Total Bedrooms: 4
Bedrooms Above Ground: 4
Bedrooms Below Ground: 0
Total Bedrooms: 4
Bedrooms Above Ground: 4
Bedrooms Below Ground: 0
Master Bedroom Info:
Dimensions: 15X11
Location: —Dimensions: 15X11
Floor Type: Carpet
Second Bedroom Info:
Dimensions: 12X10
Location: —Dimensions: 12X10
Floor Type: Carpet
Third Bedroom Info:
Dimensions: 14X11
Location: —Dimensions: 14X11
Floor Type: Carpet
Fourth Bedroom Info:
Dimensions: 12X9
Location: LowerDimensions: 12X9
Floor Type: Carpet
Bathroom Info:
Full Bathrooms: 2
Partial Bathrooms: 0Full Bathrooms: 2
Bathroom Amenities: —
Bathroom in Basement: 1
Dining Room Info:
Dimensions: 13X11
Location: Main LevelDimensions: 13X11
Floor Type: Wood Laminate
Kitchen Info:
Dimensions: 17X11
Location: Main LevelDimensions: 17X11
Floor Type: Wood Laminate
Features: Eating Area-Breakfast Bar, Pantry-Closet
Living Room Info:
Dimensions: 18X14
Location: Main LevelDimensions: 18X14
Floor Type: Wood Laminate
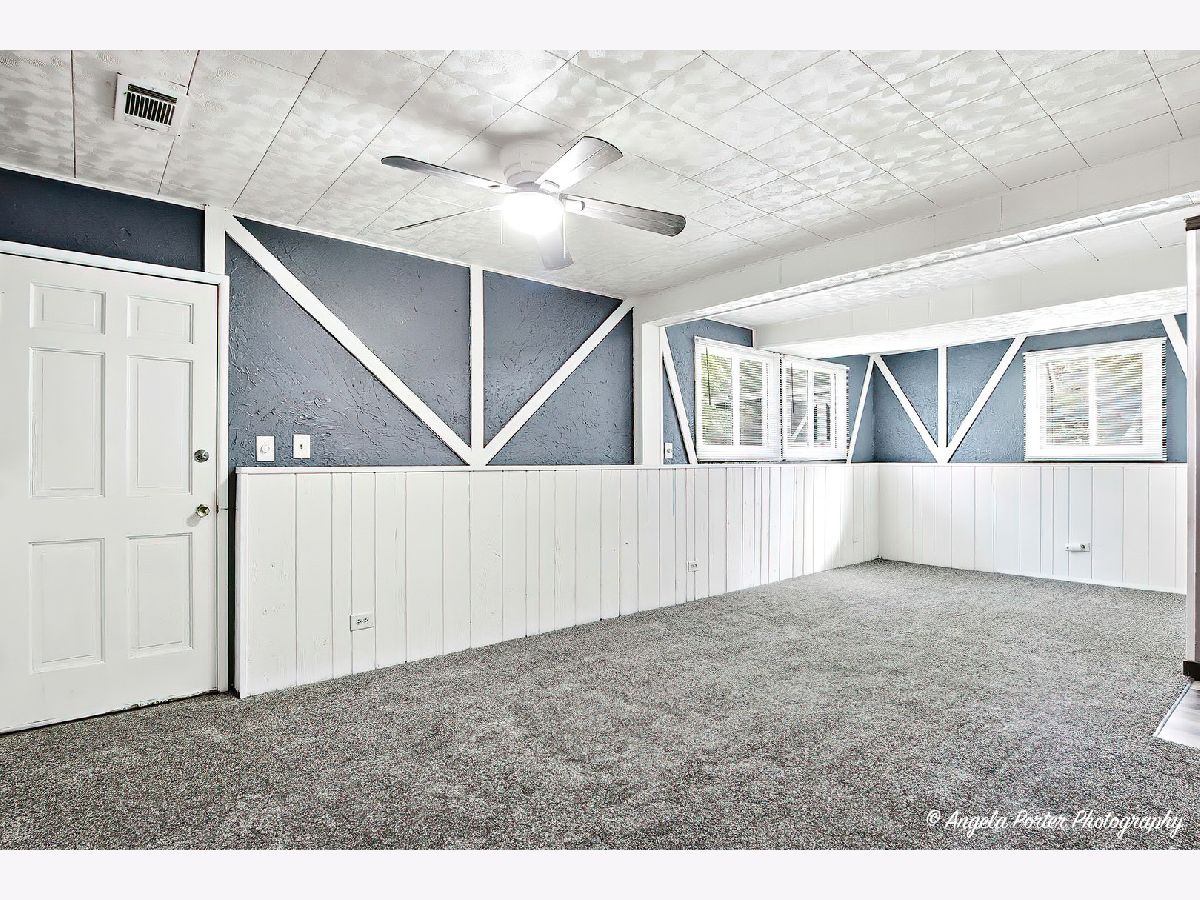
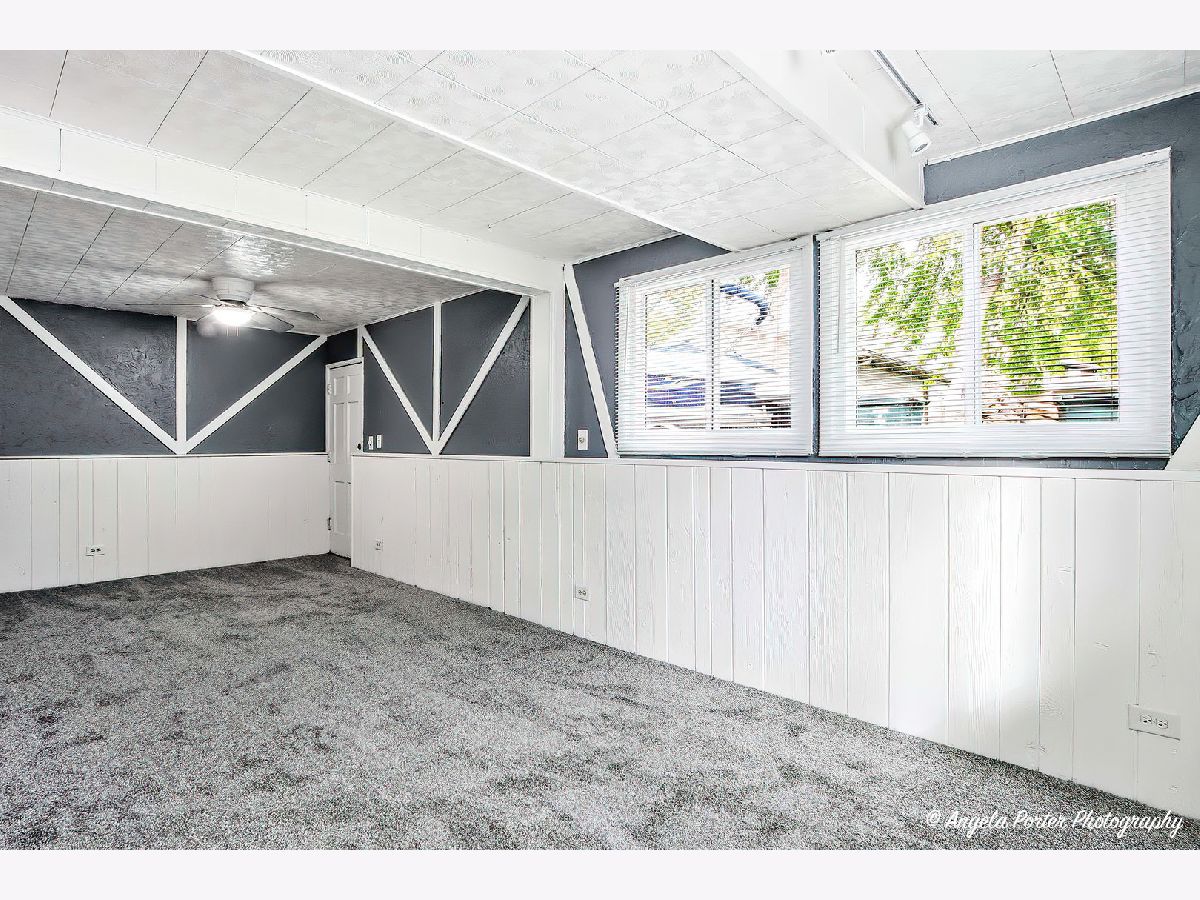
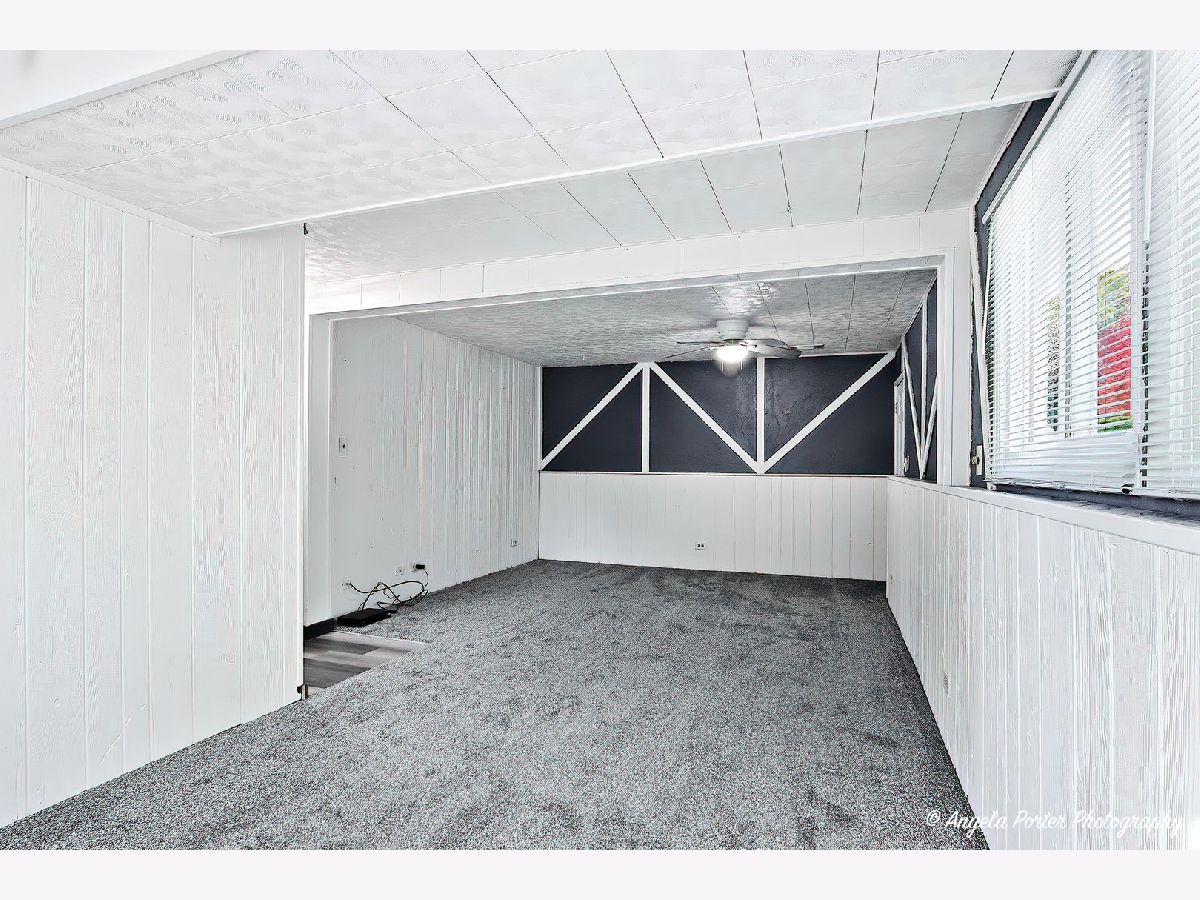
Family Room Info:
Dimensions: 24X13
Location: LowerDimensions: 24X13
Floor Type: Carpet
Additional Rooms Info:
Rooms: Deck, Terrace
Basement: Partially Finished, Crawl Space, Exterior Entry, Partial, DaylightRooms: Deck, Terrace
First Additional Room Info:
Name: Deck
Dimensions: 24X12
Location: Main LevelName: Deck
Dimensions: 24X12
Floor Type: —
Second Additional Room Info:
Name: Terrace
Dimensions: 21X26
Location: Main LevelName: Terrace
Dimensions: 21X26
Floor Type: —
Other Specifics
| 2 | |
| Concrete Perimeter | |
| Asphalt, Side Driveway, Garage Door Opener, Garage Owned, Attached, Garage | |
| In Unit | |
| — | |
| Deck, Patio | |
| Shed(s) | |
| Lake Rights | |
| — | |
| — | |
| 150 X 112 | |
| — | |
| — | |
| Cathedral Ceiling(s) | |
| Range, Microwave, Dishwasher, Refrigerator, Washer, Dryer | |
| Not in DB | |
| — | |
| — | |
| — |
Tax History
| Year | Property Taxes |
|---|---|
| 2009 | $4,961 |
| 2026 | $5,511 |
Contact Agent
Due to the increased demand in the housing market, we are only able to help our clients who are in need of purchasing and/or selling a home. To schedule a tour of this rental property, copy this listings MLS# 12794799 into google and navigate through the different results. Fill out the forms to contact the agent via the alternative websites you find. We appologize that we cannot help you with rental properties at this time.
Listing Provided By
RE/MAX Plaza
