

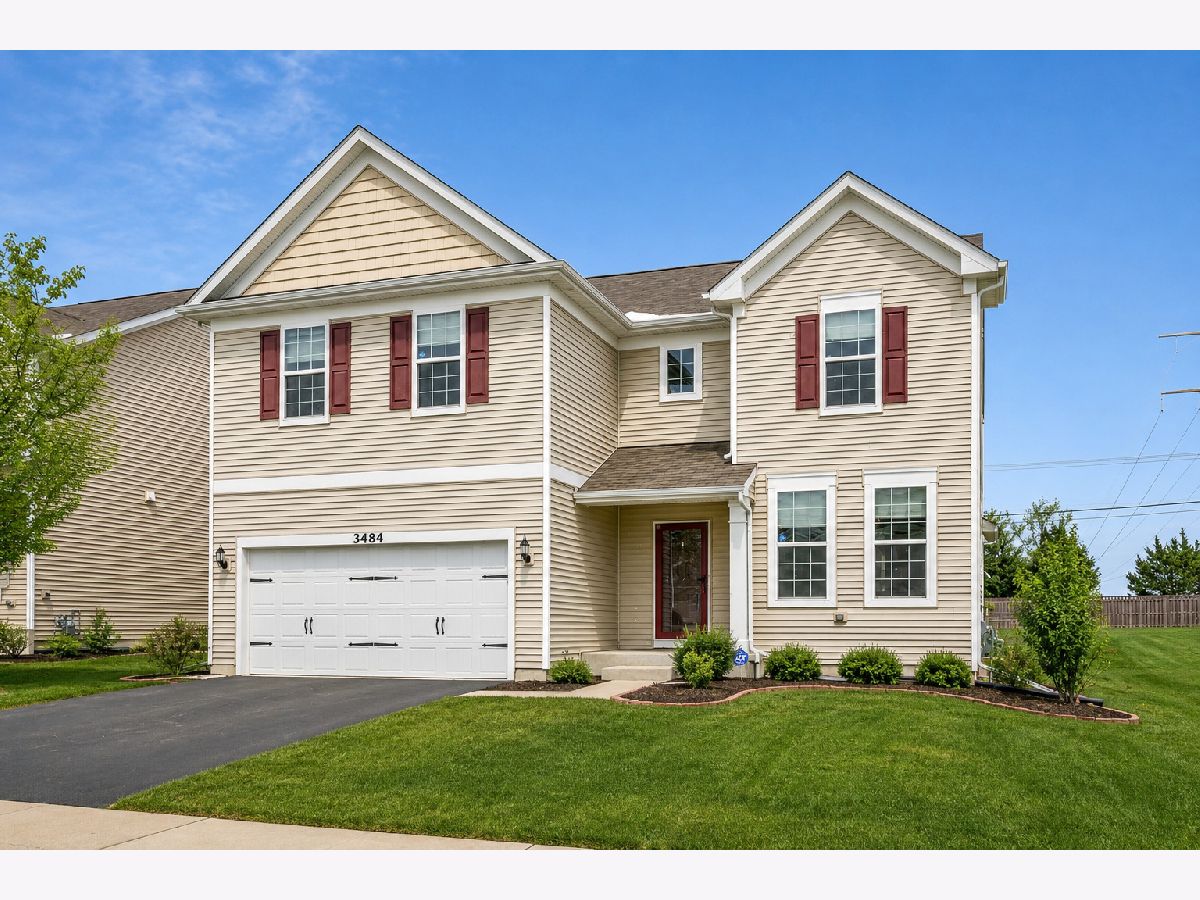
3484 Birch Lane, Naperville, Illinois 60564


$3,995
|
For Rent
|
|
| Status: | Active |
| Sqft: | 3,600 |
| Cost/Sqft: | $0 |
| Beds: | 4 |
| Baths: | 4 |
| Year Built: | 2016 |
| Property Taxes: | $0 |
| Days On Market: | 10 |
| Lot Size: | 0,00 |
Description
Available immediately! Presenting the best overall rental value in Naperville District 204, this remarkably well-maintained home in Ashton Pointe offers over 3,500 square feet of above-grade living space, complemented by an additional 1,400+ square feet in the fully finished basement, complete with its own full bathroom. Real hardwood flooring runs throughout the entire main and upper levels, anchoring a highly functional layout that includes a main-floor bedroom and adjacent full bathroom-ideal for extended guests or a dedicated home office. The open-concept main floor features 9-foot ceilings, abundant natural light, and a gourmet kitchen equipped with 42-inch cabinetry, quartz countertops, stainless steel appliances, a walk-in pantry, and a brand-new dishwasher, all opening directly into a sunroom extension. Upstairs, two distinct loft spaces provide flexible areas for remote work, media, or child play, while the primary suite offers tray ceilings, light-capturing corner windows, and an expansive walk-in closet. Complete with a main-level laundry room, 2-car garage, water softener, whole-house humidifier, smart light fixtures, and ADT security, the property sits directly adjacent to neighborhood walking trails and bike paths, just steps from a $6 million community park, and within immediate reach of District 204 schools, local dining, expressways, and the Metra park-and-ride.
Property Specifics
| Residential Rental | |
| — | |
| — | |
| 2016 | |
| — | |
| — | |
| No | |
| — |
| Will | |
| Ashwood Pointe | |
| — / — | |
| — | |
| — | |
| — | |
| 12740452 | |
| — |
Nearby Schools
| NAME: | DISTRICT: | DISTANCE: | |
|---|---|---|---|
|
Grade School
Peterson Elementary School |
204 | — | |
|
Middle School
Scullen Middle School |
204 | Not in DB | |
|
High School
Waubonsie Valley High School |
204 | Not in DB | |
Property History
| DATE: | EVENT: | PRICE: | SOURCE: |
|---|---|---|---|
| 5 May, 2024 | Under contract | $0 | MRED MLS |
| 12 Feb, 2024 | Listed for sale | $0 | MRED MLS |
| 13 Jul, 2024 | Under contract | $0 | MRED MLS |
| 24 Jun, 2024 | Listed for sale | $0 | MRED MLS |
| 23 Aug, 2026 | Listed for sale | $0 | MRED MLS |


Room Specifics
Total Bedrooms: 4
Bedrooms Above Ground: 4
Bedrooms Below Ground: 0
Dimensions: —
Floor Type: —
Dimensions: —
Floor Type: —
Dimensions: —
Floor Type: —
Full Bathrooms: 4
Bathroom Amenities: Separate Shower,Double Sink
Bathroom in Basement: 1
Rooms: —
Basement Description: —
Other Specifics
| 2 | |
| — | |
| — | |
| — | |
| — | |
| 123X60X123X59 | |
| — | |
| — | |
| — | |
| — | |
| Not in DB | |
| — | |
| — | |
| — | |
| — |
Tax History
| Year | Property Taxes |
|---|
Contact Agent
Contact Agent
Listing Provided By
Property Economics Inc.
